
$469,875
11819 Sistine Lane
Venice, FL 34293
Listing updated: July 23, 2026 at 10:51 AM ET
Listing courtesy of Kw Peace River Partners · Rhonda Gustitus · MLS #C7518822 · Active · 941-875-9060Property type
Year built
Lot size
Price / sq ft
HOA dues
Days on market
Garage spaces
Flood zone
About this home
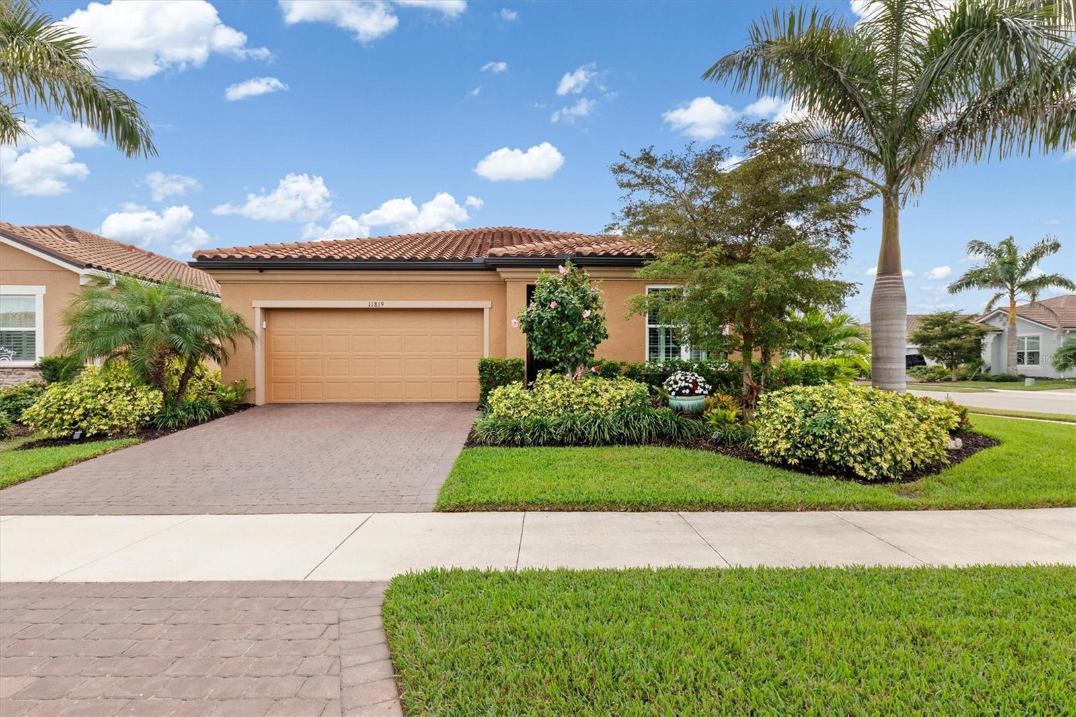
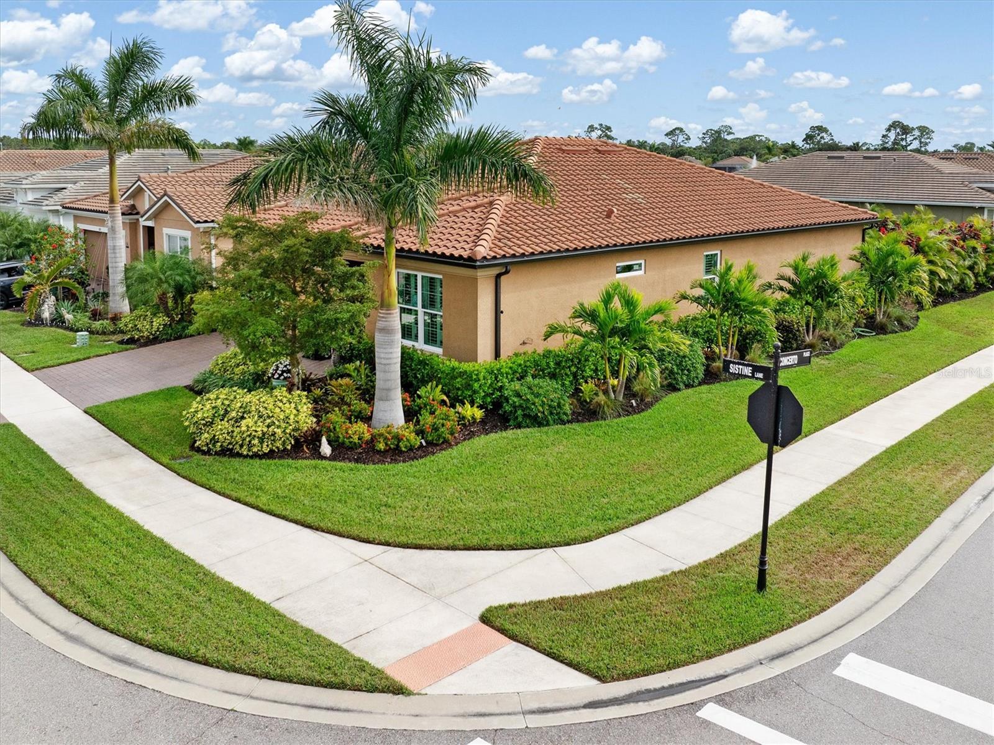
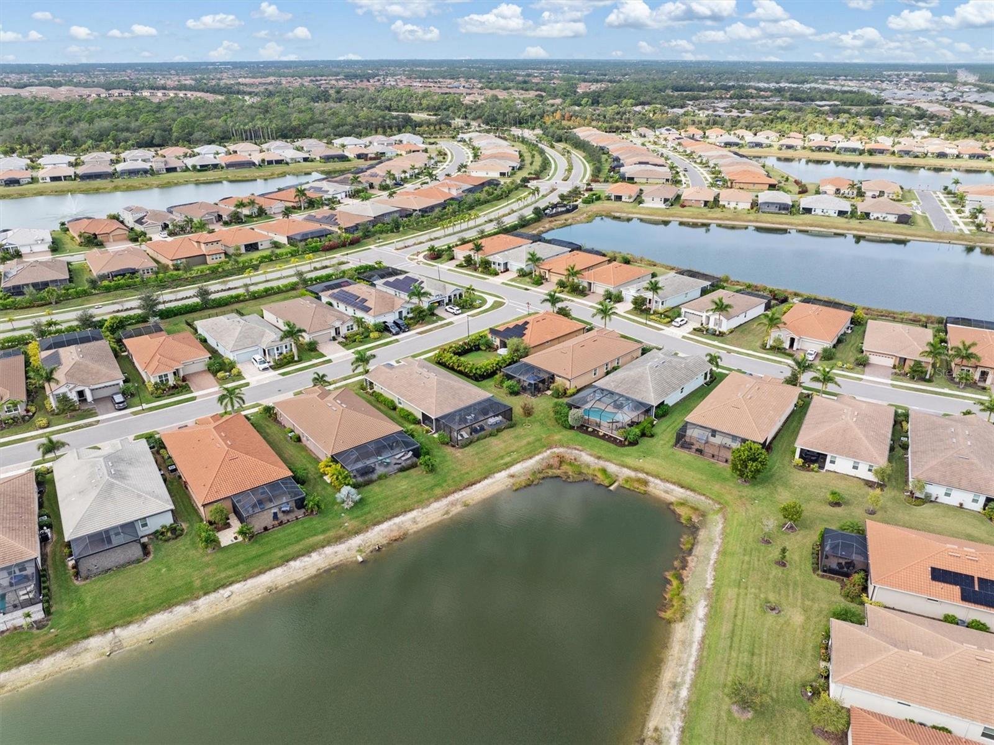
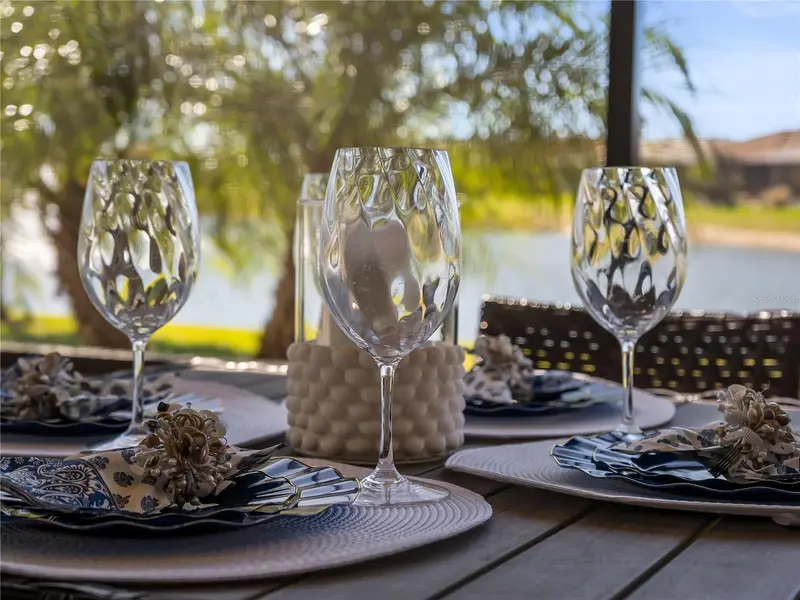
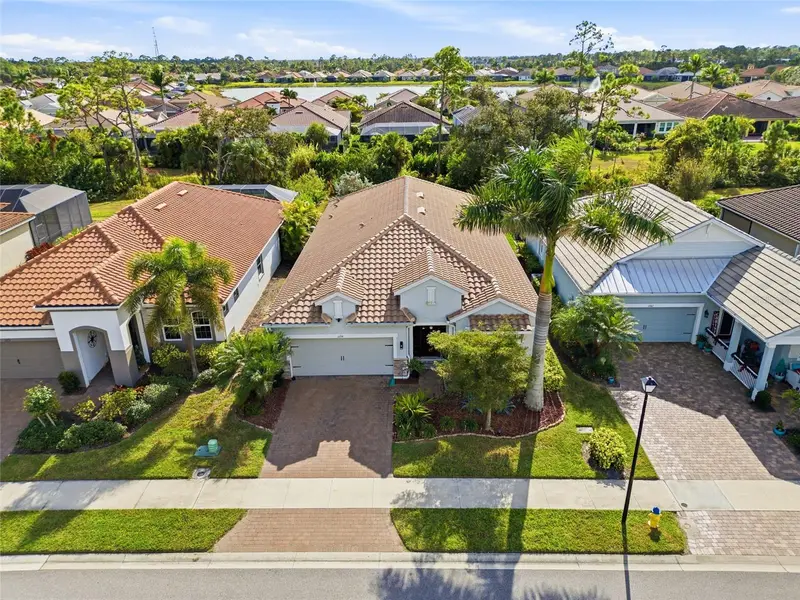
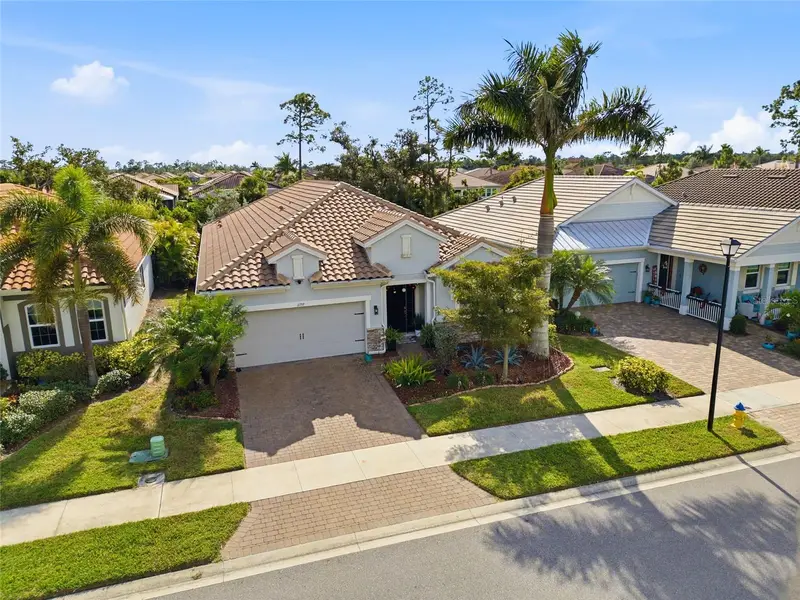
WELLEN PARK! MOST DESIRED RENAISSANCE COMMUNITY! THIS SPECTACULAR UPGRADED “2021”, SPLIT PLAN HOME HAS ALL THE BELLS & WHISTLES! SAVE THOUSANDS OF DOLLARS ON EFFICIENCY WITH BRAND NEW IMPACT WINDOWS AND SLIDING DOORS, FULL SOLAR PACKAGE INCLUDED IN THE PRICE & MORE! AVERAGE ELECTRIC BILL $30. PER MONTH! FLOOD INSURANCE NOT REQUIRED! You’ll love this 3 bedroom, 2 bath, 2 car garage single family “SMART HOME” with TILE ROOF IN WALKING DISTANCE TO THE COMMUNITY POOL! ENJOY AN OVERSIZED CORNER LOT FENCED YARD! Pets welcomed! This stunning, well appointed home is LOADED WITH EVERY UPGRADE IMAGINABLE. With over 1,800 square feet of living space, this beautiful home offers an expansive layout designed for both relaxation and entertaining. The moment you arrive, you'll be greeted by the CLEANED & SEALED PAVER DRIVEWAY, setting the tone for the sophistication that awaits inside. Impeccably decorated by the seller, you’ll enjoy the many upgrades throughout and attention to detail, including, wall paper accents, porcelain PLANK TILE flooring, LUXURY VINYL flooring in bedrooms and hallway, PLANTATION SHUTTERS throughout, Monte Carlo UPGRADED CEILING FANS that effortlessly blend form and function, and more! The heart of the home is the GOURMET kitchen, where rustic coastal light fixtures illuminate the center island QUARTZ COUNTERTOPS and enhance the beauty of the upgraded STAINLESS STEEL APPLIANCES, including a modern 4-DOOR REFRIGERATOR and DISHWASHER. Gather around the spacious island or the cozy dining nook, perfect for enjoying meals with family and friends. The backyard is FENCED WITH BLACK ALUMINUM FENCING, ideal for your children and pets to roam freely, and a screened covered lanai where you can relax and unwind while taking in the tranquil surroundings. Home has been LUSH GREEN PROFESSIONAL LANDSCAPING with an array of flowering shrubs and beautiful mature palm trees all around. Lots of privacy in your private back yard. The master bedroom comes with its own ensuite including a glass walk-in shower, DUAL QUARTZ SINK and HUGE walk-in closet. The 2 guest bedrooms have adequate space and share a guest bath offering a QUARTZ COUNTERTOP & shower/tub combination. A host of extras: FRONT LOAD washer/dryer with storage bases, and an UPGRADED STOP & DROP area right off the garage for added convenience & storage, 8 ft. doors and UV MOLD PREVENTION LIGHT IN THE A/C SYSTEM. Both the front door and garage door have a for easy access KEYLESS ENTRY along with added SEAMLESS GUTTERS! This home truly has it all. Walking distance to the fabulous amenities including a resort style pool, tennis courts, pickleball courts, & fitness center. Best of all, you are just minutes away from Wellen Park’s unparalleled lifestyle with shops, restaurants, entertainment and the renowned Cool Today Park, home to the Atlanta Braves Training Stadium. Don't miss your chance to experience resort-style living at its finest in this exquisite home. Schedule your showing today and make your dreams of luxury living a reality!
Estimated monthly payment
Estimate only. Taxes use the listing's reported amount where available; insurance is a Florida-average estimate. Your actual payment will vary — run a full calculation or talk to a lender.
Price & listing history226 days on market
- Status: ActiveDec 9, 2025
- Listed$510,000Dec 9, 2025
- Price reduced$469,875
Facts & features
- Property type
- Residential
- Sub type
- Single Family Residence
- Status
- Active
- Days on market
- 226
- Subdivision
- Renaissance/West Vlgs Ph 2
- County
- Sarasota
- Year built
- 2021
- Living area
- 1,839 sq ft
- Price/sq ft
- $256
- Building area
- 2,435 sq ft (Public Records)
- Lot size
- 7,923 sq ft
- Lot category
- 0 to less than 1/4
- Flood zone
- X500* (12115C0362G)
- Garage
- 2 spaces
- Annual taxes
- $6,887 (2024)
- Parcel #
- 0775030366
- Zoning
- V
- MLS #
- C7518822
Ask about this home
Have a question? Ask the broker directly.
Ryan Solberg answers personally — no call center, no spam. Your question goes straight to him.
Interior Details
- Bedrooms
- 3
- Full bathrooms
- 2
- Flooring
- Luxury Vinyl, Tile
- Appliances
- Dishwasher, Dryer, Microwave, Range, Refrigerator, Washer
- Interior features
- Built-in Features, Ceiling Fans(s), Eat-in Kitchen, High Ceilings, Living Room/Dining Room Combo, Open Floorplan, Smart Home, Solid Wood Cabinets, Split Bedroom, Stone Counters, Thermostat, Walk-In Closet(s), Window Treatments
- Laundry
- Inside, Laundry Room
- Stories / Levels
- One
- Direction faces
- Northwest
Heating & Cooling
- Heating
- Central
- Cooling
- Central Air
Parking
- Garage spaces
- 2
- Attached garage
- Yes
- Parking features
- Driveway, Electric Vehicle Charging Station(s), Garage Door Opener
HOA & Financial
- HOA fee
- $704 / Quarterly
- Monthly HOA
- $235/mo
- Total monthly fees
- $235/mo
- Total annual fees
- $2,816
- HOA name
- Melissa Casta
- CDD
- Yes
- Homestead exemption
- Yes
- Min lease term
- 6 Months
- Listing terms
- Cash, Conventional, FHA, VA Loan
- Ownership
- Fee Simple
- Available for lease
- Yes
- Lease restrictions
- Yes
- Additional lease restrictions
- No short term rentals, defined as rentals for less than 6 months, shall be permitted. Can be rented twice a year. Must own the property for at least one year prior to renting it.
- Approval process
- Please contact association for additional information.
Exterior & Construction
- Exterior features
- Lighting, Rain Gutters, Sidewalk, Sliding Doors
- Construction materials
- Block, Stucco
- Roof
- Tile
- Foundation
- Slab
- Road surface
- Asphalt, Paved
Utilities
- Sewer
- Public Sewer
- Water source
- Public
- Utilities
- Cable Available, Public, Sewer Connected, Water Connected
Community
- Pets allowed
- Yes
Schools
Letter grades: Florida DOE 2024–25 school grades (Orange, Seminole, Lake, Osceola, Brevard). Assigned schools from the listing agent — verify enrollment with the district.
Room Details
| Room | Level | Dimensions |
|---|---|---|
| Kitchen | First | |
| Dinette | First | 13x11 |
| Great Room | First | 18x14 |
| Primary Bedroom | First | 16x12 |
| Bedroom 2 | First | 12x11 |
| Bedroom 3 | First | 11x9 |
| Balcony/Porch/Lanai | First | 13x8 |
Listing Details
- Listing date
- 2025-12-09
- On market date
- 2025-12-09
- Original list price
- $510,000
- Occupant type
- Owner
- MLS area
- 34293 - Venice
- Listing AOR
- Port Charlotte
- Status changed
- 2025-12-09
- Tax legal description
- LOT 366, RENAISSANCE AT WEST VILLAGES PHASE 2, PB 52 PG 201-213
Flood risk
Moderate-risk area (0.2% annual-chance / “500-year” floodplain). Flood insurance is recommended but usually not required.
Source: FEMA flood zone reported on the listing. Confirm current designation at FEMA Flood Map Service Center.
Location
Directions
US-41 N, R-on State Rte 777, L-on W Villages Pkwy. At the traffic circle, take the 3rd exit, L-on Sistine Ln. Home on right side
More homes like this
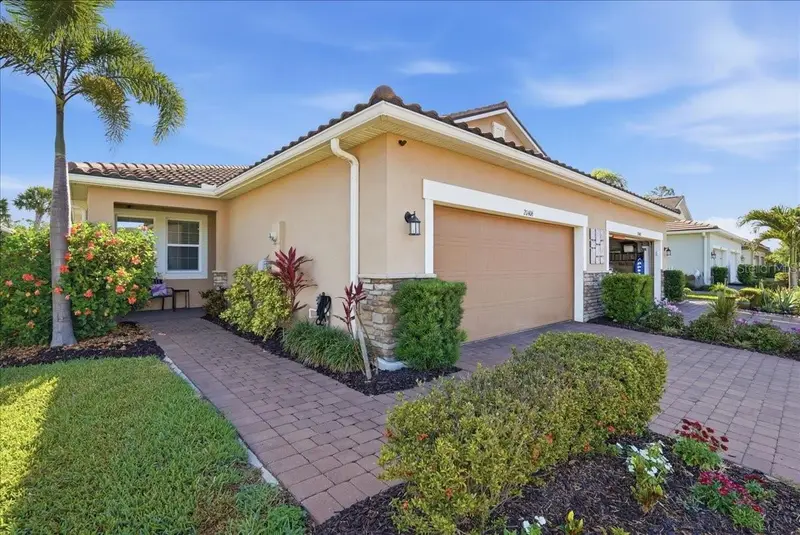
$309,900
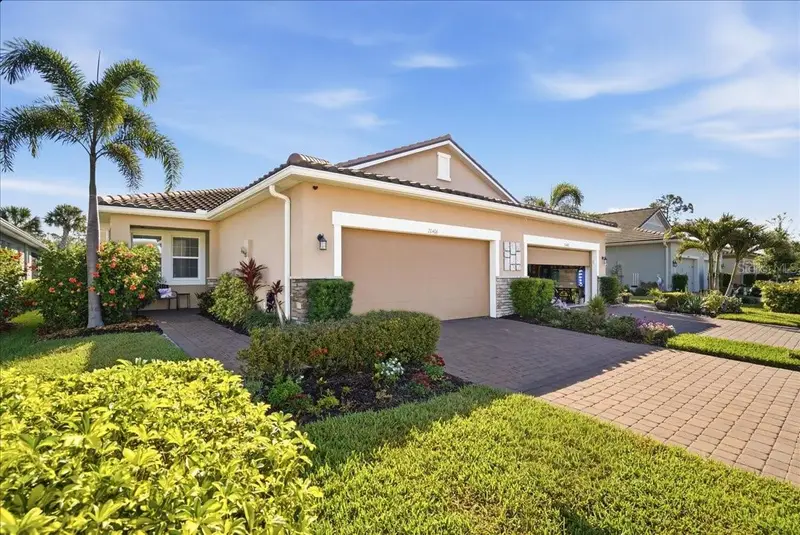
20406 Galileo Pl
Venice, FL 34293
2 bd · 2 ba · 1,432 sqft
Renaissance/West Vlgs Ph 2
MLS ID #N6144037, EXIT KING REALTY.
Listing provided by Stellar MLS
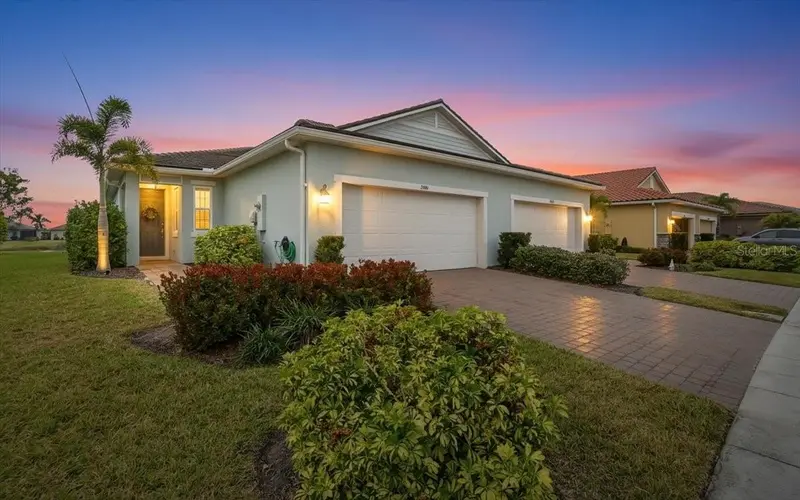
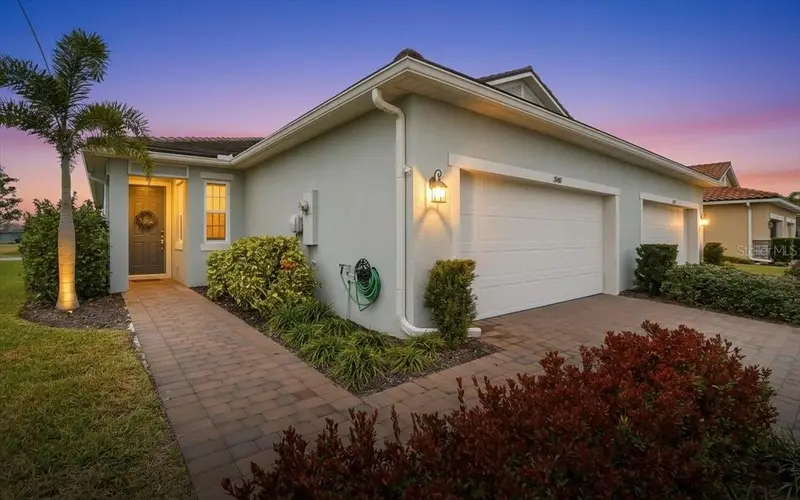
$339,900
20461 Galileo Pl
Venice, FL 34293
2 bd · 2 ba · 1,504 sqft
Renaissance/West Vlgs Ph 2
MLS ID #N6142870, EXIT KING REALTY.
Listing provided by Stellar MLS
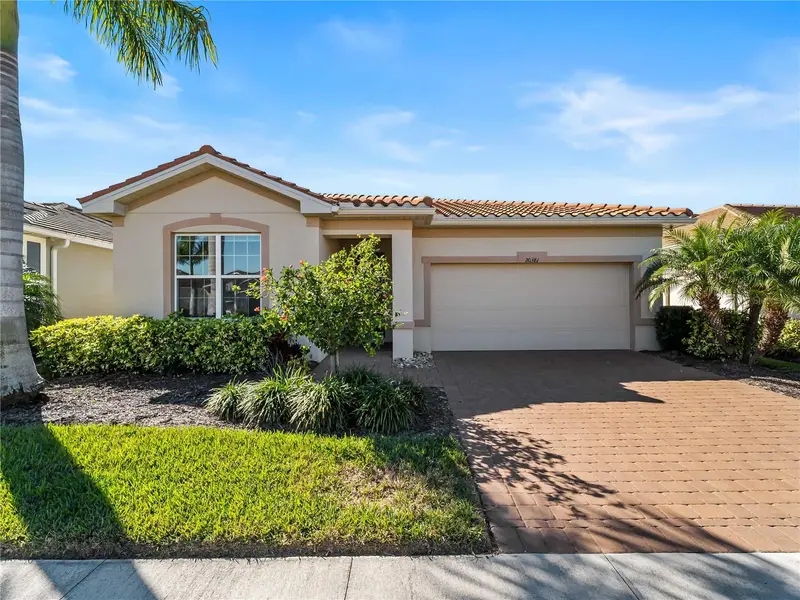
$475,000
20381 Minuet Pl
Venice, FL 34293
3 bd · 2 ba · 2,182 sqft
Renaissance/West Vlgs Ph 2
MLS ID #N6142329, KELLER WILLIAMS ISLAND LIFE REAL ESTATE.
Listing provided by Stellar MLS
$484,900
11759 Alessandro Ln
Venice, FL 34293
3 bd · 3 ba · 2,373 sqft
Renaissance/West Vlgs Ph 2
MLS ID #TB8458109, PREMIER REALTY CONSULTANTS.
Listing provided by Stellar MLS

Listings courtesy of Stellar MLS as distributed by MLS GRID
IDX information is provided exclusively for consumers’ personal, non-commercial use and may not be used for any purpose other than to identify prospective properties consumers may be interested in purchasing.
Based on information submitted to the MLS GRID as of July 23, 2026 at 10:51 AM ET. All data is obtained from various sources and may not have been verified by broker or MLS GRID. Supplied Open House Information is subject to change without notice. All information should be independently reviewed and verified for accuracy. Properties may or may not be listed by the office/agent presenting the information.
All or a portion of the multiple listing information is provided by Stellar MLS, from a copyrighted compilation of listings. The compilation of listings and each individual listing are © 2026 Stellar MLS. All rights reserved.
Ryan Solberg, Broker · MaxLife Realty LLC · FL License #BK3354351 · Equal Housing Opportunity · Full disclaimer · DMCA