
$6,500,000
1320 Boca Ciega Isle Drive
St Pete Beach, FL 33706
Listing updated: March 6, 2026 at 9:00 PM ET
Listing courtesy of Charles Rutenberg Realty Inc · Victoria Roese · MLS #TB8463396 · Active · 727-538-9200Property type
Year built
Lot size
Price / sq ft
HOA dues
Days on market
Garage spaces
Flood zone
About this home
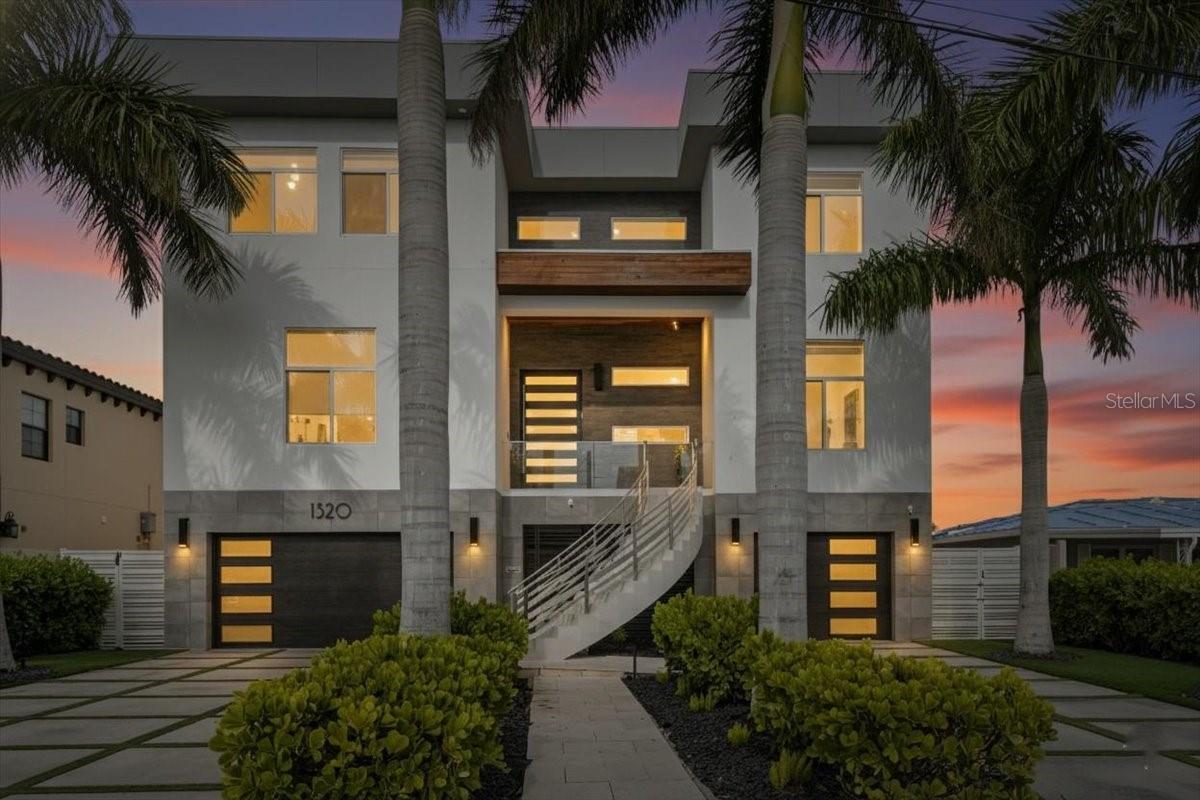
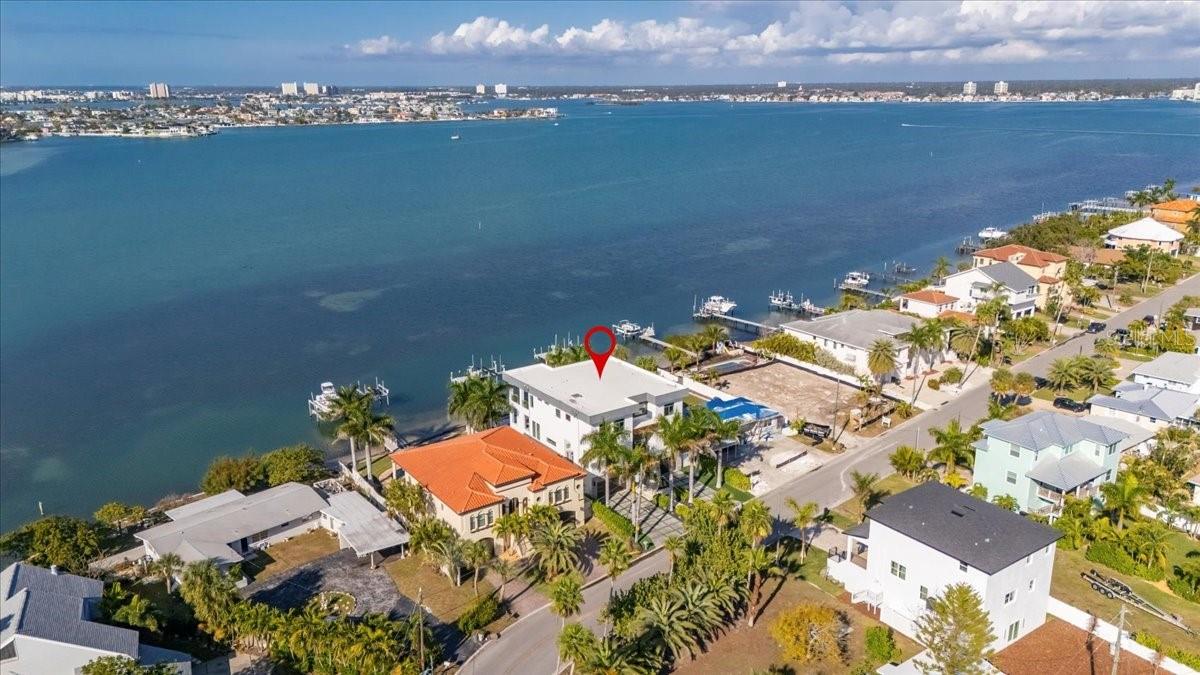
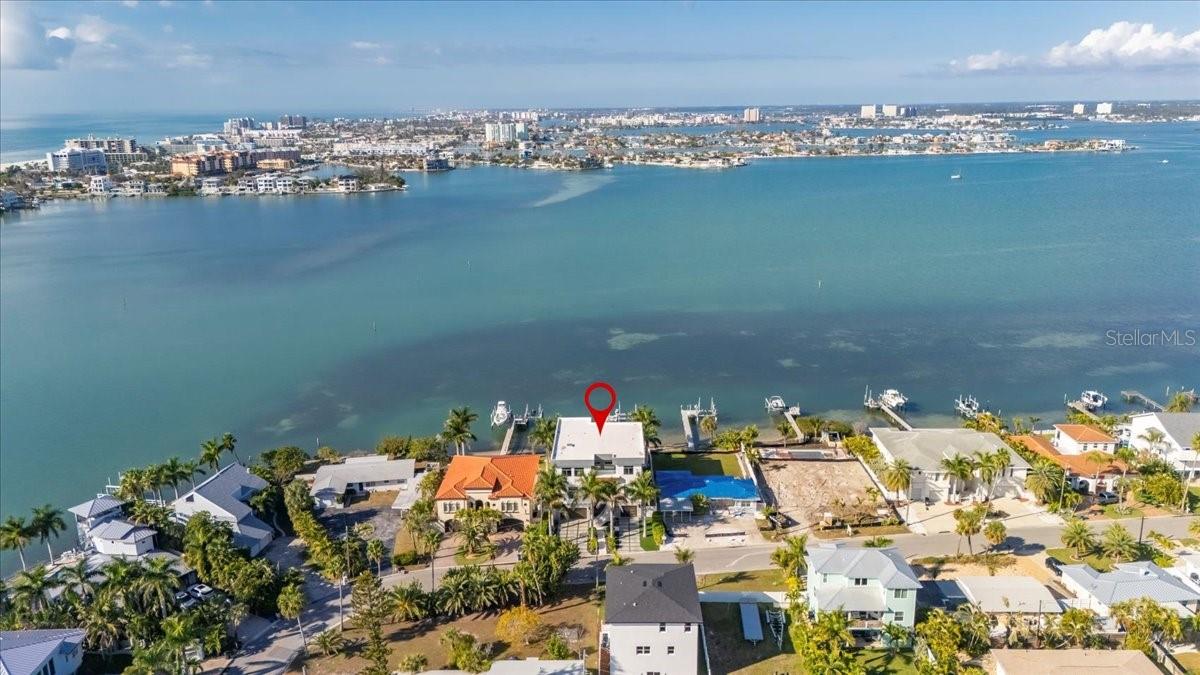
Welcome to 1320 Boca Ciega Isle Dr—a custom, design-forward waterfront estate where every line, finish, and function was curated with intention. A dramatic 10’ entry door opens to immediate water views and an expansive, open-concept main level combining kitchen, dining, and living—all framed by the Intracoastal/Boca Ciega Bay backdrop. The statement kitchen is built for serious entertaining: Thermador appliance suite, induction cooktop, marble counters and oversized island, built-in side-by-side refrigeration, and a rare walk-in pantry with an integrated freezer. Anchoring the living level is a glass-enclosed, climate-controlled wine display—a true centerpiece that reads more like art than storage. This home is set apart by its open-bay water position and yacht-ready dockage: approximately 60’ dock, 30,000-lb boat lift (sized for a 40’ boat), plus two jet ski lifts—designed for owners who use their waterfront, not just admire it. Offering 5,129 sq ft under A/C and 9,454 sq ft under roof, the architecture maximizes outdoor living with large balconies on each level featuring a built-in BBQ/outdoor kitchen, outdoor fireplace, motorized screens, built-in heaters, and misting fans for year-round comfort. Inside you will enjoy 12’ ceilings, a custom staircase, elevator, wood flooring throughout, fireplace in living room, separate bar for entertaining, custom kitchen, butlers pantry and the convenience of laundry rooms on both levels. The residence delivers 4 bedrooms and 4.5 baths, plus a sound-insulated theater with private bath, a gym, and a substantial 3-car garage. The primary suite is a private retreat with a dual-sided fireplace, spa-inspired bath, and an oversized patio with spa overlooking Boca Ciega Bay. Every room captures water views, creating a daily experience that feels equal parts resort and residence. Positioned north-facing on a beautiful island community with one of the area’s only private beaches and a large lap pool/spa, this is a rare combination of bespoke construction, true boating infrastructure, and elevated coastal living. Feature Highlights (Quick Add-On for MLS) Approx. 5,200 sq ft A/C | 9,454 sq ft under roof 4 BD | 4.5 BA | 3-car garage Thermador kitchen, induction, marble island, walk-in pantry w/ built-in freezer Glass-enclosed climate-controlled wine showcase Open bay + 60’ dock, 30,000-lb lift, 2 jet ski lifts Balconies each level w/ outdoor kitchen/BBQ, fireplace, auto screens, heaters, misting fans Primary suite w/ dual fireplace, patio + spa over the bay Theater (sound-insulated) w/ private bath, gym, wood floors, 12’ ceilings private beach, lap pool/spa
Estimated monthly payment
Estimate only. Taxes use the listing's reported amount where available; insurance is a Florida-average estimate. Your actual payment will vary — run a full calculation or talk to a lender.
Price & listing history43 days on market
- Status: ActiveJan 23, 2026
- Listed$7,500,000Jan 22, 2026
- Price reduced$6,500,000
Facts & features
- Property type
- Residential
- Sub type
- Single Family Residence
- Status
- Active
- Days on market
- 43
- Subdivision
- Boca Ciega Isle
- County
- Pinellas
- Year built
- 2018
- Living area
- 5,129 sq ft
- Price/sq ft
- $1,267
- Building area
- 9,464 sq ft (Public Records)
- Lot size
- 9,579 sq ft
- Lot category
- 0 to less than 1/4
- Flood zone
- AE (12103C0276H)
- Garage
- 3 spaces
- Pool
- Private pool
- Annual taxes
- $23,081 (2024)
- Parcel #
- 06-32-16-09594-003-0110
- MLS #
- TB8463396
Ask about this home
Have a question? Ask the broker directly.
Ryan Solberg answers personally — no call center, no spam. Your question goes straight to him.
Interior Details
- Bedrooms
- 4
- Full bathrooms
- 5
- Half bathrooms
- 1
- Flooring
- Carpet, Ceramic Tile, Hardwood
- Appliances
- Bar Fridge, Built-In Oven, Convection Oven, Cooktop, Dishwasher, Disposal, Dryer, Exhaust Fan, Freezer, Gas Water Heater, Ice Maker, Kitchen Reverse Osmosis System, Microwave, Range, Refrigerator, Tankless Water Heater, Washer, Water Filtration System, Water Purifier, Water Softener, Whole House R.O. System, Wine Refrigerator
- Interior features
- Built-in Features, Cathedral Ceiling(s), Ceiling Fans(s), Central Vaccum, Coffered Ceiling(s), Eat-in Kitchen, Elevator, High Ceilings, In Wall Pest System, Open Floorplan, PrimaryBedroom Upstairs, Sauna, Smart Home, Solid Wood Cabinets, Stone Counters, Thermostat, Walk-In Closet(s), Wet Bar, Window Treatments
- Laundry
- Gas Dryer Hookup, In Kitchen, Laundry Closet, Laundry Room, Upper Level
- Stories / Levels
- Three Or More
- Direction faces
- North
- Fireplace
- Yes
Heating & Cooling
- Heating
- Central, Electric
- Cooling
- Central Air
Parking
- Garage spaces
- 3
- Attached garage
- Yes
- Parking features
- Electric Vehicle Charging Station(s), Garage Door Opener, Ground Level, Oversized
HOA & Financial
- Total monthly fees
- $0/mo
- Total annual fees
- $0
- CDD
- No
- Homestead exemption
- Yes
- Min lease term
- 1 Month
- Listing terms
- Cash, Conventional, Lease Option, Lease Purchase
- Ownership
- Fee Simple
- Available for lease
- Yes
- Lease restrictions
- Yes
- Additional lease restrictions
- please inquire with the city of St Pete Beach for more information
Exterior & Construction
- Exterior features
- Balcony, Lighting, Misting System, Outdoor Grill, Outdoor Kitchen, Outdoor Shower, Private Yard, Rain Gutters, RV Hookup, Sauna, Sliding Doors, Sprinkler Metered, Storage
- Construction materials
- Block, Stucco
- Roof
- Membrane
- Foundation
- Slab
- Pool
- Private pool
- Waterfront
- Yes
- Water access
- Yes
- Water view
- Yes
- Road surface
- Asphalt
Utilities
- Sewer
- Public Sewer
- Water source
- Public
- Utilities
- Cable Connected, Electricity Connected, Propane, Public, Sewer Connected, Water Connected
Room Details
| Room | Level | Dimensions |
|---|---|---|
| Kitchen | Second | 14x28 |
| Primary Bedroom | Third | 20x19 |
| Living Room | Second | 29x21 |
Listing Details
- Listing date
- 2026-01-22
- On market date
- 2026-01-22
- Original list price
- $7,500,000
- Occupant type
- Owner
- MLS area
- 33706 - Pass a Grille Bch/St Pete Bch/Treasure Isl
- Listing AOR
- Suncoast Tampa
- Status changed
- 2026-01-23
- Tax legal description
- BOCA CIEGA ISLE BLK C, PART OF LOTS 11 & 12 & LAND TO MHW DESC FROM SE COR OF LOT 13 TH N53D "41'10""E 17.42FT FOR POB TH" "N27D55'07""W 148.86FT TO" MHW TH NE'LY 68FT(S) ALG "MHW TH S27D57'20""E 150.04" "FT TH S53D41'10""W 68.12FT" TO POB
Flood risk
FEMA Special Flood Hazard Area (1% annual-chance / “100-year” floodplain). Flood insurance is generally required by mortgage lenders.
Source: FEMA flood zone reported on the listing. Confirm current designation at FEMA Flood Map Service Center.
Location
Directions
From I275 South Take St Pete Beach exit and follow it to dead end at Don Cesar Resort, go North to 46th Ave turn right and follow the street to over the bridge to the island
More homes like this
$699,000
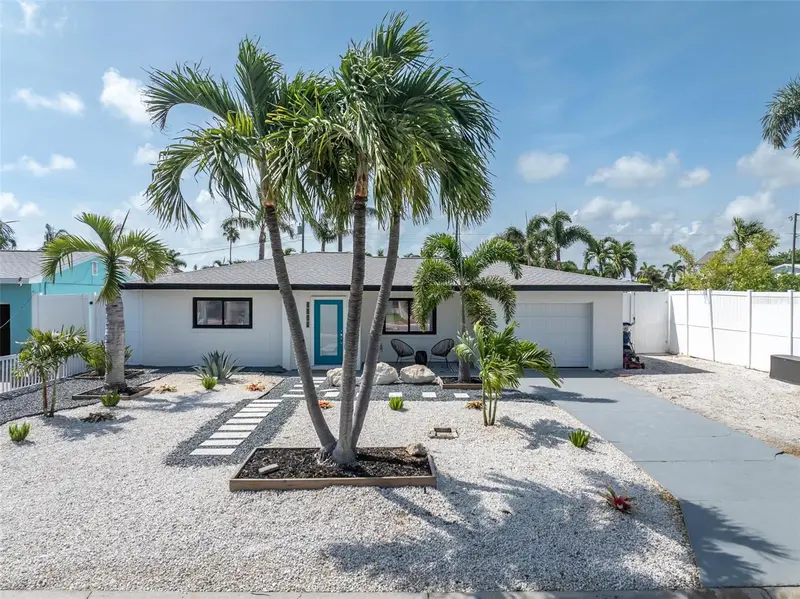
855 Boca Ciega Isle Dr
St Pete Beach, FL 33706
3 bd · 2 ba · 1,509 sqft
Boca Ciega Isle
MLS ID #TB8521099, INNOVATE REAL ESTATE.
Listing provided by Stellar MLS
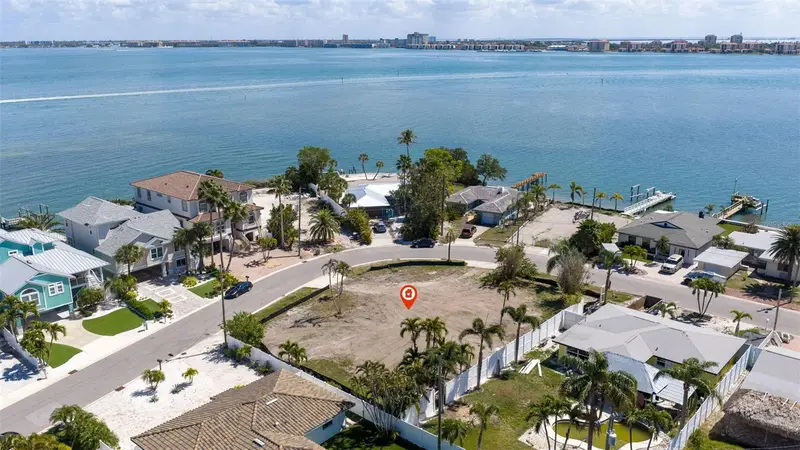
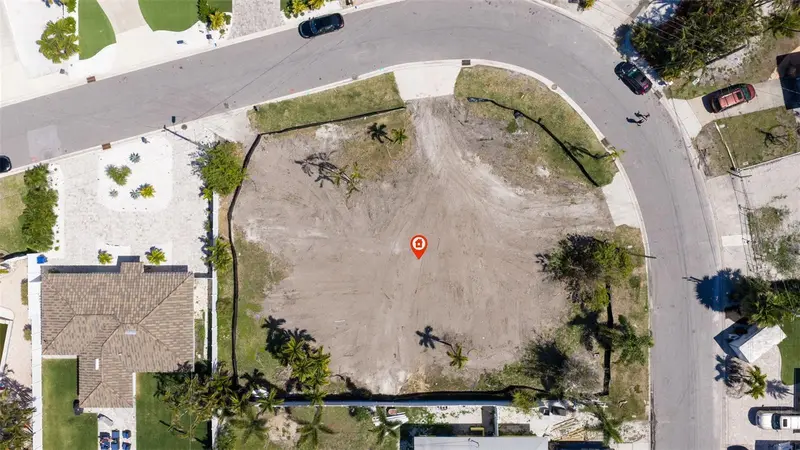
$750,000
911 Boca Ciega Isle Dr
St Pete Beach, FL 33706
0.35 acres
Boca Ciega Isle
MLS ID #TB8483094, COMPASS FLORIDA LLC.
Listing provided by Stellar MLS
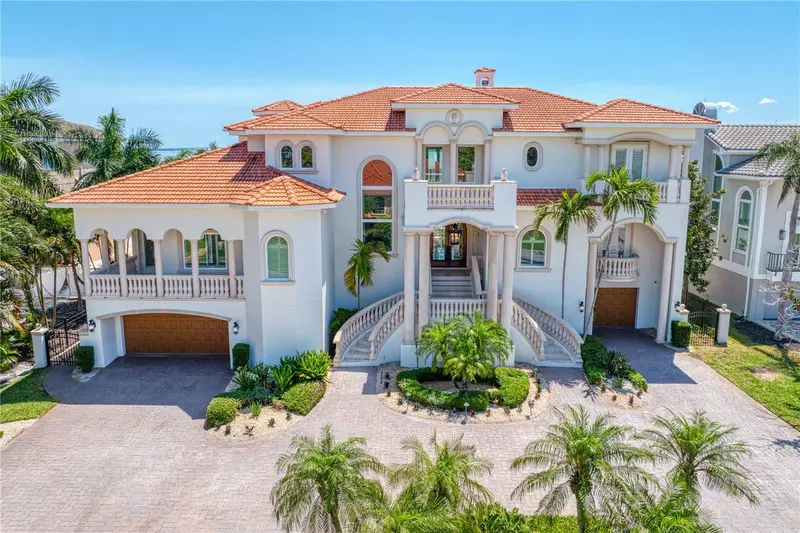
$6,500,000
611 1st Ave S
Tierra Verde, FL 33715
5 bd · 5 ba · 7,042 sqft
Tierra Verde Unit 1 1st Rep
MLS ID #TB8504393, COASTAL PROPERTIES GROUP.
Listing provided by Stellar MLS
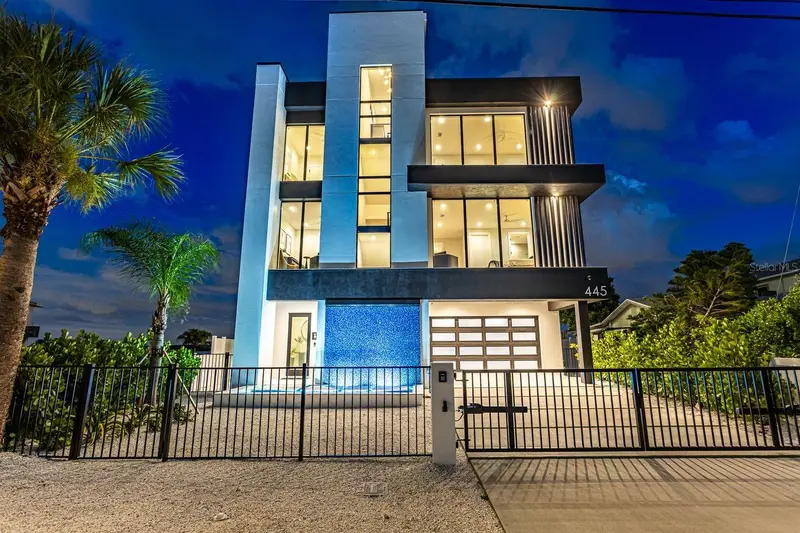
$6,700,000
445 129th Ave E
Madeira Beach, FL 33708
5 bd · 6 ba · 5,785 sqft
Williams Bill Madeira Harbor Sub 3rd Add
MLS ID #TB8427384, COMPASS FLORIDA LLC.
Listing provided by Stellar MLS

Listings courtesy of Stellar MLS as distributed by MLS GRID
IDX information is provided exclusively for consumers’ personal, non-commercial use and may not be used for any purpose other than to identify prospective properties consumers may be interested in purchasing.
Based on information submitted to the MLS GRID as of March 6, 2026 at 9:00 PM ET. All data is obtained from various sources and may not have been verified by broker or MLS GRID. Supplied Open House Information is subject to change without notice. All information should be independently reviewed and verified for accuracy. Properties may or may not be listed by the office/agent presenting the information.
Ryan Solberg, Broker · MaxLife Realty LLC · FL License #BK3354351 · Equal Housing Opportunity · Full disclaimer · DMCA