
$875,000
7330 Crabgrass RoadSt Cloud, FL 34773
Listing updated: August 31, 2026 at 10:09 AM ET
Listing courtesy of Serhant · Vincent Cordaro · MLS #G5105856 · Active · 786-296-8626Property type
Year built
Lot size
Price / sq ft
HOA dues
Days on market
Flood zone
About this home
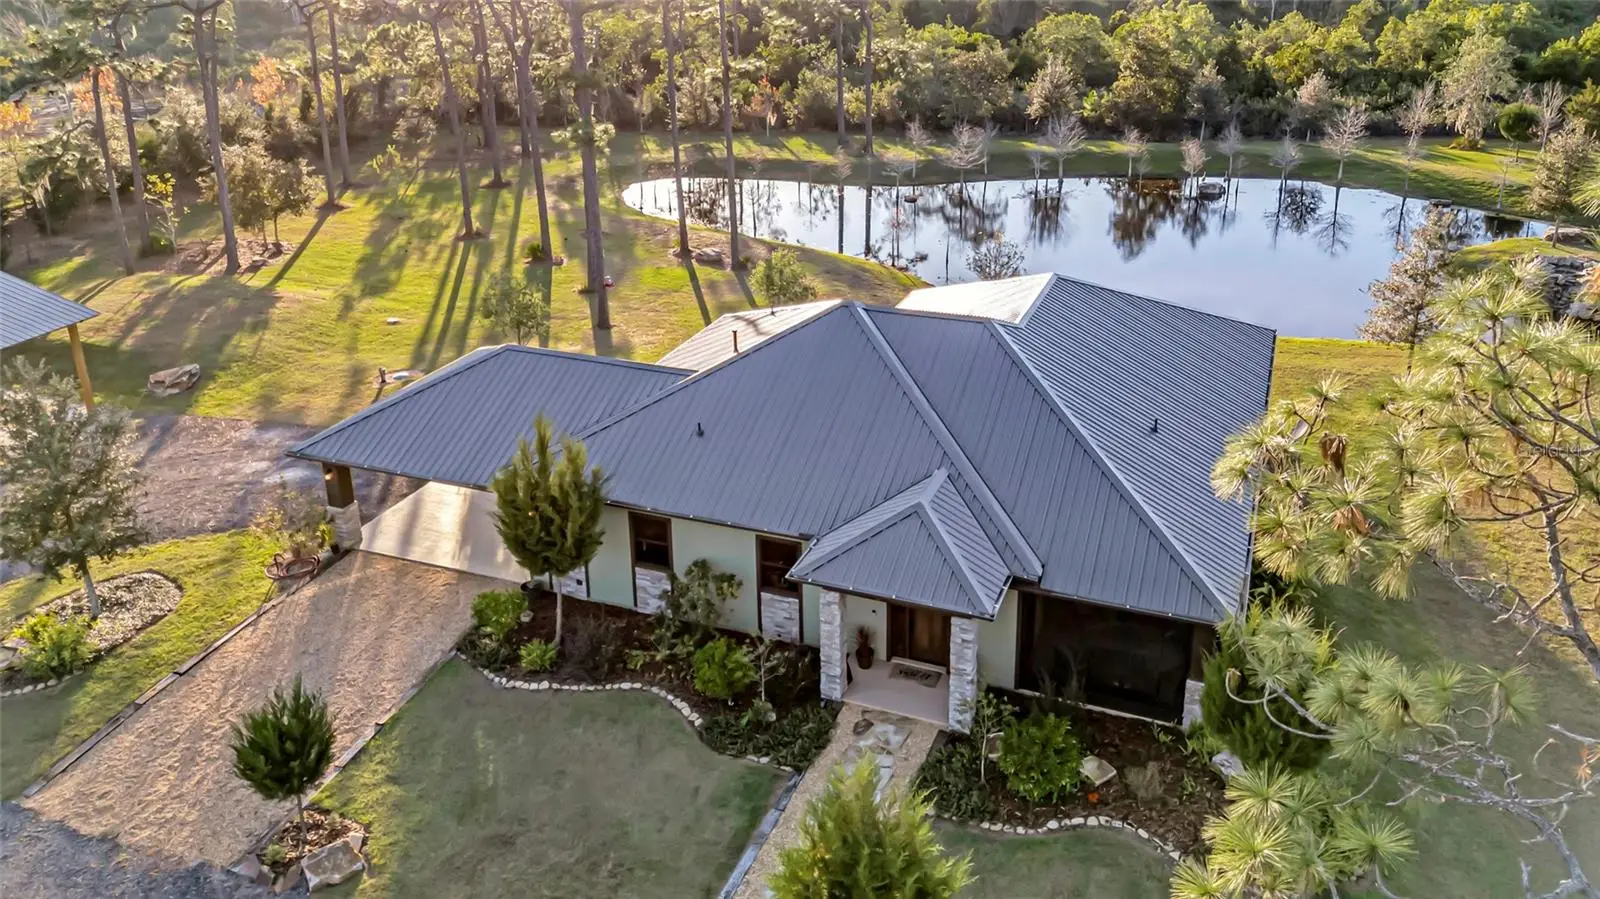
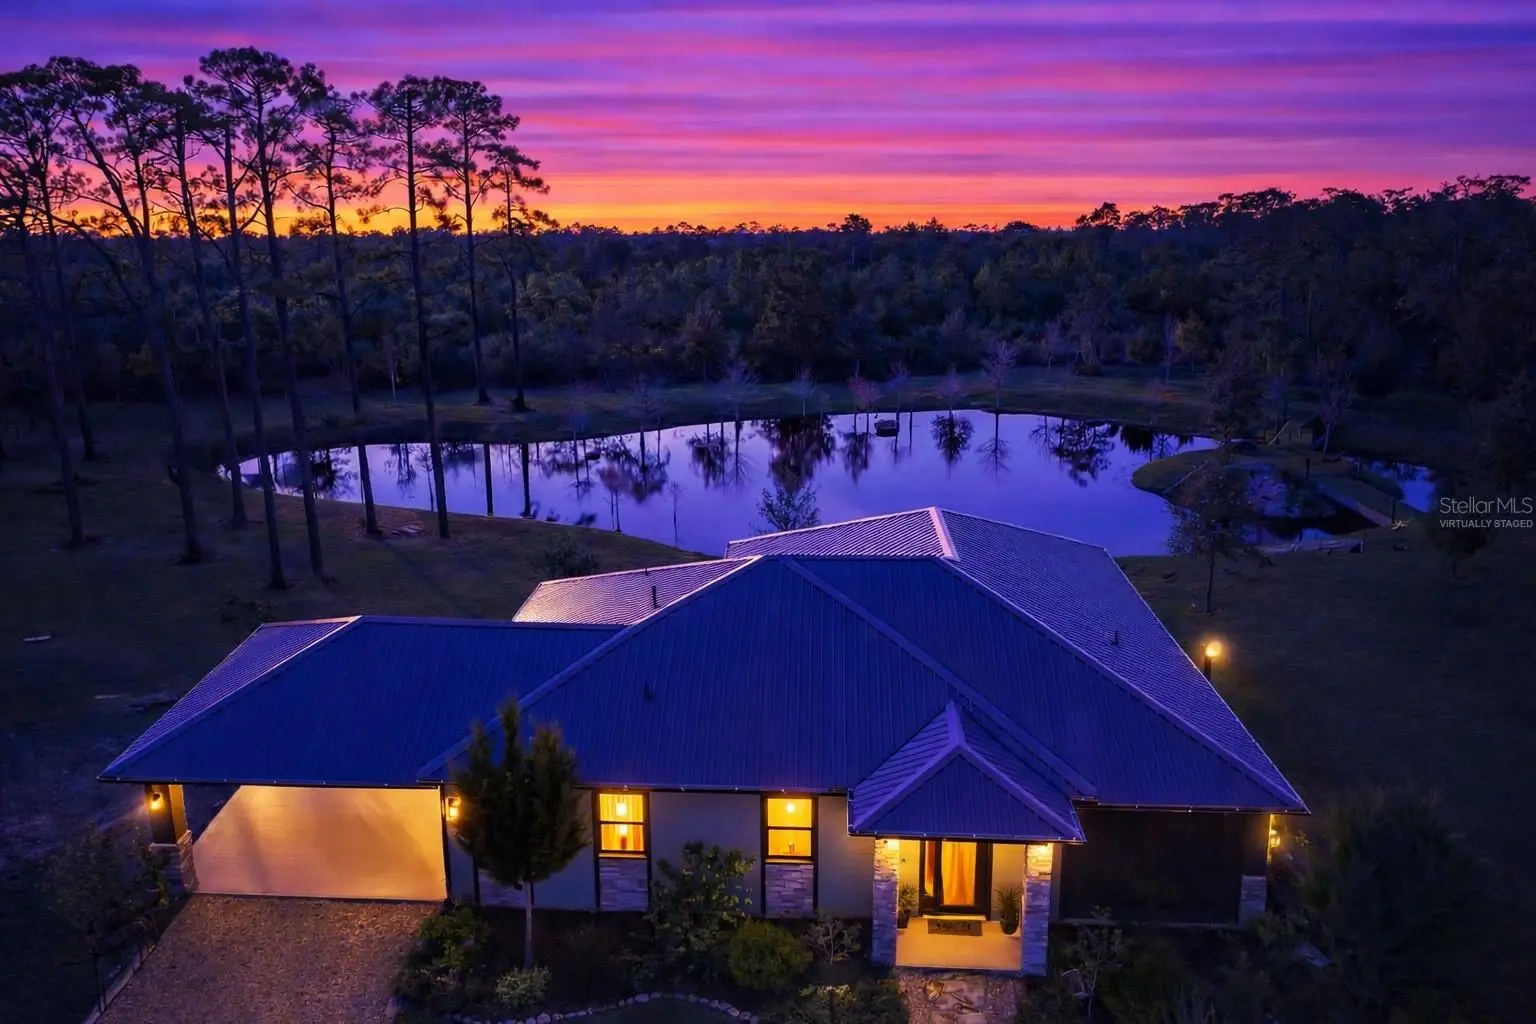
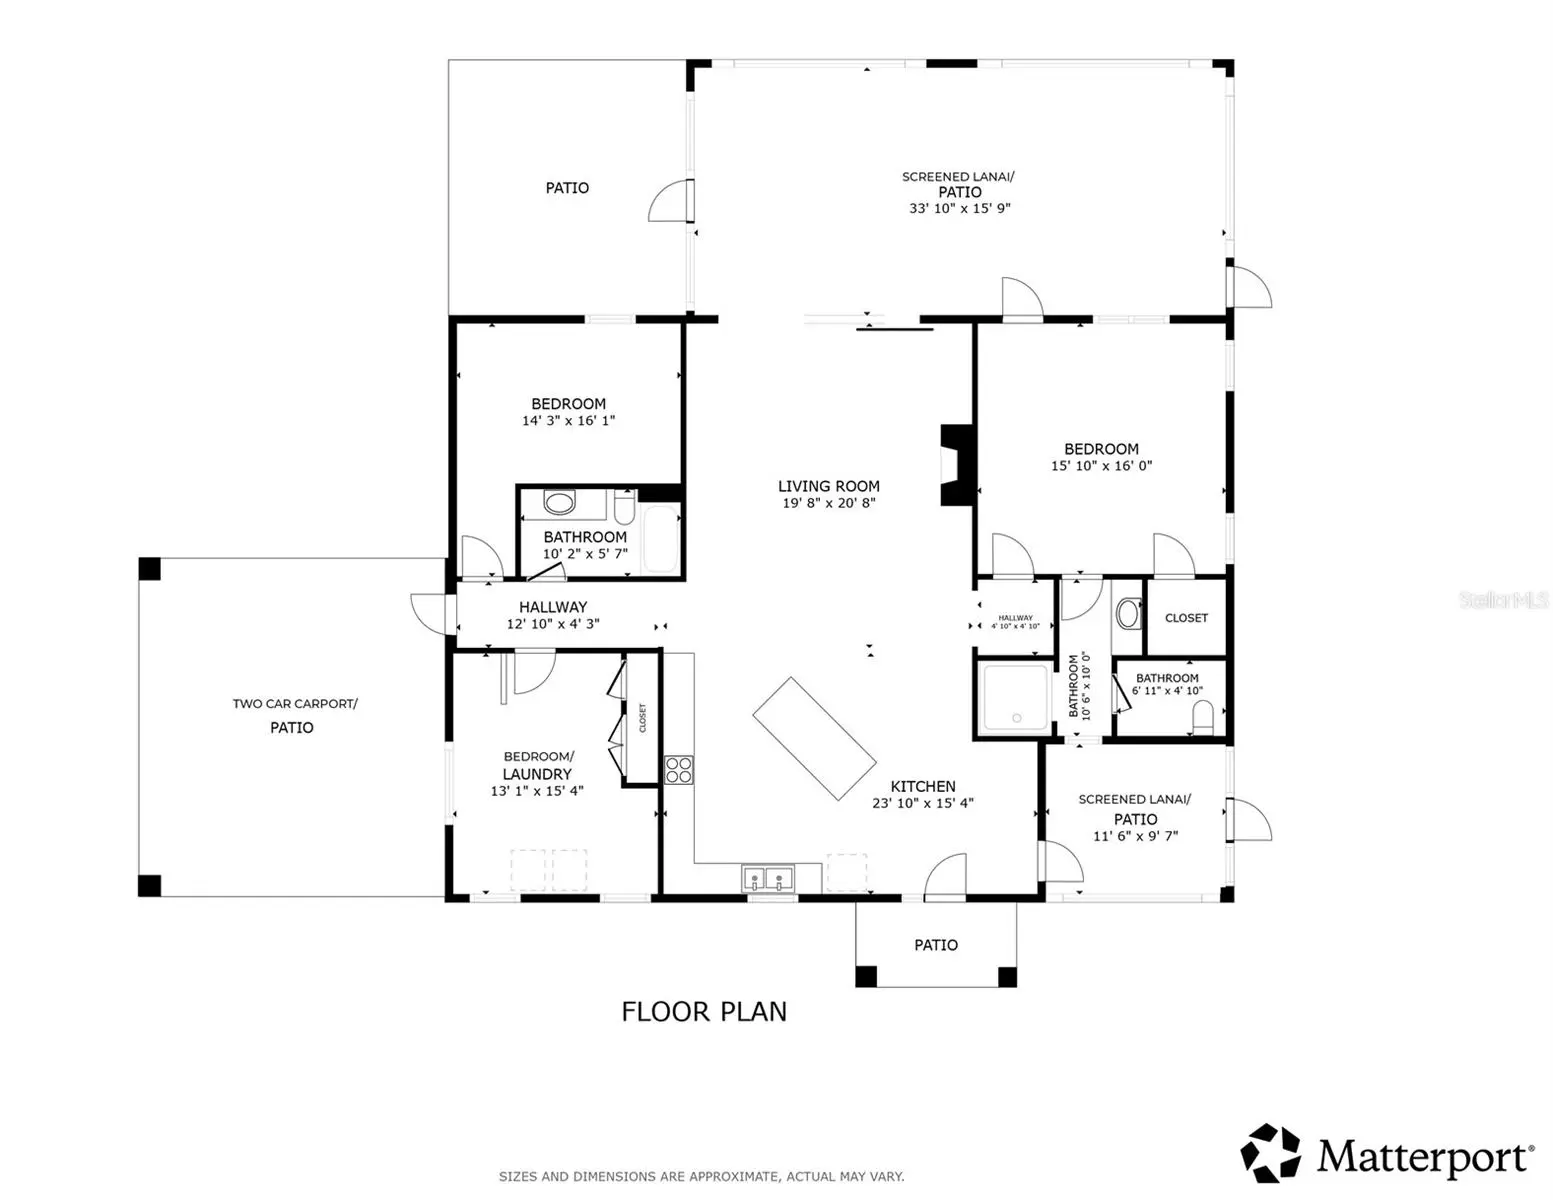
One or more photo(s) has been virtually staged. This home can be purchased with NO INCOME VERIFICATION needed! 5 ACRES. NO HOA. 2024 CONSTRUCTION. YOUR OWN PRIVATE FLORIDA SANCTUARY. What if you could have the privacy, freedom, and beauty of country living without sacrificing the comfort and luxury of a newly built home? Welcome to 7330 Crabgrass Road in Saint Cloud, an extraordinary 5-acre retreat where modern living meets untouched Florida nature. Built in 2024, this beautifully designed 3-bedroom, 2-bath home offers 1,789 square feet surrounded by something increasingly difficult to find in Central Florida: land, privacy, wildlife, protected views, and NO HOA. No neighbors staring into your backyard. No crowded subdivision. No HOA telling you how to enjoy your property. Instead, wake up to deer, cranes, hawks, Osceola turkeys, and the sounds of nature outside your door. With conservation land across the street and behind the property, the peaceful natural setting is protected for years to come. At the heart of the property is a stunning manmade, spring-fed swimming pond with a dual-setting waterfall that can operate through either a recirculating pump or fresh well water. Swim on a warm Florida afternoon, relax beside the water, or watch the sunset reflect across your own private oasis. Inside, you'll quickly realize that choosing acreage doesn't mean sacrificing luxury. The open-concept home is filled with natural light and features solid wood interior doors, lifetime-warranty wood laminate flooring, a propane fireplace, active surround sound, and beautiful custom beetle-kill pine furniture, molding, and accent walls—with wood harvested directly from the property. The range and dryer are equipped for either propane or electric, with both connections already installed. Two screened lanais maximize the incredible setting: a front lanai for Florida sunrises and an oversized rear lanai for peaceful evenings surrounded by nature. And with 5 acres and no HOA, you have room to actually live. Osceola County allows the possibility of a second home on the property, creating incredible potential for multi-generational living, guest accommodations, or future expansion.* A pole barn with 100-amp electrical service and RV hookup provides space for toys, equipment, hobbies, storage, or adventure-ready living. A commercial-grade well system with an underground figure-8 loop delivers strong water pressure throughout the property, with hose stations approximately every 150 feet. Best of all, this peaceful setting doesn't mean sacrificing convenience. Grocery stores, shopping, and everyday necessities are approximately 10 minutes away, with Orlando International Airport, Walt Disney World, Melbourne Beach, and the Space Coast all within convenient driving distance. 5 acres. No HOA. 2024 construction. Protected conservation views. Private swimming pond. RV accommodations. Potential for a second home. Most acreage properties require a compromise. You get the land but sacrifice the house. You get privacy but sacrifice convenience. Here, you don't have to choose. The real luxury is the space, privacy, nature, and freedom to make it yours.
Estimated monthly payment
Estimate only. Taxes use the listing's reported amount where available; insurance is a Florida-average estimate. Your actual payment will vary — run a full calculation or talk to a lender.
Price & listing history221 days on market
- Status: ActiveJan 22, 2026
- Listed$1,000,000Jan 22, 2026
- Price reduced$875,000
Property Documents
Documents the listing agent has made public for this property. Free to view and download.
Facts & features
- Property type
- Residential
- Sub type
- Single Family Residence
- Status
- Active
- Days on market
- 221
- Cumulative DOM
- 326
- Subdivision
- Acreage & Unrec
- County
- Osceola
- Year built
- 2024
- Living area
- 1,789 sq ft
- Price/sq ft
- $489
- Building area
- 2,948 sq ft (Public Records)
- Lot size
- 217,800 sq ft
- Lot category
- 5 to less than 10
- Flood zone
- A (12097C0500G)
- Annual taxes
- $811 (2024)
- Parcel #
- 36-27-33-0000-3510-0000
- Zoning
- OAC
- MLS #
- G5105856
Ask about this home
Have a question? Ask the broker directly.
Ryan Solberg answers personally — no call center, no spam. Your question goes straight to him.
Interior Details
- Bedrooms
- 3
- Full bathrooms
- 2
- Flooring
- Luxury Vinyl, Wood
- Appliances
- Dishwasher, Dryer, Gas Water Heater, Microwave, Range, Range Hood, Refrigerator, Washer, Water Filtration System, Water Purifier, Water Softener
- Interior features
- Built-in Features, Ceiling Fans(s), Crown Molding, Open Floorplan, Solid Wood Cabinets, Split Bedroom, Stone Counters, Thermostat, Tray Ceiling(s), Vaulted Ceiling(s), Walk-In Closet(s)
- Laundry
- Laundry Room
- Stories / Levels
- One
- Direction faces
- East
- Fireplace
- Yes
Heating & Cooling
- Heating
- Central, Electric, Propane
- Cooling
- Central Air
Parking
- Attached garage
- No
- Parking features
- Circular Driveway, Covered, Driveway, Golf Cart Parking, Ground Level, Open, Oversized, Parking Pad, RV Carport, RV Access/Parking
- Carport
- Yes
HOA & Financial
- Total monthly fees
- None
- Total annual fees
- None
- CDD
- No
- Homestead exemption
- Yes
- Min lease term
- No Minimum
- Listing terms
- Cash, Conventional, FHA, USDA Loan, VA Loan
- Ownership
- Fee Simple
- Available for lease
- Yes
- Lease restrictions
- No
Exterior & Construction
- Exterior features
- Lighting, Private Yard, RV Hookup, Storage
- Construction materials
- Concrete, HardiPlank Type
- Roof
- Metal
- Foundation
- Slab
- Water access
- Yes
- Water view
- Yes
- Road surface
- Asphalt, Paved
Utilities
- Sewer
- Septic Tank
- Water source
- Well
- Utilities
- Electricity Connected, Private, Propane, Underground Utilities, Water Connected
Schools
Letter grades: Florida DOE 2024–25 school grades (Orange, Seminole, Lake, Osceola, Brevard). Assigned schools from the listing agent — verify enrollment with the district.
Room Details
| Room | Level | Dimensions |
|---|---|---|
| Living Room | First | |
| Kitchen | First | |
| Primary Bedroom | First | |
| Bedroom 2 | First | |
| Primary Bathroom | First | |
| Bathroom 2 | First | |
| Additional Bedroom | First |
Listing Details
- Listing date
- 2025-12-22
- On market date
- 2026-01-22
- Original list price
- $1,000,000
- Occupant type
- Owner
- MLS area
- 34773 - St Cloud (Harmony)
- Listing AOR
- Orlando Regional
- Status changed
- 2026-01-22
- Tax legal description
- S 330 FT OF N 990 FT OF E 660 FT OF W 1320 FT OF SE 1/4 LESS EASE AKA LOTS 351, 352, 368 & 369
Flood risk
FEMA Special Flood Hazard Area (1% annual-chance / “100-year” floodplain). Flood insurance is generally required by mortgage lenders.
Source: FEMA flood zone reported on the listing. Confirm current designation at FEMA Flood Map Service Center.
Location
Directions
From US-192 turn southbound onto Crabgrass Rd. House is on the right
More homes like this
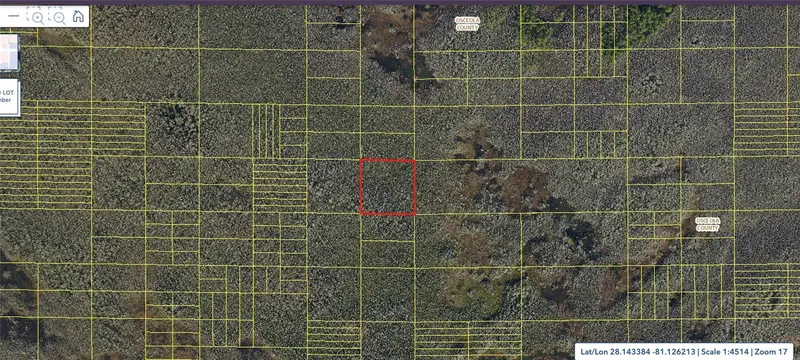
$2,900
Holopaw Groves Rd #Lot 125 & 126
St Cloud, FL 34773
2.49 acres
Acreage & Unrec
MLS ID #S5152699, EAST PARK REALTY LLC.
Listing provided by Stellar MLS
$2,900
Holopaw Groves Rd #Lot 99 & 100
St Cloud, FL 34773
2.5 acres
Acreage & Unrec
MLS ID #S5152712, EAST PARK REALTY LLC.
Listing provided by Stellar MLS
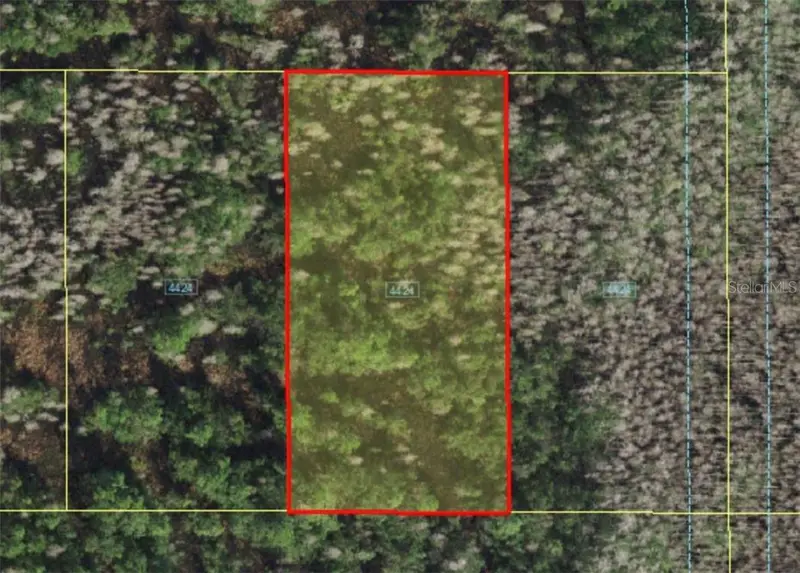
$4,999
Holopaw Groves Rd
St Cloud, FL 34773
1.26 acres
Acreage & Unrec
MLS ID #A4481008, STARLINK REALTY.
Listing provided by Stellar MLS
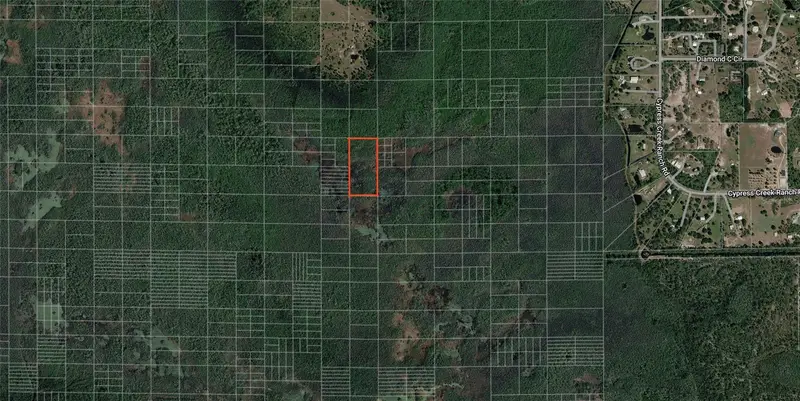
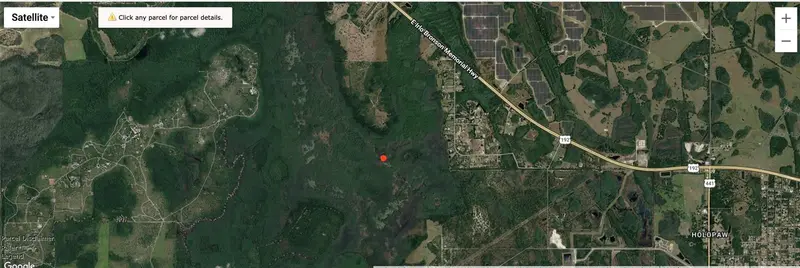
$5,000
Holopaw Groves Rd
St Cloud, FL 34773
5.06 acres
Acreage & Unrec
MLS ID #O6445312, MAINFRAME REAL ESTATE.
Listing provided by Stellar MLS

Listings courtesy of Stellar MLS as distributed by MLS GRID
IDX information is provided exclusively for consumers’ personal, non-commercial use and may not be used for any purpose other than to identify prospective properties consumers may be interested in purchasing.
Based on information submitted to the MLS GRID as of August 31, 2026 at 10:09 AM ET. All data is obtained from various sources and may not have been verified by broker or MLS GRID. Supplied Open House Information is subject to change without notice. All information should be independently reviewed and verified for accuracy. Properties may or may not be listed by the office/agent presenting the information.
All or a portion of the multiple listing information is provided by Stellar MLS, from a copyrighted compilation of listings. The compilation of listings and each individual listing are © 2026 Stellar MLS. All rights reserved.
Ryan Solberg, Broker · MaxLife Realty LLC · FL License #BK3354351 · Equal Housing Opportunity · Full disclaimer · DMCA