
$827,500
6319 Crested Eagle Lane
Nokomis, FL 34275
Listing updated: January 11, 2026 at 4:06 PM ET
Listing courtesy of Compass Florida Llc · Anna Fattore · MLS #A4674978 · Active · 941-279-3630Property type
Year built
Lot size
Price / sq ft
HOA dues
Days on market
Garage spaces
Flood zone
About this home
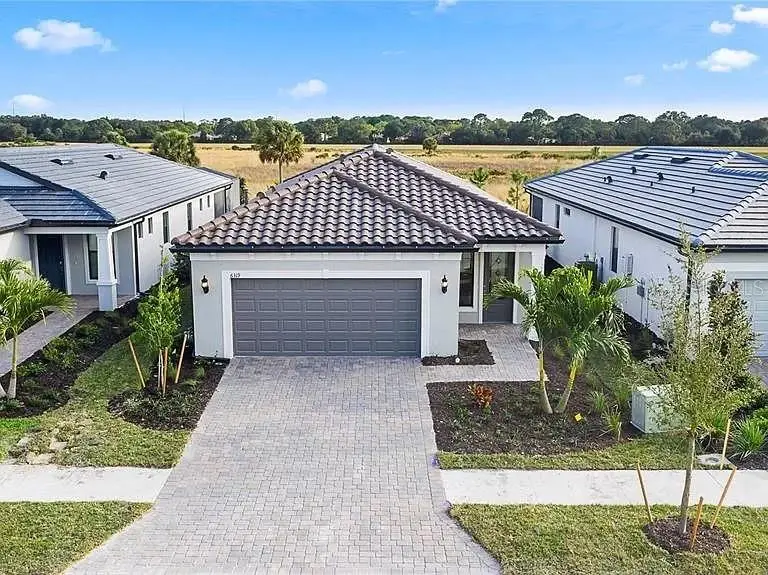
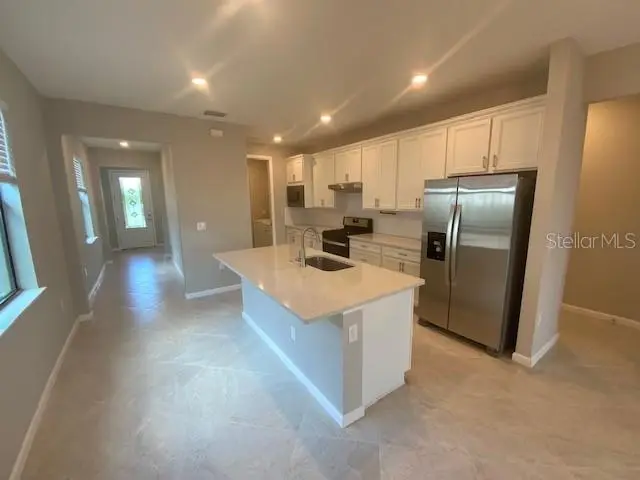
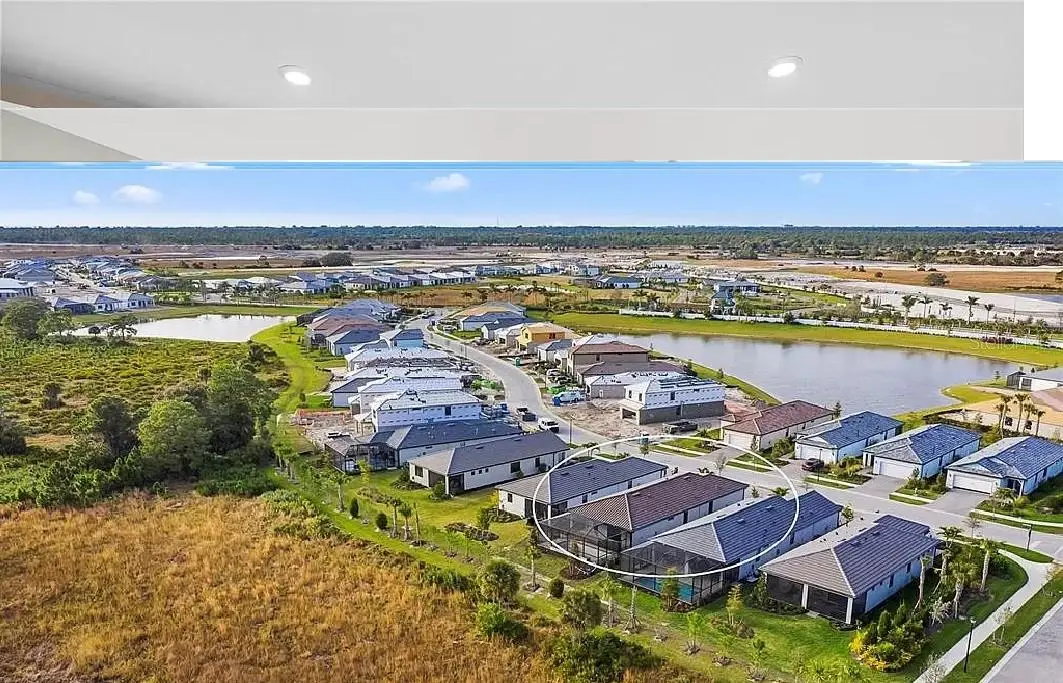
Move-in ready and better than new! Completed in January 2022, this popular Hallmark detached villa floor plan in Talon Preserve on Palmer Ranch offers 3 bedrooms, 2 bathrooms, and a private pool. Home features include an upgraded lot, upgraded kitchen cabinets, quartz countertops, stainless-steel appliances, 18x18 tile throughout, and 8' interior doors. Bathrooms offer a spa-like feel with upgraded cabinets, premium countertops, and large wall tiles. Premium Lot features direct view of Eagle's Nest and a minute walk to the Amenity Center! No additional building around the home. Talon Preserve is a gated, maintenance-free community with exceptional resort-style amenities under construction, including a restaurant/bar, community pool and hot tub, wellness and spa services, fire pit, sports courts, nature trails, and direct access to the Legacy Trail. Move-in ready and perfectly located in one of Palmer Ranch’s newest communities.
Estimated monthly payment
Estimate only. Taxes use the listing's reported amount where available; insurance is a Florida-average estimate. Your actual payment will vary — run a full calculation or talk to a lender.
Price & listing history31 days on market
- Status: ActiveDec 11, 2025
- Listed$827,500Dec 11, 2025
- Price increased$827,500
Facts & features
- Property type
- Residential
- Sub type
- Single Family Residence
- Status
- Active
- Days on market
- 31
- Subdivision
- Talon Preserve Ph 1a 1b & 1c
- County
- Sarasota
- Year built
- 2022
- Living area
- 1,640 sq ft
- Price/sq ft
- $505
- Lot size
- 5,486 sq ft
- Lot category
- 0 to less than 1/4
- Flood zone
- X (12115C0245G)
- Garage
- 2 spaces
- Pool
- Private pool
- Annual taxes
- $5,685 (2024)
- Parcel #
- 0357080043
- Zoning
- RSF1
- MLS #
- A4674978
Ask about this home
Have a question? Ask the broker directly.
Ryan Solberg answers personally — no call center, no spam. Your question goes straight to him.
Interior Details
- Bedrooms
- 3
- Full bathrooms
- 2
- Flooring
- Tile
- Appliances
- Dishwasher, Disposal, Dryer, Gas Water Heater, Microwave, Range, Washer
- Interior features
- Ceiling Fans(s), Kitchen/Family Room Combo, Open Floorplan, Pest Guard System, Primary Bedroom Main Floor, Smart Home, Thermostat, Walk-In Closet(s)
- Laundry
- Inside
- Stories / Levels
- One
- Direction faces
- West
Heating & Cooling
- Heating
- Natural Gas
- Cooling
- Central Air, Humidity Control
Parking
- Garage spaces
- 2
- Attached garage
- Yes
- Parking features
- Driveway, Golf Cart Parking, Guest, On Street
HOA & Financial
- HOA fee
- $326 / Quarterly
- Monthly HOA
- $109/mo
- Total monthly fees
- $159/mo
- Total annual fees
- $1,904
- HOA name
- CASTLE
- CDD
- No
- Min lease term
- 3 Months
- Listing terms
- Cash, Conventional, VA Loan
- Ownership
- Fee Simple
- Available for lease
- Yes
- Lease restrictions
- Yes
- Additional lease restrictions
- PLEASE CONTACT 630-854-2780
- Approval process
- PLEASE CONTACT 630-854-2780
Exterior & Construction
- Exterior features
- Lighting, Private Entrance, Private Yard, Rain Gutters, Sidewalk, Sliding Doors, Storage
- Construction materials
- Block, Stucco
- Roof
- Tile
- Foundation
- Slab
- Pool
- Private pool
- Road surface
- Paved
Utilities
- Sewer
- Public Sewer
- Water source
- Public
- Utilities
- Cable Available, Cable Connected, Electricity Available, Electricity Connected, Natural Gas Available, Natural Gas Connected, Sewer Available, Sewer Connected, Sprinkler Recycled, Underground Utilities, Water Available, Water Connected
Community
- Pets allowed
- Cats OK, Dogs OK
Schools
Letter grades: Florida DOE 2024–25 school grades (Orange, Seminole, Lake, Osceola, Brevard). Assigned schools from the listing agent — verify enrollment with the district.
Room Details
| Room | Level | Dimensions |
|---|---|---|
| Great Room | First | 14x15 |
| Kitchen | First | 14x8 |
| Primary Bedroom | First | 14x14 |
| Bedroom 2 | First | 11x11 |
| Bathroom 3 | First | 10x10 |
| Primary Bathroom | First | 14x8 |
| Bathroom 2 | First | 8x8 |
| Laundry | First | 8x8 |
| Balcony/Porch/Lanai | First | 30x30 |
Listing Details
- Listing date
- 2025-12-11
- On market date
- 2025-12-11
- Original list price
- $827,500
- Occupant type
- Tenant
- MLS area
- 34275 - Nokomis/North Venice
- Listing AOR
- Sarasota - Manatee
- Status changed
- 2025-12-11
- Tax legal description
- LOT 43, TALON PRESERVE PHASES 1A, 1B & 1C, PB 54 PG 200-215
Flood risk
Minimal-risk area outside the mapped floodplain. Flood insurance is optional and typically low-cost.
Source: FEMA flood zone reported on the listing. Confirm current designation at FEMA Flood Map Service Center.
Location
Directions
From I-75 South take exit 200 for FL-681 S toward Venice/Osprey (Please note, you can not access FL-681 S from I-75 North), Use the left 2 lanes to turn left onto Honore Ave (at the first traffic light), Enter Talon Preserve - go past the guard building, Crested Eagle Lane is the first left past the guard building. Home is on the right
More homes like this
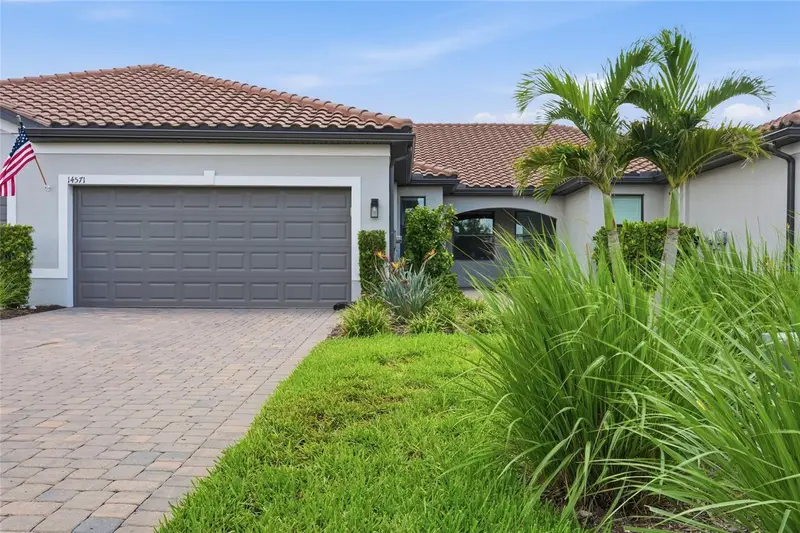

$439,900
14571 Mossy Pine Ct
Nokomis, FL 34275
2 bd · 2 ba · 1,442 sqft
Talon Preserve Ph 1a 1b & 1c
MLS ID #A4702172, KELLER WILLIAMS ON THE WATER S.
Listing provided by Stellar MLS
$700,000
3621 North Point Rd #403
Osprey, FL 34229
3 bd · 3 ba · 2,680 sqft
Meridian
MLS ID #A4705730, COLDWELL BANKER REALTY.
Listing provided by Stellar MLS
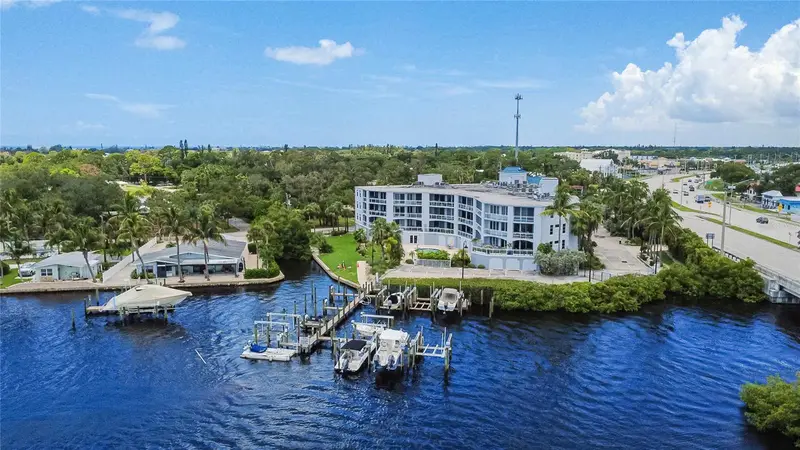
$575,000
516 Tamiami Trl S #306
Nokomis, FL 34275
2 bd · 3 ba · 1,642 sqft
The Harbor Villas At Dona Bay
MLS ID #A4702754, SHOWTIME REALTY.
Listing provided by Stellar MLS
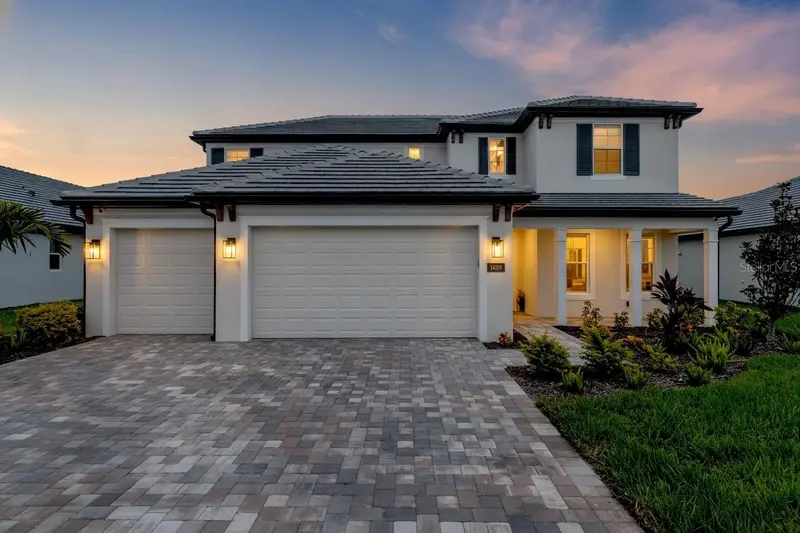
$1,199,999
1669 Lugano Cir
Nokomis, FL 34275
5 bd · 4 ba · 3,759 sqft
Cassata Lakes
MLS ID #N6145290, LPT REALTY, LLC.
Listing provided by Stellar MLS

Listings courtesy of Stellar MLS as distributed by MLS GRID
IDX information is provided exclusively for consumers’ personal, non-commercial use and may not be used for any purpose other than to identify prospective properties consumers may be interested in purchasing.
Based on information submitted to the MLS GRID as of January 11, 2026 at 4:06 PM ET. All data is obtained from various sources and may not have been verified by broker or MLS GRID. Supplied Open House Information is subject to change without notice. All information should be independently reviewed and verified for accuracy. Properties may or may not be listed by the office/agent presenting the information.
All or a portion of the multiple listing information is provided by Stellar MLS, from a copyrighted compilation of listings. The compilation of listings and each individual listing are © 2026 Stellar MLS. All rights reserved.
Ryan Solberg, Broker · MaxLife Realty LLC · FL License #BK3354351 · Equal Housing Opportunity · Full disclaimer · DMCA