
$599,900
1860 Mustang Court
St Cloud, FL 34771
Listing updated: October 2, 2026 at 11:21 AM ET
Listing courtesy of Remax Premier Properties · Janet McQuagge · MLS #S5139144 · Active · 407-343-4245Property type
Year built
Lot size
Price / sq ft
HOA dues
Days on market
Garage spaces
Flood zone
About this home
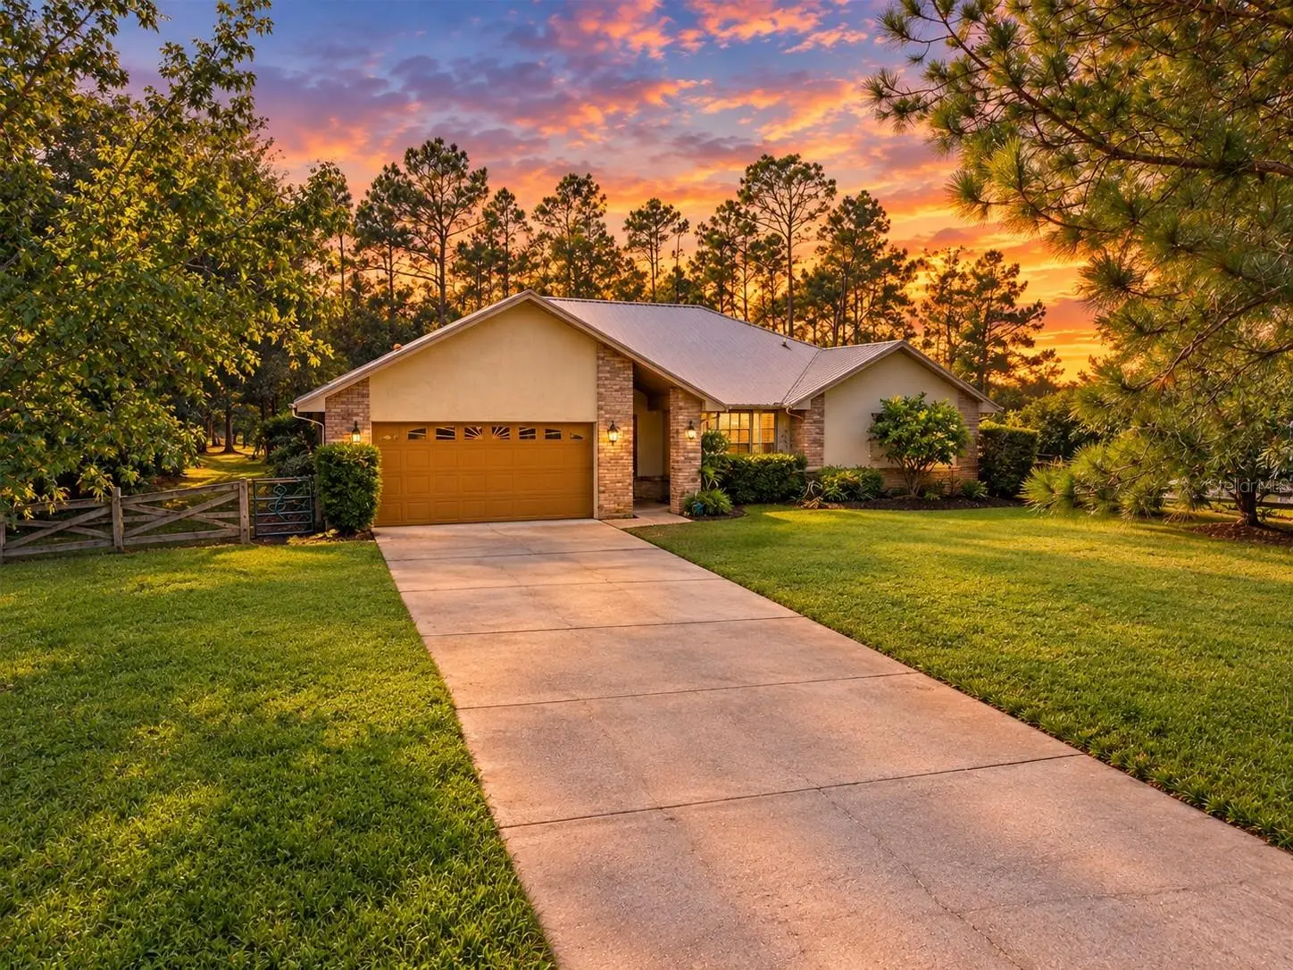
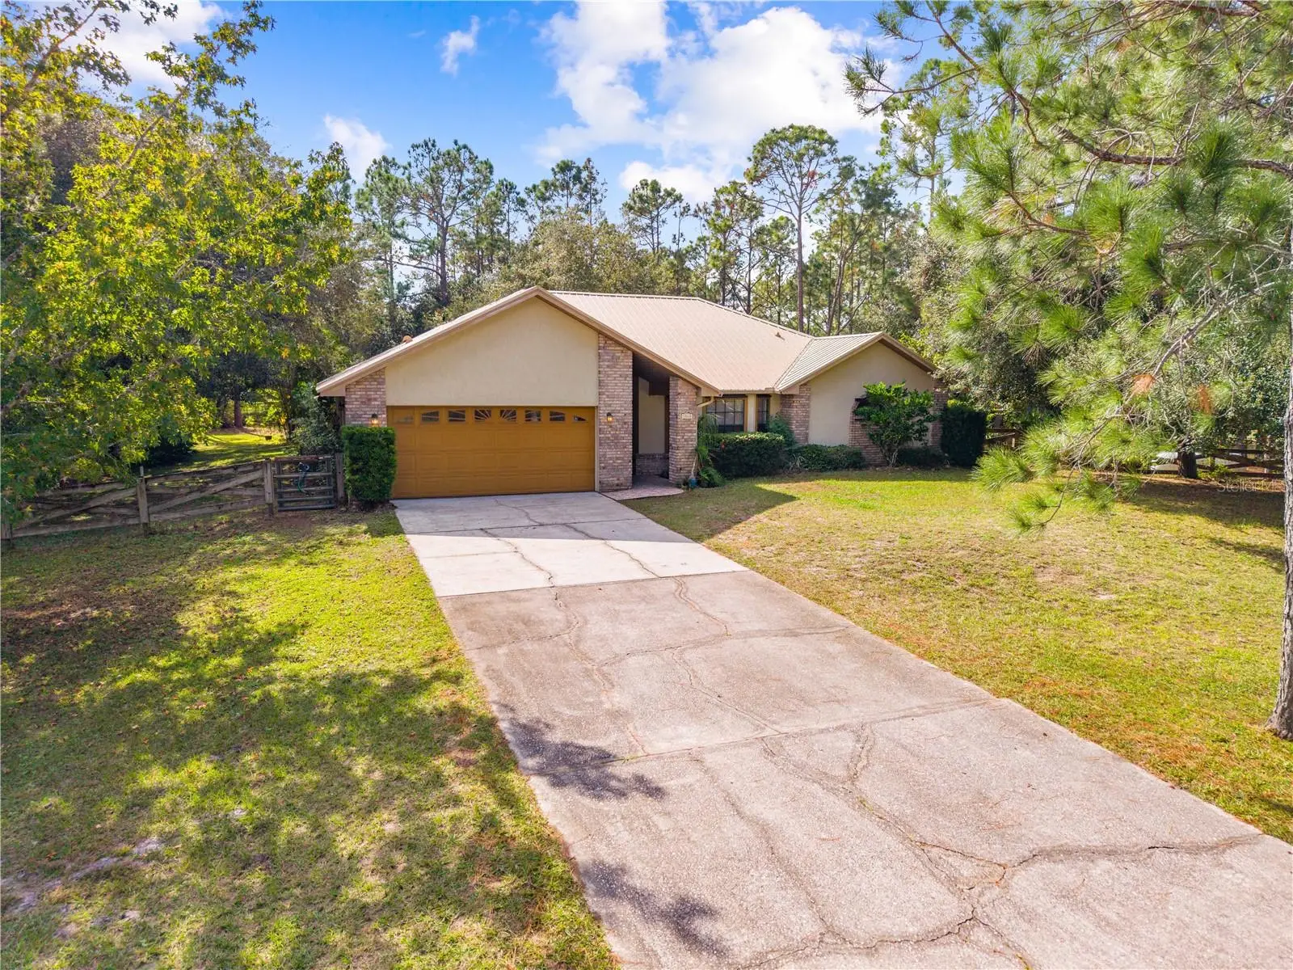
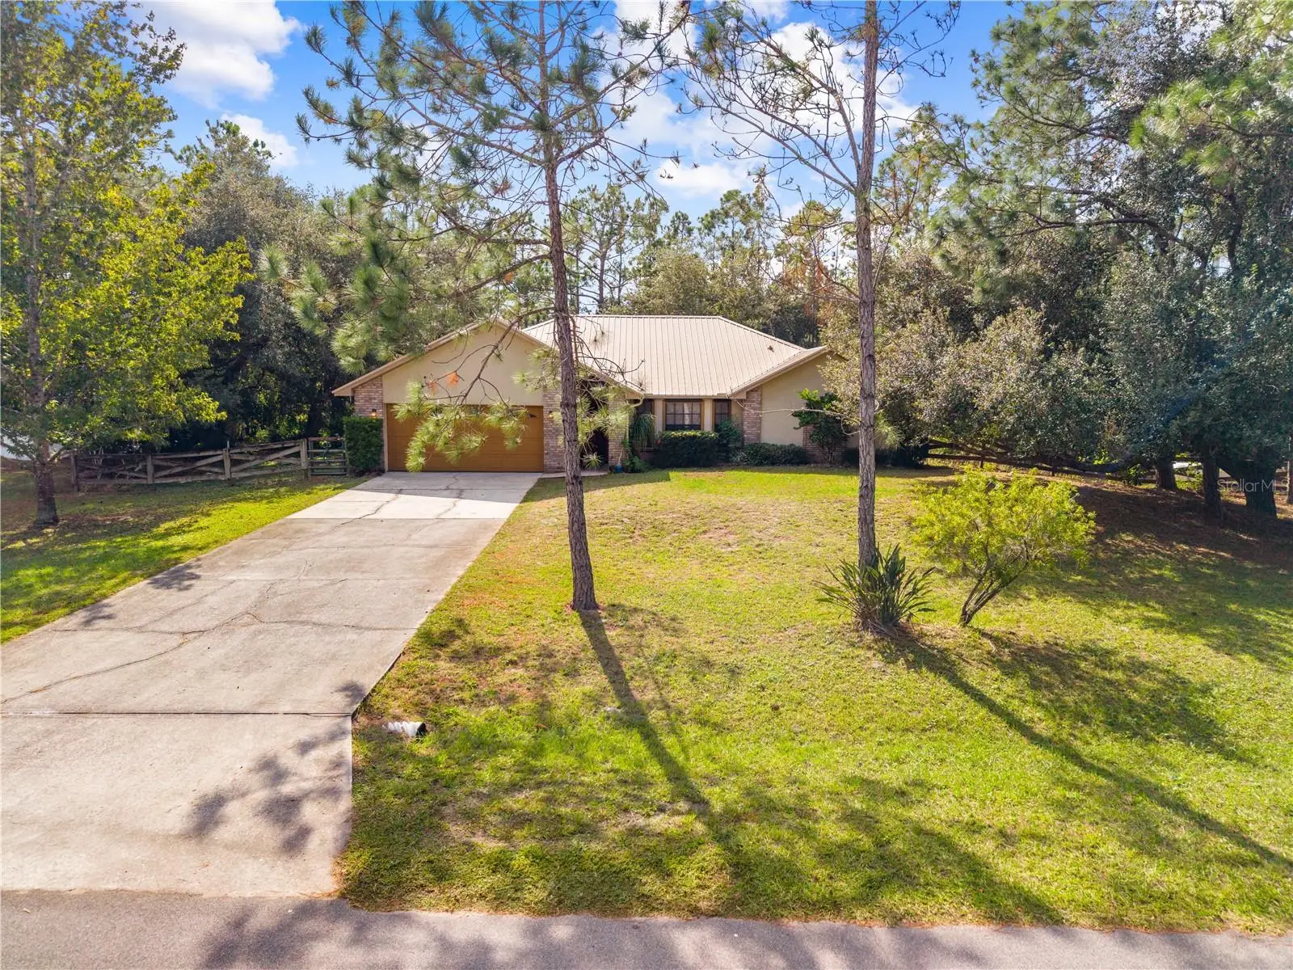
One or more photo(s) has been virtually staged. HONEY, STOP THE CAR!! BAY LAKE RANCH HOME ON 2.27 ACRE LOT at the END OF CUL-DE-SAC. UPDATES: METAL ROOF (2012), A/C (2017), Rheem Performance TANKLESS WATHER HEATER (2023), Rheem WiFi-Enabled Smart WATER SOFTENER (2023), Briggs & Stratton 20KW WHOLE-HOME GENERATOR (2022) with a 500-GALLON PROPANE TANK, and LG RANGE, REFRIGERATOR, WASHER AND DRYER (2021). Nestled under a canopy of lush landscaping and mature oak trees, this custom 4-bedroom, 2-bath home sits on a 2.27-acre lot with NO HOA in the highly sought-after Bay Lake Ranch community. Located in a cul-de-sac and bordered by the 1,100-acre Lake Lizzie Conservation Area, the property offers exceptional privacy and natural beauty. This well-maintained home features an open floor plan, split bedrooms, and a 32x10 covered, screened lanai ideal for entertaining. Skylights fill the home with natural light. Additional highlights include LEXAN HURRICAN SHUTTERS and irrigation to maintain the lush landscaping. Step inside to a spacious living room with a BAY WINDOW, flowing into the dining room with views of the backyard. The kitchen offers a VAULTED CEILINGS, BREAKFAST BAR with stools, large sliding PASS-THROUGH WINDOW to the lanai, granite countertops, wood cabinets with wine glass holders, magnetic utensil rack, and an LG REFRIGERATOR with French doors, double drawers, and KRAFT ICE MAKER. A closet pantry provides ample storage. The family room features tile floors and large sliders that open to the backyard. The SPLIT FLOOR PLAN places the primary suite on one side of the home. The primary bedroom includes DOUBLE SLIDERS that fully open for abundant natural light and excellent cross ventilation. The ensuite bathroom offers a GARDEN TUB, separate shower, double vanity, and a SPACIOUS WALK-IN CLOSET. The opposite side of the home features THREE ADDITIONAL BEDROOMS and a hall bath. Bedroom 2 includes both a WALKI-IN AND STANDARD CLOSET. Bedroom 3 OVERLOOKS BACK YARD. Bedroom 4 includes a MURPHY BED, which is included with the purchase. This property also offers EXCEPTIONAL STORAGE and workspace with MULTIPLE OUTBUILDINGS, including a DETACHED 2 CAR GARAGE 24x24 WORKBENCHES and attic fan, a 20x18 ENCLOSED STEEL BARN with COVERED AREA, a 450 sq ft DOUBLE CARPORT, and an additional STEEL POLE BARN. All outbuildings are equipped with WATER AND POWER, and the property is secured by a 16' SOLAR POWERED GATE. The home is equipped with IN-WALL PEST CONTROL (Pest Tubes), an interior treatment system installed during construction that can be serviced by most local pest control companies. With plenty of room to expand, garden, or even keep a horse or two, this property offers acreage, privacy, and versatility in one of St. Cloud’s most desirable communities. Residents of Bay Lake Ranch enjoy annual community activities including a Halloween Hayride, Holiday Tour of Lights, and Community Yard Sales. Call today to schedule your private showing! Check out the Video and Matterport!
Estimated monthly payment
Estimate only. Taxes use the listing's reported amount where available; insurance is a Florida-average estimate. Your actual payment will vary — run a full calculation or talk to a lender.
Price & listing history310 days on market
- Status: ActiveNov 26, 2025
- Listed$699,900Nov 26, 2025
- Price reduced$599,900
Property Documents
Documents the listing agent has made public for this property. Free to view and download.
Facts & features
- Property type
- Residential
- Sub type
- Single Family Residence
- Status
- Active
- Days on market
- 310
- Subdivision
- Bay Lake Ranch Unit 3
- County
- Osceola
- Year built
- 1996
- Living area
- 1,899 sq ft
- Price/sq ft
- $316
- Building area
- 3,323 sq ft (Public Records)
- Lot size
- 98,838 sq ft
- Lot category
- 2 to less than 5
- Flood zone
- X, AE (12097C0285G)
- Garage
- 4 spaces
- Annual taxes
- $3,470 (2025)
- Parcel #
- 18-26-32-2599-0001-2980
- Zoning
- OA1A
- MLS #
- S5139144
Ask about this home
Have a question? Ask the broker directly.
Ryan Solberg answers personally — no call center, no spam. Your question goes straight to him.
Interior Details
- Bedrooms
- 4
- Full bathrooms
- 2
- Flooring
- Carpet, Tile
- Appliances
- Dishwasher, Dryer, Electric Water Heater, Microwave, Range, Refrigerator, Washer, Water Softener
- Interior features
- Ceiling Fans(s), High Ceilings, In Wall Pest System, Kitchen/Family Room Combo, Open Floorplan, Solid Wood Cabinets, Split Bedroom, Vaulted Ceiling(s), Walk-In Closet(s)
- Laundry
- In Garage, Laundry Room
- Stories / Levels
- One
- Direction faces
- North
Heating & Cooling
- Heating
- Central
- Cooling
- Central Air
Parking
- Garage spaces
- 4
- Attached garage
- Yes
- Carport
- Yes
HOA & Financial
- Total monthly fees
- $0/mo
- Total annual fees
- $0
- CDD
- No
- Homestead exemption
- Yes
- Min lease term
- 7 Months
- Listing terms
- Cash, Conventional, FHA, VA Loan
- Ownership
- Fee Simple
- Available for lease
- Yes
- Lease restrictions
- Yes
- Additional lease restrictions
- Contact Osceola County for lease restrictions
Exterior & Construction
- Exterior features
- Garden, Rain Gutters
- Construction materials
- Block, Stucco
- Roof
- Metal
- Foundation
- Slab
- Road surface
- Paved
Utilities
- Sewer
- Septic Tank
- Water source
- Well
- Utilities
- Cable Connected
Schools
Letter grades: Florida DOE 2024–25 school grades (Orange, Seminole, Lake, Osceola, Brevard). Assigned schools from the listing agent — verify enrollment with the district.
Room Details
| Room | Level | Dimensions |
|---|---|---|
| Living Room | First | 14.8x14.4 |
| Dining Room | First | 12x9.8 |
| Family Room | First | 15.1x12 |
| Kitchen | First | 14x10.11 |
| Primary Bedroom | First | 11.1x16.06 |
| Primary Bathroom | First | 9.8x10.9 |
| Bedroom 2 | First | 11x11.3 |
| Bedroom 3 | First | 14.5x9.11 |
| Bedroom 4 | First | 10.1x10 |
| Laundry | First | |
| Balcony/Porch/Lanai | First | 31.5x9.11 |
| Workshop | First | 24x24 |
Listing Details
- Listing date
- 2025-11-26
- On market date
- 2025-11-26
- Original list price
- $699,900
- Occupant type
- Vacant
- MLS area
- 34771 - St Cloud (Magnolia Square)
- Listing AOR
- Osceola
- Status changed
- 2025-11-26
- Tax legal description
- BAY LAKE RANCH UNIT THREE PB 4 PG 59-61 LOT 298 & 299 7/26/1932
Flood risk
See FEMA for this zone’s designation and insurance requirements.
Source: FEMA flood zone reported on the listing. Confirm current designation at FEMA Flood Map Service Center.
Location
Directions
Take US 192 to Old Melbourne Highway, Left on Bronco Dr., Left on Mustang Ct. Home is at the end on the left.
More homes like this
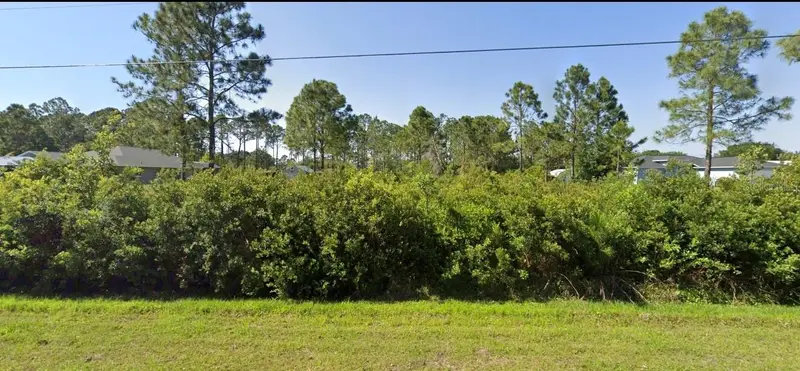
$195,000
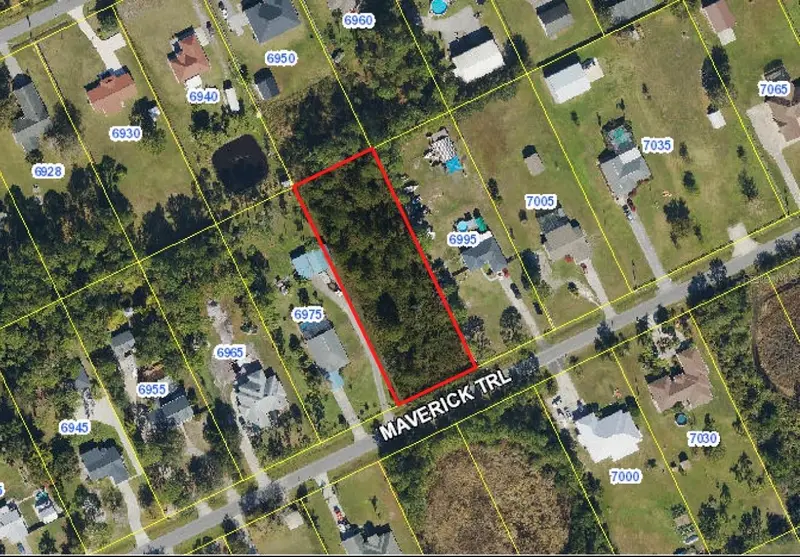
Maverick Trl
St Cloud, FL 34771
1 acres
Bay Lake Ranch Unit 3
MLS ID #TB8525955, SEASIDE LUXURY REAL ESTATE GROUP.
Listing provided by Stellar MLS
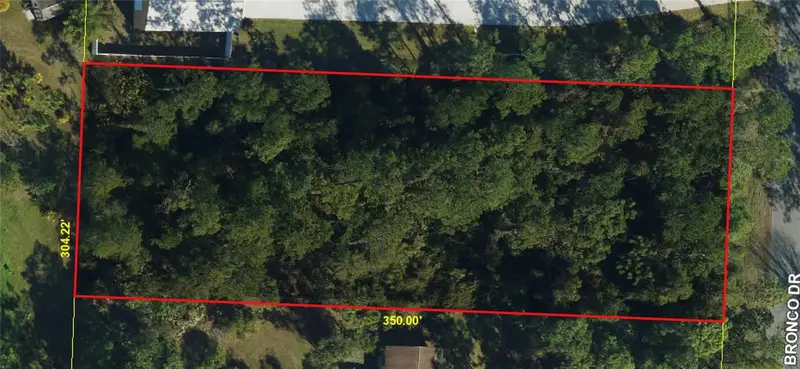
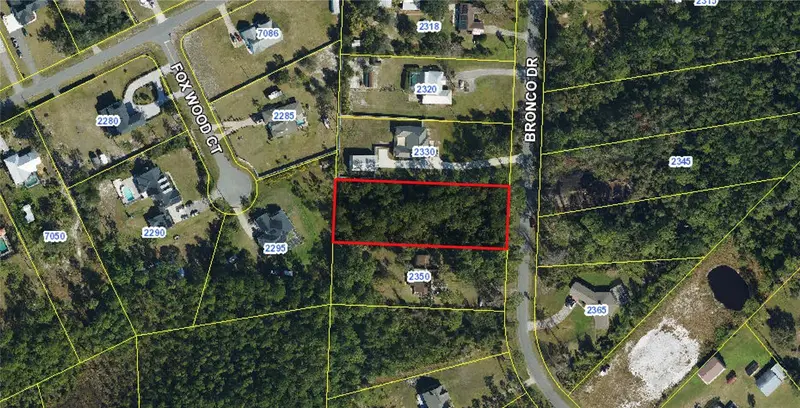
$210,000
2340 Bronco Dr
St Cloud, FL 34771
1 acres
Bay Lake Ranch Unit 3
MLS ID #S5143770, LPT REALTY, LLC.
Listing provided by Stellar MLS
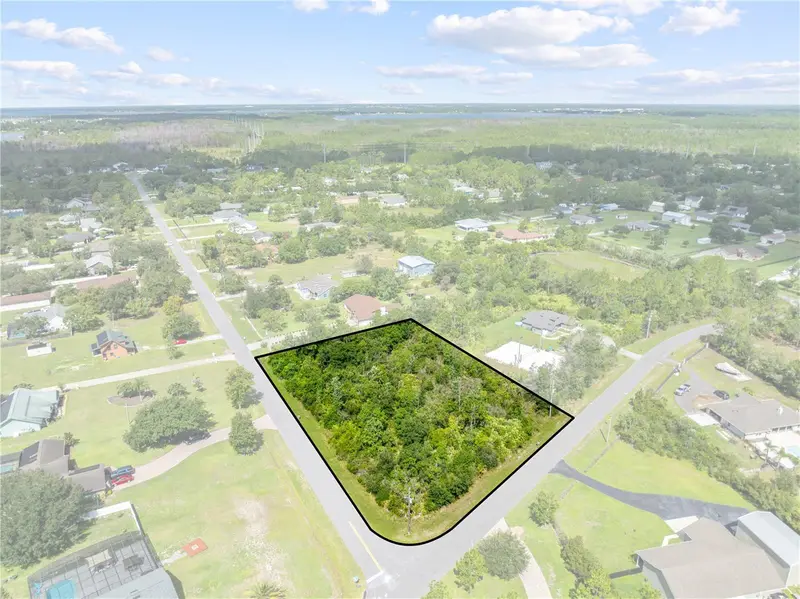
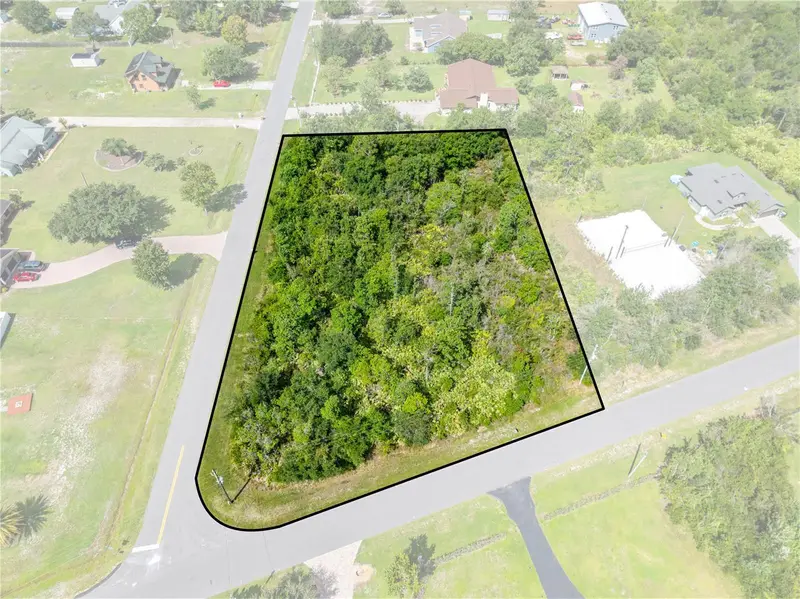
$225,000
2240 Bronco Dr
St Cloud, FL 34771
1.27 acres
Bay Lake Ranch Unit 3
MLS ID #S5154391, TIE TEAM REALTY LLC.
Listing provided by Stellar MLS
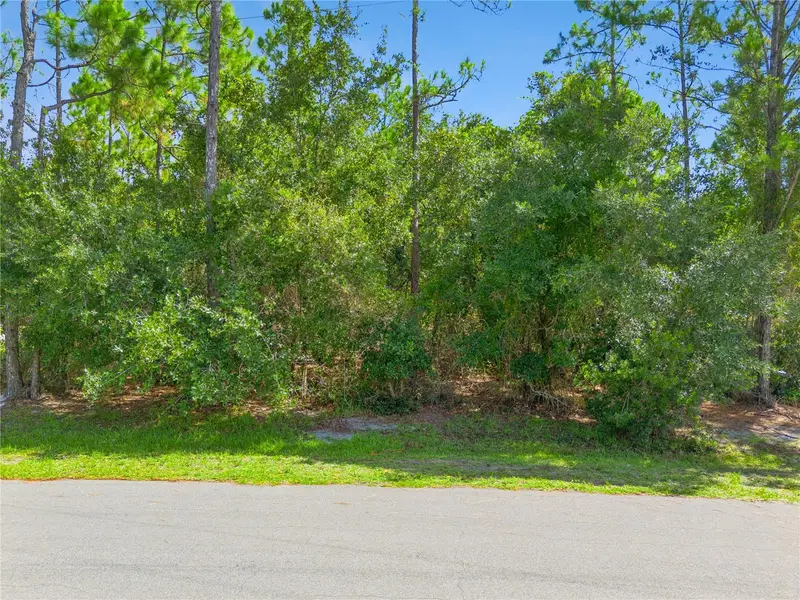
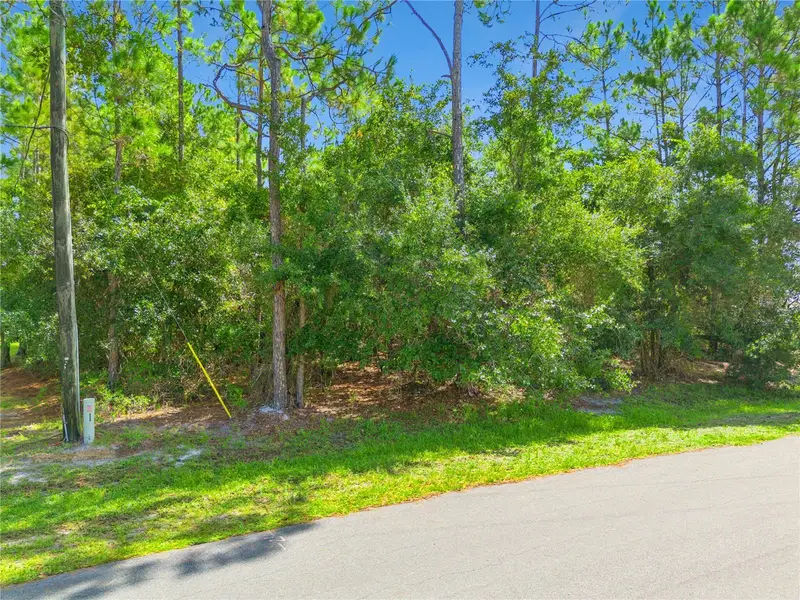
$350,000
Mustang
St Cloud, FL 34771
5.26 acres
Bay Lake Ranch Unit 3
MLS ID #S5156364, EXP REALTY LLC.
Listing provided by Stellar MLS

Listings courtesy of Stellar MLS as distributed by MLS GRID
IDX information is provided exclusively for consumers’ personal, non-commercial use and may not be used for any purpose other than to identify prospective properties consumers may be interested in purchasing.
Based on information submitted to the MLS GRID as of October 2, 2026 at 11:21 AM ET. All data is obtained from various sources and may not have been verified by broker or MLS GRID. Supplied Open House Information is subject to change without notice. All information should be independently reviewed and verified for accuracy. Properties may or may not be listed by the office/agent presenting the information.
All or a portion of the multiple listing information is provided by Stellar MLS, from a copyrighted compilation of listings. The compilation of listings and each individual listing are © 2026 Stellar MLS. All rights reserved.
Ryan Solberg, Broker · MaxLife Realty LLC · FL License #BK3354351 · Equal Housing Opportunity · Full disclaimer · DMCA