
$519,000
42211 Edgewater DrivePunta Gorda, FL 33982
Listing updated: October 3, 2026 at 4:51 PM ET
Listing courtesy of Redfin Corporation · Isabel Arias Squires · MLS #TB8449683 · Active · 617-458-2883Property type
Year built
Lot size
Price / sq ft
HOA dues
Days on market
Garage spaces
Flood zone
About this home
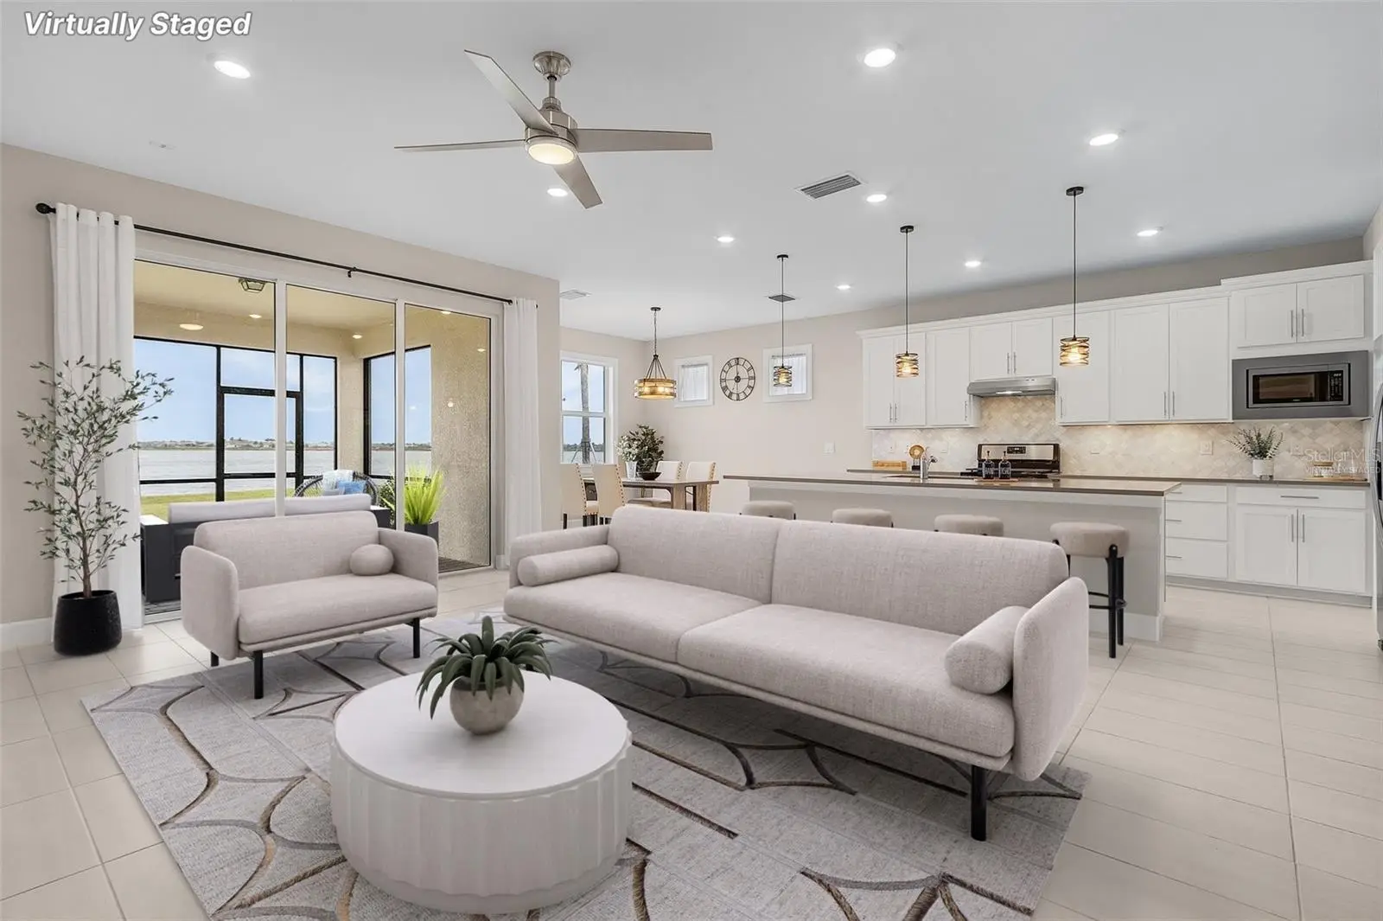
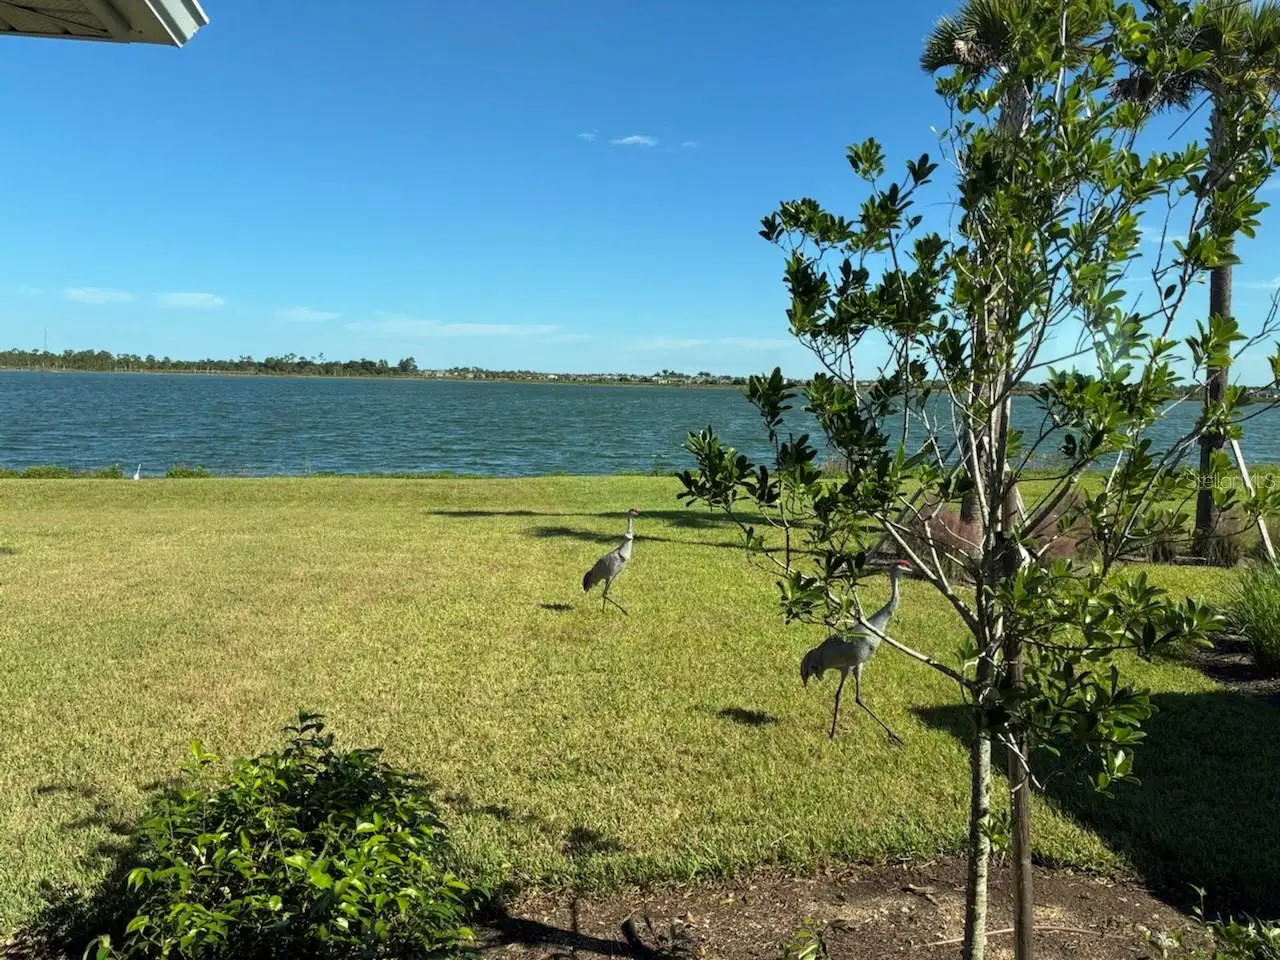
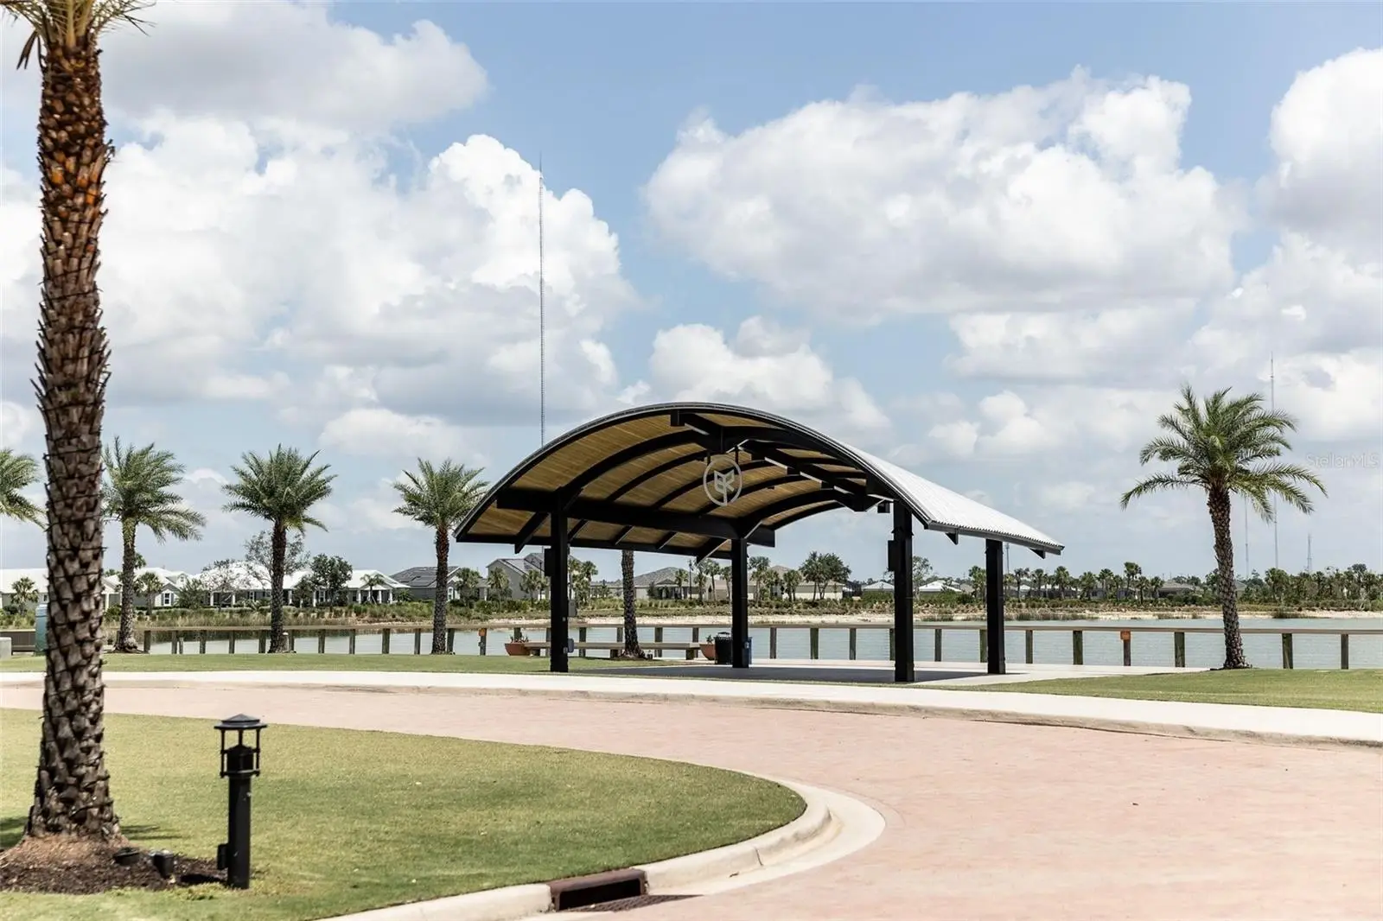
Mortgage savings may be available for buyers of this listing. Set on an oversized waterfront lot of nearly a quarter acre in Edgewater at Babcock Ranch, this 2022 Pulte Prestige residence offers water views from the moment you enter, fishing from the backyard, and opportunities to enjoy sunrise and sunset views. The home offers 3 bedrooms, 2.5 bathrooms, a guest en-suite, and a versatile den with French doors and a full closet that can function as a fourth bedroom, home office, or flex space. Approximately $90,000 in builder and owner improvements includes $50,000 in builder upgrades and $40,000 in additional enhancements, including 8-foot interior doors, upscale tile throughout, custom trim, designer lighting, upgraded window casings, and refined interior finishes. The open kitchen includes a large island, generous workspace, a walk-in pantry, and upgraded lighting. The primary suite overlooks the water and includes dual walk-in closets and a spa-inspired bath with a tiled walk-in shower. A 4-foot extended 2-car garage with epoxy flooring provides additional storage and utility. Edgewater residents have access to a community pool, restrooms, grills, and fire pit, along with two additional Babcock Ranch pools with lodges and amenities. Community features include parks, sports facilities, Explorers Park, two dog parks, Lagoon Park with catch-and-release fishing, Hillcrest Park, and Palmetto Park with covered basketball courts and a splash pad. Publix, Starbucks, Ace Hardware, HomeGoods, Marshalls, Panera, Ulta, restaurants, and other conveniences are accessible by golf cart. Babcock Ranch is approximately 30 miles inland and 30 feet above sea level, with underground utilities, and this property is located outside the flood zone. 42211 Edgewater Dr, Punta Gorda, FL offers waterfront living, flexible space, extensive upgrades, and access to the amenities of one of Southwest Florida’s planned communities.
Estimated monthly payment
Estimate only. Taxes use the listing's reported amount where available; insurance is a Florida-average estimate. Your actual payment will vary — run a full calculation or talk to a lender.
Price & listing history318 days on market
- Status: ActiveNov 19, 2025
- Listed$528,000Nov 19, 2025
- Price reduced$519,000
Property Documents
Documents the listing agent has made public for this property. Free to view and download.
Facts & features
- Property type
- Residential
- Sub type
- Single Family Residence
- Status
- Active
- Days on market
- 318
- Cumulative DOM
- 530
- Subdivision
- Babcock Ranch Community Edgewa
- County
- Charlotte
- Year built
- 2022
- Living area
- 2,084 sq ft
- Price/sq ft
- $249
- Building area
- 2,848 sq ft (Public Records)
- Lot size
- 9,918 sq ft
- Lot category
- 0 to less than 1/4
- Flood zone
- AE,X
- Garage
- 2 spaces
- Annual taxes
- $9,225 (2025)
- Parcel #
- 422630201025
- Zoning
- BOZD
- MLS #
- TB8449683
Ask about this home
Have a question? Ask the broker directly.
Ryan Solberg answers personally — no call center, no spam. Your question goes straight to him.
Interior Details
- Bedrooms
- 3
- Full bathrooms
- 2
- Half bathrooms
- 1
- Flooring
- Tile
- Appliances
- Cooktop, Dishwasher, Microwave, Range, Refrigerator
- Interior features
- Ceiling Fans(s), Eat-in Kitchen, Open Floorplan, Primary Bedroom Main Floor, Split Bedroom
- Laundry
- Laundry Room
- Stories / Levels
- One
- Direction faces
- South
Heating & Cooling
- Heating
- Central, Electric
- Cooling
- Central Air
Parking
- Garage spaces
- 2
- Attached garage
- Yes
- Parking features
- Driveway
HOA & Financial
- HOA fee
- $1,098 / Quarterly
- Monthly HOA
- $366/mo
- Total monthly fees
- $366/mo
- Total annual fees
- $4,392
- HOA name
- Babcock Ranch
- CDD
- Yes
- Min lease term
- 2 Months
- Listing terms
- Cash, Conventional, FHA, VA Loan
- Ownership
- Fee Simple
- Available for lease
- Yes
- Lease restrictions
- Yes
- Additional lease restrictions
- Buyer to verify lease restrictions
- Approval process
- Buyer to verify approval process
Exterior & Construction
- Exterior features
- Private Mailbox
- Construction materials
- Block, Stucco
- Roof
- Shingle
- Foundation
- Slab
- Waterfront
- Yes
- Water access
- Yes
- Water view
- Yes
- Road surface
- Paved
Utilities
- Sewer
- Public Sewer
- Water source
- Public
- Utilities
- Cable Available, Electricity Available, Sewer Connected, Water Connected
Community
- Pets allowed
- Yes
Schools
Letter grades: Florida DOE 2024–25 school grades (Orange, Seminole, Lake, Osceola, Brevard). Assigned schools from the listing agent — verify enrollment with the district.
Room Details
| Room | Level | Dimensions |
|---|---|---|
| Kitchen | First | |
| Living Room | First | |
| Primary Bedroom | First |
Listing Details
- Listing date
- 2025-11-19
- On market date
- 2025-11-19
- Original list price
- $528,000
- Occupant type
- Vacant
- MLS area
- 33982 - Punta Gorda
- Listing AOR
- Suncoast Tampa
- Status changed
- 2025-11-19
- Tax legal description
- BCE 000 0000 1208 BABCOCK RANCH COMMUNITY EDGEWATER LOT 1208 4518/730 E4518/732 5044/2035 (9918 SF)
Flood risk
FEMA Special Flood Hazard Area (1% annual-chance / “100-year” floodplain). Flood insurance is generally required by mortgage lenders.
Source: FEMA flood zone reported on the listing. Confirm current designation at FEMA Flood Map Service Center.
Location
Directions
From Piper Rd Turn right onto Duncan Rd Turn right onto Bermont Rd Turn right onto FL-31 S Continue on Greenway Blvd. Take Curry Preserve Dr to Edgewater Dr Turn left onto Greenway Blvd Turn right onto Curry Preserve Dr Turn right onto Edgewater Dr
More homes like this
$490,000
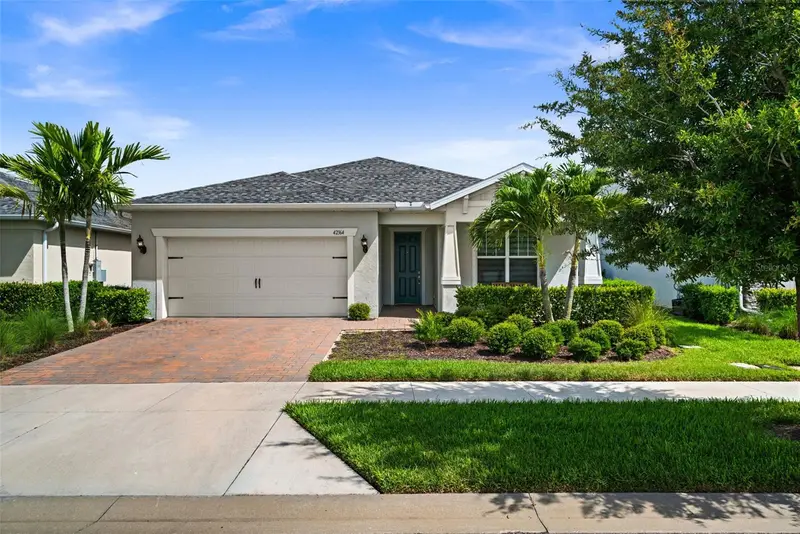
42058 Journey Dr
Punta Gorda, FL 33982
3 bd · 3 ba · 2,084 sqft
Babcock Ranch Community Edgewa
MLS ID #TB8544028, RE/MAX REALTY UNLIMITED.
Listing provided by Stellar MLS
$499,000
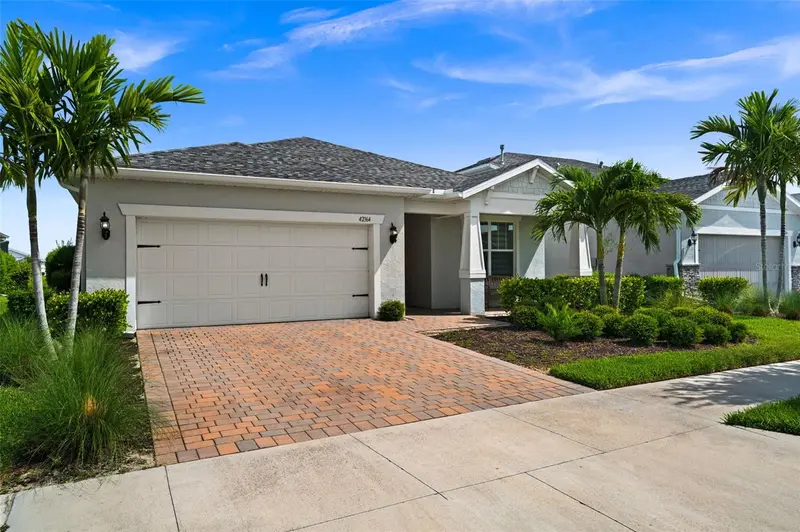
42364 Edgewater Dr
Punta Gorda, FL 33982
3 bd · 2 ba · 2,375 sqft
Babcock Ranch Community Edgewa
MLS ID #C7528328, EXP REALTY LLC.
Listing provided by Stellar MLS
$430,374
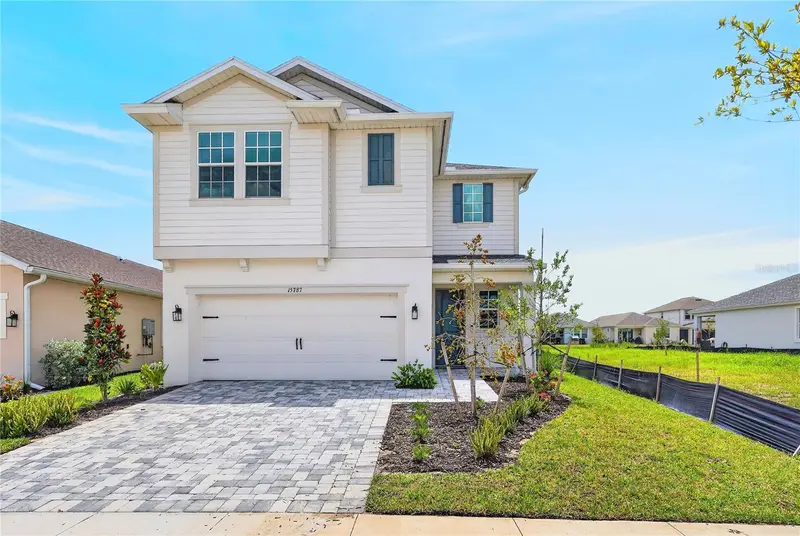
15811 Elina Sky Dr
Punta Gorda, FL 33982
4 bd · 3 ba · 2,490 sqft
The Sanctuary At Babcock Ranch
MLS ID #TB8418305, KELSA PROPERTIES,P.A..
Listing provided by Stellar MLS
$649,000
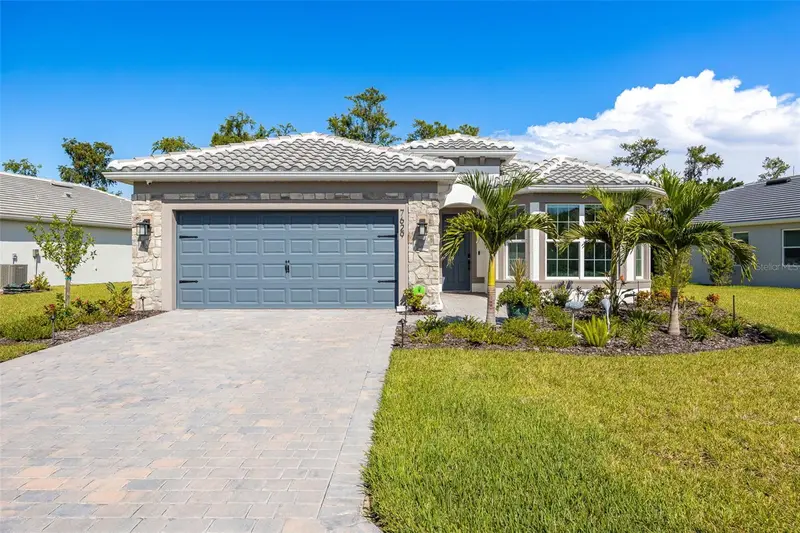
7629 Paradise Tree Dr
North Fort Myers, FL 33917
3 bd · 2 ba · 2,084 sqft
Del Webb Oak Crk Ph 2
MLS ID #C7531311, KW FLORIDA LIVING.
Listing provided by Stellar MLS

Listings courtesy of Stellar MLS as distributed by MLS GRID
IDX information is provided exclusively for consumers’ personal, non-commercial use and may not be used for any purpose other than to identify prospective properties consumers may be interested in purchasing.
Based on information submitted to the MLS GRID as of October 3, 2026 at 4:51 PM ET. All data is obtained from various sources and may not have been verified by broker or MLS GRID. Supplied Open House Information is subject to change without notice. All information should be independently reviewed and verified for accuracy. Properties may or may not be listed by the office/agent presenting the information.
All or a portion of the multiple listing information is provided by Stellar MLS, from a copyrighted compilation of listings. The compilation of listings and each individual listing are © 2026 Stellar MLS. All rights reserved.
Ryan Solberg, Broker · MaxLife Realty LLC · FL License #BK3354351 · Equal Housing Opportunity · Full disclaimer · DMCA