
$850,000
4055 Edsel Avenue
St Cloud, FL 34772
Listing updated: July 28, 2026 at 8:32 AM ET
Listing courtesy of Florida Realty Results Llc · Marie A Collins PA · MLS #O6360829 · Active · 407-498-3838Property type
Year built
Lot size
Price / sq ft
HOA dues
Days on market
Garage spaces
Flood zone
About this home
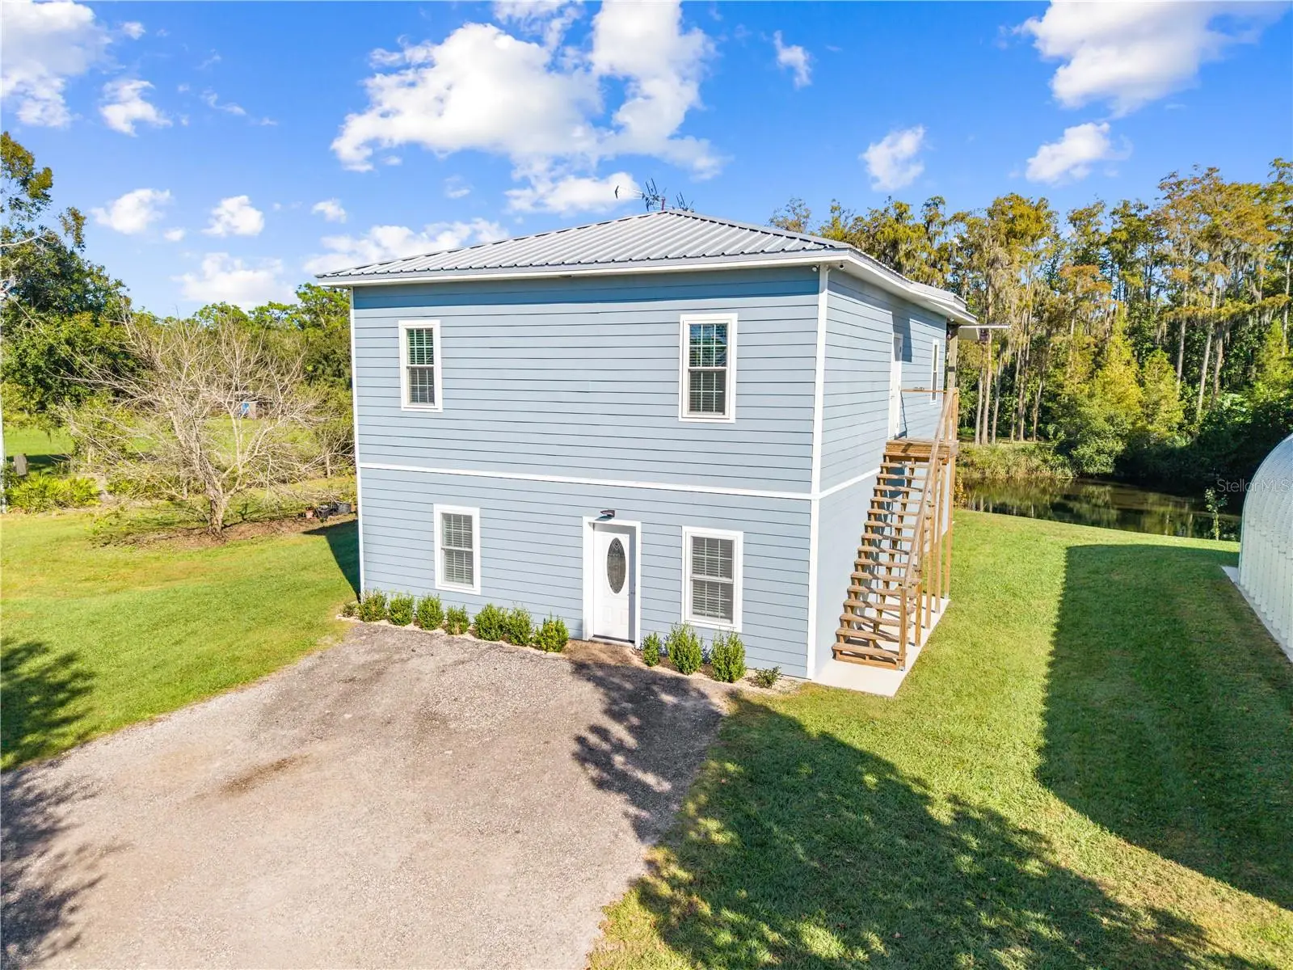
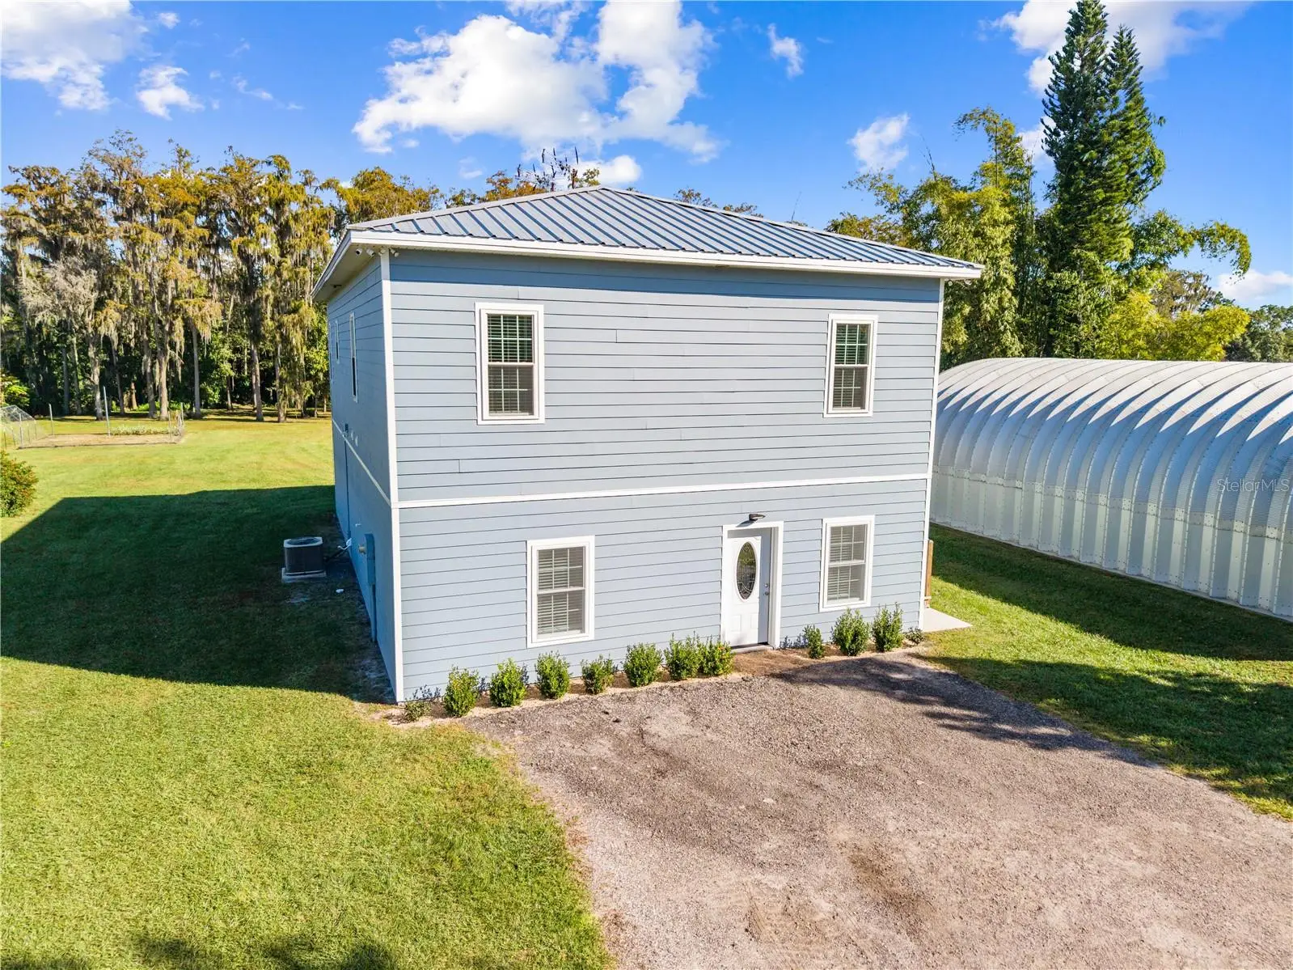
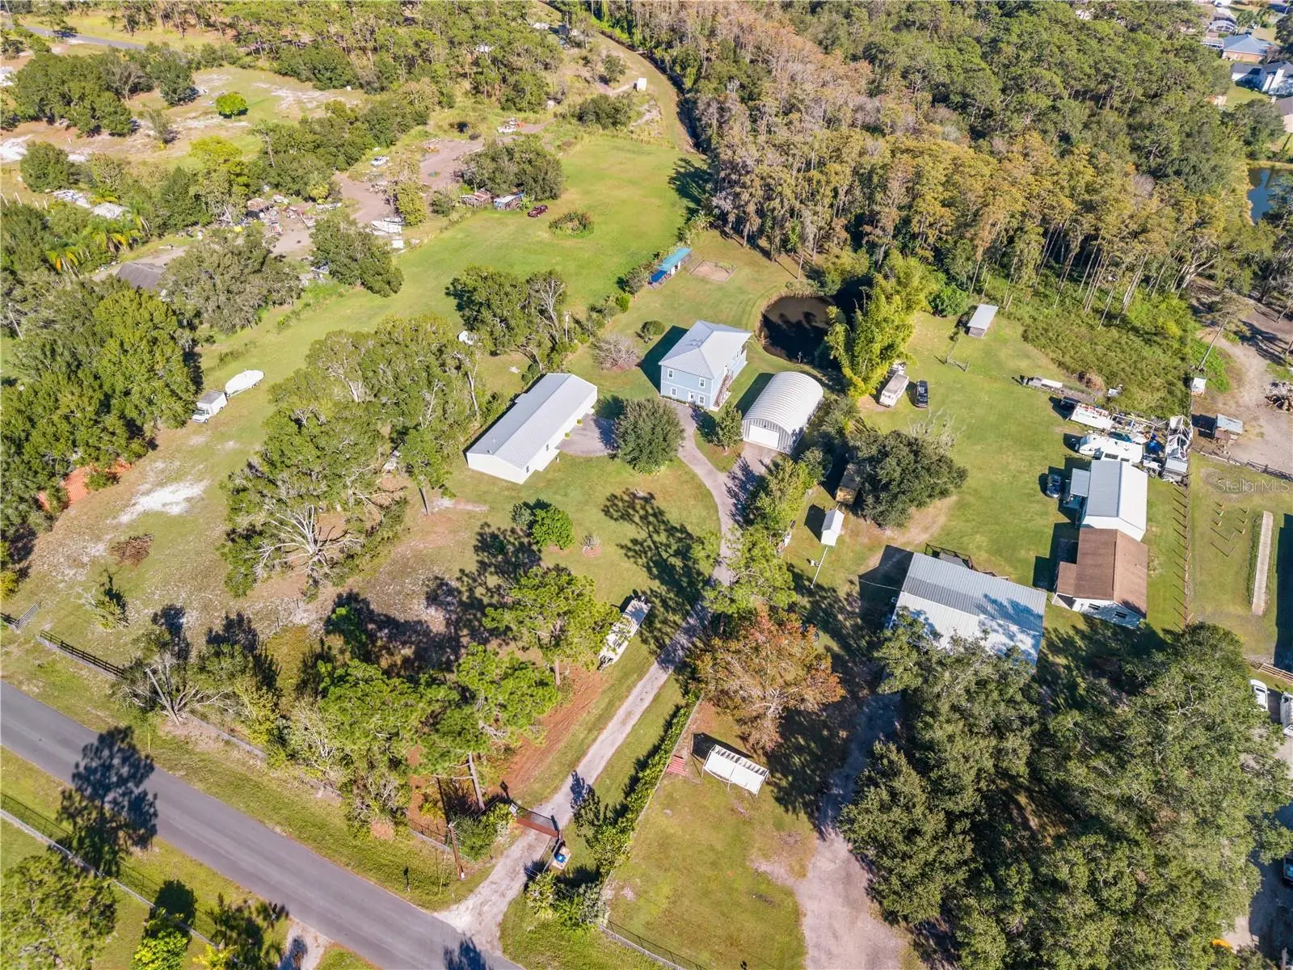
Experience the perfect blend of privacy, sophistication, and versatility on this fully fenced and gated 2.385-acre estate, offering two beautifully appointed residences, exceptional outdoor amenities, and extensive workshop and garage space. The main home is 2800 sq ft. showcasing thoughtful craftsmanship with a metal roof and Hardie board siding. The first floor has LVP flooring, a welcoming living area, bedroom and full bath, a family room, and an elegant ensuite with dual sinks. Lighted stairs lead to the upper level, with hardwood floors and Travertine tile in the wet areas. The 2nd floor is where you’ll find a spacious laundry and mudroom, 2 additional bedrooms, primary suite with a walk-in closet and formal dining room. The upstairs kitchen features soft close cabinets, soapstone counters, a pull-out spice drawer, pantry, recessed lighting, and eating space, opening to a travertine-tile 9 x 17 balcony equipped with a hoist for effortless convenience. Spray-foam insulation and integrated security cameras enhance efficiency and peace of mind. Perfect for multigenerational living or extended-stay guests, the in-law suite is 991 heated sq ft. and offers refined comfort with ceramic plank tile flooring, a granite kitchen with farm sink, a generous laundry room with abundant storage, a large walk-in closet with additional storage, a great room concept and a private one-car garage that measures 13 by 23 with garage door opener. Car enthusiasts and hobbyists will appreciate the air-conditioned garage with insulated doors, ceiling fans, full bath, attic storage, water, and electric, and 3 roll up doors. A separate 30' x 50' workshop expands the possibilities with roll-up doors at both ends, ceiling fans, water access, and 220-amp electric. The grounds are equally exceptional, featuring a stocked pond, raised garden beds, a chicken coop, and a collection of mature fruit trees including mango, avocado, mulberry, and banana. Additional upgrades include a water softener system and submersible well. This remarkable property offers a rare opportunity to enjoy luxury living, multigenerational flexibility, and unmatched functionality—an estate designed to elevate everyday life.
Estimated monthly payment
Estimate only. Taxes use the listing's reported amount where available; insurance is a Florida-average estimate. Your actual payment will vary — run a full calculation or talk to a lender.
Price & listing history253 days on market
- Status: ActiveNov 17, 2025
- Listed$975,000Nov 17, 2025
- Price reduced$850,000
Property Documents
Documents the listing agent has made public for this property. Free to view and download.
Facts & features
- Property type
- Residential
- Sub type
- Single Family Residence
- Status
- Active
- Days on market
- 253
- Subdivision
- S L & I C
- County
- Osceola
- Year built
- 2017
- Living area
- 3,791 sq ft
- Price/sq ft
- $224
- Building area
- 5,400 sq ft (Estimated)
- Lot size
- 103,891 sq ft
- Lot category
- 2 to less than 5
- Flood zone
- X (12097C0270G)
- Garage
- 4 spaces
- Annual taxes
- $3,235 (2024)
- Parcel #
- 01-27-30-4950-0001-0220
- Zoning
- OA2M
- MLS #
- O6360829
Ask about this home
Have a question? Ask the broker directly.
Ryan Solberg answers personally — no call center, no spam. Your question goes straight to him.
Interior Details
- Bedrooms
- 6
- Full bathrooms
- 6
- Flooring
- Carpet, Ceramic Tile, Luxury Vinyl, Travertine, Wood
- Appliances
- Dishwasher, Disposal, Dryer, Electric Water Heater, Microwave, Range, Refrigerator, Washer, Water Softener
- Interior features
- Built-in Features, Ceiling Fans(s), Eat-in Kitchen, High Ceilings, Living Room/Dining Room Combo, Open Floorplan, Primary Bedroom Main Floor, PrimaryBedroom Upstairs, Solid Surface Counters, Split Bedroom, Stone Counters, Walk-In Closet(s), Window Treatments
- Laundry
- Electric Dryer Hookup, Inside, Laundry Closet, Laundry Room, Upper Level, Washer Hookup
- Stories / Levels
- Two
- Direction faces
- West
- In-law suite
- Yes
Heating & Cooling
- Heating
- Central, Heat Pump
- Cooling
- Central Air, Mini-Split Unit(s)
Parking
- Garage spaces
- 4
- Attached garage
- Yes
- Parking features
- Bath In Garage, Boat, Driveway, Garage Door Opener, Guest, Oversized, Garage, Workshop in Garage
HOA & Financial
- Total monthly fees
- $0/mo
- Total annual fees
- $0
- CDD
- No
- Homestead exemption
- Yes
- Min lease term
- 7 Months
- Listing terms
- Cash, Conventional
- Ownership
- Fee Simple
- Available for lease
- Yes
- Lease restrictions
- No
Exterior & Construction
- Exterior features
- Balcony, Lighting, Private Mailbox, Sliding Doors, Storage
- Construction materials
- HardiPlank Type, Metal Siding, Frame
- Roof
- Metal
- Foundation
- Slab
- Waterfront
- Yes
- Water access
- Yes
- Water view
- Yes
- Road surface
- Asphalt
Utilities
- Sewer
- Septic Tank
- Water source
- Well
- Utilities
- Cable Available, Electricity Connected, Phone Available
Community
- Pets allowed
- Yes
Room Details
| Room | Level | Dimensions |
|---|---|---|
| Bedroom 2 | First | 13x13 |
| Bedroom 3 | First | 13x19 |
| Bedroom 4 | Second | 12x11 |
| Bedroom 5 | Second | 11x10.7 |
| Dining Room | Second | 11x10 |
| Kitchen | Second | 12x20 |
| Family Room | First | 12.6x20 |
| Living Room | First | 13x20 |
| Living Room | Second | 6.7x10 |
| Laundry | Second | 6.7x10 |
| Primary Bedroom | Second | 14.2x12 |
| Primary Bathroom | First | 5x5 |
| Bathroom 1 | First | 6.7x10.4 |
| Balcony/Porch/Lanai | Second | 8.8x16.9 |
Listing Details
- Listing date
- 2025-11-17
- On market date
- 2025-11-17
- Original list price
- $975,000
- Occupant type
- Owner
- MLS area
- 34772 - St Cloud (Narcoossee Road)
- Listing AOR
- Osceola
- Status changed
- 2025-11-17
- Tax legal description
- S L & I C PB B PG 21 N 1/2 LOT 22 LESS W 7.5 FT
Flood risk
Minimal-risk area outside the mapped floodplain. Flood insurance is optional and typically low-cost.
Source: FEMA flood zone reported on the listing. Confirm current designation at FEMA Flood Map Service Center.
Location
Directions
From US192 and Hickory Tree Road head SOUTH. Turn Right onto Deer Run Road, turn left onto Hixon Road and follow it around, once the road curves right the name will change to POW MIA Memorial, turn left onto Edsel then go to # 4055
More homes like this
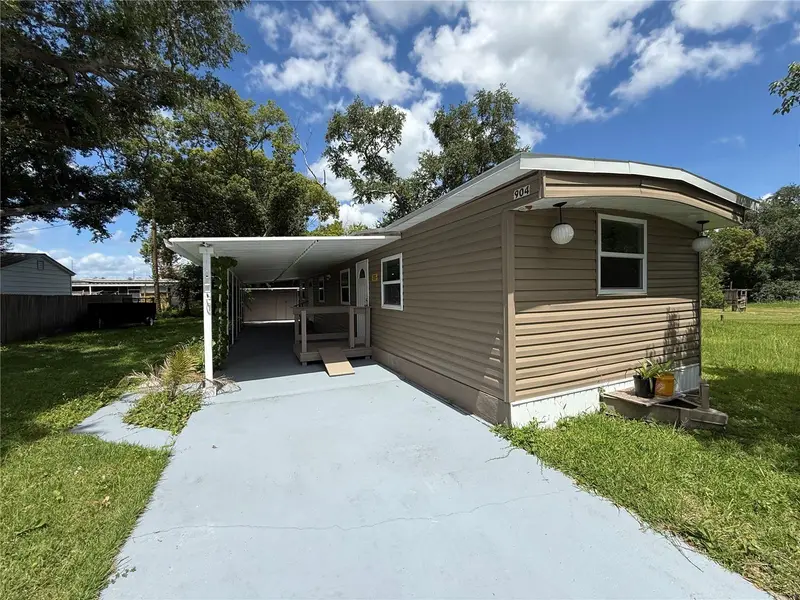
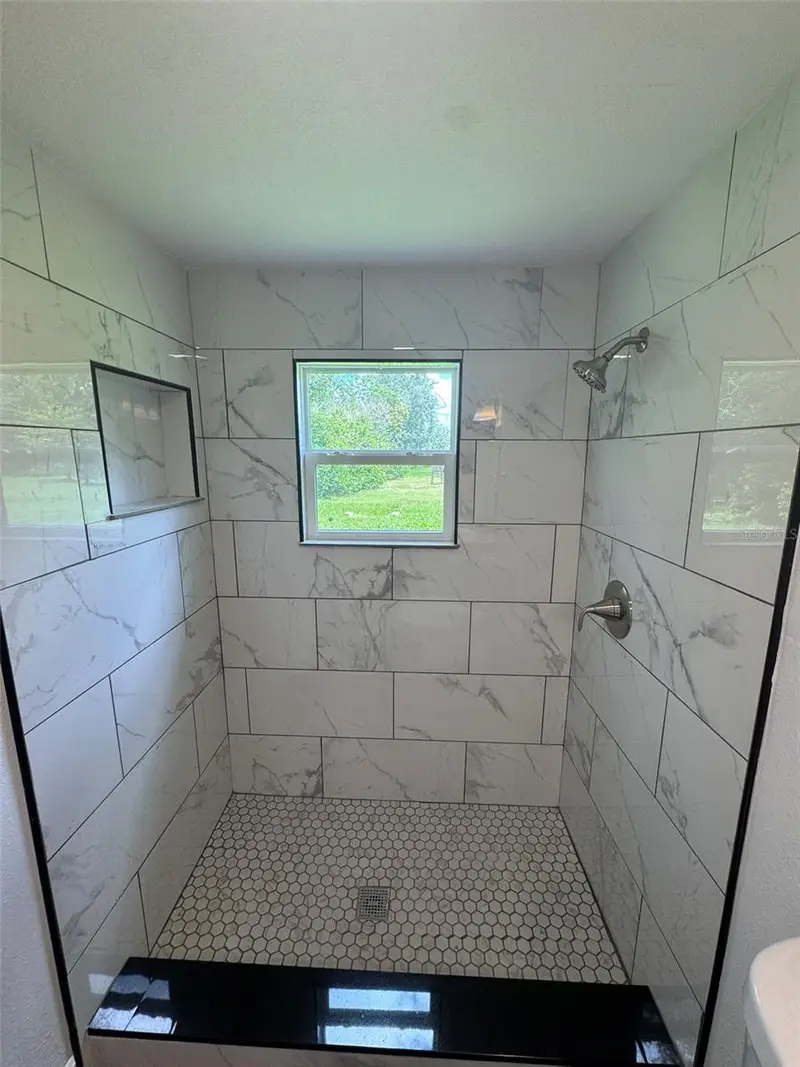
$217,000
904 Robinson Ave
St Cloud, FL 34769
2 bd · 1 ba · 672 sqft
S L & I C
MLS ID #S5153666, LA ROSA REALTY LLC.
Listing provided by Stellar MLS
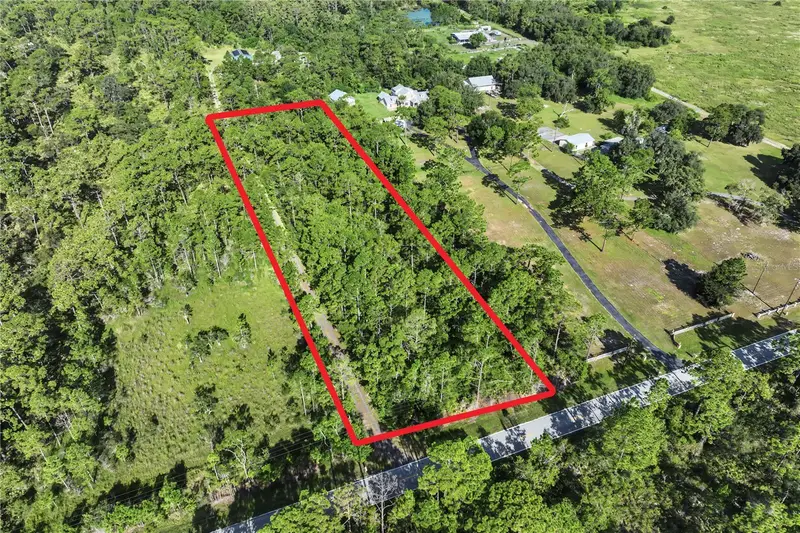
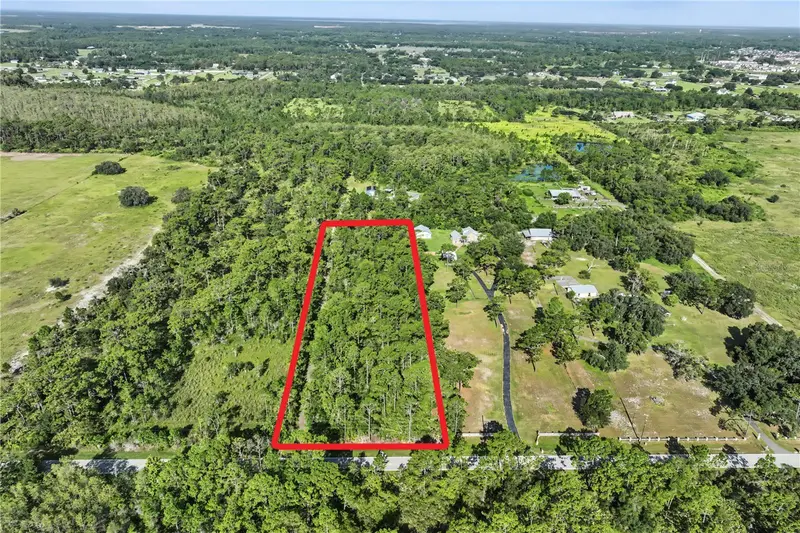
$220,000
0 Lake Gentry Rd
St Cloud, FL 34772
2.15 acres
S L & I C
MLS ID #O6436513, HOMEVEST REALTY.
Listing provided by Stellar MLS
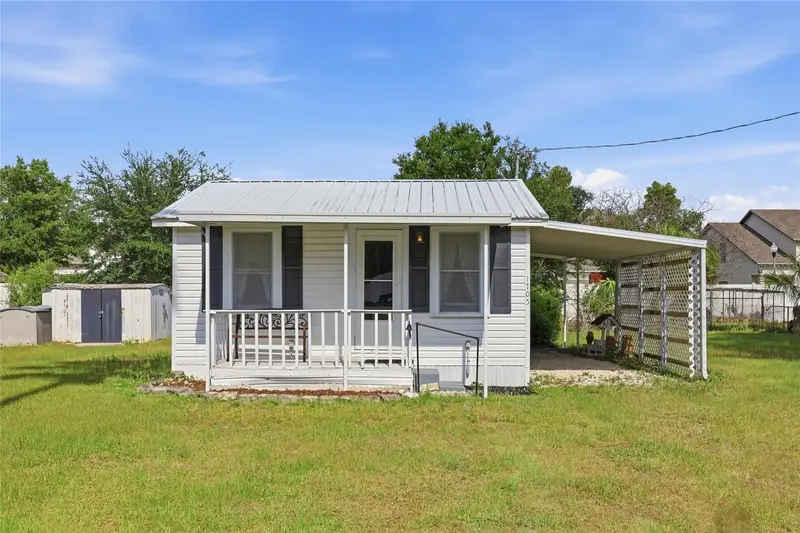
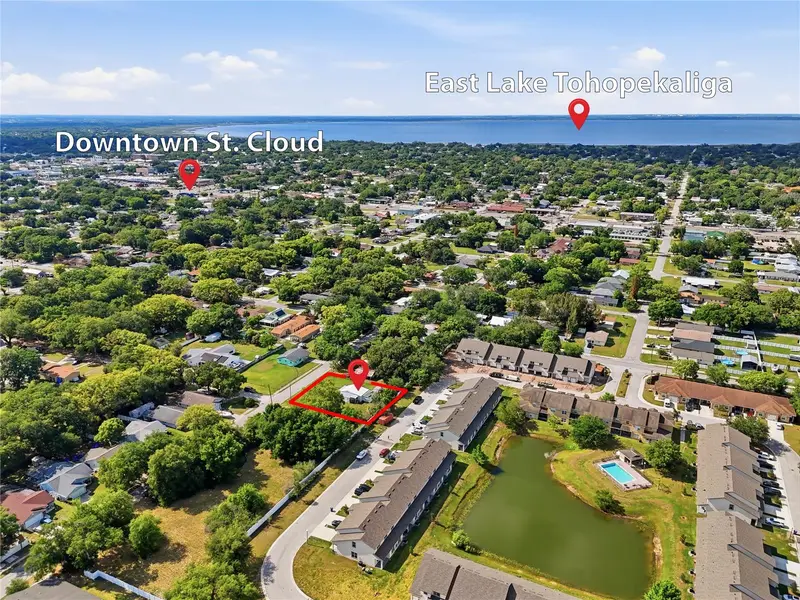
$225,000
1705 Delaware Ave
St Cloud, FL 34769
1 bd · 1 ba · 700 sqft
S L & I C
MLS ID #O6402701, EXP REALTY LLC.
Listing provided by Stellar MLS
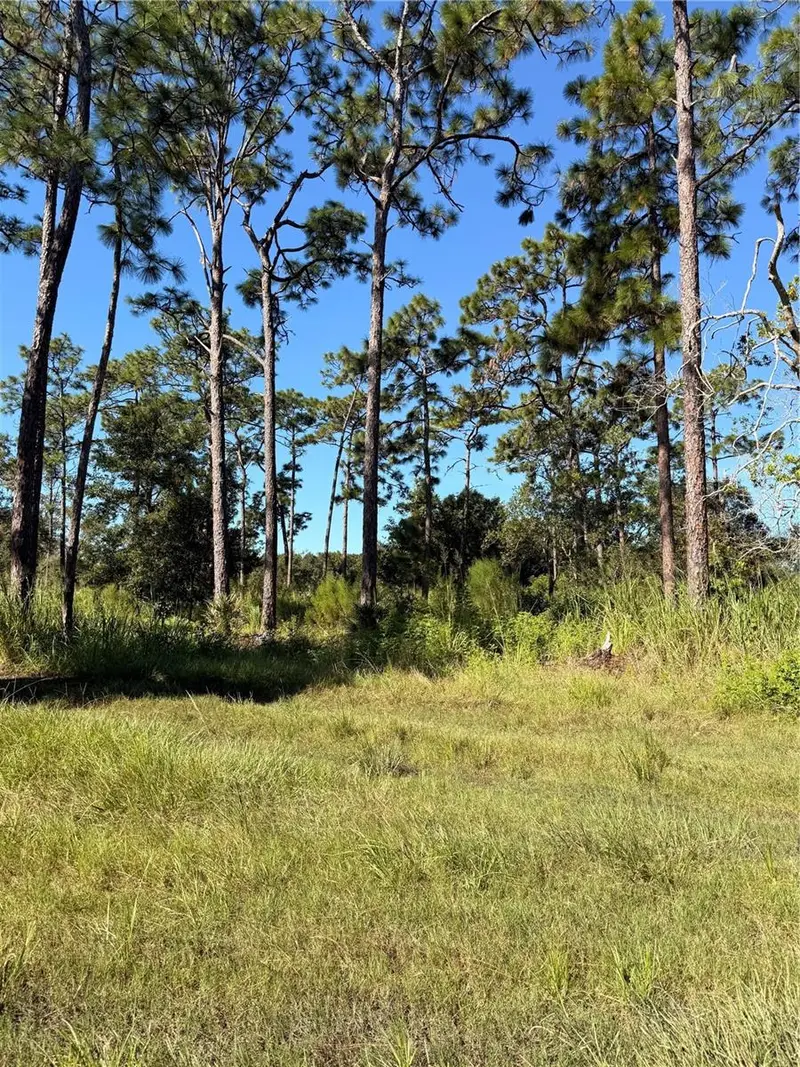
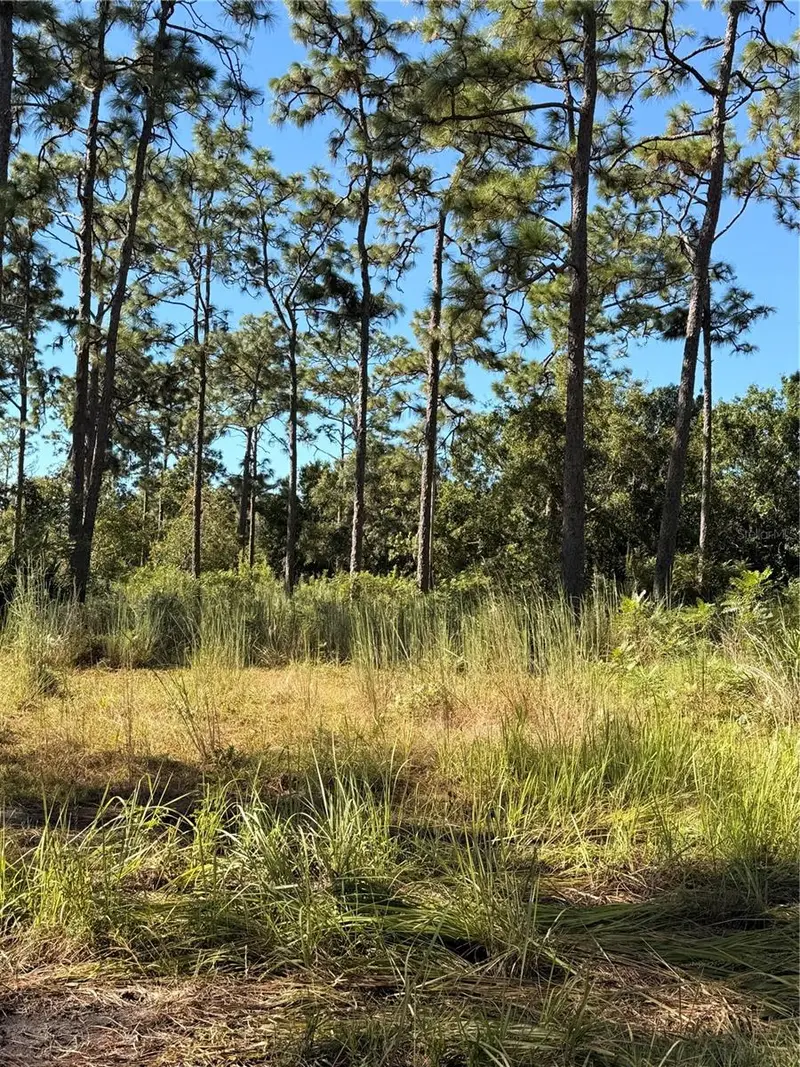
$250,999
Pow Mia Memorial Dr
St Cloud, FL 34772
2.01 acres
S L & I C
MLS ID #O6443359, HOMETRUST REALTY GROUP.
Listing provided by Stellar MLS

Listings courtesy of Stellar MLS as distributed by MLS GRID
IDX information is provided exclusively for consumers’ personal, non-commercial use and may not be used for any purpose other than to identify prospective properties consumers may be interested in purchasing.
Based on information submitted to the MLS GRID as of July 28, 2026 at 8:32 AM ET. All data is obtained from various sources and may not have been verified by broker or MLS GRID. Supplied Open House Information is subject to change without notice. All information should be independently reviewed and verified for accuracy. Properties may or may not be listed by the office/agent presenting the information.
All or a portion of the multiple listing information is provided by Stellar MLS, from a copyrighted compilation of listings. The compilation of listings and each individual listing are © 2026 Stellar MLS. All rights reserved.
Ryan Solberg, Broker · MaxLife Realty LLC · FL License #BK3354351 · Equal Housing Opportunity · Full disclaimer · DMCA