
$489,500
7404 Clearview Drive
Tampa, FL 33634
Listing updated: August 25, 2026 at 2:33 PM ET
Listing courtesy of Re/Max Champions · Rachel Mayhew · MLS #TB8447095 · Active · 727-807-7887Property type
Year built
Lot size
Price / sq ft
HOA dues
Days on market
Garage spaces
Flood zone
About this home
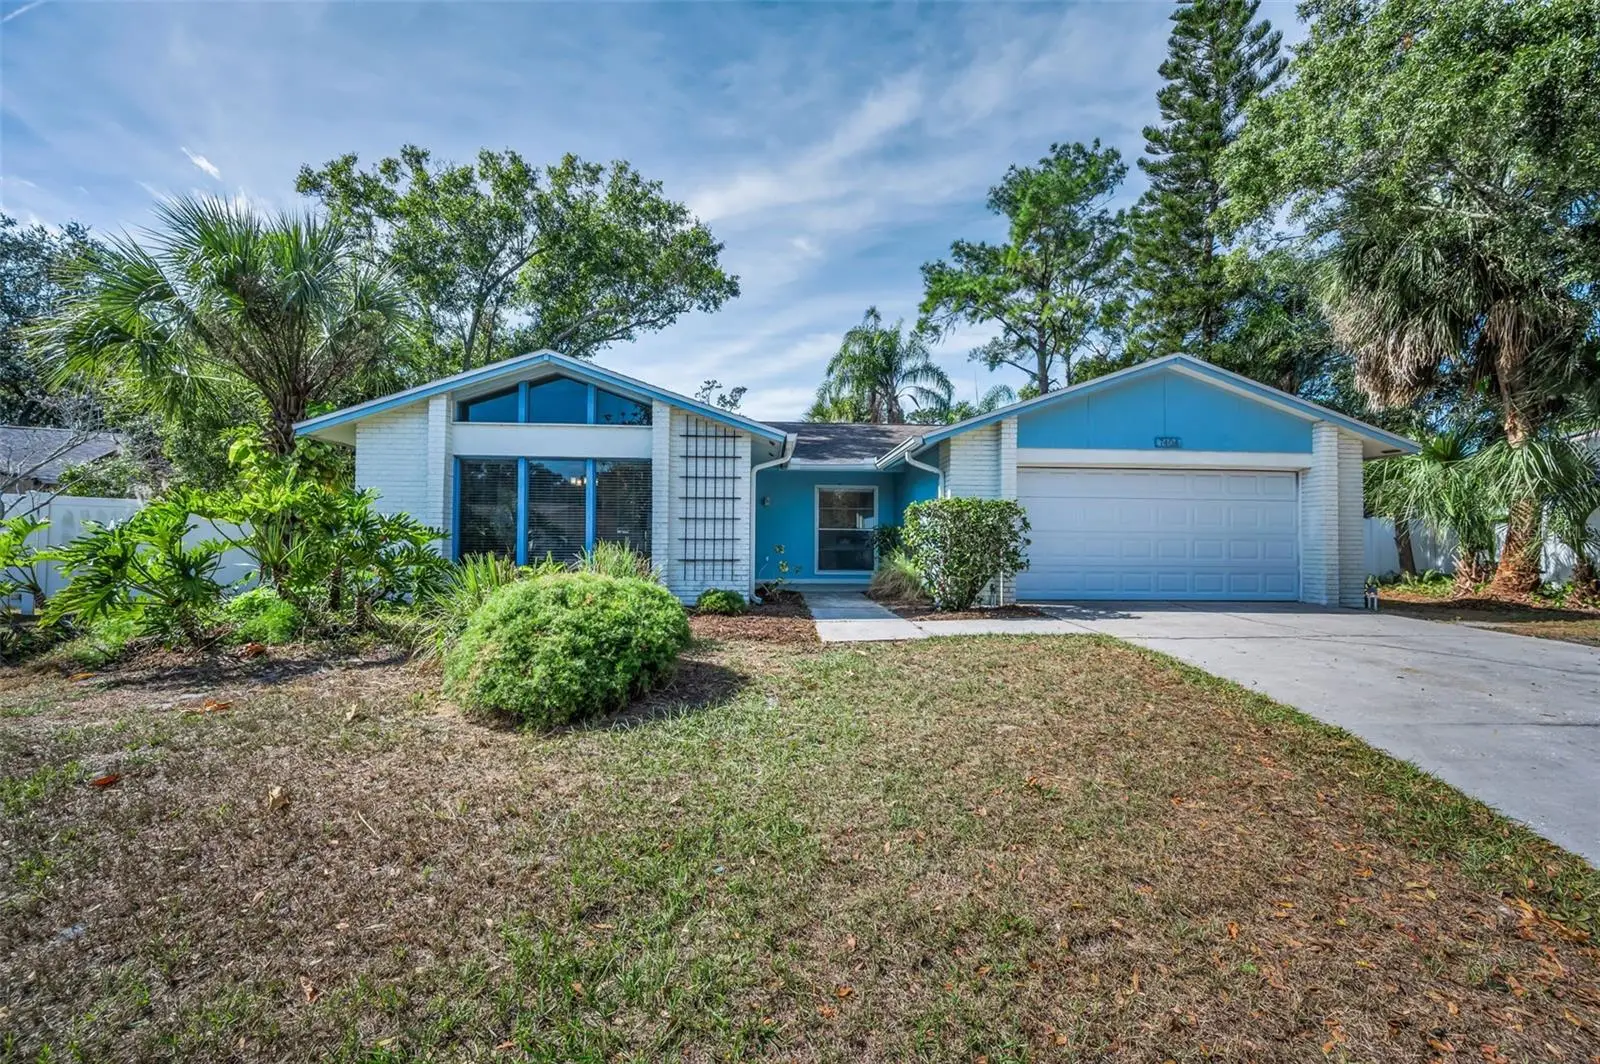
Buyer's financing fell through! Clean 4 Point available upon request. Your buyer's gain! Welcome to your new oasis in the heart of Town & Country! Tucked away at the end of a quiet cul-de-sac, this beautifully updated pool home offers the perfect blend of comfort, style, and Florida living. Step inside to find new luxury vinyl flooring and fresh interior paint throughout, giving the home a bright and modern feel. The kitchen features granite countertops, bar seating, and a layout that connects both the living and family rooms—ideal for entertaining. The spacious living room showcases vaulted ceilings and stunning floor-to-ceiling windows that fill the space with natural light. The primary suite includes an en suite bathroom and three large closets with custom built-in shelving for ample storage. Both bathrooms have been refreshed with new vanities, and all bedrooms feature new ceiling fans with lights. From the family room, a sliding glass door leads to a large screened-in lanai overlooking the pool and a beautifully landscaped backyard with a variety of citrus trees—your own private retreat. Additional highlights include a 2025 water heater, 2019 AC, 2024 water softener interior laundry room, and a two-car garage with built-in shelving and cabinetry. Conveniently located near shopping, restaurants, and major highways, this home offers easy access to Tampa International Airport, downtown Tampa, and the Gulf beaches.
Estimated monthly payment
Estimate only. Taxes use the listing's reported amount where available; insurance is a Florida-average estimate. Your actual payment will vary — run a full calculation or talk to a lender.
Price & listing history242 days on market
- Status: ActiveJul 7, 2026
- Listed$525,000Nov 12, 2025
- Price reduced$489,500
Facts & features
- Property type
- Residential
- Sub type
- Single Family Residence
- Status
- Active
- Days on market
- 242
- Subdivision
- Townn Country Park Sec 9 Un 06
- County
- Hillsborough
- Year built
- 1973
- Living area
- 1,533 sq ft
- Price/sq ft
- $319
- Building area
- 2,367 sq ft (Public Records)
- Lot size
- 9,280 sq ft
- Lot category
- 0 to less than 1/4
- Flood zone
- X (12057C0193H)
- Garage
- 2 spaces
- Pool
- Private pool
- Annual taxes
- $3,958 (2025)
- Parcel #
- U-25-28-17-096-000026-00020.0
- Zoning
- RSC-6
- MLS #
- TB8447095
Ask about this home
Have a question? Ask the broker directly.
Ryan Solberg answers personally — no call center, no spam. Your question goes straight to him.
Interior Details
- Bedrooms
- 3
- Full bathrooms
- 2
- Flooring
- Luxury Vinyl
- Appliances
- Dishwasher, Dryer, Electric Water Heater, Microwave, Range, Refrigerator, Washer
- Interior features
- Ceiling Fans(s), Kitchen/Family Room Combo, Vaulted Ceiling(s)
- Laundry
- Laundry Room
- Stories / Levels
- One
- Direction faces
- Northeast
Heating & Cooling
- Heating
- Central
- Cooling
- Central Air
Parking
- Garage spaces
- 2
- Attached garage
- Yes
HOA & Financial
- Total monthly fees
- $0/mo
- Total annual fees
- $0
- CDD
- No
- Min lease term
- No Minimum
- Listing terms
- Cash, Conventional, FHA, VA Loan
- Ownership
- Fee Simple
- Available for lease
- Yes
- Lease restrictions
- No
- Additional lease restrictions
- Buyer to confirm.
- Approval process
- Buyer to confirm.
Exterior & Construction
- Exterior features
- Private Mailbox, Sidewalk
- Construction materials
- Block
- Roof
- Shingle
- Foundation
- Slab
- Pool
- Private pool
- Road surface
- Asphalt, Paved
Utilities
- Sewer
- Public Sewer
- Water source
- Public
- Utilities
- BB/HS Internet Available, Electricity Connected, Sewer Connected, Underground Utilities
Community
- Pets allowed
- Yes
Room Details
| Room | Level | Dimensions |
|---|---|---|
| Living Room | First | 19x17 |
| Kitchen | First | 11x10 |
| Primary Bedroom | First | 16x11 |
Listing Details
- Listing date
- 2025-11-12
- On market date
- 2025-11-12
- Original list price
- $525,000
- Occupant type
- Vacant
- MLS area
- 33634 - Tampa
- Listing AOR
- West Pasco
- Status changed
- 2026-07-07
- Tax legal description
- TOWN'N COUNTRY PARK SECTION 9 UNIT NO 06 LOT 20 BLOCK 26
Flood risk
Minimal-risk area outside the mapped floodplain. Flood insurance is optional and typically low-cost.
Source: FEMA flood zone reported on the listing. Confirm current designation at FEMA Flood Map Service Center.
Location
Directions
From the Veterans Expressway, take the Waters Avenue exit and head west. Continue on Waters Avenue for approximately two miles, then turn left onto Hanley Road. After about half a mile, turn right onto Clearview Drive. Follow Clearview Drive to the end of the cul-de-sac — 7404 Clearview Drive will be the home on your left.
More homes like this
$489,000
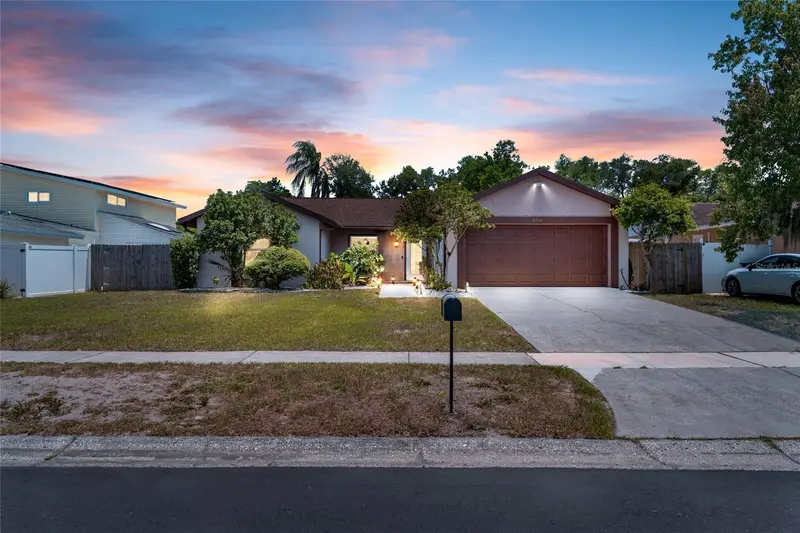
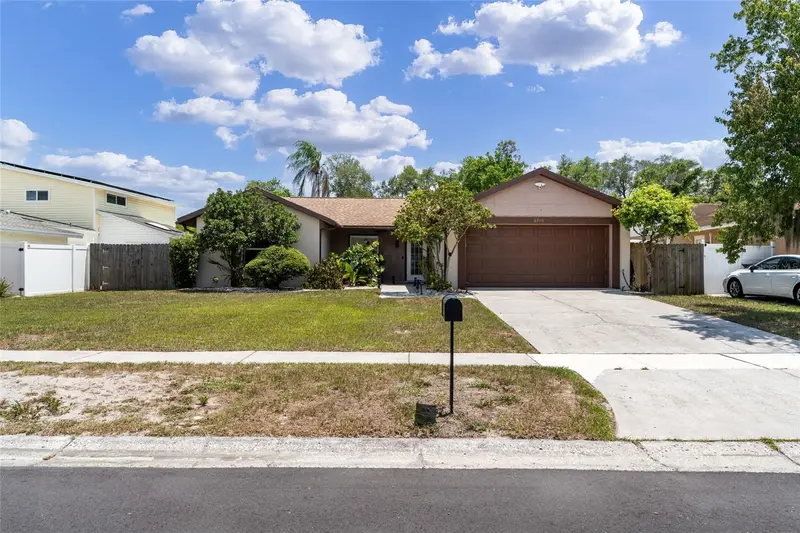
6916 Williams Dr
Tampa, FL 33634
4 bd · 2 ba · 1,695 sqft
Townn Country Park Sec 9 Un 06
MLS ID #TB8522066, ENGEL & VOLKERS TAMPA DOWNTOWN.
Listing provided by Stellar MLS
$585,000
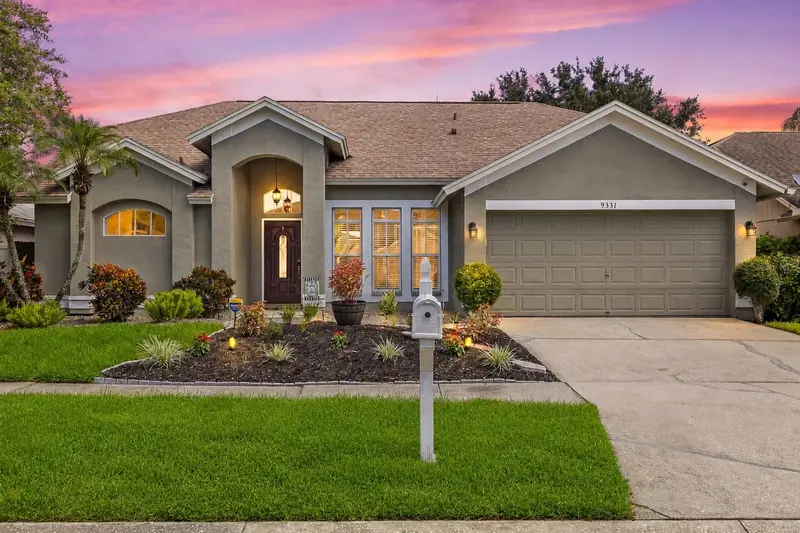
9331 Pontiac Dr
Tampa, FL 33626
3 bd · 2 ba · 1,786 sqft
Fawn Ridge Village H Un 2
MLS ID #TB8541741, LPT REALTY, LLC.
Listing provided by Stellar MLS
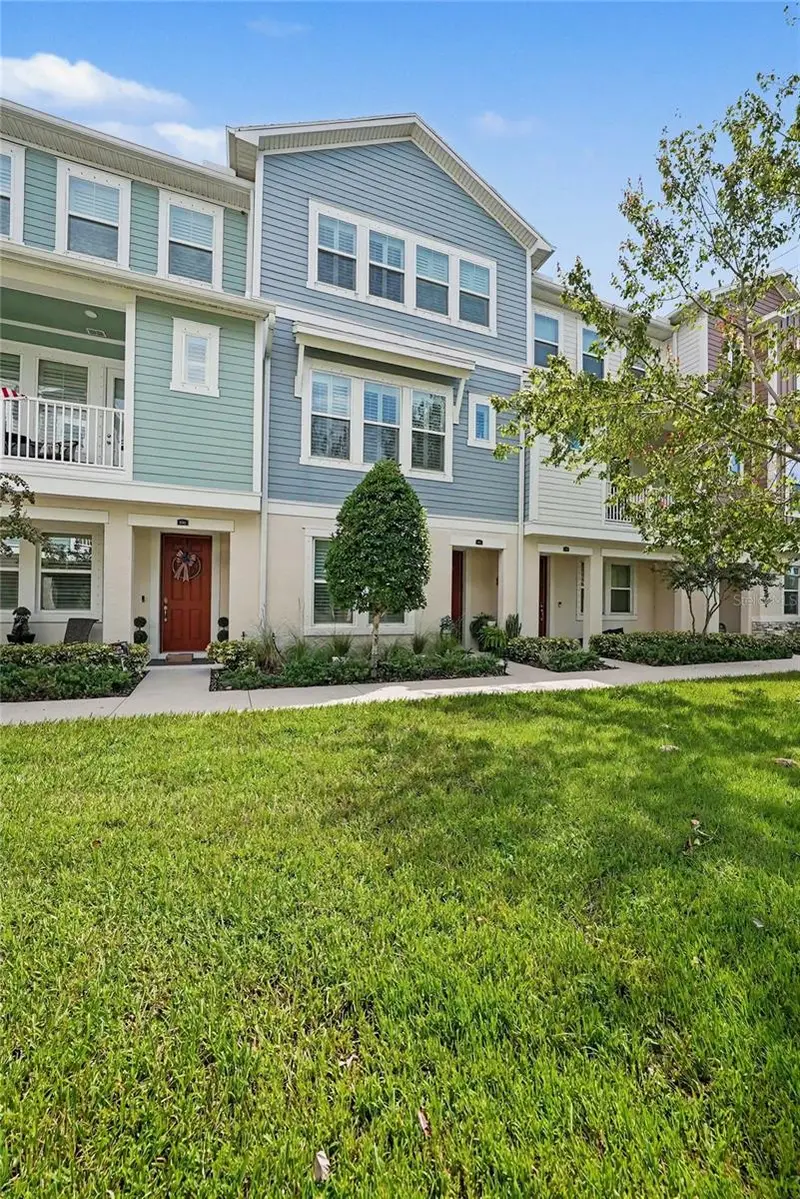
$525,000
9567 Cavendish Dr
Tampa, FL 33626
3 bd · 4 ba · 2,048 sqft
Westchase Section 326 Tract D-3 Partial Replat
MLS ID #TB8532903, MARK SPAIN REAL ESTATE.
Listing provided by Stellar MLS
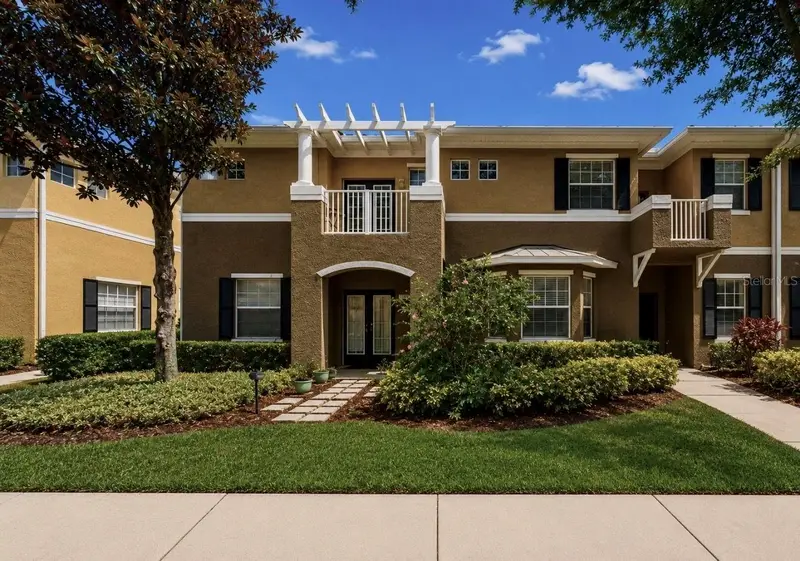
$360,000
7539 Tamarind Ave
Tampa, FL 33625
3 bd · 3 ba · 1,850 sqft
Gunn Twnhms - Ph 2
MLS ID #TB8512465, JASON MITCHELL REAL ESTATE FLO.
Listing provided by Stellar MLS

Listings courtesy of Stellar MLS as distributed by MLS GRID
IDX information is provided exclusively for consumers’ personal, non-commercial use and may not be used for any purpose other than to identify prospective properties consumers may be interested in purchasing.
Based on information submitted to the MLS GRID as of August 25, 2026 at 2:33 PM ET. All data is obtained from various sources and may not have been verified by broker or MLS GRID. Supplied Open House Information is subject to change without notice. All information should be independently reviewed and verified for accuracy. Properties may or may not be listed by the office/agent presenting the information.
All or a portion of the multiple listing information is provided by Stellar MLS, from a copyrighted compilation of listings. The compilation of listings and each individual listing are © 2026 Stellar MLS. All rights reserved.
Ryan Solberg, Broker · MaxLife Realty LLC · FL License #BK3354351 · Equal Housing Opportunity · Full disclaimer · DMCA