$499,900
9567 Cavendish Drive
Tampa, FL 33626
Listing updated: September 22, 2026 at 1:11 PM ET
 Listing courtesy of Mark Spain Real Estate · Janessa Urra · MLS #TB8532903 · Active · 855-299-7653
Property type
Year built
Lot size
Price / sq ft
HOA dues
Days on market
Garage spaces
Flood zone
About this home
Turnkey Furniture & Golf Cart Negotiable! Welcome to luxury, comfort, and low-maintenance living at 9567 Cavendish Dr! Built by renowned builder David Weekley Homes, this 3-bedroom, 3.5-bathroom townhome features high ceilings, a brand-new A/C unit (2024), and an open, sunlit floor plan packed with high-end upgrades. The HOA covers exterior building maintenance—including the roof—providing true peace of mind! The heart of the home is a chef-inspired kitchen boasting a massive granite island, farmhouse sink, tile backsplash, stainless steel appliances, and a walk-in pantry. Step outside onto your private balcony to enjoy the fresh breeze. The oversized primary suite featuring an expansive walk-in closet and a spa-like en-suite bath with a double vanity and seamless walk-in shower. Designed for maximum functionality, enjoy dedicated thermostats on every floor for multi-zone climate control and a flexible first-level guest suite complete with its own bedroom, full bath, and closet—ideal for guests, in-laws, or an office. Dog lovers will adore the custom dog room crafted just for furry companions! Complete with a 2-car garage, access to resort-style community pools and tennis courts, and close proximity to Westchase Golf Club, Westchase Recreation Center, Baybridge Park, and Glencliff Park. Zoned for top-rated schools (Westchase Elementary, Davidsen Middle, Alonso High) and located within 5 minutes of Blind Tiger Coffee, Starbucks, Costco, Sprouts, and Aldi, as well as walkable to West Park Village's vibrant dining, bars, gyms, and salons for a truly effortless move!
Estimated monthly payment
Estimate only. Taxes use the listing's reported amount where available; insurance is a Florida-average estimate. Your actual payment will vary — run a full calculation or talk to a lender.
Price & listing history56 days on market
- Status: ActiveJul 28, 2026
- Listed$575,000Jul 28, 2026
- Price reduced$499,900
Facts & features
- Property type
- Residential
- Sub type
- Townhouse
- Status
- Active
- Days on market
- 56
- Subdivision
- Westchase Section 326 Tract D-3 Partial Replat
- County
- Hillsborough
- Year built
- 2018
- Living area
- 2,048 sq ft
- Price/sq ft
- $244
- Building area
- 2,540 sq ft (Public Records)
- Lot size
- 1,180 sq ft
- Lot category
- 0 to less than 1/4
- Flood zone
- X
- Garage
- 2 spaces
- Annual taxes
- $7,399 (2025)
- Parcel #
- U-15-28-17-A7D-000004-00003.0
- Zoning
- PD
- MLS #
- TB8532903
Ask about this home
Have a question? Ask the broker directly.
Ryan Solberg answers personally — no call center, no spam. Your question goes straight to him.
Interior Details
- Bedrooms
- 3
- Full bathrooms
- 3
- Half bathrooms
- 1
- Flooring
- Carpet, Laminate, Tile
- Appliances
- Dishwasher, Disposal, Dryer, Microwave, Range, Refrigerator, Washer
- Interior features
- Ceiling Fans(s), High Ceilings, PrimaryBedroom Upstairs, Thermostat, Tray Ceiling(s), Walk-In Closet(s)
- Laundry
- Inside, Laundry Closet, Upper Level
- Stories / Levels
- Three Or More
- Direction faces
- North
Heating & Cooling
- Heating
- Electric
- Cooling
- Central Air
Parking
- Garage spaces
- 2
- Attached garage
- Yes
HOA & Financial
- HOA fee
- $996 / Quarterly
- Monthly HOA
- $332/mo
- Total monthly fees
- $372/mo
- Total annual fees
- $4,461
- HOA name
- Reserve at West Park Village
- CDD
- Yes
- Homestead exemption
- Yes
- Min lease term
- 8-12 Months
- Listing terms
- Cash, Conventional, FHA, VA Loan
- Ownership
- Fee Simple
- Available for lease
- Yes
- Lease restrictions
- Yes
- Additional lease restrictions
- No short term leases.
- Approval process
- Provide copy lease to Master Plan Association.
Exterior & Construction
- Exterior features
- Balcony, Hurricane Shutters, Rain Gutters, Sidewalk
- Construction materials
- Block, Frame
- Roof
- Shingle
- Foundation
- Slab
- Road surface
- Asphalt
Utilities
- Sewer
- Public Sewer
- Water source
- Public
- Utilities
- Cable Connected, Electricity Connected, Public, Sewer Connected, Water Connected
Community
- Pets allowed
- Yes
Schools
Letter grades: Florida DOE 2024–25 school grades (Orange, Seminole, Lake, Osceola, Brevard). Assigned schools from the listing agent — verify enrollment with the district.
Room Details
| Room | Level | Dimensions |
|---|---|---|
| Living Room | Second | |
| Kitchen | Second | |
| Primary Bedroom | Third | |
| Primary Bathroom | Third |
Listing Details
- Listing date
- 2026-07-28
- On market date
- 2026-07-28
- Original list price
- $575,000
- Occupant type
- Owner
- MLS area
- 33626 - Tampa/Northdale/Westchase
- Listing AOR
- Orlando Regional
- Status changed
- 2026-07-28
- Tax legal description
- WESTCHASE SECTION 326 TRACT D-3 PARTIAL REPLAT LOT 3 BLOCK 4
Flood risk
Minimal-risk area outside the mapped floodplain. Flood insurance is optional and typically low-cost.
Source: FEMA flood zone reported on the listing. Confirm current designation at FEMA Flood Map Service Center.
Location
Directions
Exit Tampa International Airport following signs for FL-589 N / Veterans Expressway (Toll road). Take Exit 6 for W Linebaugh Ave. Turn left onto W Linebaugh Ave and drive west for about 3.5 miles. Turn right onto Montague St (into West Park Village). Turn right onto Cavendish Dr and follow it to 9567.
More homes like this
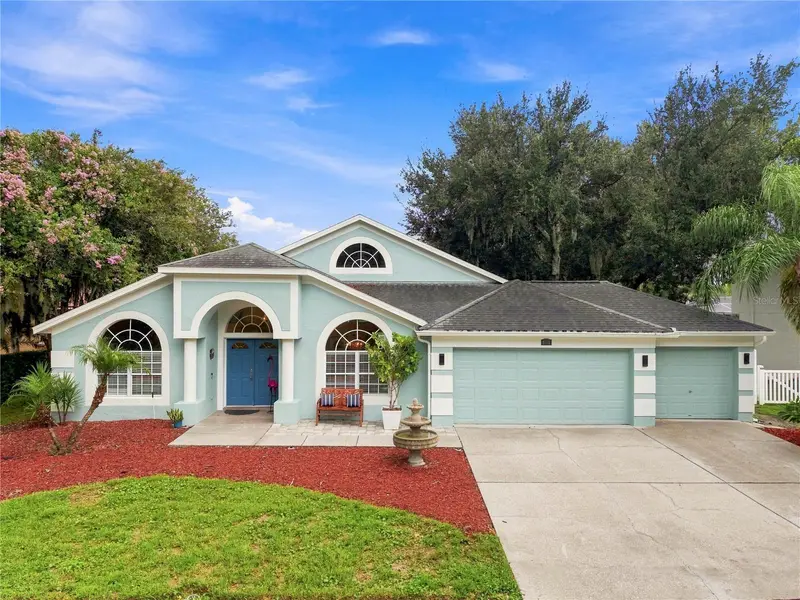
$725,000
9115 Brindlewood Dr
Odessa, FL 33556
4 bd · 3 ba · 2,569 sqft
Arbor Lakes Ph 2
MLS ID #TB8538225, LPT REALTY, LLC.
Listing provided by Stellar MLS
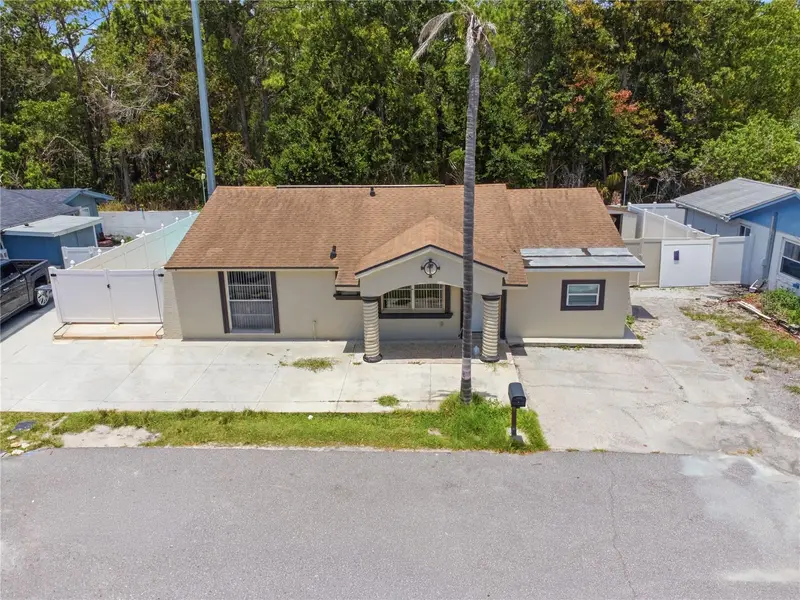
$429,900
10311 Orchard Hills Ct
Tampa, FL 33615
3 bd · 2 ba · 1,236 sqft
Timberlane Sub Unit 6
MLS ID #TB8548999, SELLING USA, LLC.
Listing provided by Stellar MLS
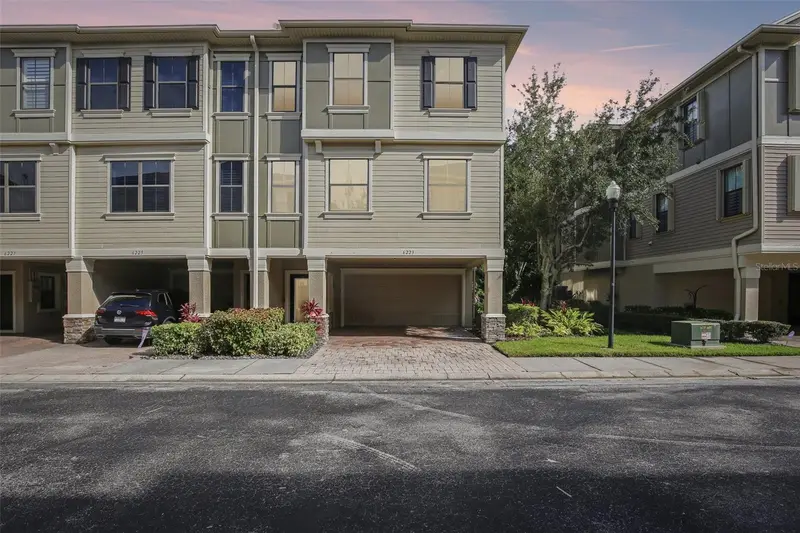
$450,000
6223 Anhinga Pl
Tampa, FL 33615
3 bd · 3 ba · 2,441 sqft
Townhomes At Pelican Pointe
MLS ID #L4964700, REMAX EXPERTS.
Listing provided by Stellar MLS
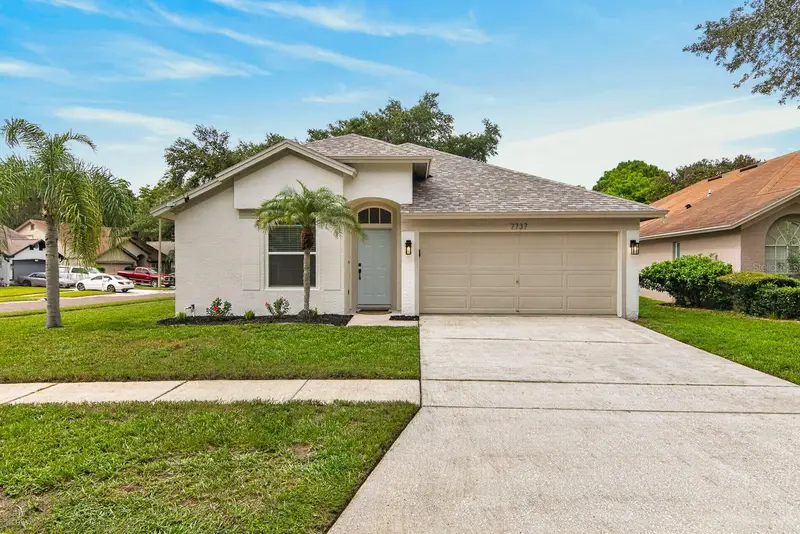
$524,900
7737 Marbella Creek Ave
Tampa, FL 33615
3 bd · 2 ba · 1,719 sqft
Towne Park Ph 1
MLS ID #TB8541416, INSTANT EQUITY REALTY.
Listing provided by Stellar MLS

Listings courtesy of Stellar MLS as distributed by MLS GRID
IDX information is provided exclusively for consumers’ personal, non-commercial use and may not be used for any purpose other than to identify prospective properties consumers may be interested in purchasing.
Based on information submitted to the MLS GRID as of September 22, 2026 at 1:11 PM ET. All data is obtained from various sources and may not have been verified by broker or MLS GRID. Supplied Open House Information is subject to change without notice. All information should be independently reviewed and verified for accuracy. Properties may or may not be listed by the office/agent presenting the information.
All or a portion of the multiple listing information is provided by Stellar MLS, from a copyrighted compilation of listings. The compilation of listings and each individual listing are © 2026 Stellar MLS. All rights reserved.
Ryan Solberg, Broker · MaxLife Realty LLC · FL License #BK3354351 · Equal Housing Opportunity · Full disclaimer · DMCA