
$1,275,000
580 10th Avenue
Mount Dora, FL 32757
Listing updated: August 13, 2026 at 7:08 PM ET
Listing courtesy of Premier Sothebys Int'L Realty · Jan Fergerson · MLS #O6358920 · Active · 407-333-1900Property type
Year built
Lot size
Price / sq ft
HOA dues
Days on market
Garage spaces
Flood zone
About this home
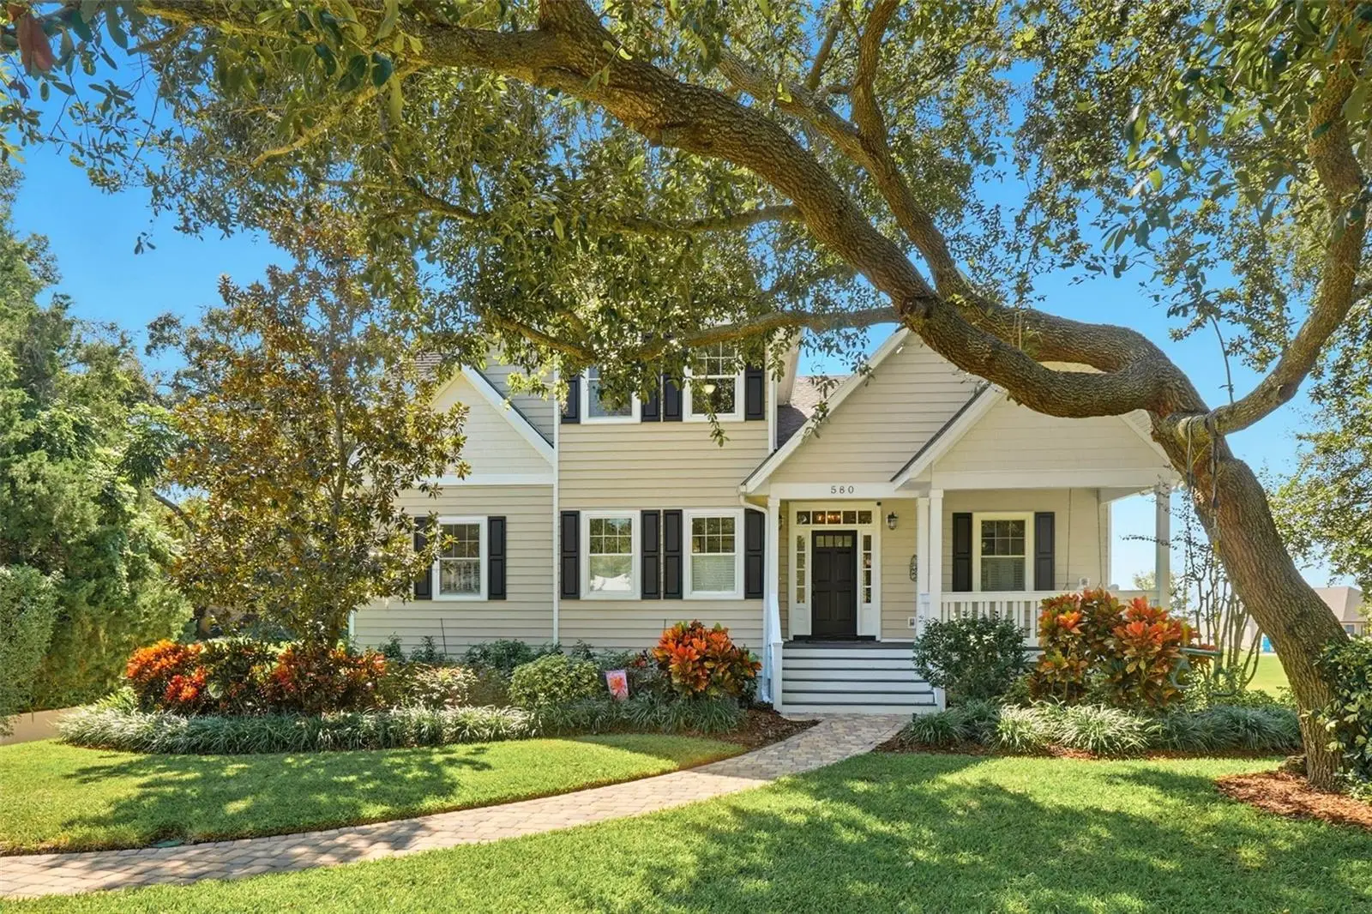
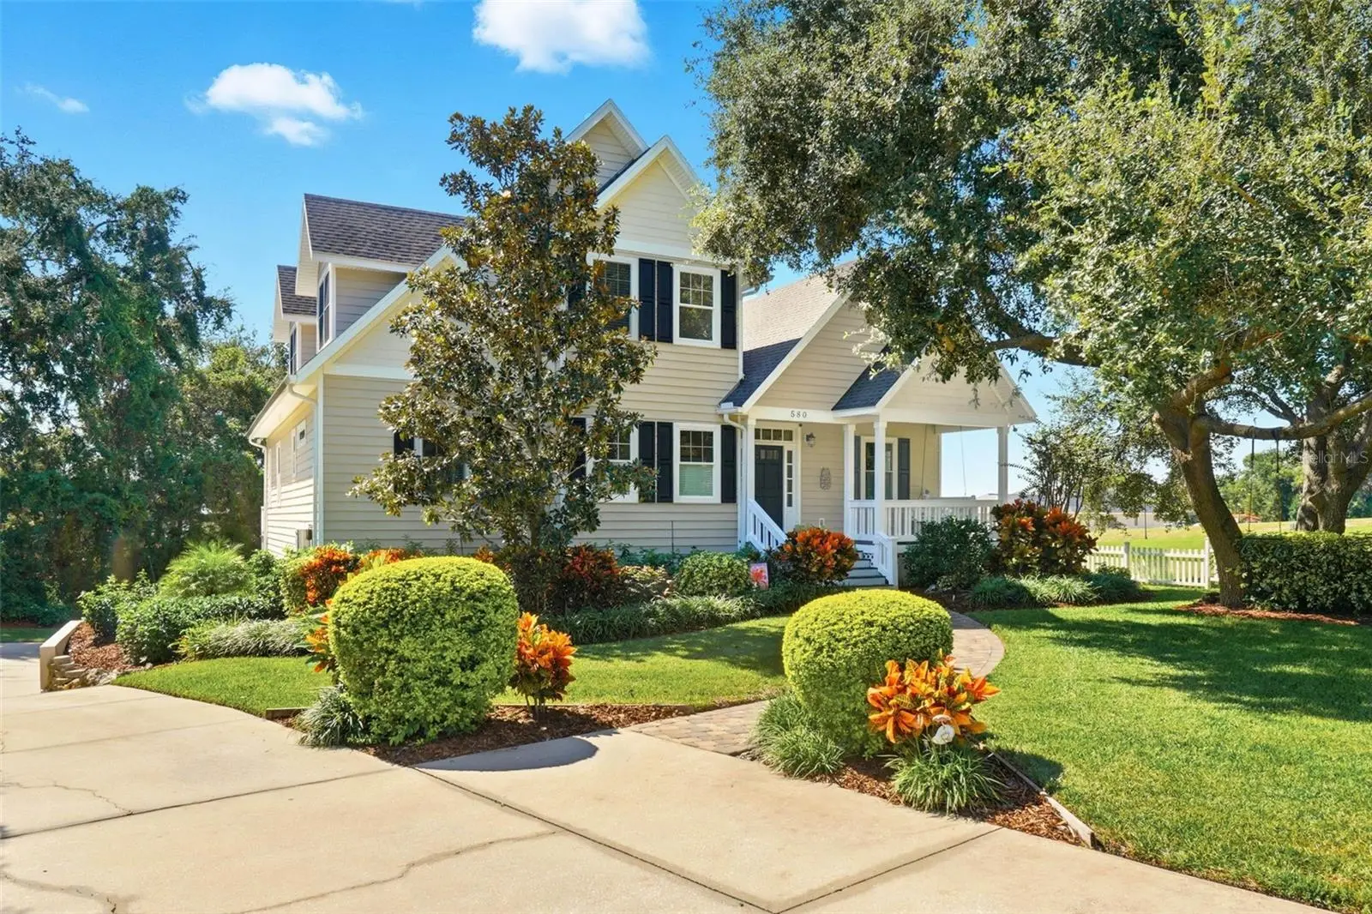
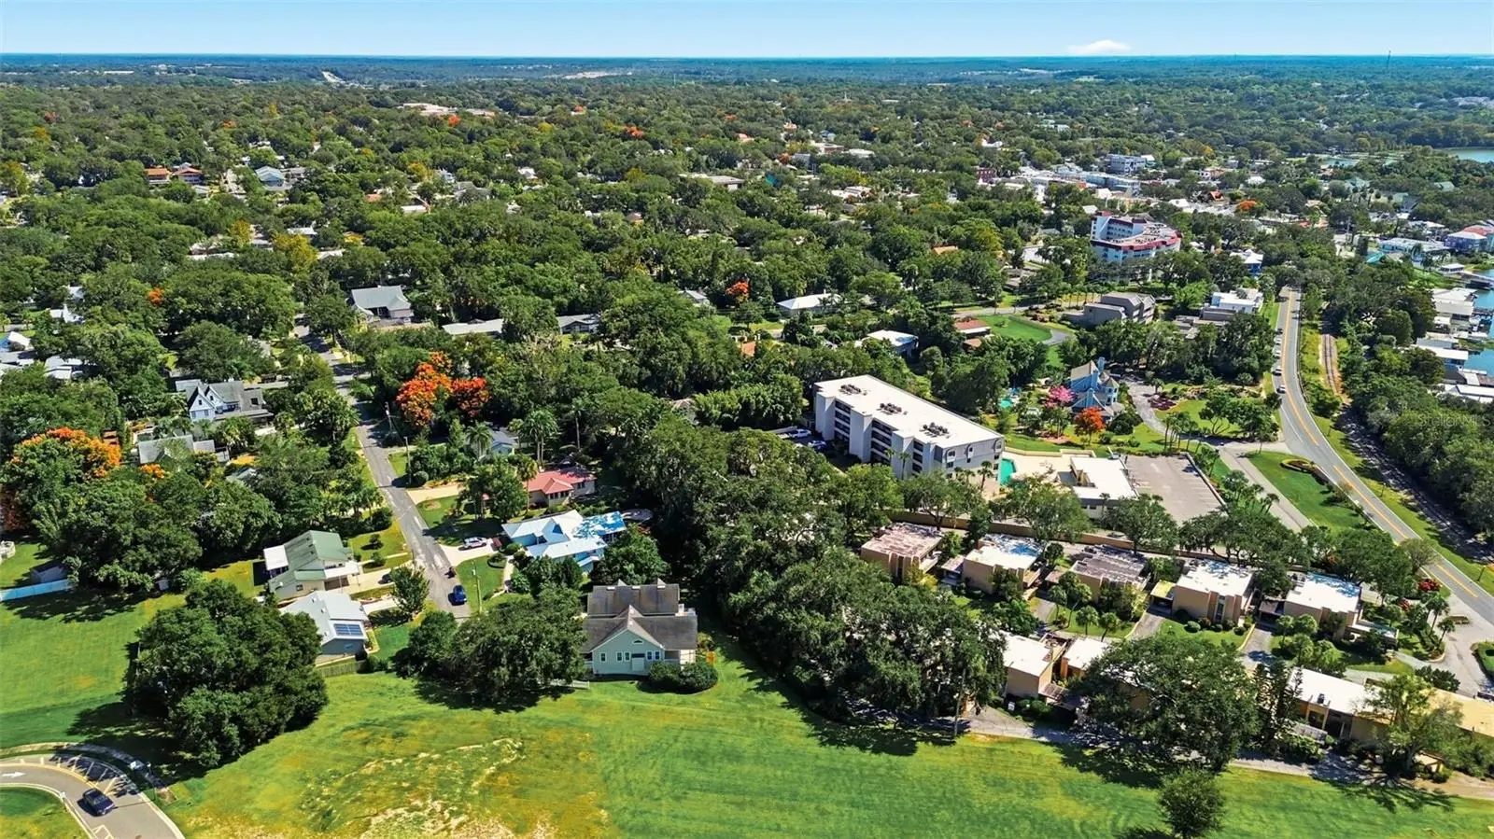
Welcome to one of Mount Dora's most distinctive homes—a custom-built retreat perched atop one of the city's highest elevations, offering breathtaking treetop views, exceptional privacy, and a location that's nearly impossible to duplicate. Tucked away at the end of a quiet street, yet just moments from the boutiques, waterfront, restaurants, festivals, and year-round events of historic downtown Mount Dora, this home perfectly blends peaceful living with walkable convenience. From the moment you arrive, the mature oak canopy, charming white picket fence, and inviting front porch complete with a swing create an unforgettable first impression. Step inside and discover a home designed to impress. Towering cathedral ceilings, walls of oversized windows, rich hardwood flooring, custom hickory doors, and a stunning marble-accented gas fireplace combine to create a warm yet sophisticated atmosphere filled with natural light. Designed for both everyday living and effortless entertaining, the open-concept floor plan flows seamlessly to an expansive covered porch featuring a beautiful tongue-and-groove wood ceiling, new epoxy flooring, and spectacular sunset views overlooking the treetops. Whether hosting friends or enjoying a quiet evening outdoors, this is a space you'll never want to leave. The gourmet kitchen is as functional as it is beautiful, featuring an oversized center island, abundant custom cabinetry, pantry, premium appliances, pass-through to the living area, and a one-of-a-kind handcrafted stained-glass accent created by the home's architect—adding character you simply won't find in today's production homes. The main-level owner's suite offers the comfort and convenience today's buyers are looking for, complete with soaring ceilings, French doors leading to a private sun deck, and a spacious spa-inspired bath with dual vanities, soaking tub, oversized walk-in shower, and generous linen storage. Upstairs, two oversized bedroom suites each feature their own private bath, walk-in closet, hardwood flooring, and cozy sitting alcoves. One suite opens through French doors to a charming Juliet balcony, making it an ideal guest retreat or second primary suite. What truly sets this home apart from nearly every other property in Mount Dora is the fully equipped lower-level private apartment. Complete with its own full kitchen, spacious living area, bedroom, full bath, walk-in closet, covered patio, and private entrance through the oversized three-car garage, this incredible space offers endless flexibility. Perfect for multigenerational living, extended guests, a private home office, or as a potential income-producing rental or Airbnb during Mount Dora's popular festivals and events. The apartment can even be secured separately from the main residence for added privacy and peace of mind. Additional premium features include custom plantation shutters throughout, a tankless water heater, three separate HVAC systems—one dedicated to each level for maximum comfort and efficiency—and an oversized three-car garage with extensive built-in cabinetry and storage. Homes that combine this level of craftsmanship, architectural character, flexible living space, privacy, and a walkable downtown Mount Dora location are exceptionally rare. This is far more than a home—it's a lifestyle opportunity unlike anything else currently available. Come experience it for yourself and discover why this extraordinary property stands apart from the rest.
Estimated monthly payment
Estimate only. Taxes use the listing's reported amount where available; insurance is a Florida-average estimate. Your actual payment will vary — run a full calculation or talk to a lender.
Price & listing history279 days on market
- Status: ActiveNov 7, 2025
- Listed$1,480,000Nov 7, 2025
- Price reduced$1,275,000
Facts & features
- Property type
- Residential
- Sub type
- Single Family Residence
- Status
- Active
- Days on market
- 279
- Subdivision
- Sunset Settle
- County
- Lake
- Year built
- 2006
- Living area
- 4,066 sq ft
- Price/sq ft
- $314
- Building area
- 5,880 sq ft (Public Records)
- Lot size
- 16,664 sq ft
- Lot category
- 1/4 to less than 1/2
- Flood zone
- X
- Garage
- 3 spaces
- Annual taxes
- $8,949 (2024)
- Parcel #
- 30 19 27 1875 000 00200
- Zoning
- R
- MLS #
- O6358920
Ask about this home
Have a question? Ask the broker directly.
Ryan Solberg answers personally — no call center, no spam. Your question goes straight to him.
Interior Details
- Bedrooms
- 4
- Full bathrooms
- 4
- Half bathrooms
- 1
- Flooring
- Carpet, Ceramic Tile, Wood
- Appliances
- Built-In Oven, Dishwasher, Disposal, Dryer, Microwave, Range, Refrigerator, Washer
- Interior features
- Built-in Features, Cathedral Ceiling(s), Ceiling Fans(s), Eat-in Kitchen, Open Floorplan, Primary Bedroom Main Floor, Solid Surface Counters, Solid Wood Cabinets, Split Bedroom, Stone Counters, Vaulted Ceiling(s), Walk-In Closet(s)
- Laundry
- Inside, Laundry Room, Other
- Stories / Levels
- Three Or More
- Direction faces
- Southeast
- Fireplace
- Yes
- In-law suite
- Yes
Heating & Cooling
- Heating
- Central, Electric
- Cooling
- Central Air
Parking
- Garage spaces
- 3
- Attached garage
- Yes
- Parking features
- Driveway, Garage Door Opener, Garage Faces Side, Guest, Oversized, Workshop in Garage
HOA & Financial
- Total monthly fees
- $0/mo
- Total annual fees
- $0
- CDD
- No
- Homestead exemption
- Yes
- Min lease term
- No Minimum
- Listing terms
- Cash, Conventional
- Ownership
- Fee Simple
- Available for lease
- Yes
- Lease restrictions
- No
Exterior & Construction
- Exterior features
- Balcony, French Doors, Outdoor Shower, Rain Gutters
- Construction materials
- Block, Metal Frame
- Roof
- Shingle
- Foundation
- Basement, Slab
- Water access
- Yes
- Water view
- Yes
- Road surface
- Asphalt, Paved
Utilities
- Sewer
- Septic Tank
- Water source
- Public
- Utilities
- BB/HS Internet Available, Cable Available, Electricity Connected, Sprinkler Meter, Water Connected
Community
- Pets allowed
- Yes
Room Details
| Room | Level | Dimensions |
|---|---|---|
| Living Room | First | 21x25 |
| Den | First | |
| Kitchen | First | 14x17 |
| Dining Room | First | 10x14 |
| Primary Bedroom | First | 13x18 |
| Bedroom 2 | Second | 13x26 |
| Bedroom 3 | Second | 14x19 |
| Bedroom 4 | Basement | |
| Balcony/Porch/Lanai | First | 16x22 |
| Balcony/Porch/Lanai | First | |
| Balcony/Porch/Lanai | First |
Listing Details
- Listing date
- 2025-11-07
- On market date
- 2025-11-07
- Original list price
- $1,480,000
- Occupant type
- Vacant
- MLS area
- 32757 - Mount Dora
- Listing AOR
- Orlando Regional
- Status changed
- 2025-11-07
- Tax legal description
- SUNSET SETTLE SUBDIVISION, PB51, PGS 59, LOT 2 ORB 4339, PG 2383
Flood risk
Minimal-risk area outside the mapped floodplain. Flood insurance is optional and typically low-cost.
Source: FEMA flood zone reported on the listing. Confirm current designation at FEMA Flood Map Service Center.
Location
Directions
From Downtown Mount Dora, (5th & Donnelly St.) turn right onto Donnelly Street, Left on 11th Avenue, Left on Helen Street, Right on 10th. Property located on the left at the end of the street.
More homes like this
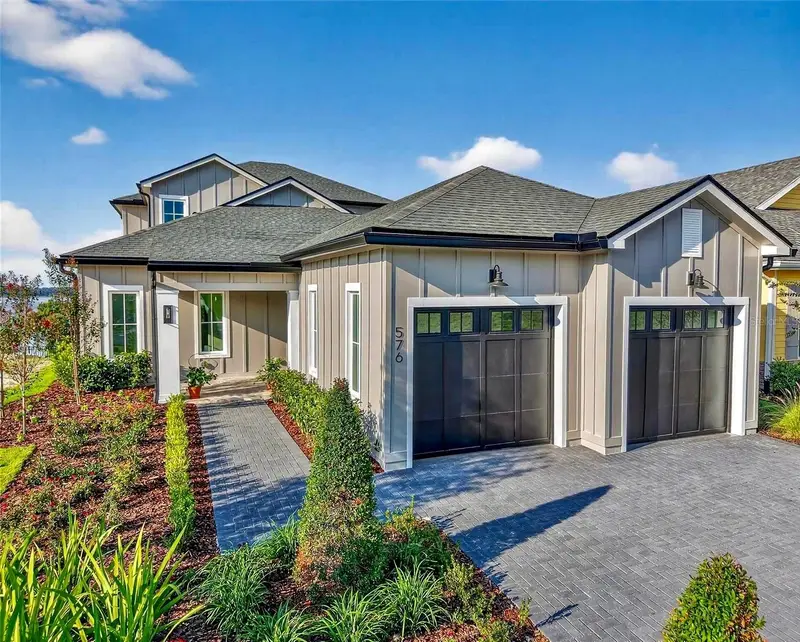
$1,995,000
576 Casey Loop
Mount Dora, FL 32757
4 bd · 5 ba · 3,511 sqft
Cottages On 11th
MLS ID #G5084859, COLONY REALTY GROUP, INC..
Listing provided by Stellar MLS
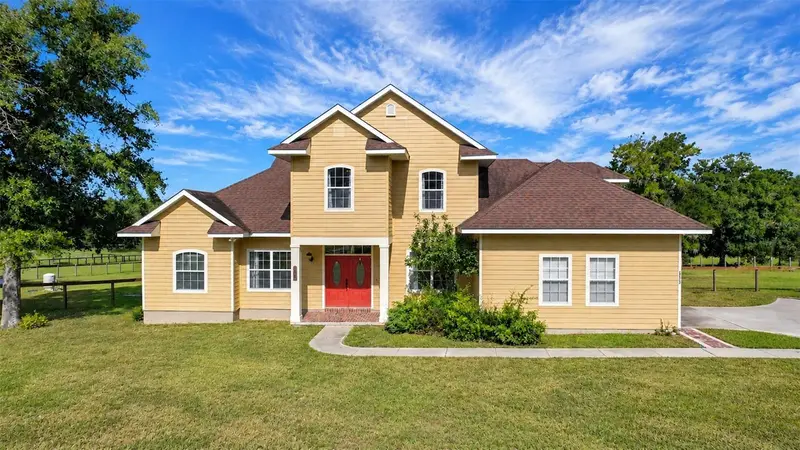
$969,000
35405 Stagecoach Trl
Eustis, FL 32736
4 bd · 3 ba · 2,834 sqft
Courtney Jane Estates Sub
MLS ID #O6422884, RE/MAX CENTRAL REALTY.
Listing provided by Stellar MLS
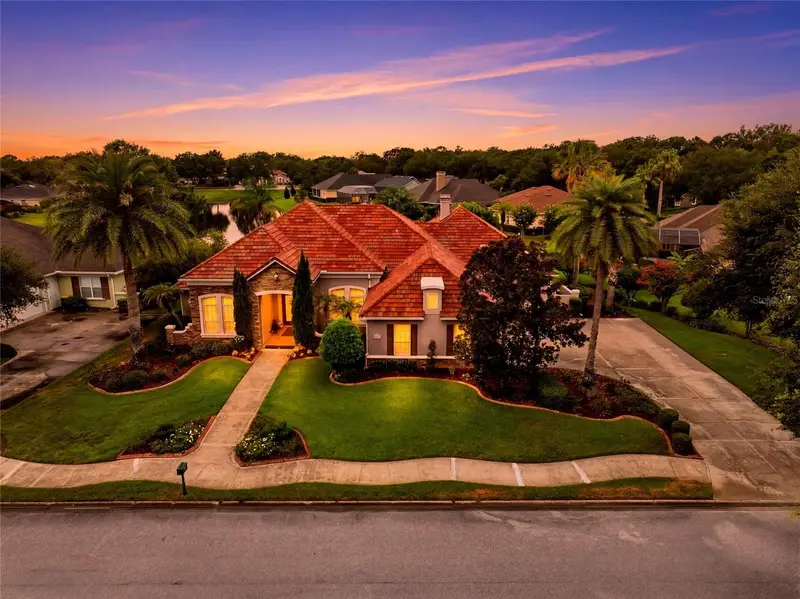
$925,000
1059 Ceasars Ct
Mount Dora, FL 32757
3 bd · 3 ba · 3,686 sqft
Loch Leven Ph 02
MLS ID #TB8538421, COLDWELL BANKER REALTY.
Listing provided by Stellar MLS
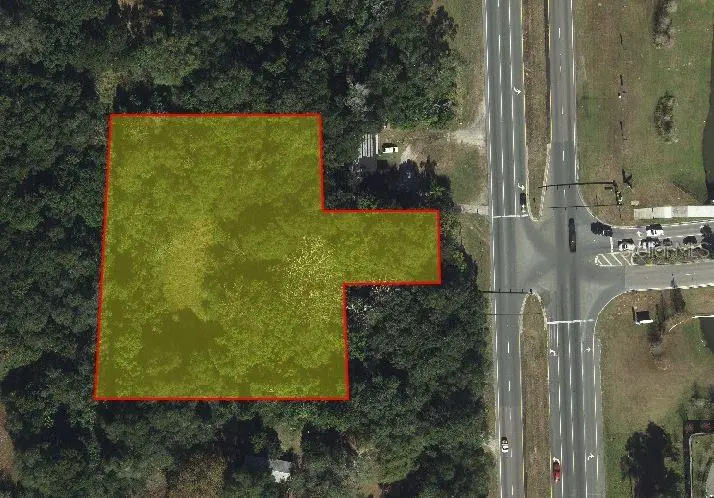
$900,000
6714 N Orange Blossom Trl
Mount Dora, FL 32757
1.83 acres
MLS ID #O6346643, KELLER WILLIAMS CLASSIC.
Listing provided by Stellar MLS

Listings courtesy of Stellar MLS as distributed by MLS GRID
IDX information is provided exclusively for consumers’ personal, non-commercial use and may not be used for any purpose other than to identify prospective properties consumers may be interested in purchasing.
Based on information submitted to the MLS GRID as of August 13, 2026 at 7:08 PM ET. All data is obtained from various sources and may not have been verified by broker or MLS GRID. Supplied Open House Information is subject to change without notice. All information should be independently reviewed and verified for accuracy. Properties may or may not be listed by the office/agent presenting the information.
All or a portion of the multiple listing information is provided by Stellar MLS, from a copyrighted compilation of listings. The compilation of listings and each individual listing are © 2026 Stellar MLS. All rights reserved.
Ryan Solberg, Broker · MaxLife Realty LLC · FL License #BK3354351 · Equal Housing Opportunity · Full disclaimer · DMCA