

$299,999
706 Plumbrook Road
Sun City Center, FL 33573
Listing updated: August 6, 2026 at 11:27 AM ET
Listing courtesy of Century 21 Beggins · Danny Galuski · MLS #TB8439171 · Active · 800-541-9923Property type
Year built
Lot size
Price / sq ft
HOA dues
Days on market
Garage spaces
Flood zone
About this home
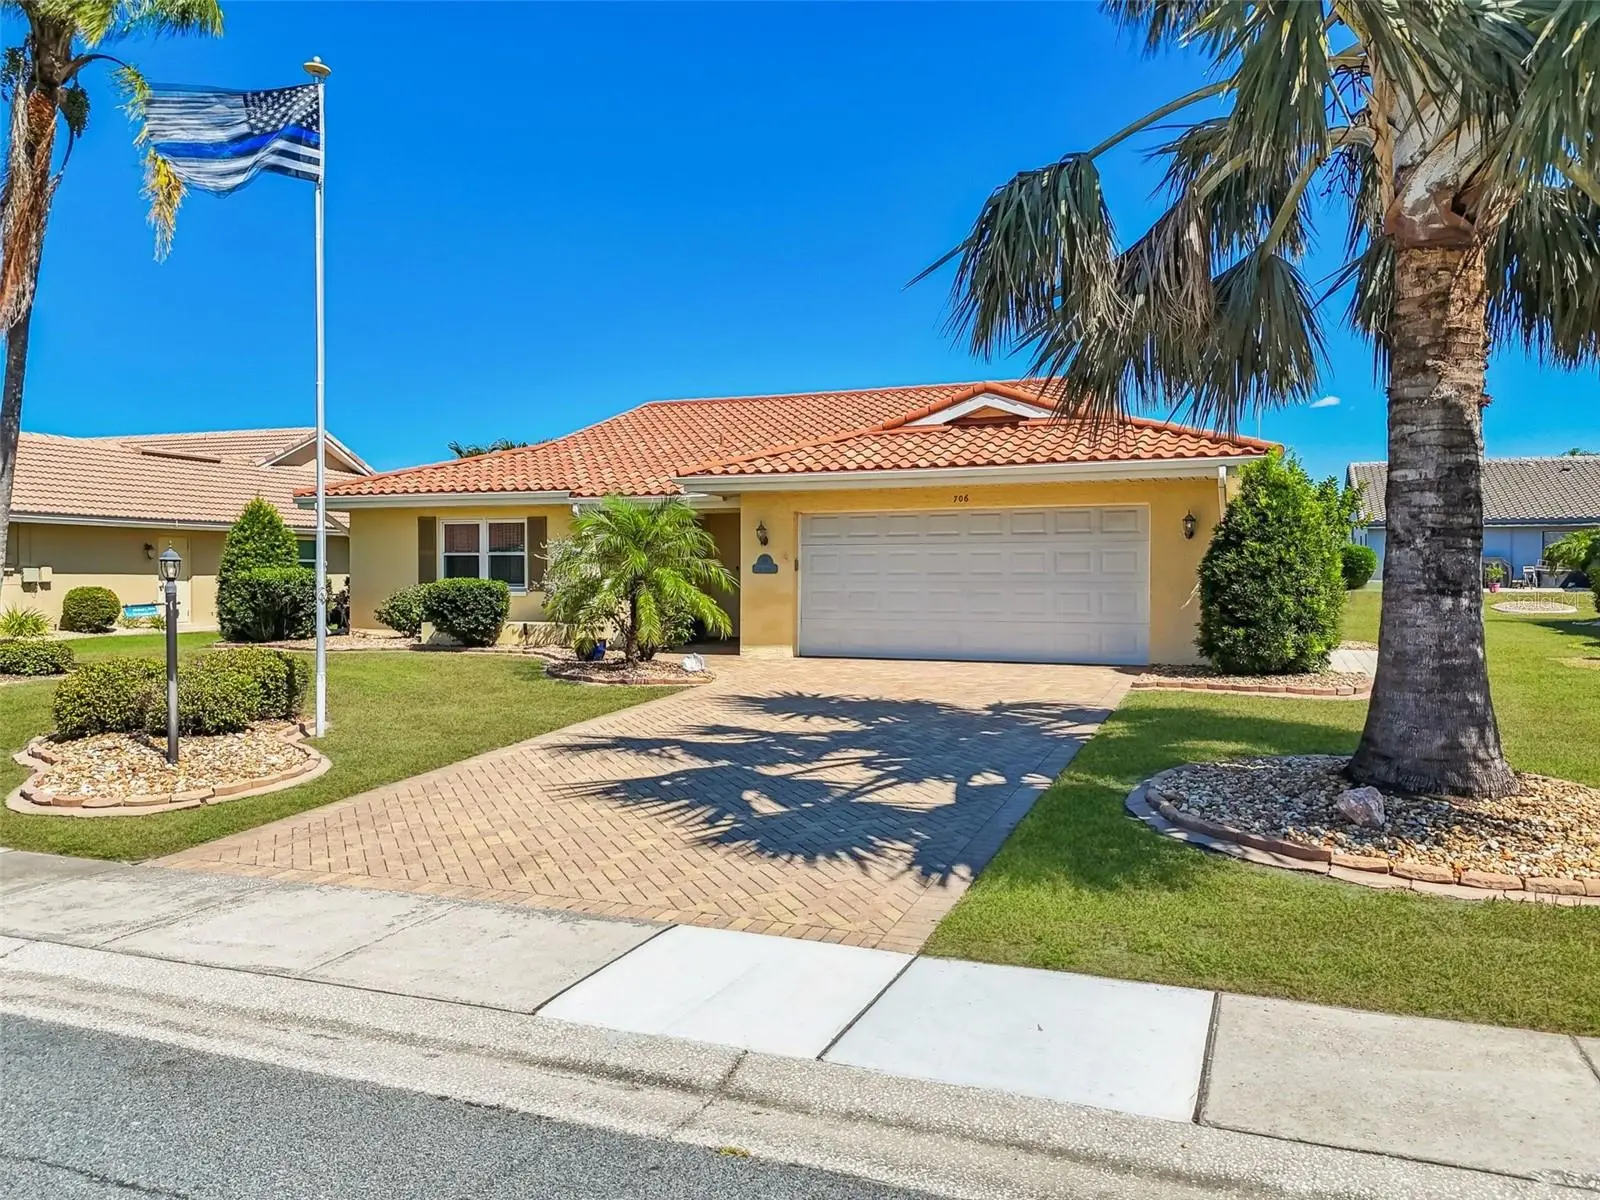
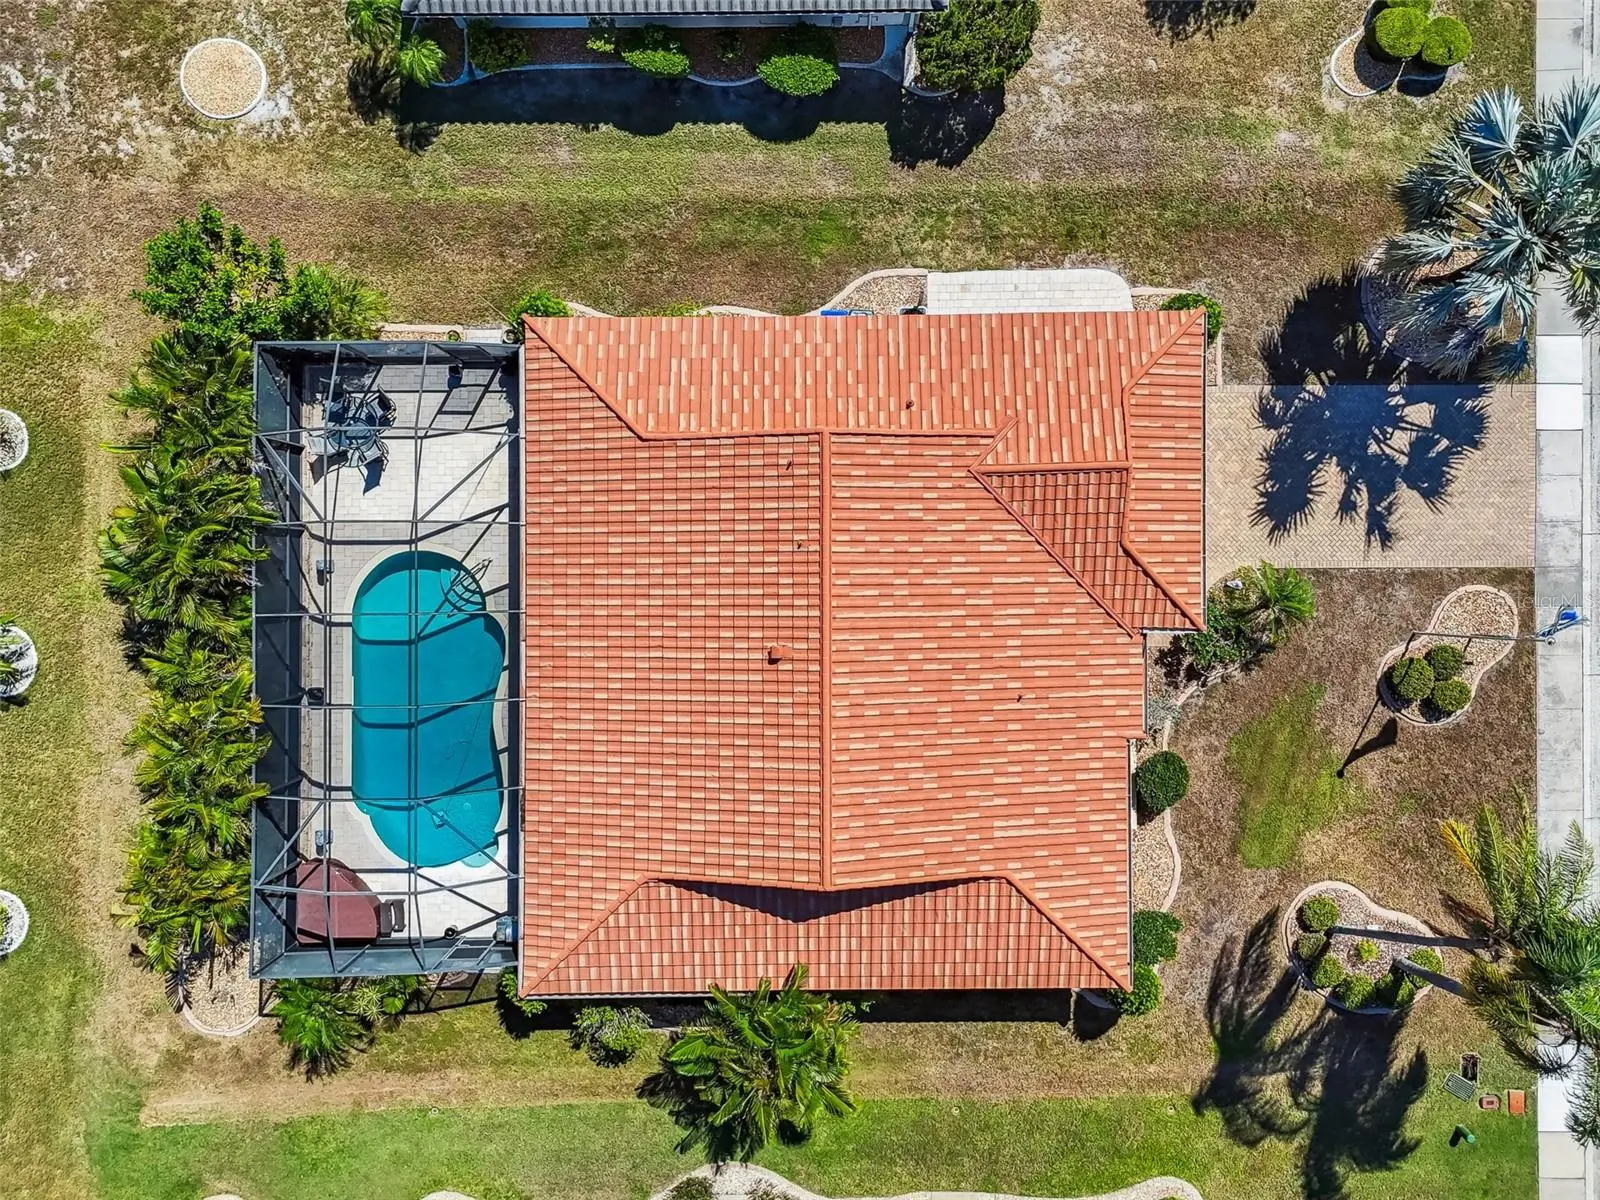
WELCOME HOME TO SUN CITY CENTER! Neat as a pin and move-in ready, this beautifully maintained "Sahara II" 2-bedroom, 2-bath split-plan home in the sought-after Greenbriar neighborhood of Sun City Center offers the perfect blend of comfort, upgrades, and resort-style living..... Hop on your golf-cart and live the life. Step inside and you'll find a bright, open layout featuring a huge 25' x 16' living room with Acacia engineered wood floors (50-year warranty), a freshly painted exterior (including garage floor), and new carpet in the right places. The kitchen features newer LG top-of-the-line Wi-Fi appliances (all less than a year old) including a smooth-top range and refrigerator. Enjoy peace of mind with numerous updates and high-quality finishes throughout: Metal roof (2008) molded to look like clay tile with a 50-year warranty. Newer HVAC system - Bryant/Carrier 4-ton inverter motor (7 years old). Upgraded 200-amp electrical system with whole-house surge protector. Re-plumbed with CPVC and thermal pane hurricane-rated windows. Hurricane sliding glass doors in the Florida room; wind mitigation on file. Heat barrier and insulated attic floor with fold-down stairs for extra storage. Relax or entertain outdoors in your private backyard oasis featuring a 10,000-gallon saltwater pool with waterfalls, an electric pool heater, and a 25' x 50' screened lanai with concrete pavers, pet-screening, and lush enhanced foliage for privacy. A hot tub, grill, outdoor furniture (iron/glass table & cushioned chairs), and pool storage cabinets are all included. Additional highlights include: Concrete brick paver driveway and entryway, 2-car garage with 7 cabinets, workbench, and opener, Separate indoor laundry room, Master suite with private bath and walk-in shower. Home warranty in effect, will transfer to buyer. Home may be offered partially furnished. As part of the Sun City Center Community, you'll enjoy exceptional 55+ living with amenities including a fitness center, indoor Olympic lap pool, resistance pool, outdoor pool, and over 200 clubs and activities. Conveniently located between Tampa and Sarasota, close to airports, beaches, dining, shopping, and entertainment.... hang up your car keys ...hop on your golf-cart! This home truly has it all, comfort, upgrades, and peace of mind. Call today, this one won't last long!
Estimated monthly payment
Estimate only. Taxes use the listing's reported amount where available; insurance is a Florida-average estimate. Your actual payment will vary — run a full calculation or talk to a lender.
Price & listing history229 days on market
- Status: ActiveJul 21, 2026
- Listed$389,000Oct 17, 2025
- Price reduced$299,999
Facts & features
- Property type
- Residential
- Sub type
- Single Family Residence
- Status
- Active
- Days on market
- 229
- Subdivision
- Greenbriar Sub Ph 2
- County
- Hillsborough
- Year built
- 1988
- Living area
- 1,882 sq ft
- Price/sq ft
- $159
- Building area
- 2,350 sq ft (Public Records)
- Lot size
- 9,200 sq ft
- Lot category
- 0 to less than 1/4
- Flood zone
- X (12057C0678H)
- Garage
- 2 spaces
- Pool
- Private pool
- Annual taxes
- $3,281 (2024)
- Parcel #
- U-13-32-19-1YQ-000004-00014.0
- Zoning
- PD-MU
- MLS #
- TB8439171
Ask about this home
Have a question? Ask the broker directly.
Ryan Solberg answers personally — no call center, no spam. Your question goes straight to him.
Interior Details
- Bedrooms
- 2
- Full bathrooms
- 2
- Flooring
- Hardwood, Tile, Wood
- Appliances
- Dishwasher, Disposal, Dryer, Exhaust Fan, Ice Maker, Microwave, Range, Range Hood, Refrigerator, Washer
- Interior features
- Accessibility Features, Ceiling Fans(s), Eat-in Kitchen, Living Room/Dining Room Combo, Primary Bedroom Main Floor, Solid Surface Counters, Split Bedroom, Walk-In Closet(s), Window Treatments
- Laundry
- Corridor Access, Laundry Room
- Stories / Levels
- One
- Direction faces
- West
Heating & Cooling
- Heating
- Central
- Cooling
- Central Air
Parking
- Garage spaces
- 2
- Attached garage
- Yes
- Parking features
- Curb Parking, Ground Level, Off Street, Oversized
HOA & Financial
- HOA fee
- $34 / Monthly
- Monthly HOA
- $34/mo
- Total monthly fees
- $34/mo
- Total annual fees
- $408
- HOA name
- N/A
- CDD
- No
- Min lease term
- No Minimum
- Listing terms
- Cash, Conventional, FHA, Other, VA Loan
- Ownership
- Fee Simple
- Available for lease
- Yes
- Lease restrictions
- No
Exterior & Construction
- Exterior features
- Dog Run, Garden, Lighting, Outdoor Grill, Private Mailbox, Sauna, Sidewalk, Sliding Doors, Tennis Court(s)
- Construction materials
- Concrete, Stucco
- Roof
- Metal
- Foundation
- Block, Concrete Perimeter, Slab
- Pool
- Private pool
- Water access
- Yes
- Road surface
- Asphalt, Concrete
Utilities
- Sewer
- Public Sewer
- Water source
- Public
- Utilities
- BB/HS Internet Available, Cable Connected, Electricity Connected, Fiber Optics, Fire Hydrant, Phone Available, Private, Public, Sewer Connected, Underground Utilities, Water Connected
Community
- Pets allowed
- Cats OK, Dogs OK, Yes
- Senior community
- Yes
Room Details
| Room | Level | Dimensions |
|---|---|---|
| Primary Bedroom | First | 15x16 |
| Bedroom 2 | First | 13x14 |
| Living Room | First | 24x18 |
| Florida Room | First | 24x10 |
| Kitchen | First | 10x10 |
Listing Details
- Listing date
- 2025-10-17
- On market date
- 2025-10-17
- Original list price
- $389,000
- Occupant type
- Owner
- MLS area
- 33573 - Sun City Center / Ruskin
- Listing AOR
- Suncoast Tampa
- Status changed
- 2026-07-21
- Tax legal description
- GREENBRIAR SUBDIVISION PHASE 2 LOT 14 BLOCK 4
Flood risk
Minimal-risk area outside the mapped floodplain. Flood insurance is optional and typically low-cost.
Source: FEMA flood zone reported on the listing. Confirm current designation at FEMA Flood Map Service Center.
Location
Directions
I-75 to exit 240 East on 674 to S Pebble Beach Blvd.
More homes like this
$375,000
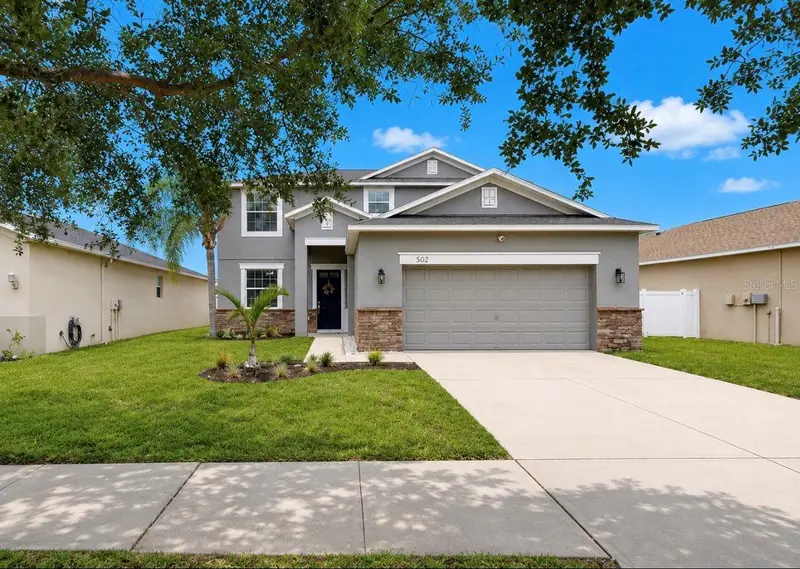
509 Powder View Dr
Ruskin, FL 33570
5 bd · 3 ba · 2,320 sqft
River Bend Ph 3b
MLS ID #TB8519710, RE/MAX REALTY UNLIMITED.
Listing provided by Stellar MLS
$199,900
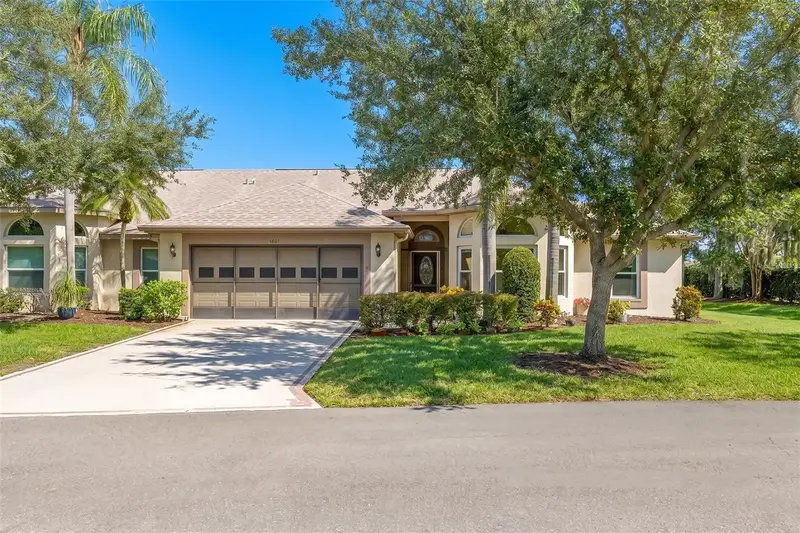
1601 Laughton Pl
Sun City Center, FL 33573
3 bd · 2 ba · 1,660 sqft
Lancaster Iv Condo Ph
MLS ID #TB8533498, COASTAL PROPERTIES GROUP INTER.
Listing provided by Stellar MLS
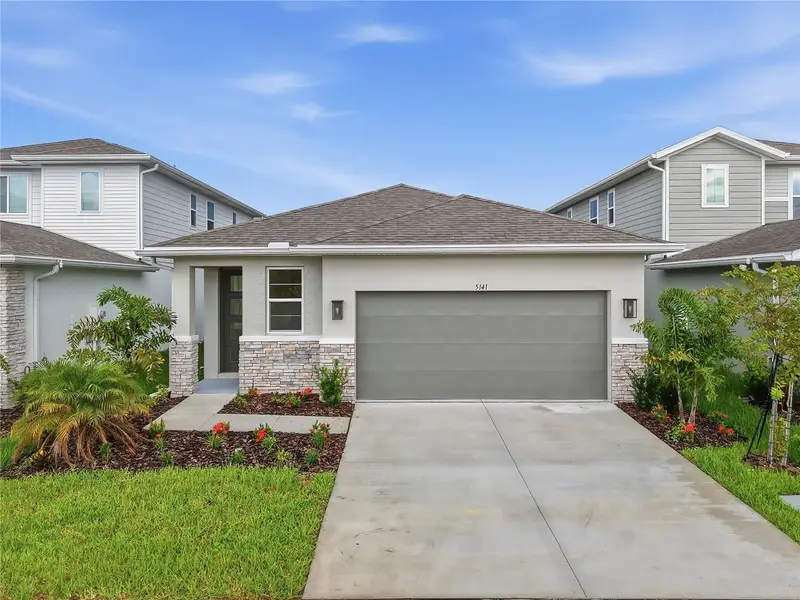
$399,999
5141 Spring Maiden Cir
Apollo Beach, FL 33572
3 bd · 2 ba · 1,700 sqft
Waterset
MLS ID #S5146882, AXEN REALTY, LLC.
Listing provided by Stellar MLS
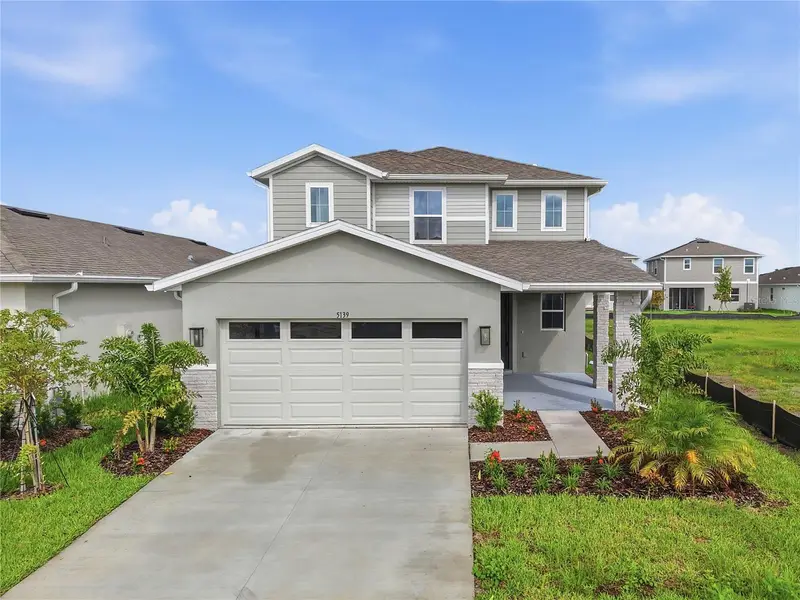
$459,999
5139 Spring Maiden Cir
Apollo Beach, FL 33572
4 bd · 3 ba · 2,170 sqft
Waterset
MLS ID #S5148327, AXEN REALTY, LLC.
Listing provided by Stellar MLS

Listings courtesy of Stellar MLS as distributed by MLS GRID
IDX information is provided exclusively for consumers’ personal, non-commercial use and may not be used for any purpose other than to identify prospective properties consumers may be interested in purchasing.
Based on information submitted to the MLS GRID as of August 6, 2026 at 11:27 AM ET. All data is obtained from various sources and may not have been verified by broker or MLS GRID. Supplied Open House Information is subject to change without notice. All information should be independently reviewed and verified for accuracy. Properties may or may not be listed by the office/agent presenting the information.
All or a portion of the multiple listing information is provided by Stellar MLS, from a copyrighted compilation of listings. The compilation of listings and each individual listing are © 2026 Stellar MLS. All rights reserved.
Ryan Solberg, Broker · MaxLife Realty LLC · FL License #BK3354351 · Equal Housing Opportunity · Full disclaimer · DMCA