
$199,900
1601 Laughton Place
Sun City Center, FL 33573
Listing updated: August 3, 2026 at 6:51 AM ET
Listing courtesy of Coastal Properties Group Inter · Debra Valdes · MLS #TB8533498 · Active · 813-553-6869Property type
Year built
Lot size
Price / sq ft
HOA dues
Day on market
Garage spaces
Flood zone
About this home
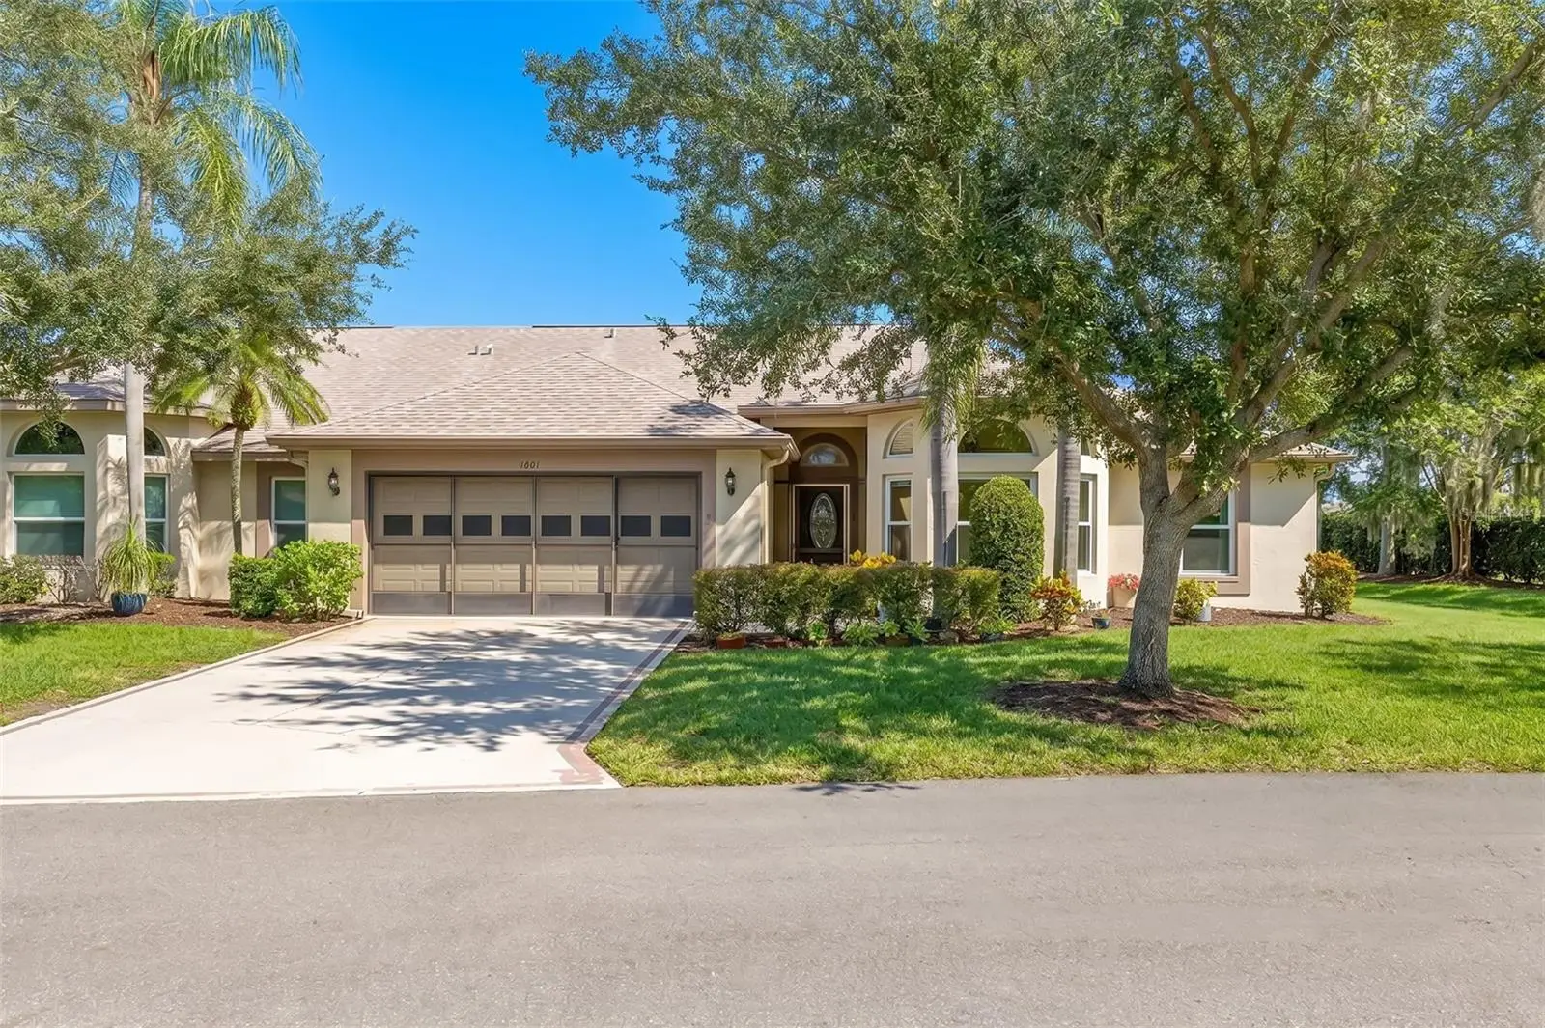
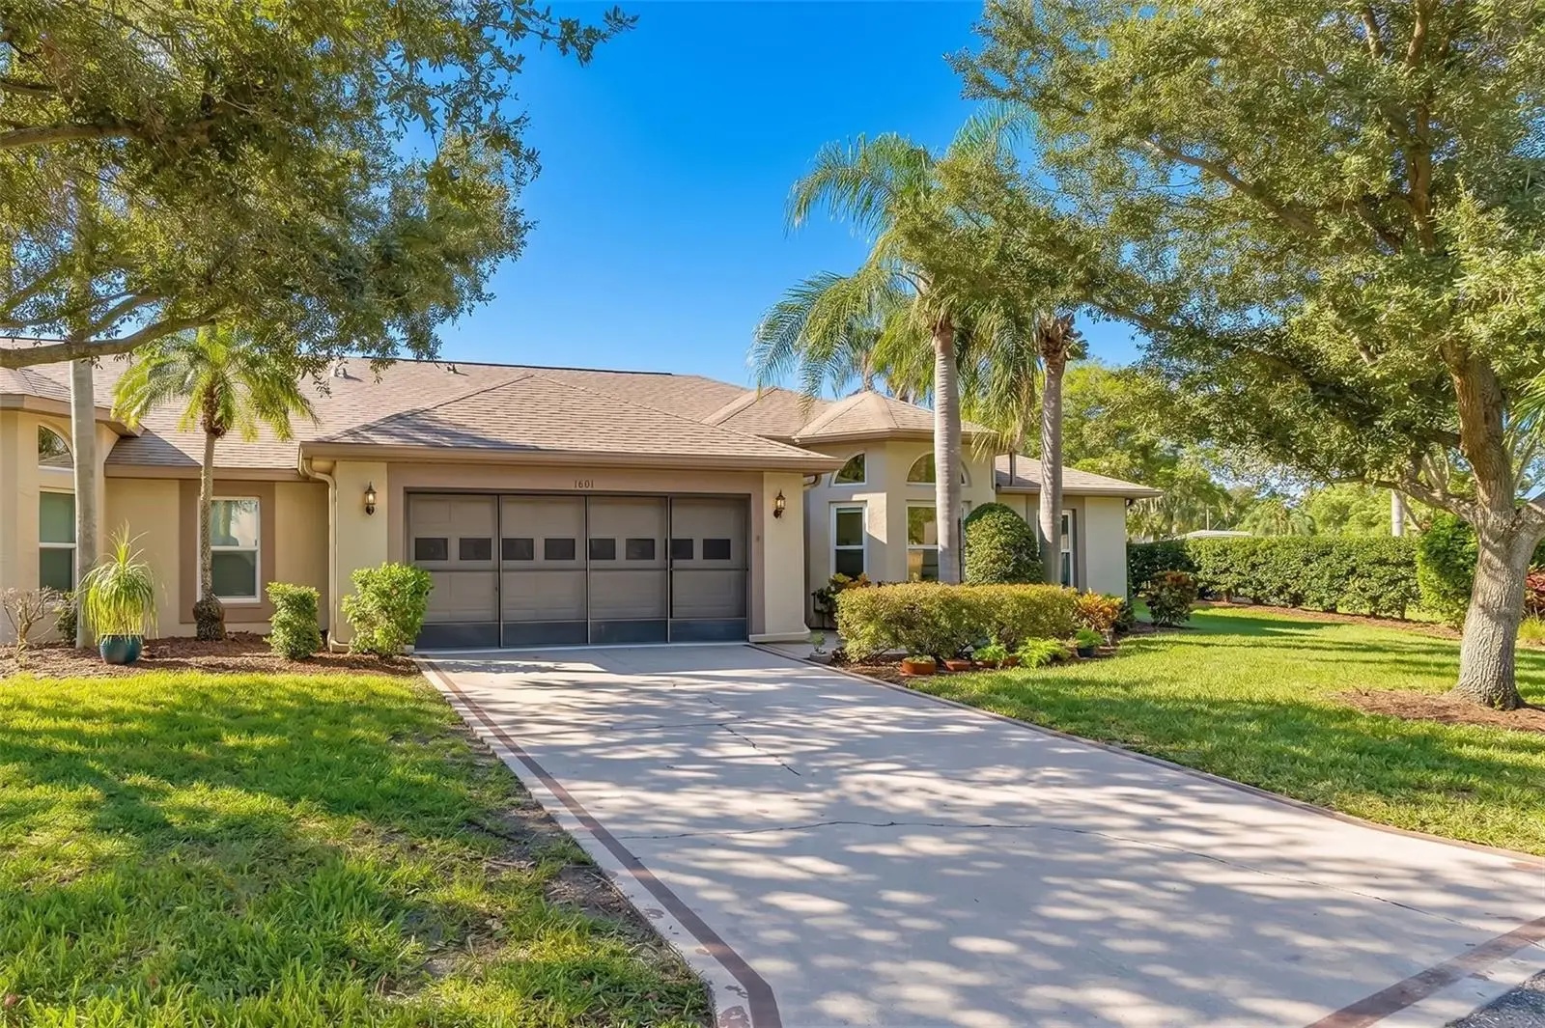
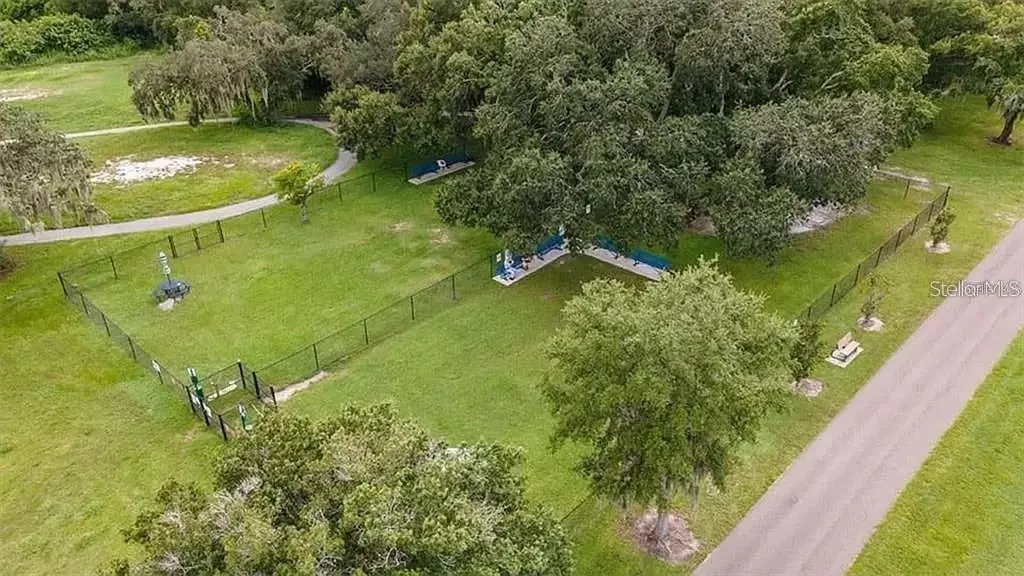
Virtually Staged. No Flood Zone * No CDD * New Roof 2019 * Double Pane, Low-E, IMPACT windows * Updated Plumbing * Updated Electrical * Updated Kitchen * Updated Flooring * Welcome to this MAINTENANCE FREE lifestyle in the GATED community of Kings Point! This is a Pet Friendly association and is part of the 80/20 rule where an AGE WAIVER is possible if under 55! Located on a CORNER lot with thoughtfully designed landscaping that provides privacy, this popular Sanibel split floor plan has 3-Bedrooms, 2-Full Bathrooms and a 2-Car Garage with just 1,660 sq. ft. of living space. The open-concept floor plan features dedicated living and dining areas, each offering convenient access to the kitchen, along with a separate dinette with a built-in window seat! The UPDATED kitchen has timeless CUSTOM finishes including Shenandoah Breckenridge shaker style maple cabinetry in Linen, pull out shelving - including the pantry, round knob and cup pull drawer hardware, and QUARTZ countertops in Desert Silver with single under-mount stainless steel sink. Enjoy the Florida lifestyle in the enclosed lanai that has tile flooring, a ceiling fan, expansive windows overlooking the lush backyard and a convenient pass through into the kitchen! The spacious primary bedroom has an extended area ideal for a sitting space or additional furniture, plus sliding glass doors offering direct access to the lanai. The en suite bath features a garden tub, walk-in shower with a new showerhead, dual sinks with new faucets, updated lighting and glass block windows for loads of natural lighting. Two closets—one walk-in and one standard—provide ample storage. Two additional bedrooms offer convenient access to the second full bathroom, complete with a shower-and-tub combination and an expansive countertop providing ample space for daily routines. The laundry is inside, has shelving for your supplies and a utility sink. Spacious two-car garage featuring built-in cabinetry, generous countertop workspace, pegboard storage, overhead lighting, pull down attic access, and a garage door opener—offering ample room for vehicles, tools, and household storage. This carpet-free home features Shaw® Pure Excellence Rich Acacia laminate flooring with premium underlayment for added comfort and sound reduction throughout the main living areas, primary bedroom, and second bedroom, while the remainder of the home features tile flooring, including the wet areas. Additional highlights include gutters, a retractable garage screen, an enclosed breezeway, and a long driveway offering ample parking. Architectural details enhance the home’s appeal with 10-foot-4-inch ceilings in the main living areas, a vaulted ceiling in the primary bedroom, interior arched transoms, and exceptional curb appeal highlighted by a canted bay window crowned with dramatic arched transoms. This is a GOLF CART friendly, 55+ active community with over 200 clubs & activities, multiple indoor/outdoor pools, fitness, pickle ball, and so much more! Fees include cable, internet, exterior insurance, maintenance grounds, private road, security, water, trash, sewer & more! The location is close to restaurants, beaches, shopping, and more! You will feel like you are on vacation in your own home! If you plan on venturing out, there is quick access to restaurants, SHOPPING, beaches and 35 minutes to Tampa International Airport, less than an hour to the Sarasota shops and 20 minutes to Ellenton Prime Outlets!
Estimated monthly payment
Estimate only. Taxes use the listing's reported amount where available; insurance is a Florida-average estimate. Your actual payment will vary — run a full calculation or talk to a lender.
Price & listing history1 days on market
- Status: ActiveAug 3, 2026
- Listed$199,900Aug 2, 2026
- Price increased$199,900
Facts & features
- Property type
- Residential
- Sub type
- Condominium
- Status
- Active
- Days on market
- 1
- Subdivision
- Lancaster Iv Condo Ph
- County
- Hillsborough
- Year built
- 1989
- Living area
- 1,660 sq ft
- Price/sq ft
- $120
- Building area
- 2,287 sq ft (Public Records)
- Lot size
- 2,599 sq ft
- Flood zone
- X (12057C0659J)
- Garage
- 2 spaces
- Annual taxes
- $2,811 (2025)
- Parcel #
- U-14-32-19-1ZN-000000-00058.0
- Zoning
- PD
- MLS #
- TB8533498
Ask about this home
Have a question? Ask the broker directly.
Ryan Solberg answers personally — no call center, no spam. Your question goes straight to him.
Interior Details
- Bedrooms
- 3
- Full bathrooms
- 2
- Flooring
- Laminate, Tile
- Appliances
- Convection Oven, Dishwasher, Disposal, Dryer, Electric Water Heater, Microwave, Range, Refrigerator, Washer, Water Softener
- Interior features
- Ceiling Fans(s), Eat-in Kitchen, High Ceilings, Kitchen/Family Room Combo, L Dining, Living Room/Dining Room Combo, Split Bedroom, Stone Counters, Thermostat, Walk-In Closet(s)
- Laundry
- Inside, Laundry Room
- Stories / Levels
- One
- Direction faces
- Southwest
Heating & Cooling
- Heating
- Central
- Cooling
- Central Air
Parking
- Garage spaces
- 2
- Attached garage
- Yes
- Parking features
- Driveway, Garage Door Opener
HOA & Financial
- Total monthly fees
- $810/mo
- Total annual fees
- $9,720
- HOA name
- Vesta Property Services
- CDD
- No
- Homestead exemption
- Yes
- Min lease term
- 3 Months
- Listing terms
- Cash, Conventional
- Ownership
- Condominium
- Available for lease
- Yes
- Lease restrictions
- Yes
- Additional lease restrictions
- Lease fee $100.00 and Federation Fee of $150
- Approval process
- Verify with association.
Exterior & Construction
- Exterior features
- Lighting, Private Entrance, Rain Gutters, Sliding Doors
- Construction materials
- Block, Stucco
- Roof
- Shingle
- Foundation
- Slab
- Road surface
- Paved
Utilities
- Sewer
- Public Sewer
- Water source
- Public
- Utilities
- Cable Connected, Electricity Connected, Public, Sewer Connected, Underground Utilities, Water Connected
Community
- Pets allowed
- Cats OK, Dogs OK, Number Limit, Size Limit, Yes
- Senior community
- Yes
Room Details
| Room | Level | Dimensions |
|---|---|---|
| Living Room | First | 18x13.4 |
| Dining Room | First | 11.6x10.2 |
| Kitchen | First | 12.1x14.3 |
| Dinette | First | 9x7.3 |
| Primary Bedroom | First | 12.6x19 |
| Bedroom 2 | First | 10.6x12.6 |
| Bedroom 3 | First | 11.2x12.1 |
| Laundry | First | 8.4x6.9 |
| Foyer | First | 8.6x9.8 |
| Balcony/Porch/Lanai | First | 18.2x12.8 |
Listing Details
- Listing date
- 2026-08-02
- On market date
- 2026-08-02
- Original list price
- $199,900
- Occupant type
- Vacant
- MLS area
- 33573 - Sun City Center / Ruskin
- Listing AOR
- Suncoast Tampa
- Status changed
- 2026-08-03
- Tax legal description
- LANCASTER IV CONDOMINIUM PHASE 2 UNIT 58
Flood risk
Minimal-risk area outside the mapped floodplain. Flood insurance is optional and typically low-cost.
Source: FEMA flood zone reported on the listing. Confirm current designation at FEMA Flood Map Service Center.
Location
Directions
From 75 South -> Take exit 240 A -> Turn right onto Kings Blvd -> Turn left onto McDaniel St -> Turn right onto Kings Blvd -> Turn left onto Hammersmith Dr -> Turn left onto Nantucket Dr -> Turn right onto Laughton Pl and the home will be on the left.
More homes like this
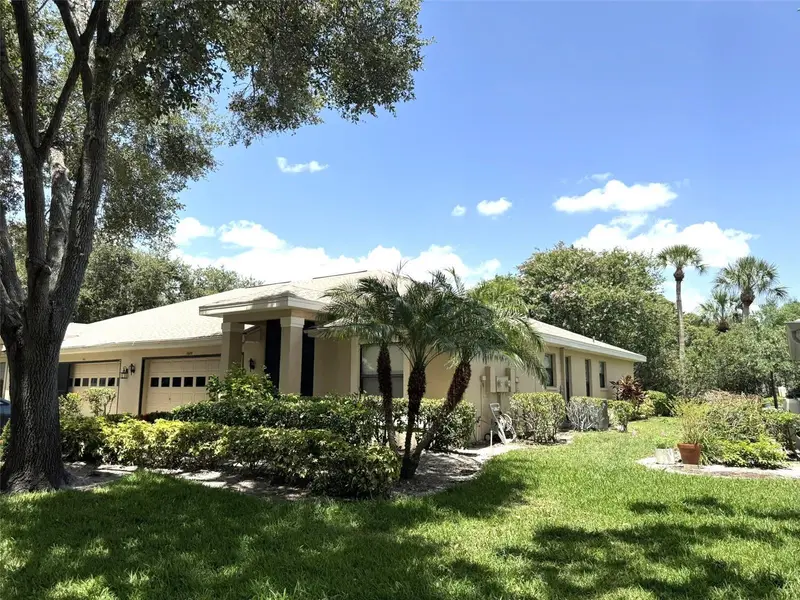
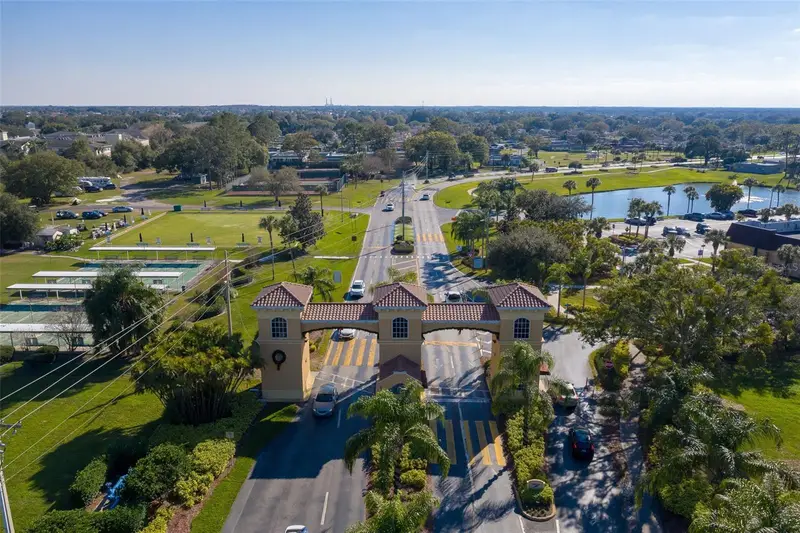
$169,900
1609 Laughton Pl
Sun City Center, FL 33573
2 bd · 2 ba · 1,444 sqft
Lancaster Iv Condo Ph
MLS ID #TB8410914, DALTON WADE INC.
Listing provided by Stellar MLS
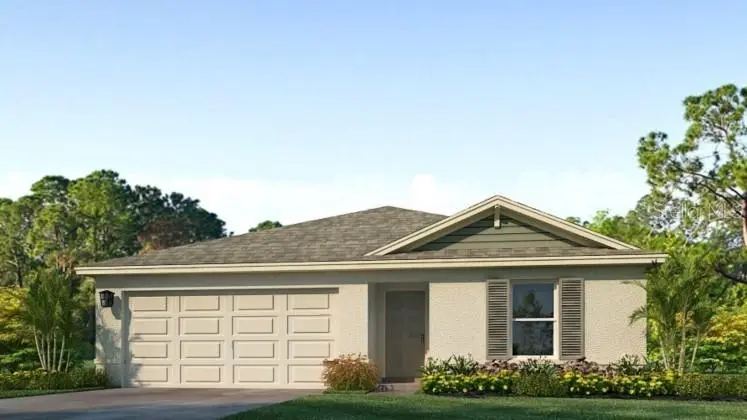
$294,000
12435 Hopscotch Ave
Parrish, FL 34219
3 bd · 2 ba · 1,328 sqft
Oakfield Lakes
MLS ID #A4690777, D.R. HORTON REALTY OF SARASOTA.
Listing provided by Stellar MLS
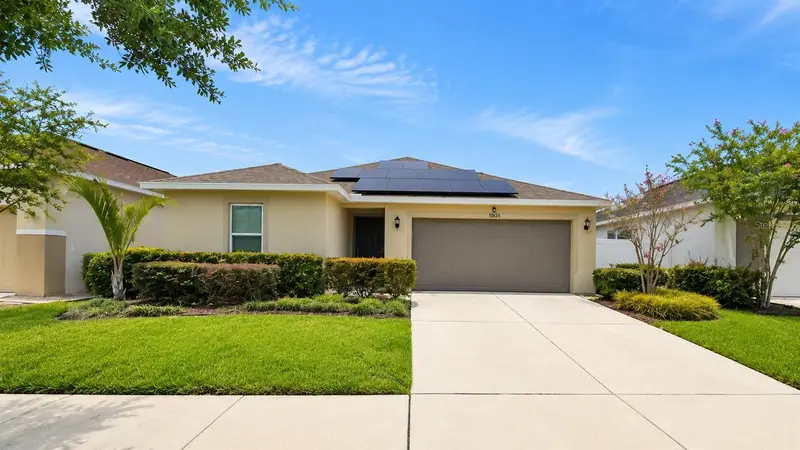
$299,000
10624 Massimo Dr
Wimauma, FL 33598
3 bd · 2 ba · 1,524 sqft
Mirabella
MLS ID #TB8490973, LPT REALTY, LLC.
Listing provided by Stellar MLS
$275,000
17054 Yellow Pine St
Wimauma, FL 33598
3 bd · 2 ba · 1,461 sqft
Vista Palms
MLS ID #A4701587, EXP REALTY, LLC.
Listing provided by Stellar MLS

Listings courtesy of Stellar MLS as distributed by MLS GRID
IDX information is provided exclusively for consumers’ personal, non-commercial use and may not be used for any purpose other than to identify prospective properties consumers may be interested in purchasing.
Based on information submitted to the MLS GRID as of August 3, 2026 at 6:51 AM ET. All data is obtained from various sources and may not have been verified by broker or MLS GRID. Supplied Open House Information is subject to change without notice. All information should be independently reviewed and verified for accuracy. Properties may or may not be listed by the office/agent presenting the information.
All or a portion of the multiple listing information is provided by Stellar MLS, from a copyrighted compilation of listings. The compilation of listings and each individual listing are © 2026 Stellar MLS. All rights reserved.
Ryan Solberg, Broker · MaxLife Realty LLC · FL License #BK3354351 · Equal Housing Opportunity · Full disclaimer · DMCA