
$375,000
4002 Sagefield Dr.
St Cloud, FL 34773
Listing updated: August 28, 2026 at 5:06 PM ET
Listing courtesy of Adams Homes Realty, Inc. · Viviani Moreno De Segovia · MLS #O6352888 · Active · 407-523-1030Property type
Year built
Lot size
Price / sq ft
HOA dues
Days on market
Garage spaces
Flood zone
About this home
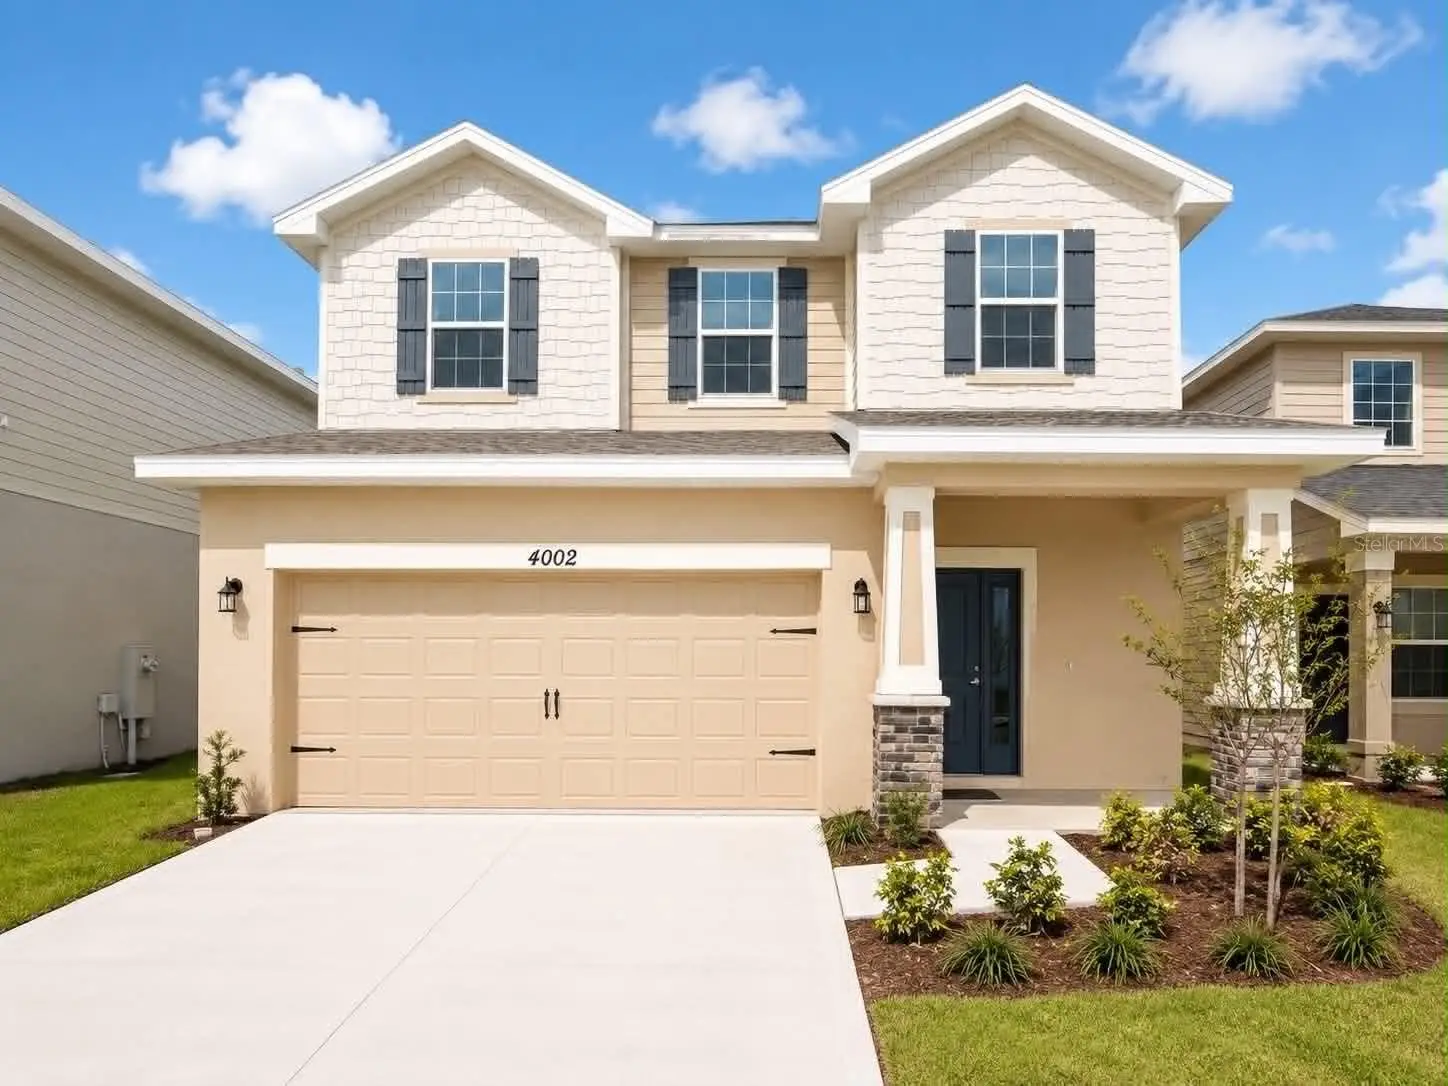
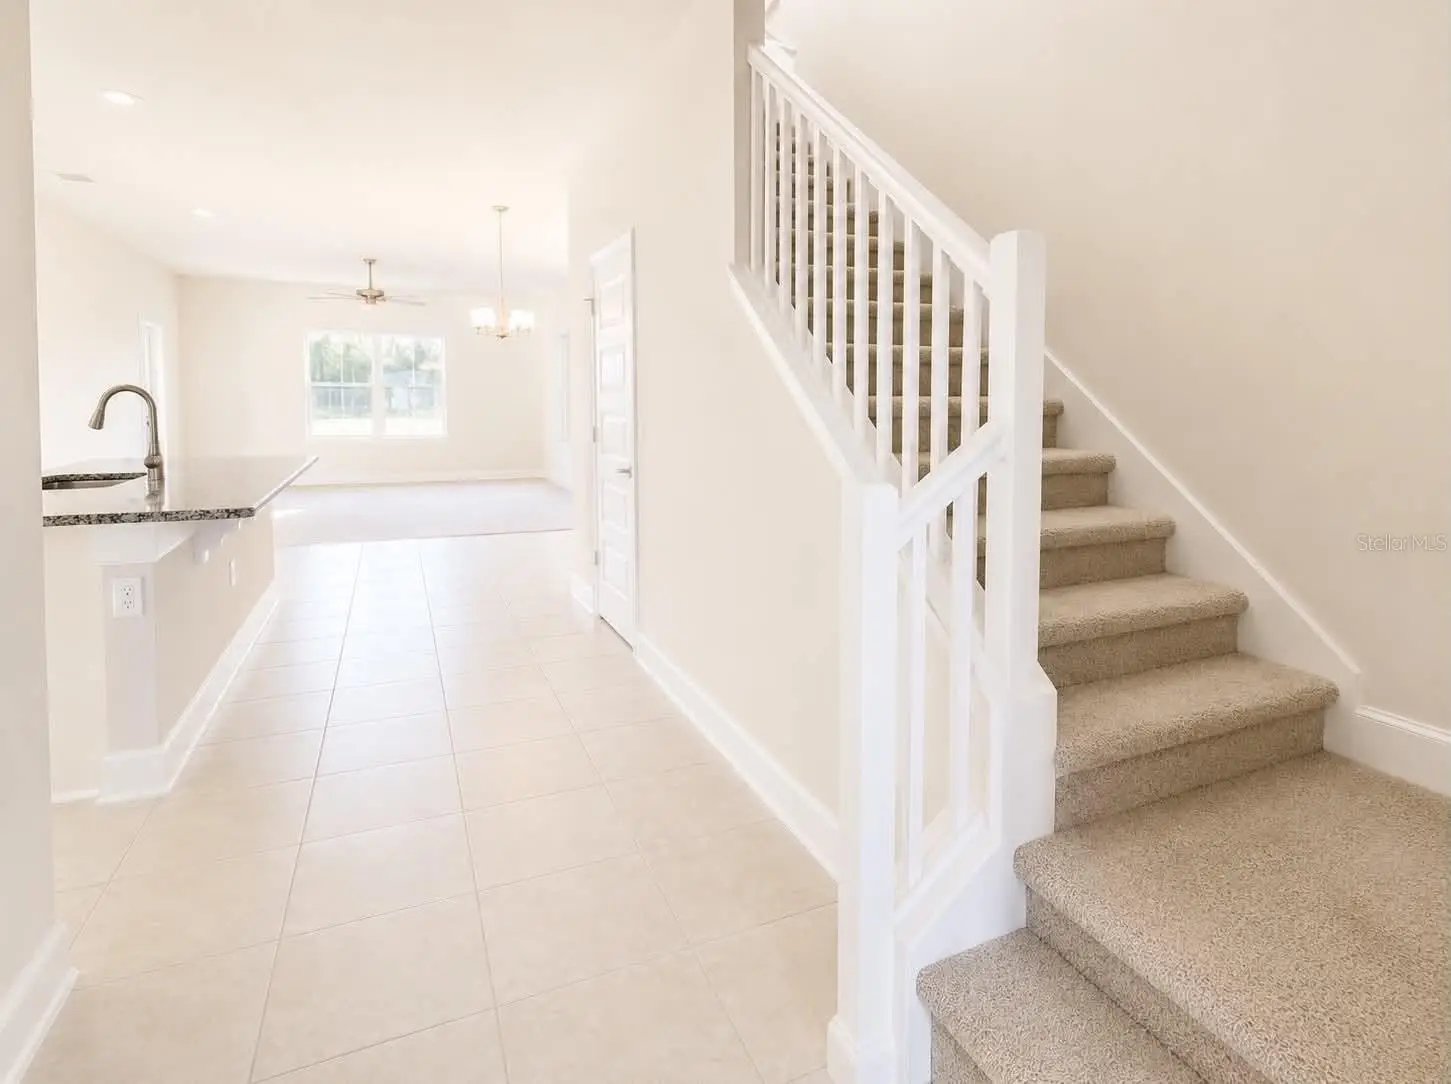
**MAJOR PRICE REDUCTION – NOW ONLY $375,000! BRAND-NEW | 4 BEDROOMS | APPROX. 2,335 SQ. FT. | MOVE-IN READY | NO CDD | ONLY $1,000 TO SECURE!** Don’t miss this exceptional opportunity at **4002 Sagefield Drive in St. Cloud!** This spacious two-story home offers approximately **2,335 sq. ft., 4 bedrooms, 2.5 bathrooms, and an oversized loft**—all for just **$375,000!** Step inside and discover a spacious, open floor plan designed for today’s lifestyle. The kitchen serves as the heart of the home and features **granite countertops and a large center island**, providing plenty of space for everyday meals, entertaining, and gathering with family and friends. Upstairs, an **OVERSIZED LOFT** provides valuable additional living space and endless possibilities—create a second family room, media room, game room, home office, or play area. Four generously sized bedrooms provides even more flexibility for family, guests, or working from home. Everything is **BRAND-NEW AND MOVE-IN READY**, allowing you to enjoy the benefits of new construction without the renovations, updates, and maintenance concerns that can come with an older resale home. And here’s another major advantage—**NO CDD!** Enjoy a brand-new home in Harmony Central without the additional recurring CDD expense commonly found in many new construction communities. The savings continue at closing! Secure this home with **ONLY A $1,000 DEPOSIT**, and when using a preferred lender, the **BUILDER PAYS ALL CLOSING COSTS EXCEPT PREPAIDS**, potentially saving qualified buyers thousands of dollars at closing. **$375,000 + 4 BEDROOMS + 2.5 BATHROOMS + APPROX. 2,335 SQ. FT. + OVERSIZED LOFT + BRAND-NEW + MOVE-IN READY + NO CDD + BUILDER-PAID CLOSING COSTS!** If you previously considered this home, **TAKE ANOTHER LOOK!** The price has changed—and so has the opportunity. If you’ve been searching for a spacious **brand-new 4-bedroom home under $400,000 in St. Cloud**, this one deserves your attention. **DON’T JUST SAVE THIS HOME ONLINE—SCHEDULE YOUR PRIVATE SHOWING TODAY and experience 4002 Sagefield Drive in person before someone else takes advantage of this new price!** *Builder-paid closing costs exclude prepaids and require the use of a preferred lender. Buyer qualification and applicable program requirements apply.*
Estimated monthly payment
Estimate only. Taxes use the listing's reported amount where available; insurance is a Florida-average estimate. Your actual payment will vary — run a full calculation or talk to a lender.
Price & listing history317 days on market
- Status: ActiveOct 15, 2025
- Listed$441,900Oct 15, 2025
- Price reduced$375,000
Facts & features
- Property type
- Residential
- Sub type
- Single Family Residence
- Status
- Active
- Days on market
- 317
- Subdivision
- Harmony Central
- County
- Osceola
- Year built
- 2025
- Living area
- 2,335 sq ft
- Price/sq ft
- $161
- Building area
- 2,795 sq ft (Appraiser)
- Lot size
- 4,792 sq ft
- Lot category
- 0 to less than 1/4
- Flood zone
- X
- Garage
- 2 spaces
- Annual taxes
- $759 (2024)
- Parcel #
- 32-26-32-3596-000B-0210
- Zoning
- X
- MLS #
- O6352888
Ask about this home
Have a question? Ask the broker directly.
Ryan Solberg answers personally — no call center, no spam. Your question goes straight to him.
Interior Details
- Bedrooms
- 4
- Full bathrooms
- 2
- Half bathrooms
- 1
- Flooring
- Carpet, Ceramic Tile, Concrete
- Appliances
- Dishwasher, Range
- Interior features
- Ceiling Fans(s), High Ceilings
- Laundry
- Inside, Laundry Room
- Stories / Levels
- Two
- Direction faces
- North
- New construction
- Yes
Heating & Cooling
- Heating
- Electric
- Cooling
- Central Air
Parking
- Garage spaces
- 2
- Attached garage
- Yes
HOA & Financial
- HOA fee
- $75 / Monthly
- Monthly HOA
- $75/mo
- Total monthly fees
- $75/mo
- Total annual fees
- $900
- HOA name
- Pedro GUtierrez
- CDD
- No
- Homestead exemption
- Yes
- Min lease term
- 7 Months
- Listing terms
- Cash, Conventional, FHA, USDA Loan, VA Loan
- Ownership
- Fee Simple
- Available for lease
- Yes
- Lease restrictions
- No
- Additional lease restrictions
- Call HOA directly
- Approval process
- Call HOA directly
Exterior & Construction
- Exterior features
- Balcony, Garden
- Construction materials
- Concrete
- Roof
- Shingle
- Foundation
- Slab
- Road surface
- Asphalt, Brick
Utilities
- Sewer
- Private Sewer
- Water source
- Private
- Utilities
- BB/HS Internet Available, Cable Available, Electricity Available
Community
- Pets allowed
- Yes
Schools
Letter grades: Florida DOE 2024–25 school grades (Orange, Seminole, Lake, Osceola, Brevard). Assigned schools from the listing agent — verify enrollment with the district.
Room Details
| Room | Level | Dimensions |
|---|---|---|
| Balcony/Porch/Lanai | First | |
| Kitchen | First | |
| Primary Bedroom | First | |
| Bedroom 2 | Second | |
| Bedroom 3 | Second | |
| Bedroom 4 | Second | |
| Great Room | First | |
| Dining Room | First |
Listing Details
- Listing date
- 2025-10-15
- On market date
- 2025-10-15
- Original list price
- $441,900
- Occupant type
- Vacant
- MLS area
- 34773 - St Cloud (Harmony)
- Listing AOR
- Orlando Regional
- Status changed
- 2025-10-15
- Tax legal description
- HARMONY CENTRAL PH 1 PB 32 PGS 120-133 BLK B LOT 21
Flood risk
Minimal-risk area outside the mapped floodplain. Flood insurance is optional and typically low-cost.
Source: FEMA flood zone reported on the listing. Confirm current designation at FEMA Flood Map Service Center.
Location
Directions
Take 192 towards St. Cloud continue to go pass Harmony High-school you will shortly see the community on the left hand side of 192 following Harmony Main.
More homes like this
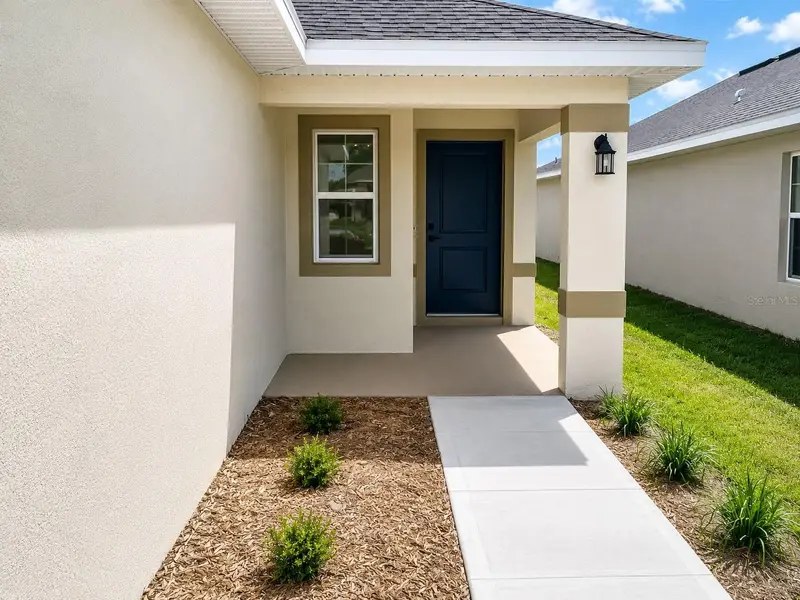
$355,000
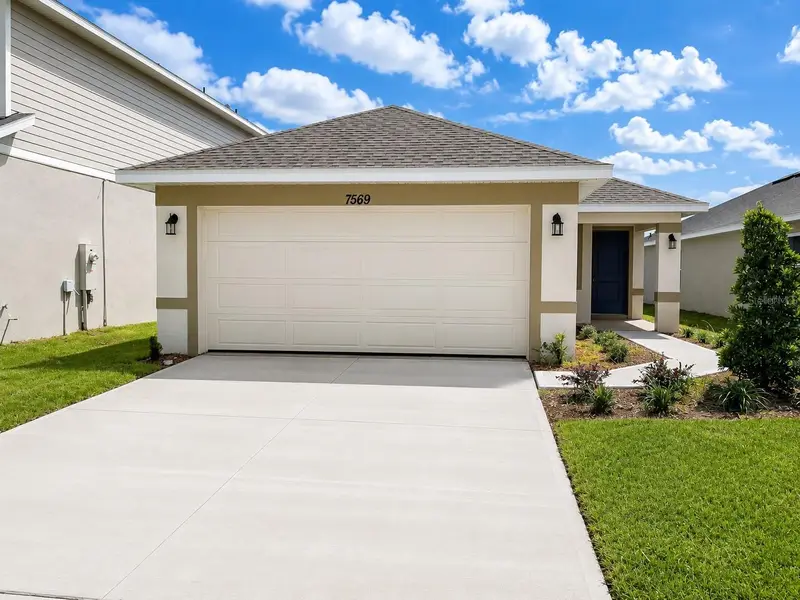
7569 Bent Tree Loop
St Cloud, FL 34773
3 bd · 2 ba · 1,415 sqft
Harmony Central
MLS ID #O6414061, ADAMS HOMES REALTY, INC.
Listing provided by Stellar MLS
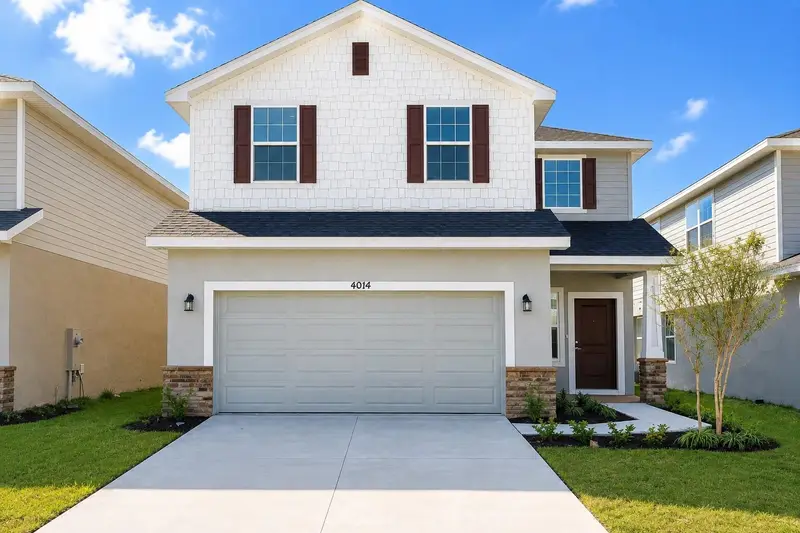
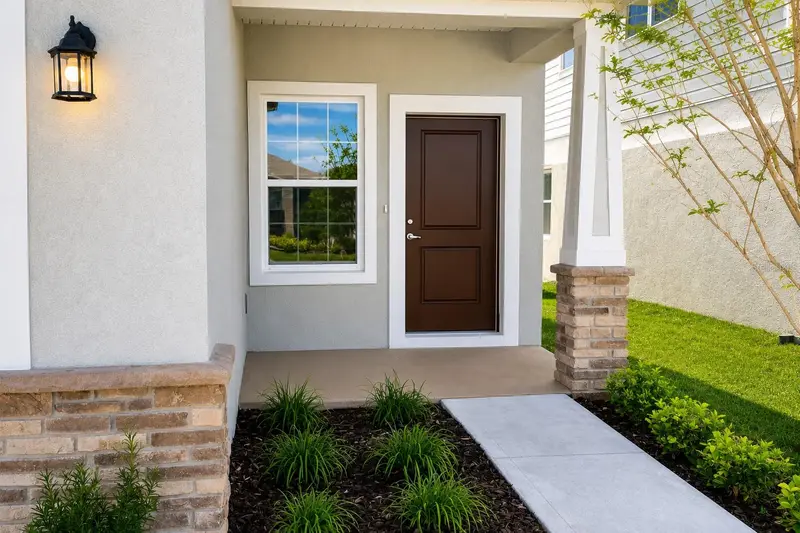
$370,000
4014 Sagefield Dr
Harmony, FL 34773
4 bd · 3 ba · 2,202 sqft
Harmony Central
MLS ID #O6378617, ADAMS HOMES REALTY, INC..
Listing provided by Stellar MLS
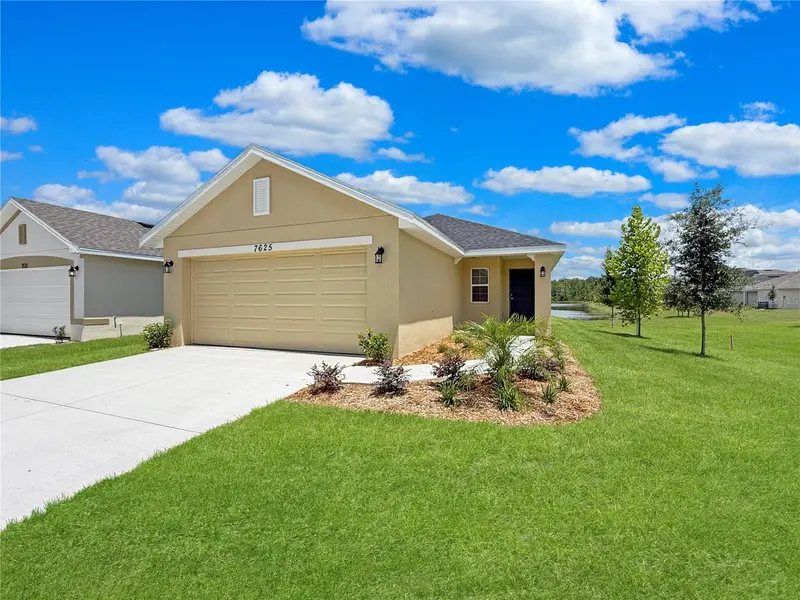
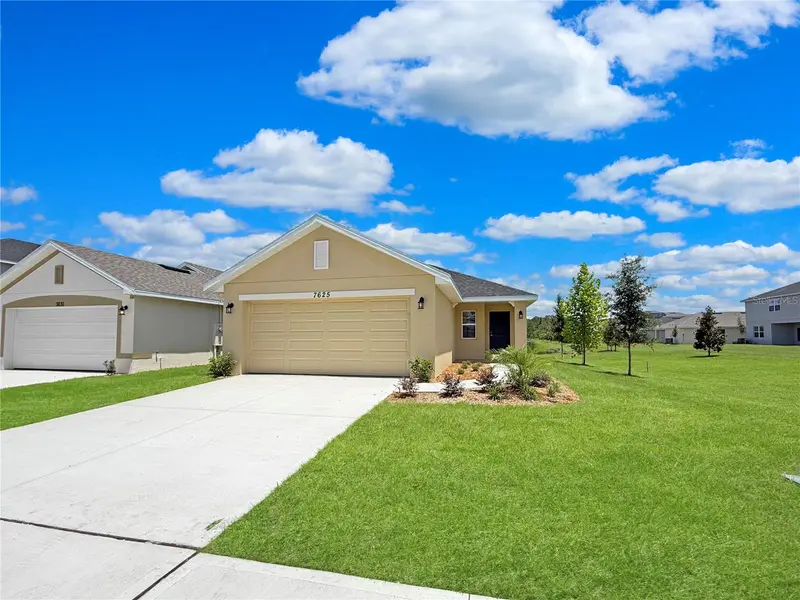
$372,900
7625 Bent Tree Loop
St Cloud, FL 34773
3 bd · 2 ba · 1,415 sqft
Harmony Central
MLS ID #O6379790, ADAMS HOMES REALTY, INC.
Listing provided by Stellar MLS
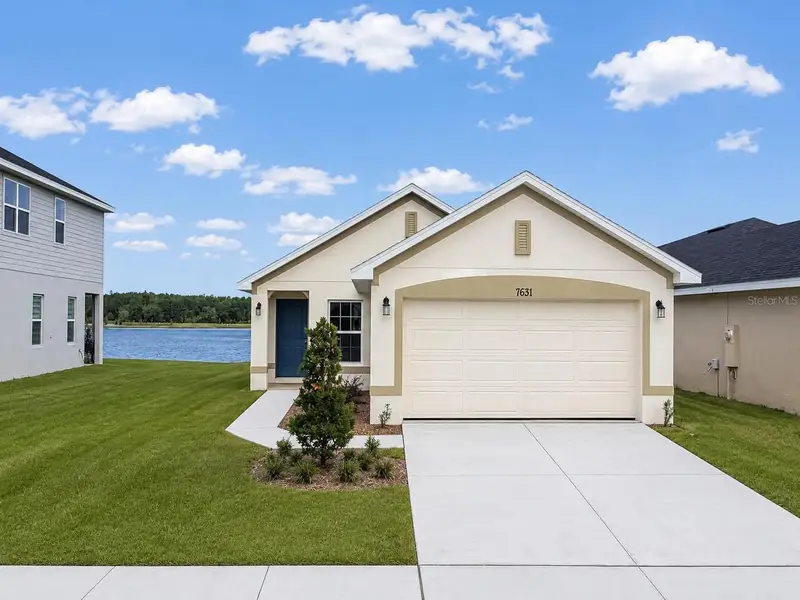
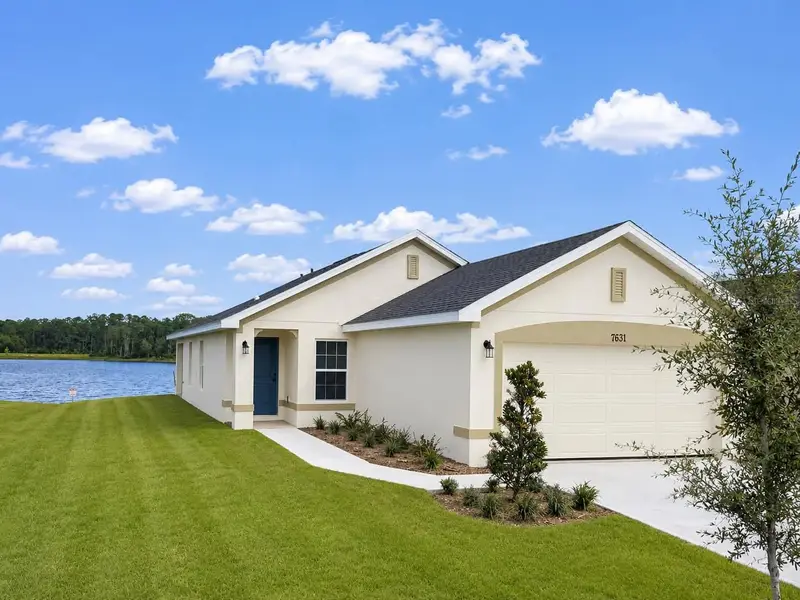
$377,900
7631 Bent Tree Loop
St Cloud, FL 34773
3 bd · 2 ba · 1,515 sqft
Harmony Central
MLS ID #O6389991, ADAMS HOMES REALTY, INC.
Listing provided by Stellar MLS

Listings courtesy of Stellar MLS as distributed by MLS GRID
IDX information is provided exclusively for consumers’ personal, non-commercial use and may not be used for any purpose other than to identify prospective properties consumers may be interested in purchasing.
Based on information submitted to the MLS GRID as of August 28, 2026 at 5:06 PM ET. All data is obtained from various sources and may not have been verified by broker or MLS GRID. Supplied Open House Information is subject to change without notice. All information should be independently reviewed and verified for accuracy. Properties may or may not be listed by the office/agent presenting the information.
All or a portion of the multiple listing information is provided by Stellar MLS, from a copyrighted compilation of listings. The compilation of listings and each individual listing are © 2026 Stellar MLS. All rights reserved.
Ryan Solberg, Broker · MaxLife Realty LLC · FL License #BK3354351 · Equal Housing Opportunity · Full disclaimer · DMCA