$1,199,000
1024 San Mateo DrivePunta Gorda, FL 33950
Listing updated: October 6, 2026 at 8:59 PM ET
 Listing courtesy of Coldwell Banker Sunstar Realty · Justin Willis Chavez · MLS #A4667481 · Active · 941-627-3321
Property type
Year built
Lot size
Price / sq ft
HOA dues
Days on market
Garage spaces
Flood zone
About this home
Coastal Luxury Meets Everyday Comfort! This stunning 3,013 sq. ft. waterfront retreat is more than just a home—it’s your own private oasis! Perfectly positioned just minutes to open water, it offers the best of Florida living with a 35-foot heated pool, spa, outdoor summer kitchen, and an 80-foot dock with boat lift. Step inside to discover a thoughtfully updated and redesigned interior. This kitchen is a chef’s dream, featuring rich wood cabinetry with abundant storage, granite counters, center island, sleek new appliances, and a double-door pantry. A casual breakfast nook with pool views and a generous breakfast bar seamlessly flow into the expansive family room—complete with gleaming hardwood floors and walls of windows that fill the space with natural light. Enjoy both formal and casual living options. A gracious living room opens to the lanai, while the formal dining room sets the stage for memorable dinners. Need extra space? The versatile office/man cave provides just the right spot to work—or unwind. The primary suite is a retreat of its own with hardwood floors, direct lanai access, two walk-in closets, and a spa-like bath featuring a dual vanity and Roman-style glass block walk-in shower. Two spacious guest bedrooms, each with walk-in closets, and a completely updated guest bath (with pool access!) ensure everyone feels right at home. Practicality meets style with a huge laundry room (Washer and Dryer 2 years old), half bath, and an oversized 27x20 garage offering exceptional storage. Step outside and you’ll see why this home was designed for entertaining. The expansive lanai has plenty of lounging space, a fully equipped summer kitchen, and of course—the sparkling heated pool (Heater replaced 4 years ago) and relaxing spa. With a 100-foot seawall and quick access to Charlotte Harbor, it’s a boater’s dream come true. This home truly checks every box—space, style, updates, and location. Don’t just dream about waterfront living—make it yours!
Estimated monthly payment
Estimate only. Taxes use the listing's reported amount where available; insurance is a Florida-average estimate. Your actual payment will vary — run a full calculation or talk to a lender.
Price & listing history357 days on market
- Status: ActiveOct 7, 2026
- Listed$1,299,000Oct 11, 2025
- Price reduced$1,199,000
Facts & features
- Property type
- Residential
- Sub type
- Single Family Residence
- Status
- Active
- Days on market
- 357
- Subdivision
- Punta Gorda Isles Sec 12
- County
- Charlotte
- Year built
- 1990
- Living area
- 3,013 sq ft
- Price/sq ft
- $398
- Building area
- 4,174 sq ft (Public Records)
- Lot size
- 11,999 sq ft
- Lot category
- 1/4 to less than 1/2
- Flood zone
- AE (12015C0237G)
- Garage
- 2 spaces
- Pool
- Private pool
- Annual taxes
- $13,768 (2024)
- Parcel #
- 412214303004
- Zoning
- GS-3.5
- MLS #
- A4667481
Ask about this home
Have a question? Ask the broker directly.
Ryan Solberg answers personally — no call center, no spam. Your question goes straight to him.
Interior Details
- Bedrooms
- 3
- Full bathrooms
- 2
- Half bathrooms
- 1
- Flooring
- Carpet, Ceramic Tile, Wood
- Appliances
- Built-In Oven, Convection Oven, Cooktop, Dishwasher, Disposal, Dryer, Electric Water Heater, Exhaust Fan, Microwave, Refrigerator, Washer
- Interior features
- Cathedral Ceiling(s), Ceiling Fans(s), Eat-in Kitchen, High Ceilings, Kitchen/Family Room Combo, Open Floorplan, Primary Bedroom Main Floor, Solid Wood Cabinets, Split Bedroom, Stone Counters, Thermostat, Vaulted Ceiling(s), Walk-In Closet(s)
- Laundry
- Inside, Laundry Room
- Stories / Levels
- One
- Direction faces
- South
- Fireplace
- Yes
Heating & Cooling
- Heating
- Central, Electric
- Cooling
- Central Air
Parking
- Garage spaces
- 2
- Attached garage
- Yes
- Parking features
- Garage Door Opener, Guest, Oversized
HOA & Financial
- Total monthly fees
- None
- Total annual fees
- None
- CDD
- No
- Min lease term
- No Minimum
- Listing terms
- Cash, Conventional, FHA, VA Loan
- Ownership
- Fee Simple
- Available for lease
- Yes
- Lease restrictions
- No
Exterior & Construction
- Exterior features
- Outdoor Grill, Outdoor Kitchen, Rain Gutters, Sprinkler Metered, Storage
- Construction materials
- Block, Stucco
- Roof
- Metal
- Foundation
- Slab
- Pool
- Private pool
- Waterfront
- Yes
- Water access
- Yes
- Water view
- Yes
- Road surface
- Asphalt
Utilities
- Sewer
- Public Sewer
- Water source
- Public
- Utilities
- BB/HS Internet Available, Cable Connected, Electricity Connected, Public, Sprinkler Meter
Community
- Pets allowed
- Cats OK, Dogs OK
Schools
Letter grades: Florida DOE 2024–25 school grades (Orange, Seminole, Lake, Osceola, Brevard). Assigned schools from the listing agent — verify enrollment with the district.
Room Details
| Room | Level | Dimensions |
|---|---|---|
| Foyer | First | 11x9 |
| Living Room | First | 16x15 |
| Dining Room | First | 12x12 |
| Kitchen | First | 14x12 |
| Dinette | First | 11x8 |
| Family Room | First | 20x18 |
| Office | First | 13x12 |
| Primary Bedroom | First | 18x15 |
| Bedroom 2 | First | 14x11 |
| Bedroom 3 | First | 15x12 |
| Balcony/Porch/Lanai | First | 45x12 |
| Laundry | First | 17x9 |
| Bathroom 1 | First | |
| Bathroom 2 | First |
Listing Details
- Listing date
- 2025-10-06
- On market date
- 2025-10-11
- Original list price
- $1,299,000
- Occupant type
- Owner
- MLS area
- 33950 - Punta Gorda
- Listing AOR
- Port Charlotte
- Status changed
- 2026-10-07
- Tax legal description
- PGI 012 0123 0013 PUNTA GORDA ISLES SEC12 BLK123 LT13 587/1398 PROB 1024-582/605(MMB) PRO89-108 1024-1046 1043-1033 1332/2060 1592/1111 1848/1618 3821/52 4118/1263
Flood risk
FEMA Special Flood Hazard Area (1% annual-chance / “100-year” floodplain). Flood insurance is generally required by mortgage lenders.
Source: FEMA flood zone reported on the listing. Confirm current designation at FEMA Flood Map Service Center.
Location
Directions
1. Exit I-75 at Exit 170 toward US-17 / Punta Gorda / Port Charlotte. 2. Head east / south on US-17 (Tamiami Trail) toward Punta Gorda. 3. Continue on US-17 until you reach Aqui Esta Drive. 4. Turn right onto Aqui Esta Drive. 5. Take the next left onto Socorro Drive. 6. Turn right onto Via Veneto Drive. 7. Turn right onto San Mateo Drive. 8. Continue down San Mateo Drive; 1024 San Mateo Dr will be on your left.
More homes like this
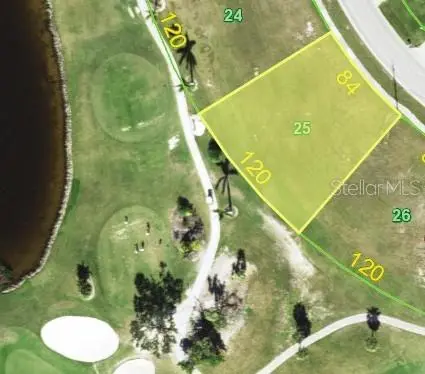
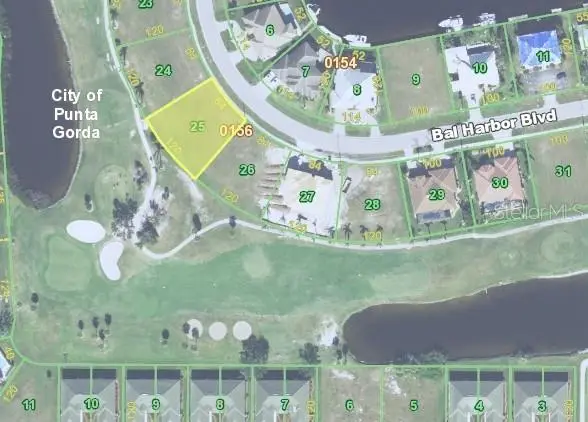
$127,500
3739 Bal Harbor Boulevard
Punta Gorda, FL 33950
0.28 acres
Punta Gorda Isles Sec 12
MLS ID #C7520737, FIVE STAR REALTY OF CHARLOTTE.
Listing provided by Stellar MLS
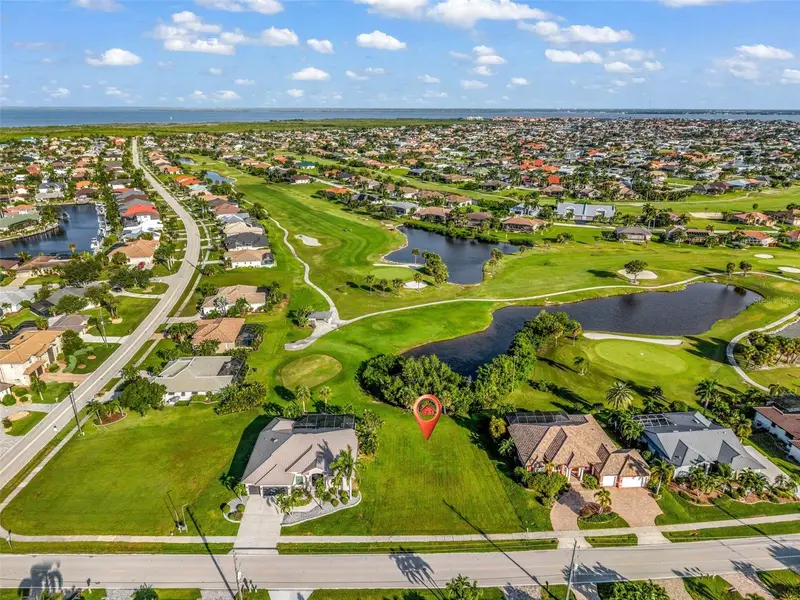
$149,000
3971 La Costa Island Ct
Punta Gorda, FL 33950
0.27 acres
Punta Gorda Isles Sec 12
MLS ID #C7530728, COLDWELL BANKER SUNSTAR REALTY.
Listing provided by Stellar MLS
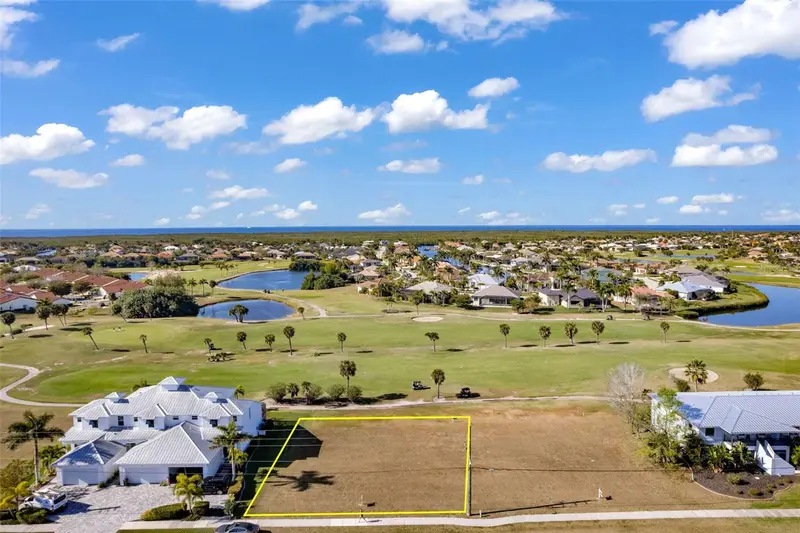
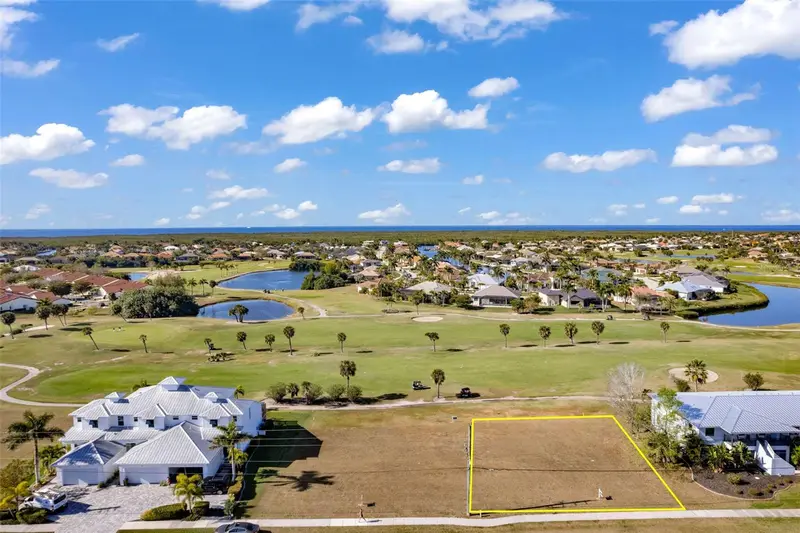
$160,000
3639 Bal Harbor Blvd
Punta Gorda, FL 33950
0.28 acres
Punta Gorda Isles Sec 12
MLS ID #C7522238, COLDWELL BANKER SUNSTAR REALTY.
Listing provided by Stellar MLS
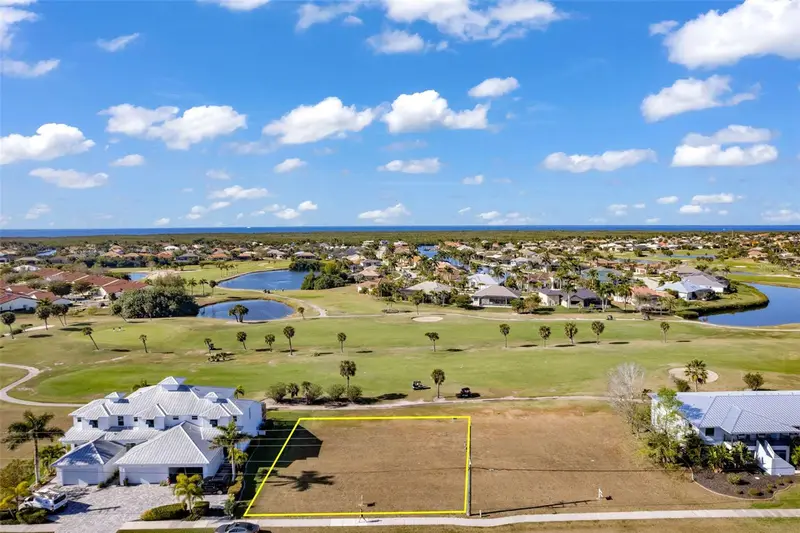
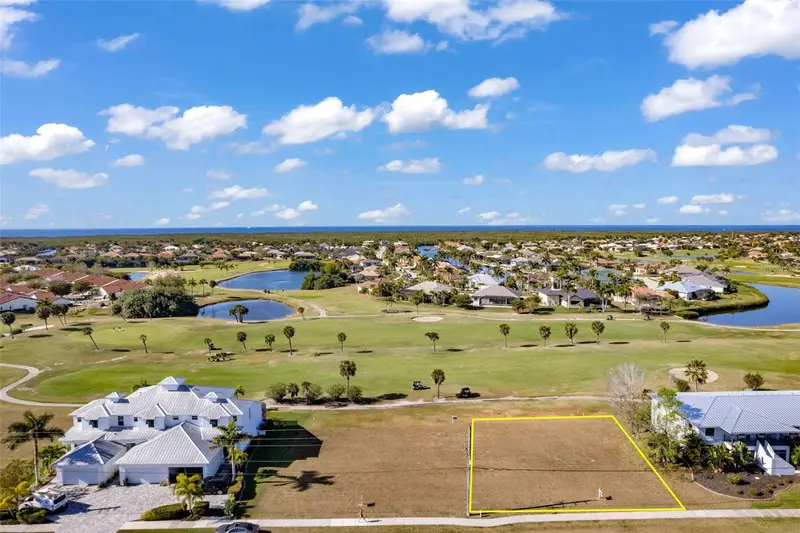
$160,000
3649 Bal Harbor Blvd
Punta Gorda, FL 33950
0.28 acres
Punta Gorda Isles Sec 12
MLS ID #C7522240, COLDWELL BANKER SUNSTAR REALTY.
Listing provided by Stellar MLS

Listings courtesy of Stellar MLS as distributed by MLS GRID
IDX information is provided exclusively for consumers’ personal, non-commercial use and may not be used for any purpose other than to identify prospective properties consumers may be interested in purchasing.
Based on information submitted to the MLS GRID as of October 6, 2026 at 8:59 PM ET. All data is obtained from various sources and may not have been verified by broker or MLS GRID. Supplied Open House Information is subject to change without notice. All information should be independently reviewed and verified for accuracy. Properties may or may not be listed by the office/agent presenting the information.
All or a portion of the multiple listing information is provided by Stellar MLS, from a copyrighted compilation of listings. The compilation of listings and each individual listing are © 2026 Stellar MLS. All rights reserved.
Ryan Solberg, Broker · MaxLife Realty LLC · FL License #BK3354351 · Equal Housing Opportunity · Full disclaimer · DMCA