
$5,225,000
6722 Hawkins RoadSarasota, FL 34241
Listing updated: September 1, 2026 at 4:40 PM ET
Listing courtesy of Generous Property · Mark Lyda · MLS #A4667142 · Active · 941-275-9399Property type
Year built
Lot size
Price / sq ft
HOA dues
Days on market
Garage spaces
Flood zone
About this home
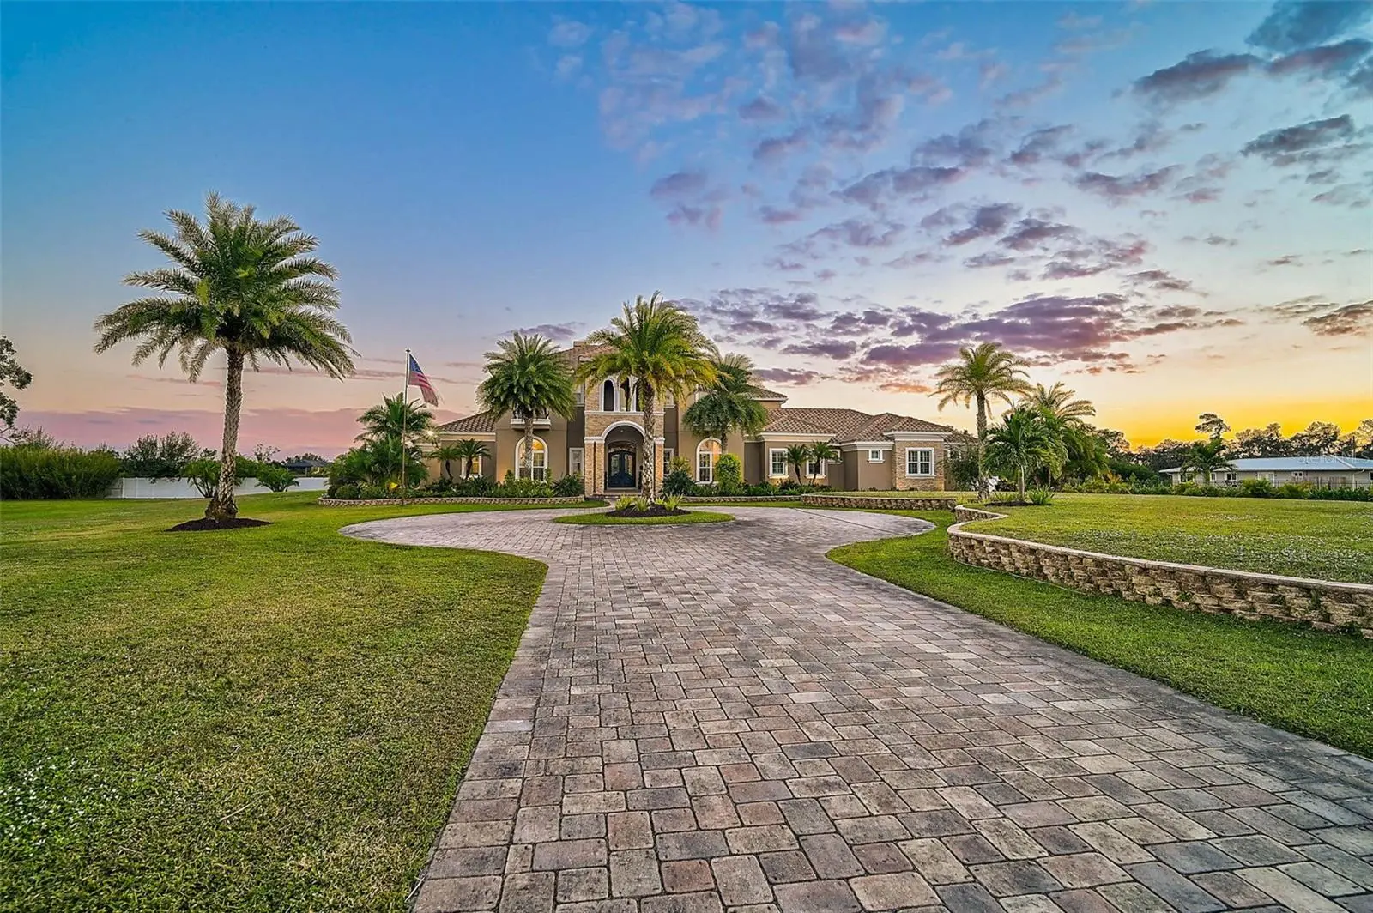
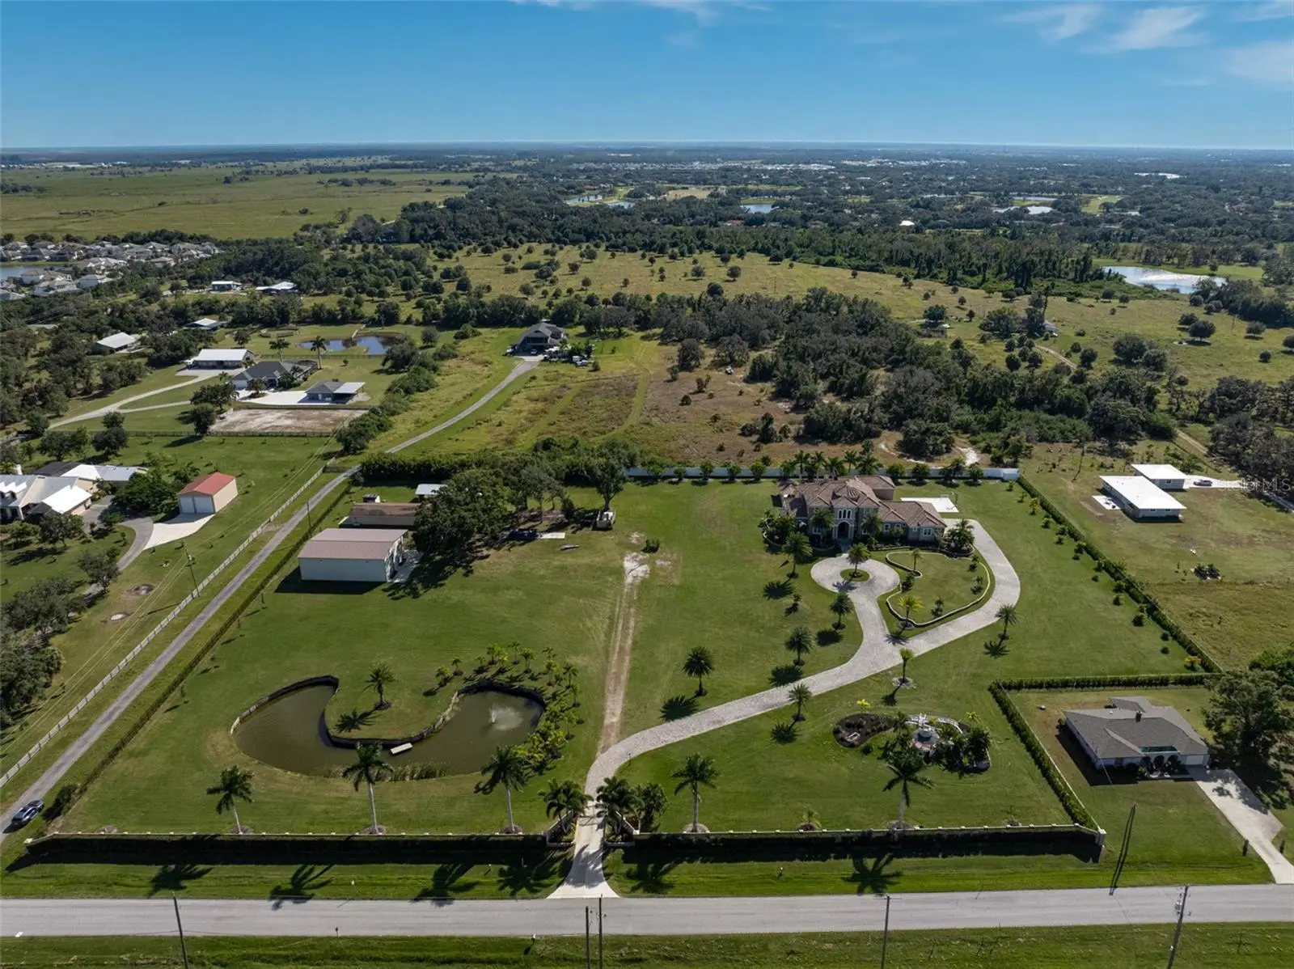
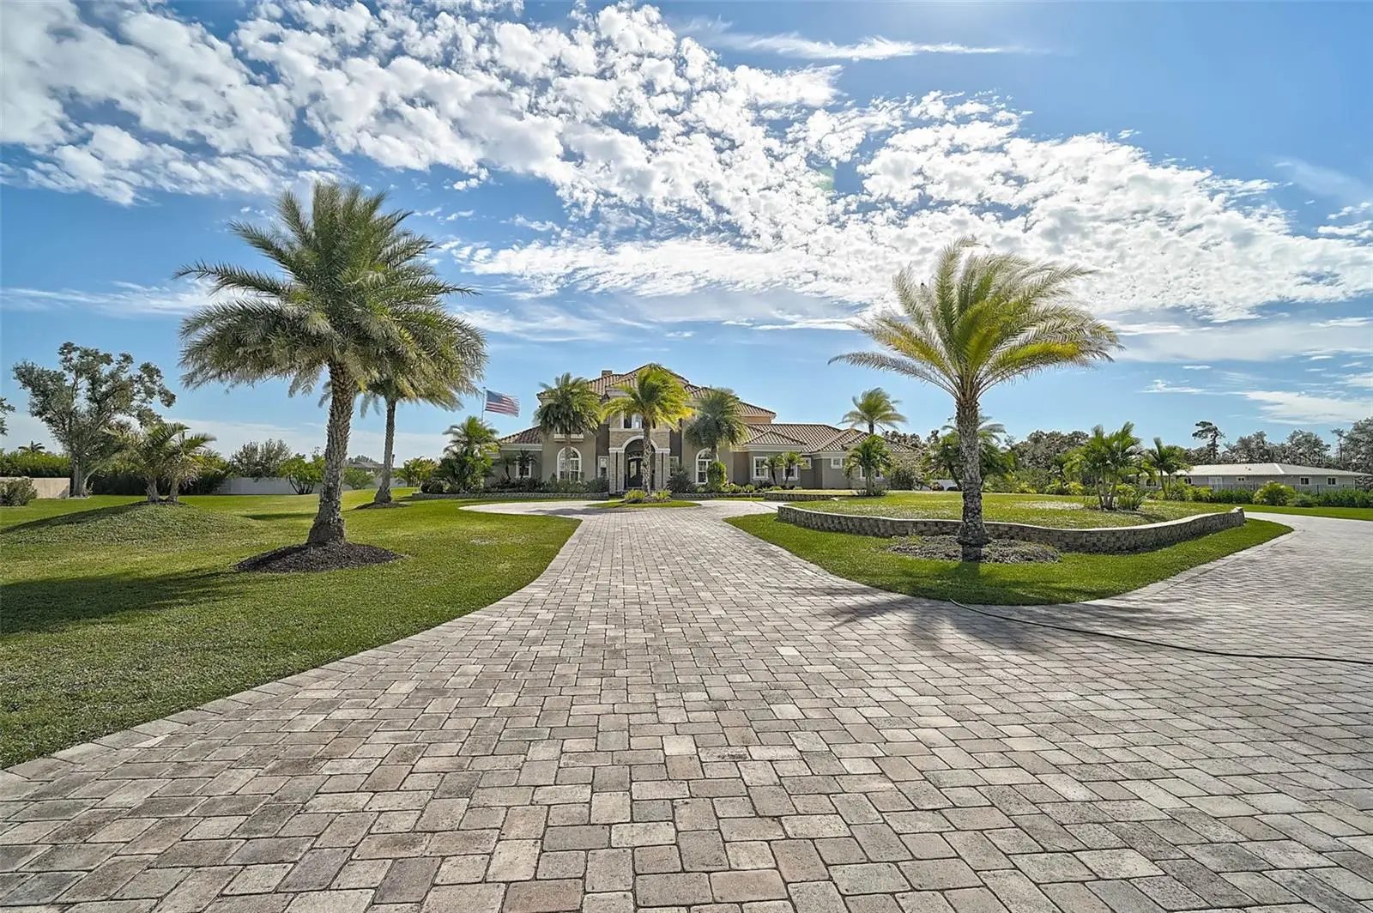
**EXQUISITE, CUSTOM-BUILT (2018) ESTATE SITUATED ON 6.80 ACRES OFFERS THE UTMOST IN LUXURY LIVING AND ENTERTAINING** Behind the Private, iron gate entrance, you will find a Magnificent Residence with its Spacious 6350sf floorplan boasting 5 En Suite Bedrooms + Office, 4-Car Garage and numerous indoor and outdoor venues for Entertaining your loved ones! Premium features abound throughout this meticulously detailed residence, including 26ft Soaring Ceilings, winding staircase, stone gas fireplace, climate-controlled wine storage room, bar area, additional Bonus Room and Bar on the second level accompanied by a charming Library and impressive Home Theater / Media Room. The striking Chef’s Kitchen entails exotic stone counters, custom hardwood cabinetry, premium appliances including Thermador and Wolf, large walk-in pantry, etc. The Elegant Primary Suite features a private seating area with serene pool views, custom walk-in closets and expansive primary bath with separate sinks, soaking tub and custom-tiled shower. Enjoy a quintessential Florida lifestyle with a Resort-style, outdoor oasis featuring a saltwater Pool with swim-up bar, adjacent casita, Outdoor Kitchen/Grilling area, lounge deck, and more! The manicured grounds entail wonderful natural highlights including a large, palm tree-lined, stocked fishing pond, gazebo with bridge over a lovely koi pond, elevated garden, basketball court, etc. Multiple outbuildings include a (1) separate Garage Apartment with Full Bath, Kitchenette, covered parking, (2) well-equipped RV garage with full electrical package, etc. Advance, Reverse Osmosis technology delivering over 4,000 gallons of pristine water daily from a 2500-gallon primary tank and two secondary 500-gallon tanks, equipped with filters, offers a complete solution for your water purification needs. LOCATION! LOCATION!! Adjacent to Twin Lakes Park with its many recreational venues and Easy Access to Nearby Interstate-75 and SR72, area Beaches including #1-rated Siesta Beach, Shopping, Downtown Sarasota cultural venues, and all that Florida’s Gulf Coast Living has to offer. **Enjoy Viewing the 3D VIRTUAL TOUR and AERIAL VIDEO**
Estimated monthly payment
Estimate only. Taxes use the listing's reported amount where available; insurance is a Florida-average estimate. Your actual payment will vary — run a full calculation or talk to a lender.
Price & listing history262 days on market
- Status: ActiveMay 27, 2026
- Listed$5,875,000Dec 3, 2025
- Price reduced$5,225,000
Property Documents
Documents the listing agent has made public for this property. Free to view and download.
Facts & features
- Property type
- Residential
- Sub type
- Single Family Residence
- Status
- Active
- Days on market
- 262
- Subdivision
- Not Part Of A Subdivision
- County
- Sarasota
- Year built
- 2018
- Living area
- 6,350 sq ft
- Price/sq ft
- $823
- Building area
- 9,047 sq ft (Public Records)
- Lot size
- 296,265 sq ft
- Lot category
- 5 to less than 10
- Flood zone
- X (12115C0168G)
- Garage
- 4 spaces
- Pool
- Private pool
- Annual taxes
- $20,968 (2024)
- Parcel #
- 0286010002
- Zoning
- OUE
- MLS #
- A4667142
Ask about this home
Have a question? Ask the broker directly.
Ryan Solberg answers personally — no call center, no spam. Your question goes straight to him.
Interior Details
- Bedrooms
- 5
- Full bathrooms
- 6
- Half bathrooms
- 1
- Flooring
- Carpet, Tile, Wood
- Appliances
- Bar Fridge, Built-In Oven, Convection Oven, Cooktop, Dishwasher, Disposal, Dryer, Exhaust Fan, Freezer, Gas Water Heater, Ice Maker, Indoor Grill, Kitchen Reverse Osmosis System, Microwave, Range, Range Hood, Refrigerator, Tankless Water Heater, Washer, Water Filtration System, Water Purifier, Water Softener, Whole House R.O. System
- Interior features
- Built-in Features, Ceiling Fans(s), Crown Molding, High Ceilings, Kitchen/Family Room Combo, Living Room/Dining Room Combo, Open Floorplan, Primary Bedroom Main Floor, Solid Surface Counters, Solid Wood Cabinets, Split Bedroom, Stone Counters, Thermostat, Walk-In Closet(s), Wet Bar, Window Treatments
- Laundry
- Inside, Laundry Room, Upper Level
- Stories / Levels
- Two
- Direction faces
- North
- Fireplace
- Yes
Heating & Cooling
- Heating
- Central, Zoned
- Cooling
- Central Air, Zoned
Parking
- Garage spaces
- 4
- Attached garage
- Yes
- Parking features
- Circular Driveway, Covered, Driveway, Garage Door Opener, Garage Faces Side, Guest, Oversized, RV Garage
HOA & Financial
- Total monthly fees
- None
- Total annual fees
- None
- CDD
- No
- Homestead exemption
- Yes
- Min lease term
- No Minimum
- Listing terms
- Cash, Conventional
- Ownership
- Fee Simple
- Available for lease
- Yes
- Lease restrictions
- No
Exterior & Construction
- Exterior features
- Balcony, Lighting, Outdoor Grill, Outdoor Kitchen, Private Mailbox, Rain Gutters
- Construction materials
- Block, Stucco
- Roof
- Concrete, Tile
- Foundation
- Slab
- Pool
- Private pool
- Water access
- Yes
- Water view
- Yes
- Road surface
- Asphalt, Paved
Utilities
- Sewer
- Septic Tank
- Water source
- Well
- Utilities
- Electricity Available, Electricity Connected, Private, Propane, Sprinkler Well
Community
- Pets allowed
- Yes
Schools
Letter grades: Florida DOE 2024–25 school grades (Orange, Seminole, Lake, Osceola, Brevard). Assigned schools from the listing agent — verify enrollment with the district.
Room Details
| Room | Level | Dimensions |
|---|---|---|
| Media Room | Second | |
| Bonus Room | Second | |
| Bedroom 4 | Second | |
| Bedroom 3 | Second | |
| Bedroom 2 | Second | |
| Den | First | |
| Primary Bathroom | First | |
| Primary Bedroom | First | |
| Family Room | First | |
| Kitchen | First | |
| Dining Room | First | |
| Living Room | First |
Listing Details
- Listing date
- 2025-12-03
- On market date
- 2025-12-03
- Original list price
- $5,875,000
- Occupant type
- Owner
- MLS area
- 34241 - Sarasota
- Listing AOR
- Sarasota - Manatee
- Status changed
- 2026-05-27
- Tax legal description
- W 1/2 OF NE 1/4 OF SE 1/4 OF SEC 18-37-18 LESS THE NLY 150 FT OF WLY 125 FT THEREOF LESS TWO 5 AC PARCELS DESC AS PARCELS A & B IN ORI 2001006447 & ALSO LESS MAINTAINED R/W FOR HAWKINS RD AS DESC IN
Flood risk
Minimal-risk area outside the mapped floodplain. Flood insurance is optional and typically low-cost.
Source: FEMA flood zone reported on the listing. Confirm current designation at FEMA Flood Map Service Center.
Location
Directions
FROM INTERSTATE 75, EXIT 205 TO EAST ON CLARK RD (SR72). RIGHT ON HUMMINGBORD. LEFT ON HAWKINS RD. ARRIVE AT PROPERTY ON RIGHT.
More homes like this
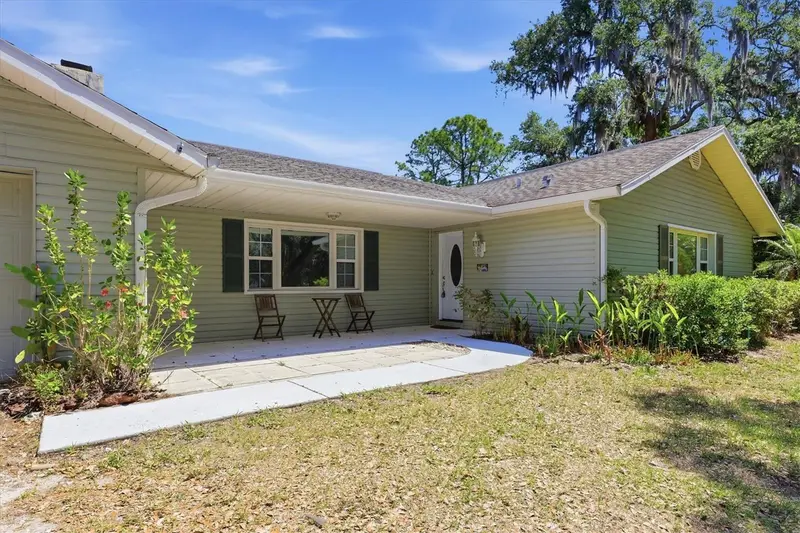
$1,100,000
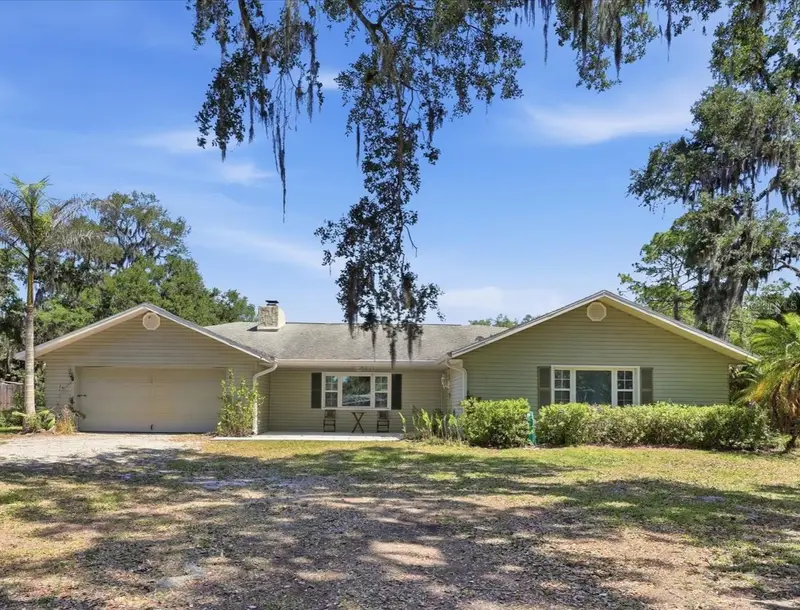
4420 Greenwood Stables Rd
Sarasota, FL 34235
4 bd · 2 ba · 2,129 sqft
Not Part Of A Subdivision
MLS ID #A4691005, MICHAEL SAUNDERS & COMPANY.
Listing provided by Stellar MLS
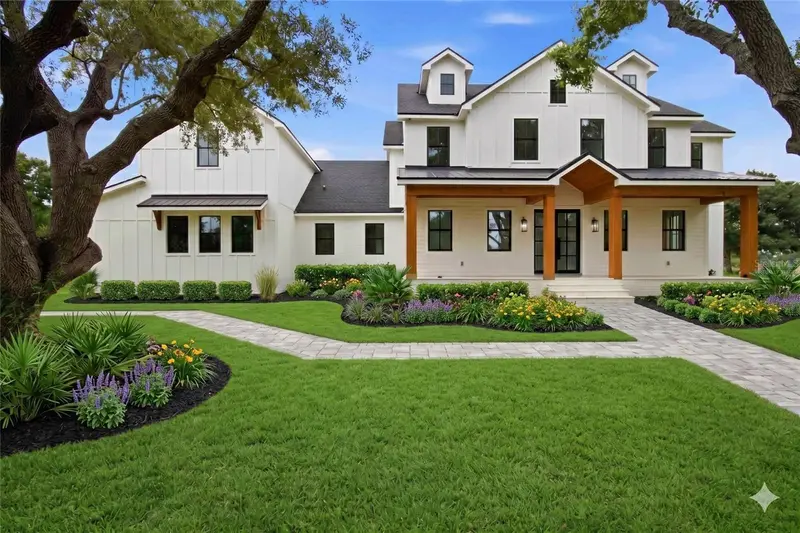
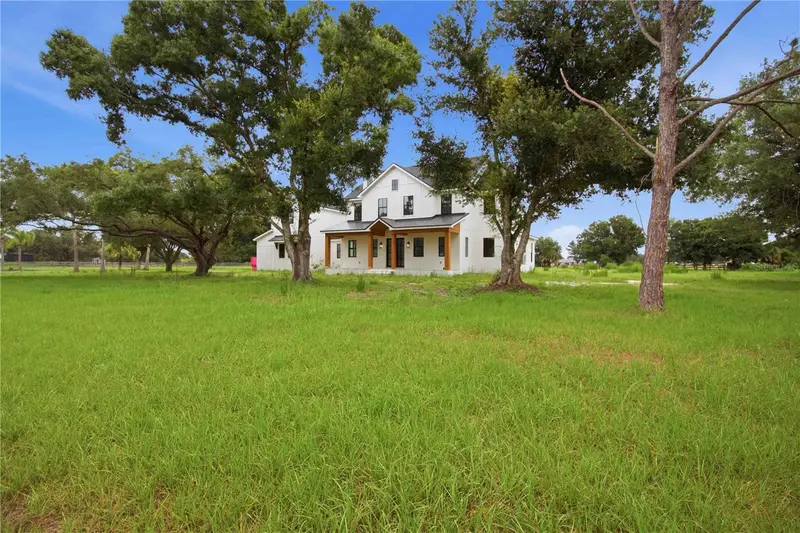
$3,500,000
639 Oakford Rd
Sarasota, FL 34240
6 bd · 5 ba · 4,555 sqft
Not Part Of A Subdivision
MLS ID #A4695890, KW COASTAL LIVING III.
Listing provided by Stellar MLS
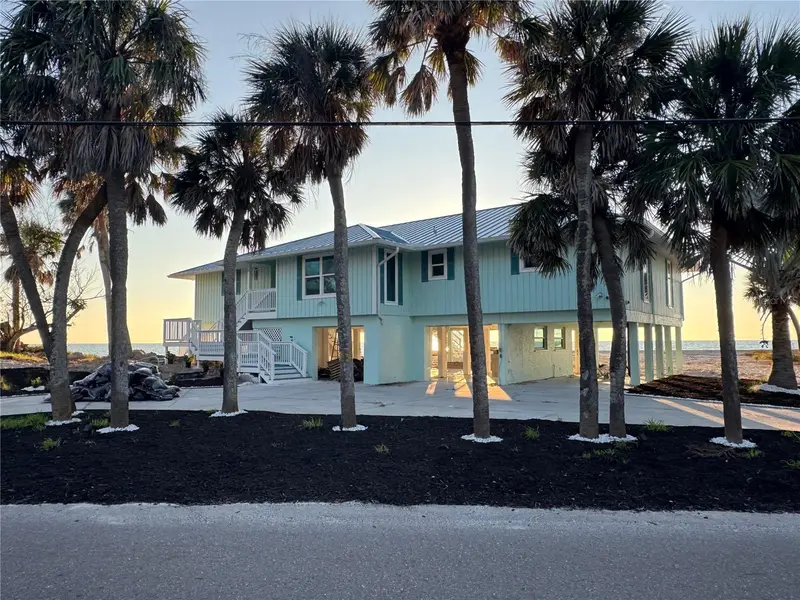
$3,650,000
7090 Manasota Key Rd
Englewood, FL 34223
3 bd · 4 ba · 2,211 sqft
Not Part Of A Subdivision
MLS ID #N6142094, FOUR SAILS REAL ESTATE.
Listing provided by Stellar MLS
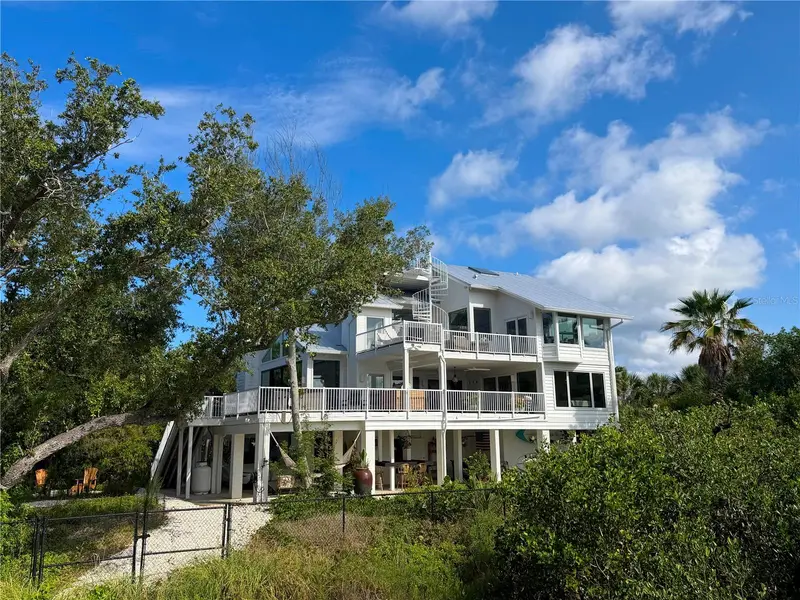
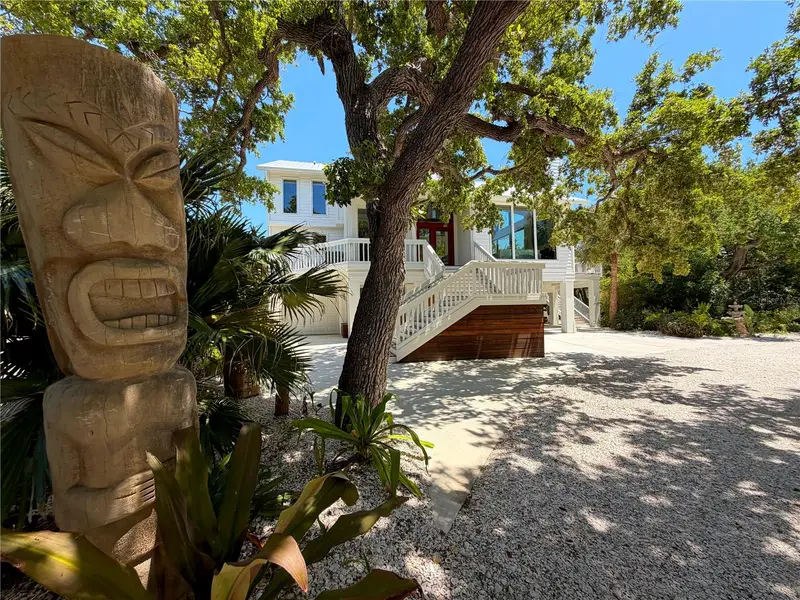
$4,400,000
7025 Manasota Key Rd
Englewood, FL 34223
3 bd · 4 ba · 3,806 sqft
Not Part Of A Subdivision
MLS ID #N6144518, FOUR SAILS REAL ESTATE.
Listing provided by Stellar MLS

Listings courtesy of Stellar MLS as distributed by MLS GRID
IDX information is provided exclusively for consumers’ personal, non-commercial use and may not be used for any purpose other than to identify prospective properties consumers may be interested in purchasing.
Based on information submitted to the MLS GRID as of September 1, 2026 at 4:40 PM ET. All data is obtained from various sources and may not have been verified by broker or MLS GRID. Supplied Open House Information is subject to change without notice. All information should be independently reviewed and verified for accuracy. Properties may or may not be listed by the office/agent presenting the information.
All or a portion of the multiple listing information is provided by Stellar MLS, from a copyrighted compilation of listings. The compilation of listings and each individual listing are © 2026 Stellar MLS. All rights reserved.
Ryan Solberg, Broker · MaxLife Realty LLC · FL License #BK3354351 · Equal Housing Opportunity · Full disclaimer · DMCA