
$565,000
2522 Tree Meadow Loop
Apopka, FL 32712
Listing updated: July 21, 2026 at 11:07 AM ET
Listing courtesy of Wemert Group Realty Llc · Jenny Wemert · MLS #O6348146 · Active · 407-743-8356Property type
Year built
Lot size
Price / sq ft
HOA dues
Days on market
Garage spaces
Flood zone
About this home
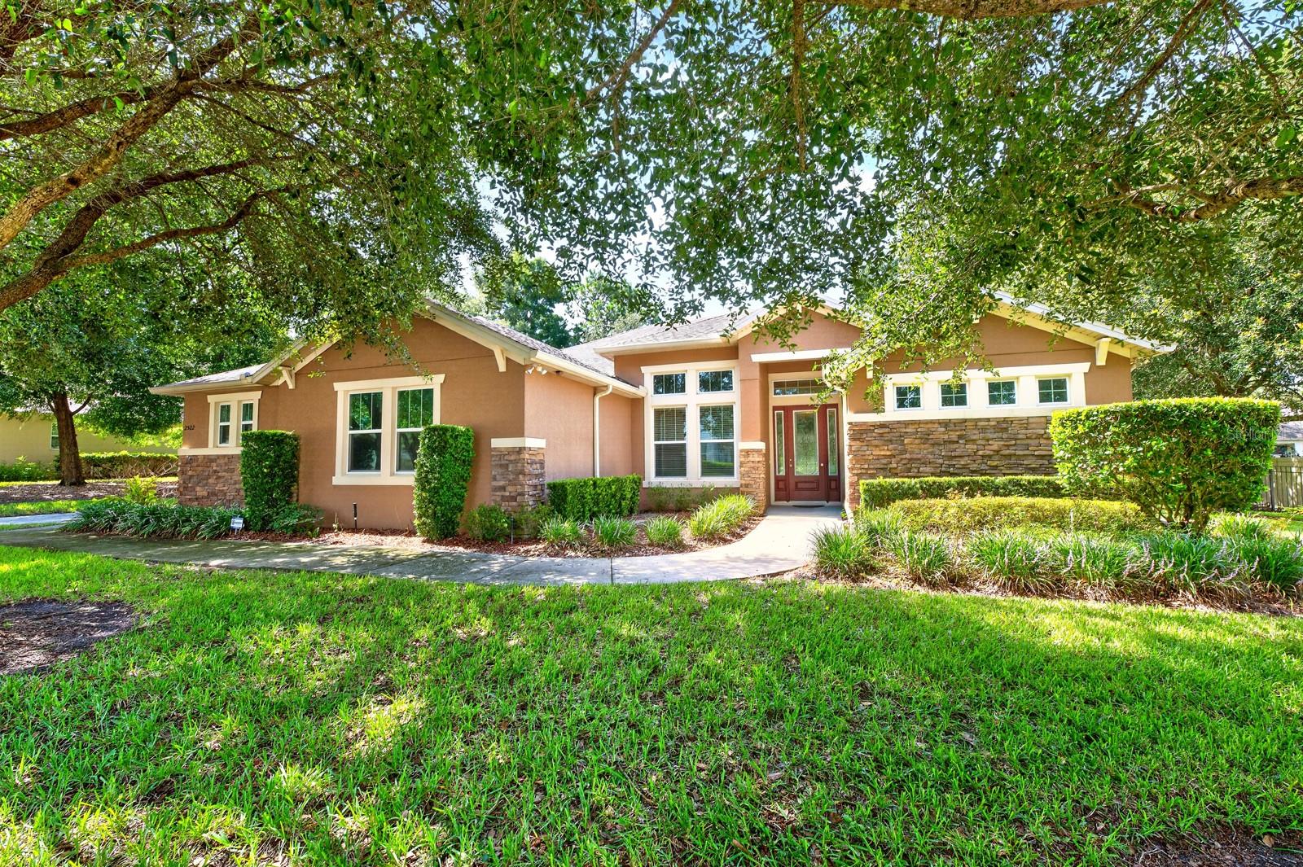
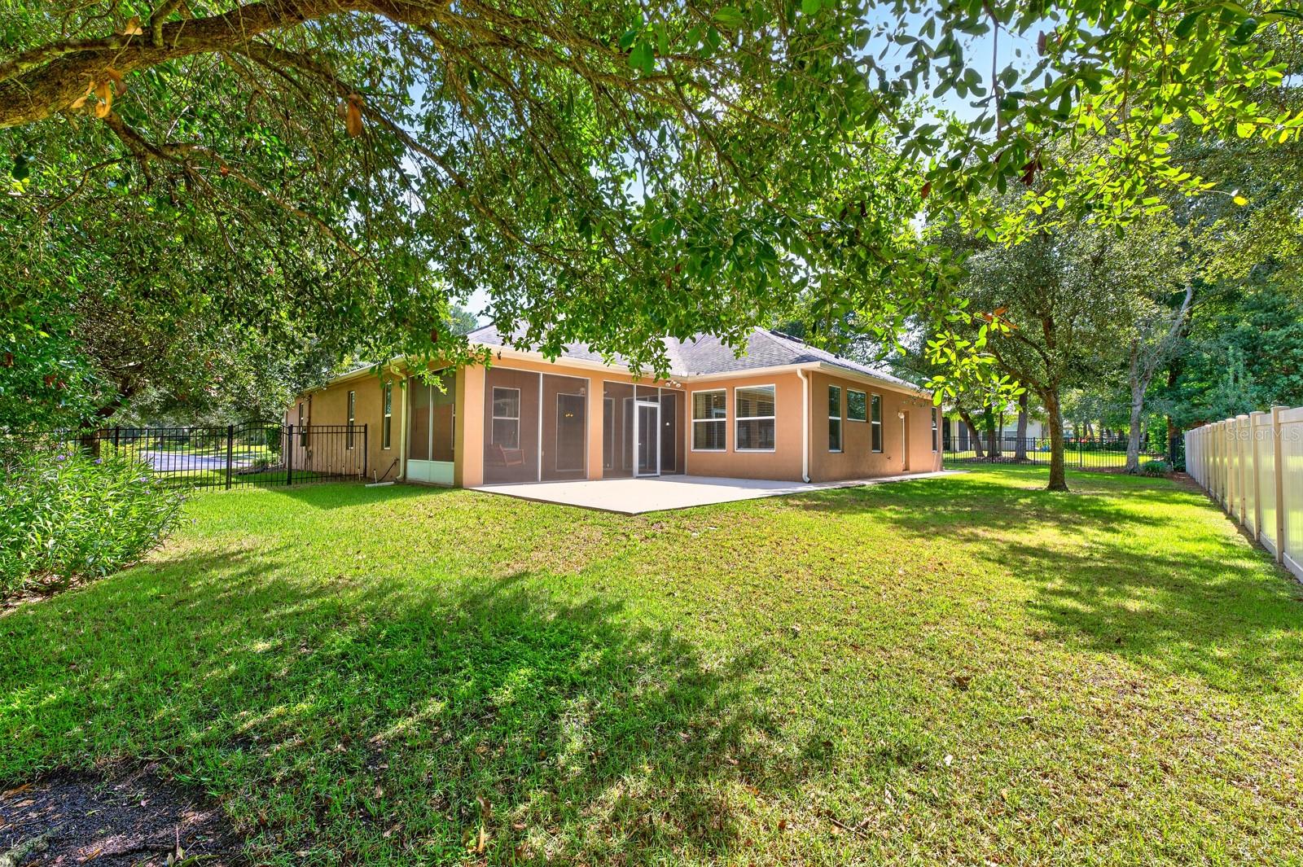
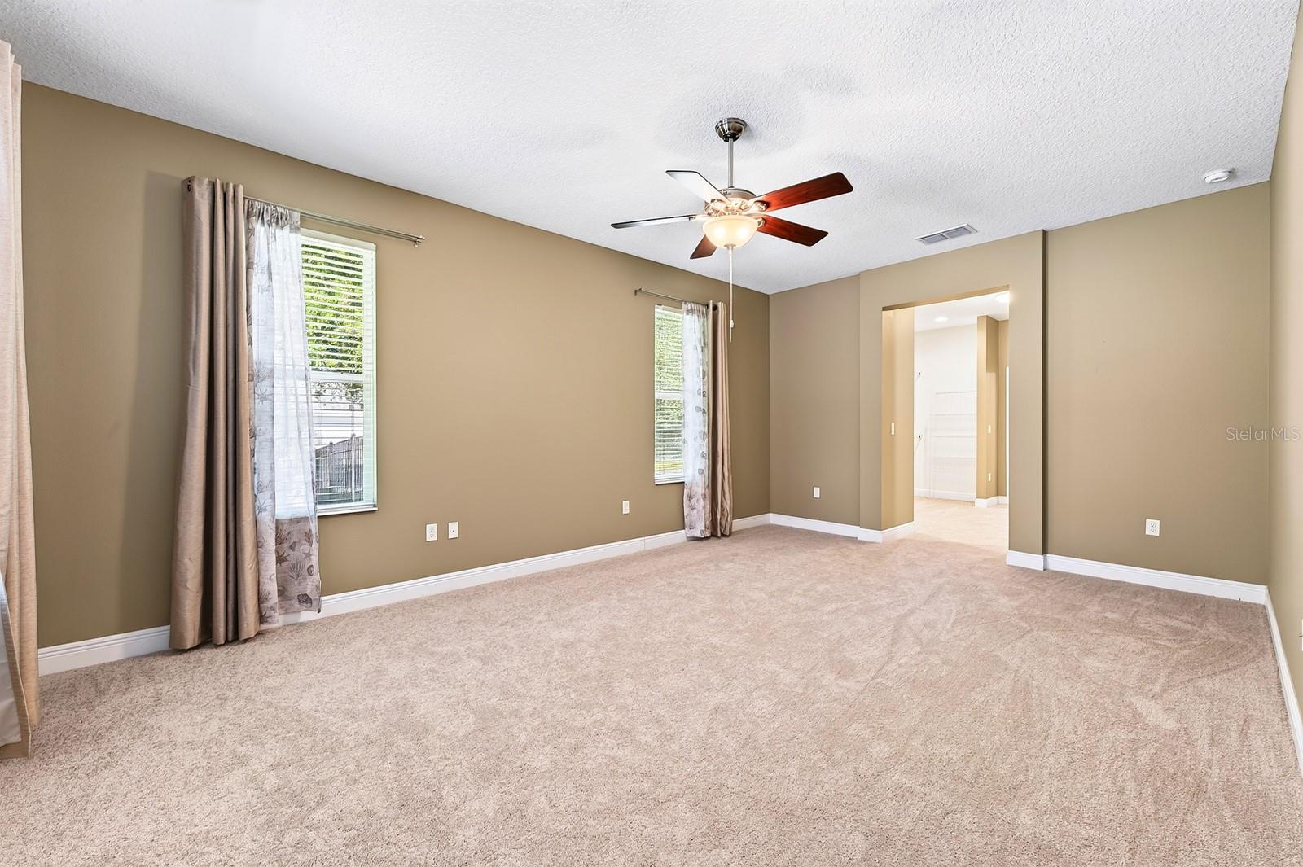
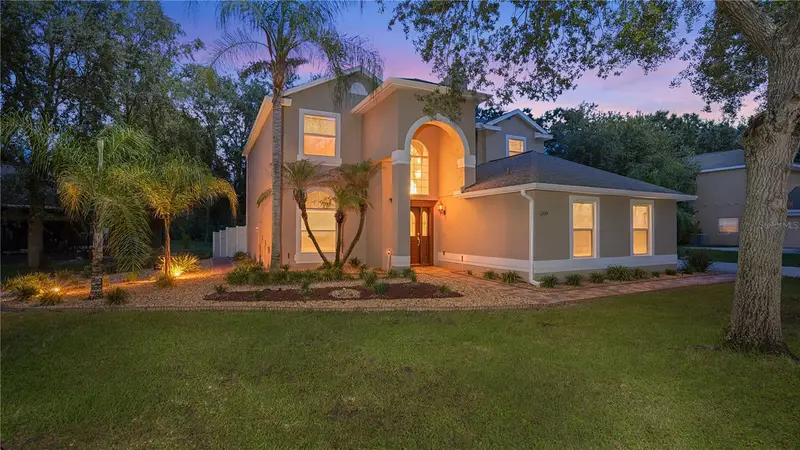
Virtually Staged. Seller may consider buyer concessions if made in an offer ~ Set on a beautifully landscaped 1/3 ACRE LOT (.37) in the GATED Oak Ridge community of Apopka, this spacious 4-bedroom + office, 3-bath home offers the perfect blend of flexible living spaces, timeless design, and room to grow! From the moment you arrive, the side-entry 3-CAR GARAGE, mature landscaping, and inviting curb appeal make a lasting first impression. Step inside to discover high ceilings, abundant natural light, and a thoughtfully designed 3-WAY SPLIT FLOOR PLAN with a dedicated office, creating the ideal layout for today's lifestyle. Formal living and dining rooms greet you at the front of the home, while the heart of the home opens into a generous family room and casual dining nook designed for everyday living and effortless entertaining. The well-appointed kitchen delivers everything you need with rich wood cabinetry, STAINLESS STEEL including a BUILT-IN WALL OVEN, a center ISLAND with bar seating, a separate breakfast bar, pantry storage, pendant and recessed lighting, and seamless sightlines into the breakfast nook and family room. Sliding glass doors extend the living space onto the SCREENED LANAI, creating the perfect INDOOR/OUTDOOR flow. The PRIMARY SUITE is located on its own wing for maximum privacy and features an impressive walk-through OVERSIZED WALK-IN CLOSET along with a spacious en-suite bath complete with a massive DOUBLE WALK-IN SHOWER featuring built-in seating. Three additional bedrooms are located on the opposite side of the home alongside two full baths, including one with direct exterior access – already perfectly positioned for a future pool. Outside, the screened lanai overlooks a lush backyard framed by MATURE TREES that create a peaceful, park-like setting. An ADDITIONAL PATIO beyond the screened enclosure provides even more space to relax, grill, or entertain while enjoying the large lot. A noteworthy highlight is the spacious laundry room with built-in cabinetry on both sides and utility sink. Conveniently located just minutes from SR 429, shopping, dining, the Northwest Recreation Complex, sports fields, basketball courts, parks, and everyday conveniences, this exceptional Oak Ridge home delivers the space, location, and layout you have been searching for. Call today to schedule a tour and let us say WELCOME HOME!
Estimated monthly payment
Estimate only. Taxes use the listing's reported amount where available; insurance is a Florida-average estimate. Your actual payment will vary — run a full calculation or talk to a lender.
Price & listing history0 days on market
- Status: ActiveJul 21, 2026
- Listed$565,000Jul 21, 2026
- Price increased$565,000
Facts & features
- Property type
- Residential
- Sub type
- Single Family Residence
- Status
- Active
- Days on market
- 0
- Subdivision
- Oak Ridge Sub
- County
- Orange
- Year built
- 2014
- Living area
- 2,930 sq ft
- Price/sq ft
- $193
- Building area
- 4,091 sq ft (Public Records)
- Lot size
- 15,998 sq ft
- Lot category
- 1/4 to less than 1/2
- Flood zone
- X (12095C0110H)
- Garage
- 3 spaces
- Annual taxes
- $7,376 (2025)
- Parcel #
- 18-20-28-6099-01-020
- Zoning
- RSF-1A
- MLS #
- O6348146
Ask about this home
Have a question? Ask the broker directly.
Ryan Solberg answers personally — no call center, no spam. Your question goes straight to him.
Interior Details
- Bedrooms
- 4
- Full bathrooms
- 3
- Flooring
- Carpet, Tile, Wood
- Appliances
- Built-In Oven, Cooktop, Dishwasher, Dryer, Microwave, Range Hood, Refrigerator, Washer
- Interior features
- Ceiling Fans(s), Eat-in Kitchen, High Ceilings, Kitchen/Family Room Combo, Living Room/Dining Room Combo, Open Floorplan, Primary Bedroom Main Floor, Solid Surface Counters, Split Bedroom, Thermostat, Tray Ceiling(s), Walk-In Closet(s), Window Treatments
- Laundry
- Laundry Room
- Stories / Levels
- One
- Direction faces
- North
Heating & Cooling
- Heating
- Central
- Cooling
- Central Air
Parking
- Garage spaces
- 3
- Attached garage
- Yes
- Parking features
- Driveway, Garage Faces Side
HOA & Financial
- HOA fee
- $532 / Quarterly
- Monthly HOA
- $177/mo
- Total monthly fees
- $177/mo
- Total annual fees
- $2,128
- HOA name
- Leland Management
- CDD
- No
- Homestead exemption
- Yes
- Min lease term
- 7 Months
- Listing terms
- Cash, Conventional, FHA, VA Loan
- Ownership
- Fee Simple
- Available for lease
- Yes
- Lease restrictions
- No
- Additional lease restrictions
- Buyer to verify leasing restrictions with HOA and/or city/county
- Approval process
- Buyer to verify approval restrictions with HOA and/or city/county
Exterior & Construction
- Exterior features
- Lighting, Private Mailbox, Rain Gutters, Sidewalk, Sliding Doors
- Construction materials
- Block, Stucco
- Roof
- Shingle
- Foundation
- Slab
- Road surface
- Paved
Utilities
- Sewer
- Public Sewer
- Water source
- Public
- Utilities
- BB/HS Internet Available, Cable Available, Electricity Connected, Public, Sewer Connected, Water Connected
Community
- Pets allowed
- Yes
Schools
Letter grades: Florida DOE 2024–25 school grades (Orange, Seminole, Lake, Osceola, Brevard). Assigned schools from the listing agent — verify enrollment with the district.
Room Details
| Room | Level | Dimensions |
|---|---|---|
| Kitchen | First | 14x13 |
| Family Room | First | 23x18 |
| Dinette | First | 14x13 |
| Living Room | First | 20x17 |
| Dining Room | First | 13x7 |
| Office | First | 15x11 |
| Primary Bedroom | First | 20x13 |
| Primary Bathroom | First | 13x12 |
| Bedroom 2 | First | 13x12 |
| Bedroom 3 | First | 12x12 |
| Bedroom 4 | First | 12x12 |
| Laundry | First | 10x10 |
| Balcony/Porch/Lanai | First | 23x10 |
Listing Details
- Listing date
- 2025-09-26
- On market date
- 2026-07-21
- Original list price
- $565,000
- Occupant type
- Vacant
- MLS area
- 32712 - Apopka
- Listing AOR
- Orlando Regional
- Status changed
- 2026-07-21
- Tax legal description
- OAK RIDGE SUBDIVISION PHASE 1 68/105 LOT102
Flood risk
Minimal-risk area outside the mapped floodplain. Flood insurance is optional and typically low-cost.
Source: FEMA flood zone reported on the listing. Confirm current designation at FEMA Flood Map Service Center.
Location
Directions
From Plymouth Sorrento Rd, Turn left onto Berry Oak Dr, Turn right onto Bluejack Ridge Ave, Turn left onto Tree Meadow Loop. Home will be on the right.
More homes like this
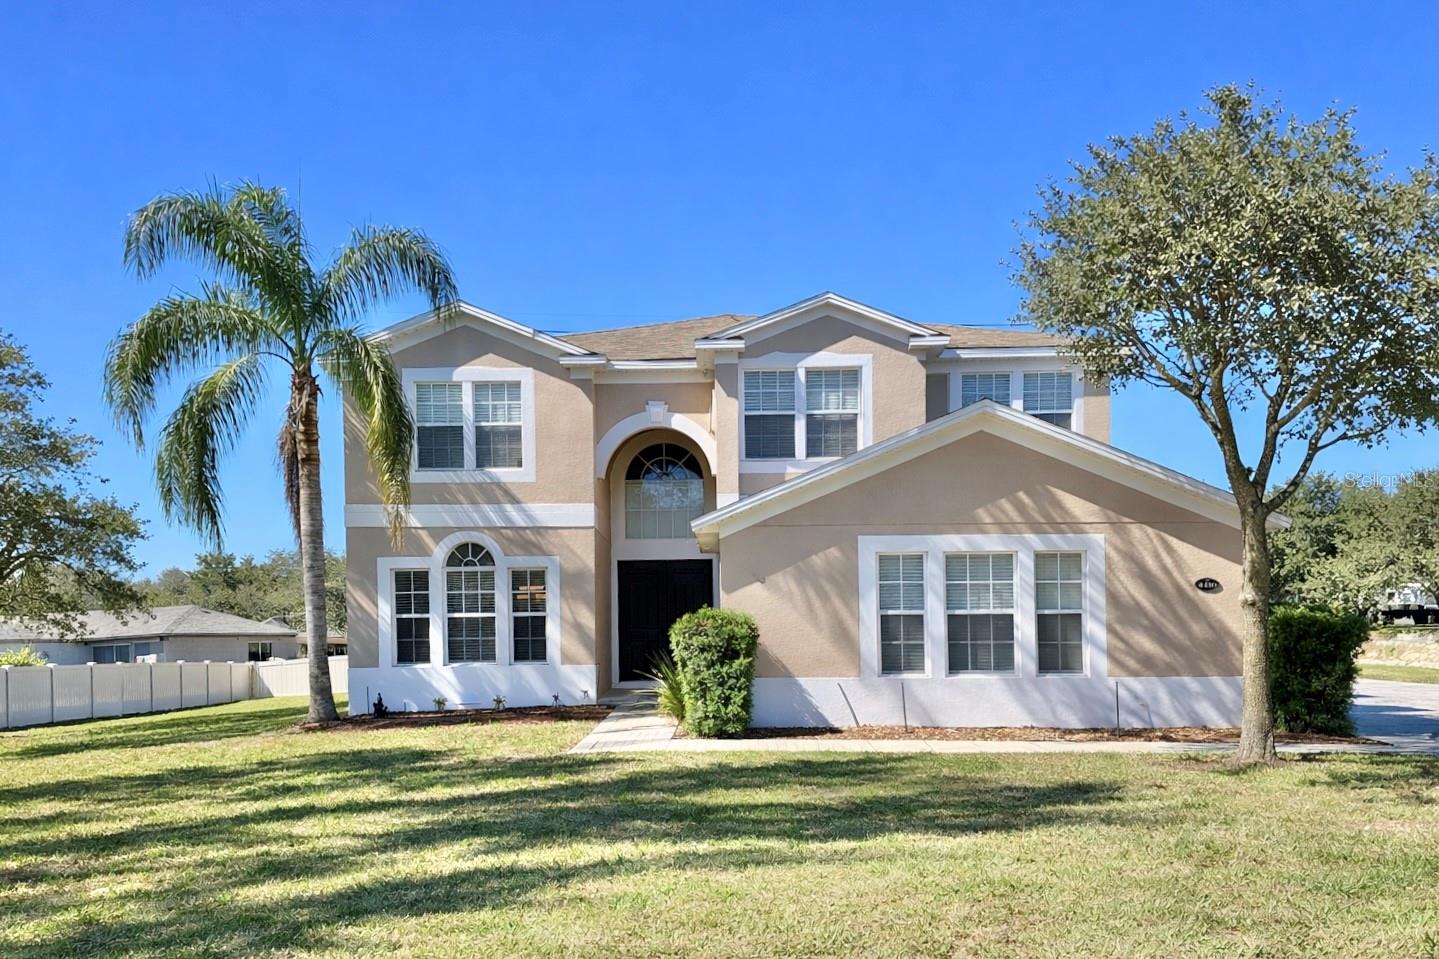
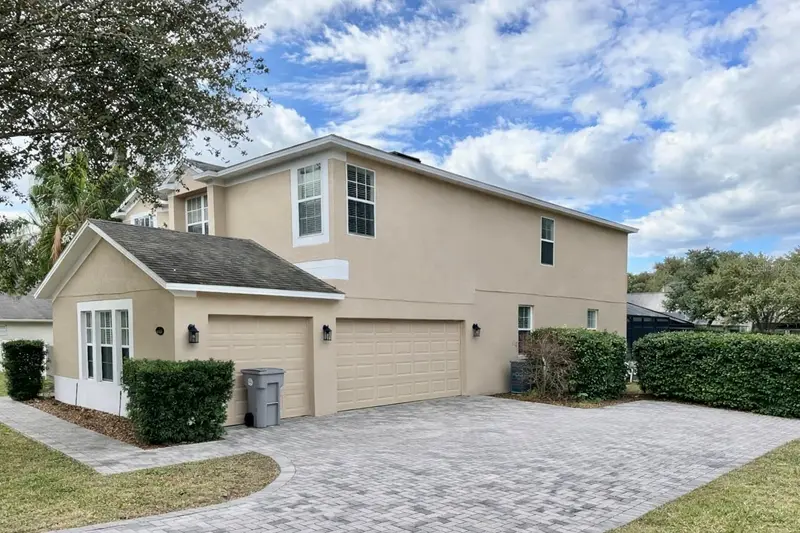
$635,000
4410 Pine Gold Ave
Apopka, FL 32712
5 bd · 4 ba · 3,532 sqft
Oak Ridge Sub
MLS ID #O6378913, COLDWELL BANKER REALTY.
Listing provided by Stellar MLS
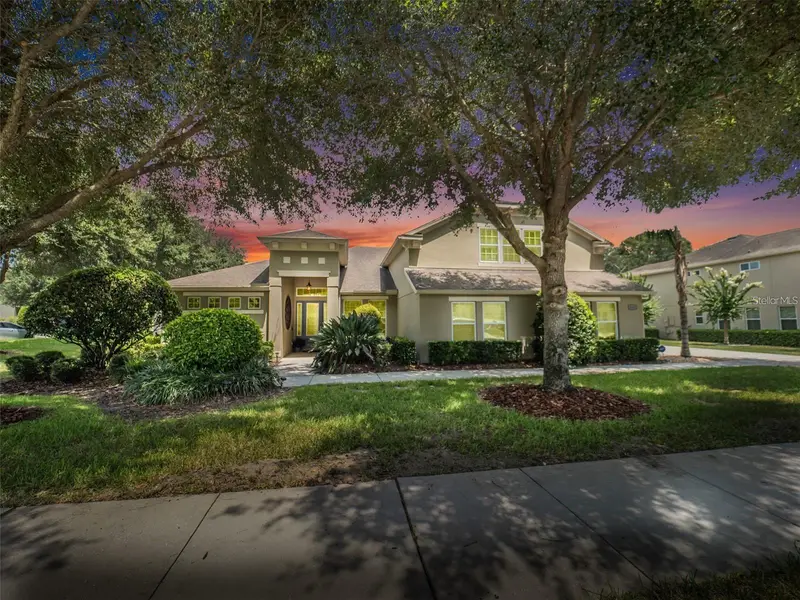
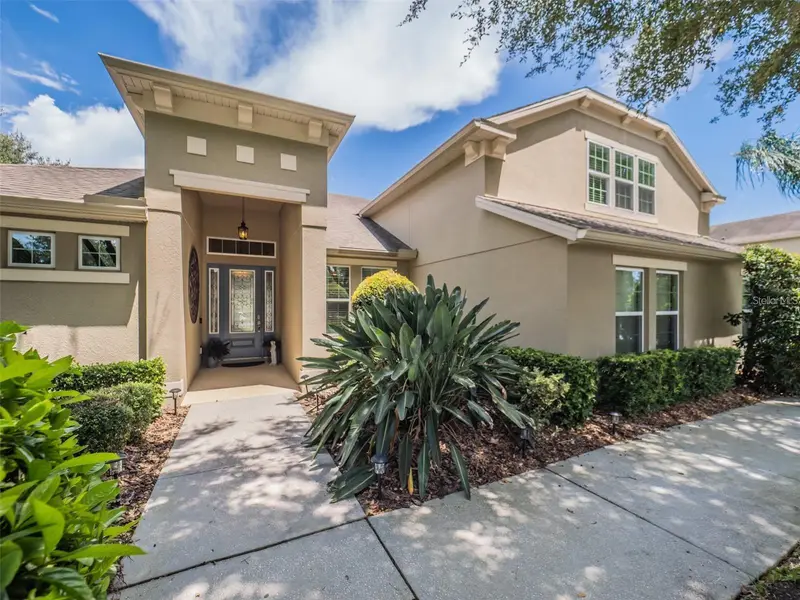
$749,900
4443 Pine Gold Ave
Apopka, FL 32712
5 bd · 4 ba · 3,827 sqft
Oak Ridge Sub
MLS ID #O6384450, RE/MAX SELECT GROUP.
Listing provided by Stellar MLS
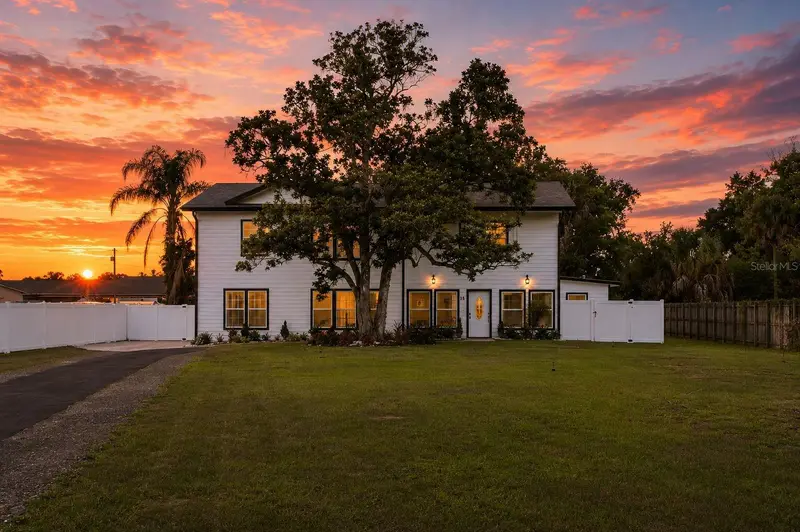
$649,900
15 E Laurel St
Apopka, FL 32703
5 bd · 4 ba · 2,916 sqft
Dream Lake Heights
MLS ID #O6404138, IDEAL REALTY GLOBAL.
Listing provided by Stellar MLS
$480,000
1355 Edison Tree Rd
Apopka, FL 32712
4 bd · 3 ba · 2,496 sqft
Oak Hill Reserve Ph 02
MLS ID #O6425487, CENTURY 21 ALTON CLARK.
Listing provided by Stellar MLS

Listings courtesy of Stellar MLS as distributed by MLS GRID
IDX information is provided exclusively for consumers’ personal, non-commercial use and may not be used for any purpose other than to identify prospective properties consumers may be interested in purchasing.
Based on information submitted to the MLS GRID as of July 21, 2026 at 11:07 AM ET. All data is obtained from various sources and may not have been verified by broker or MLS GRID. Supplied Open House Information is subject to change without notice. All information should be independently reviewed and verified for accuracy. Properties may or may not be listed by the office/agent presenting the information.
All or a portion of the multiple listing information is provided by Stellar MLS, from a copyrighted compilation of listings. The compilation of listings and each individual listing are © 2026 Stellar MLS. All rights reserved.
Ryan Solberg, Broker · MaxLife Realty LLC · FL License #BK3354351 · Equal Housing Opportunity · Full disclaimer · DMCA