
$470,000
1355 Edison Tree Road
Apopka, FL 32712
Listing updated: August 18, 2026 at 10:24 PM ET
Listing courtesy of Century 21 Alton Clark · Chris Neun · MLS #O6425487 · Active · 407-636-4637Property type
Year built
Lot size
Price / sq ft
HOA dues
Days on market
Garage spaces
Flood zone
About this home
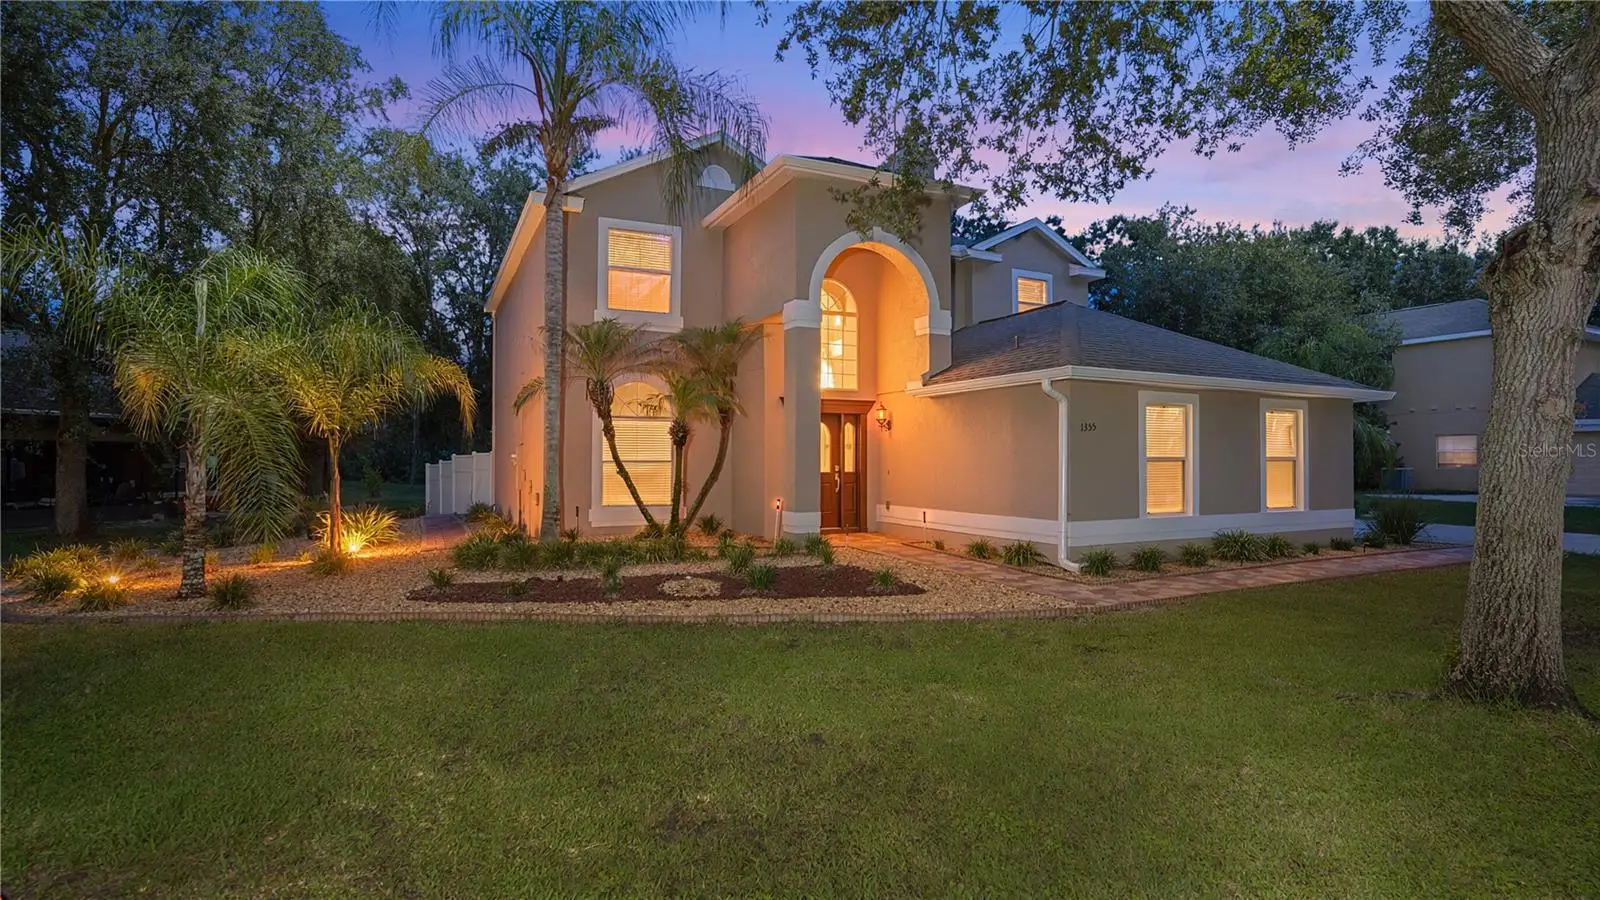
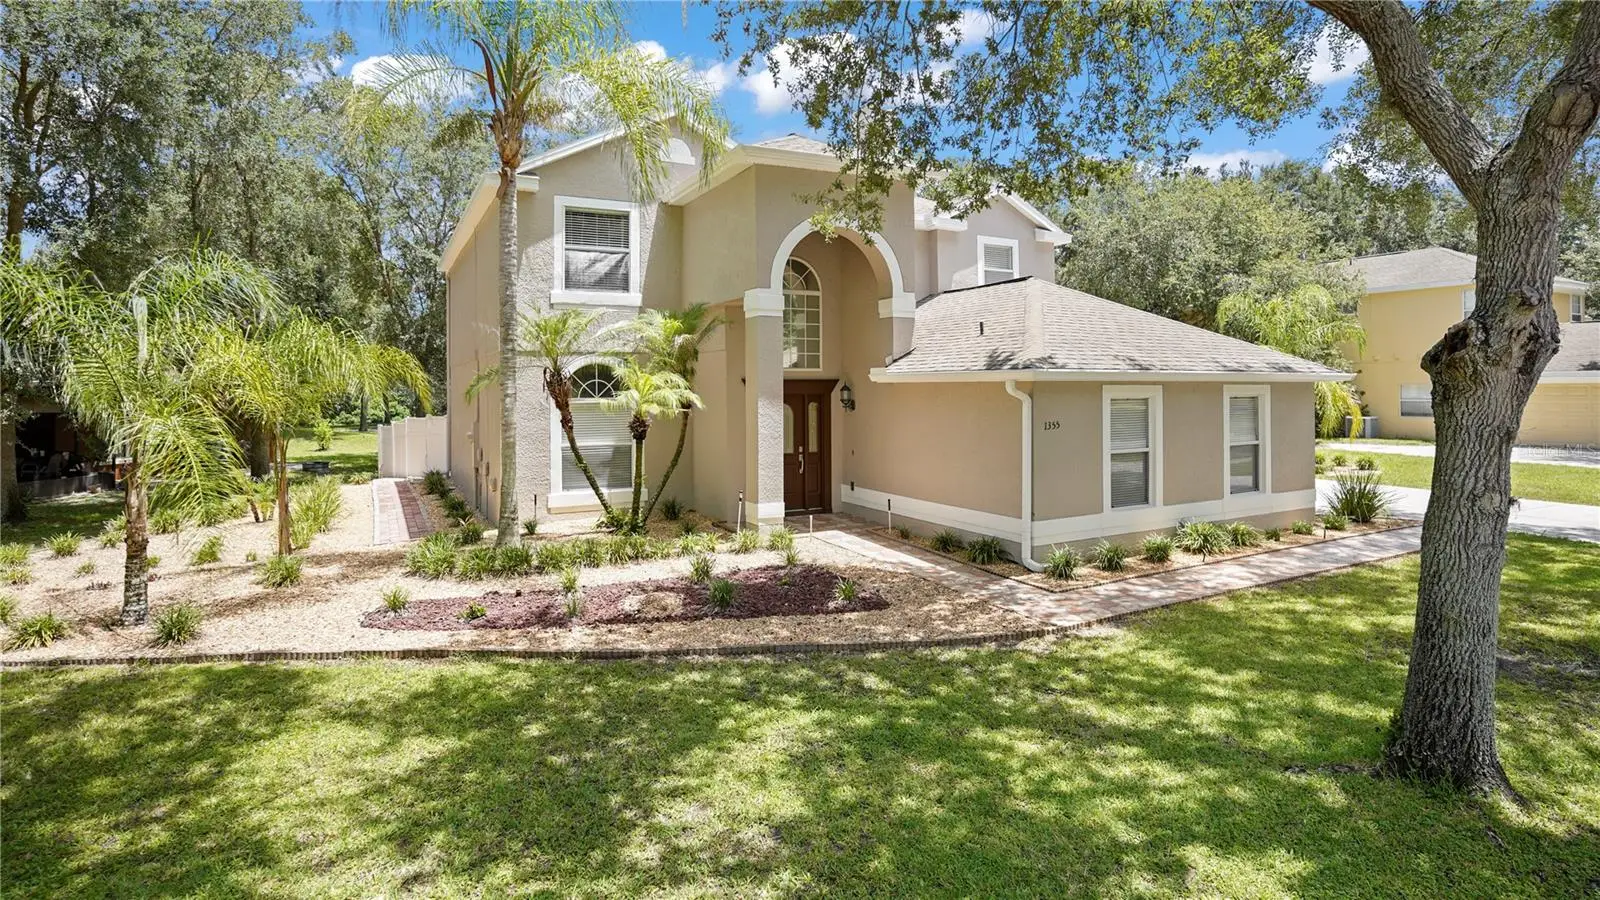
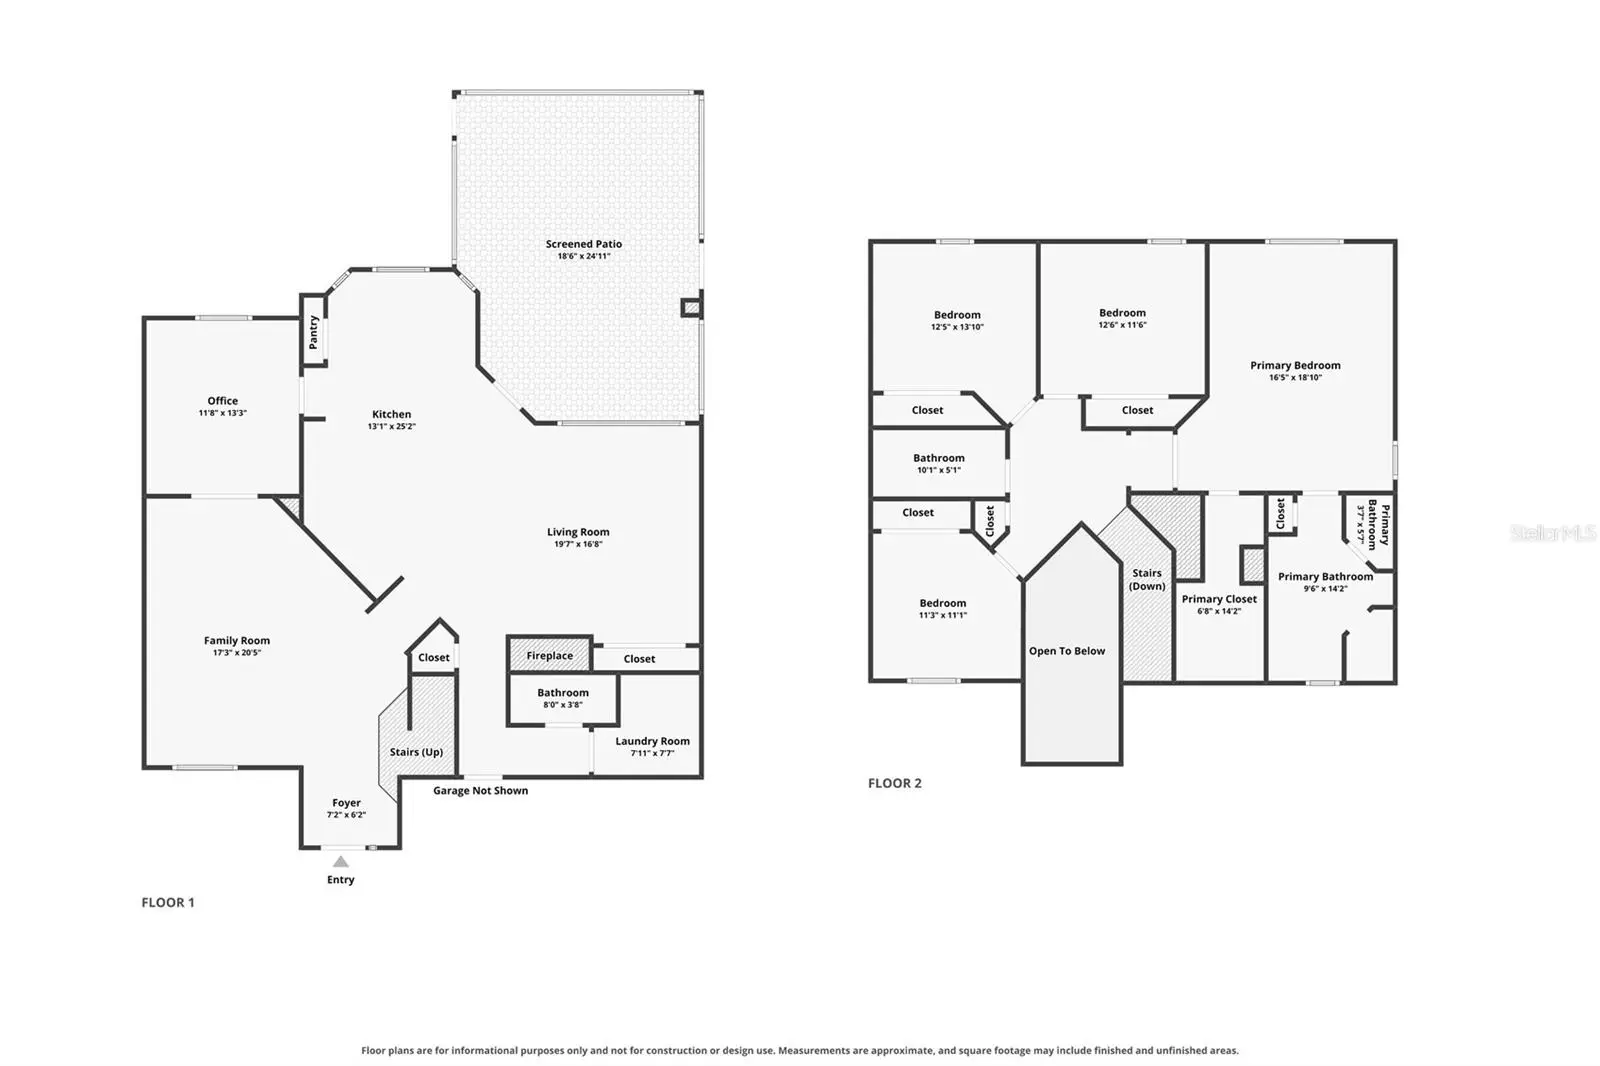
Virtually Staged. Welcome to this beautifully maintained 4-bedroom, 2.5-bath home offering 2,496 square feet of living space on a spacious 0.30-acre lot in the desirable Oak Hill Reserve community of Apopka. Built in 2006 and featuring a new HVAC system (2025), this move-in ready home offers the perfect blend of comfort, functionality, and pride of ownership. The thoughtfully designed floor plan includes a dedicated home office, separate living and family rooms, a spacious kitchen overlooking the main living area, and all four bedrooms conveniently located upstairs for added privacy. Oak Hill Reserve is known for its mature trees, beautifully maintained landscaping, and strong sense of community. Residents enjoy a community pool, playground, sidewalks, and park, with HOA dues of just $252 per quarter. Conveniently located near SR-429, Wekiva Parkway, shopping, dining, and AdventHealth Apopka, this home is also just minutes from Kelly Park/Rock Springs, Wekiwa Springs State Park, and the West Orange Trail, making it easy to enjoy everything Central Florida has to offer. Don't miss your opportunity to own this exceptional home in one of Apopka's most established and sought-after neighborhoods! 3D and Video Tour available.
Estimated monthly payment
Estimate only. Taxes use the listing's reported amount where available; insurance is a Florida-average estimate. Your actual payment will vary — run a full calculation or talk to a lender.
Price & listing history28 days on market
- Status: ActiveJul 21, 2026
- Listed$480,000Jul 21, 2026
- Price reduced$470,000
Facts & features
- Property type
- Residential
- Sub type
- Single Family Residence
- Status
- Active
- Days on market
- 28
- Subdivision
- Oak Hill Reserve Ph 02
- County
- Orange
- Year built
- 2006
- Living area
- 2,496 sq ft
- Price/sq ft
- $188
- Building area
- 3,079 sq ft (Public Records)
- Lot size
- 12,917 sq ft
- Lot category
- 1/4 to less than 1/2
- Flood zone
- X (12095c011oh)
- Garage
- 2 spaces
- Annual taxes
- $78 (2025)
- Parcel #
- 29-20-28-6029-01-200
- Zoning
- PUD
- MLS #
- O6425487
Ask about this home
Have a question? Ask the broker directly.
Ryan Solberg answers personally — no call center, no spam. Your question goes straight to him.
Interior Details
- Bedrooms
- 4
- Full bathrooms
- 2
- Half bathrooms
- 1
- Flooring
- Carpet, Ceramic Tile, Wood
- Appliances
- Dishwasher, Microwave, Range, Refrigerator
- Interior features
- Ceiling Fans(s), Eat-in Kitchen, High Ceilings, PrimaryBedroom Upstairs, Stone Counters, Thermostat, Walk-In Closet(s)
- Laundry
- Inside, Laundry Closet
- Stories / Levels
- Two
- Direction faces
- South
- Fireplace
- Yes
Heating & Cooling
- Heating
- Central
- Cooling
- Central Air
Parking
- Garage spaces
- 2
- Attached garage
- Yes
- Parking features
- Garage Door Opener
HOA & Financial
- HOA fee
- $252 / Quarterly
- Monthly HOA
- $84/mo
- Total monthly fees
- $84/mo
- Total annual fees
- $1,008
- HOA name
- Becko Ferebee
- CDD
- No
- Homestead exemption
- Yes
- Min lease term
- No Minimum
- Listing terms
- Cash, Conventional, FHA, VA Loan
- Ownership
- Fee Simple
- Available for lease
- Yes
- Lease restrictions
- No
Exterior & Construction
- Exterior features
- Rain Gutters, Sidewalk
- Construction materials
- Block, Stucco
- Roof
- Shingle
- Foundation
- Slab
- Road surface
- Paved
Utilities
- Sewer
- Public Sewer
- Water source
- Public
- Utilities
- Cable Connected, Electricity Connected, Public, Sewer Connected, Water Connected
Community
- Pets allowed
- Yes
Schools
Letter grades: Florida DOE 2024–25 school grades (Orange, Seminole, Lake, Osceola, Brevard). Assigned schools from the listing agent — verify enrollment with the district.
Room Details
| Room | Level | Dimensions |
|---|---|---|
| Family Room | First | 13x14.7 |
| Office | First | 11.6x12.1 |
| Kitchen | First | 12.5x12.5 |
| Living Room | First | 13.3x17.1 |
| Laundry | First | 5.2x6.9 |
| Bathroom 1 | First | 3.4x6.11 |
| Dinette | First | 13.11x18.7 |
| Primary Bedroom | Second | 18.5x14 |
| Primary Bathroom | Second | 9.1x14.6 |
| Bedroom 1 | Second | 11.3x12.3 |
| Bedroom 2 | Second | 11.3x12.3 |
| Bedroom 3 | Second | 10.8x11.3 |
| Bathroom 2 | Second | 4.11x9.11 |
Listing Details
- Listing date
- 2026-07-21
- On market date
- 2026-07-21
- Original list price
- $480,000
- Occupant type
- Vacant
- MLS area
- 32712 - Apopka
- Listing AOR
- Orlando Regional
- Status changed
- 2026-07-21
- Tax legal description
- OAK HILL RESERVE PHASE 2 65/1 LOT 120
Flood risk
Minimal-risk area outside the mapped floodplain. Flood insurance is optional and typically low-cost.
Source: FEMA flood zone reported on the listing. Confirm current designation at FEMA Flood Map Service Center.
Location
Directions
From State Road 429 (Western Beltway), take Exit 29 for Ocoee-Apopka Road/Vick Road. Head north on Vick Road, then turn left onto West Lester Road. Turn right onto Home Again Road, then left onto Edison Tree Road. The home will be on your right.
More homes like this
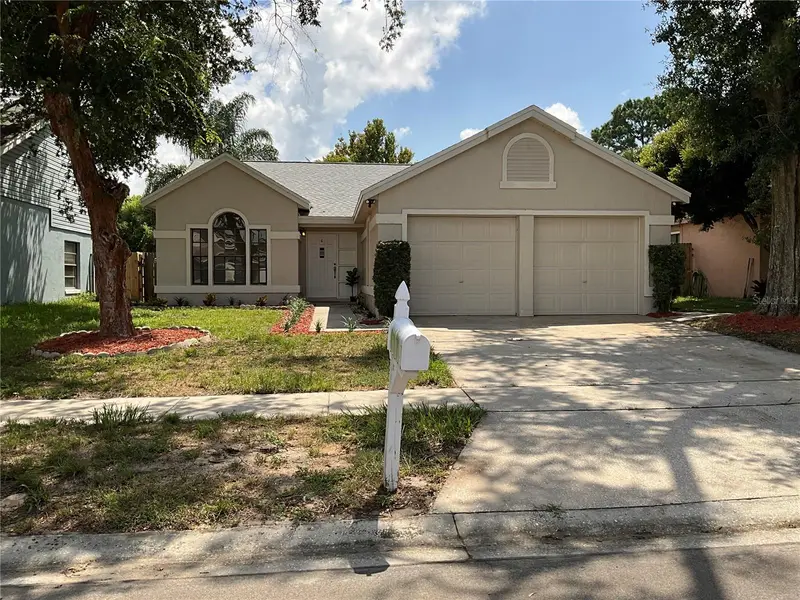
$349,900
1937 Martina St
Apopka, FL 32703
3 bd · 2 ba · 1,322 sqft
Country Add
MLS ID #O6430171, PORTALATIN HOMES REALTY.
Listing provided by Stellar MLS
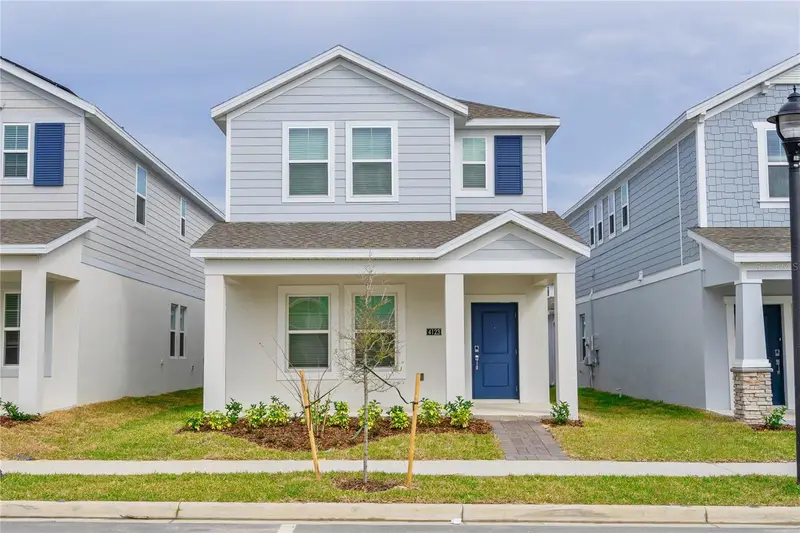
$479,990
4123 Conjunction Way
Apopka, FL 32712
4 bd · 3 ba · 2,199 sqft
Golden Gem 50s
MLS ID #O6434539, NEWKEY REAL ESTATE LLC.
Listing provided by Stellar MLS
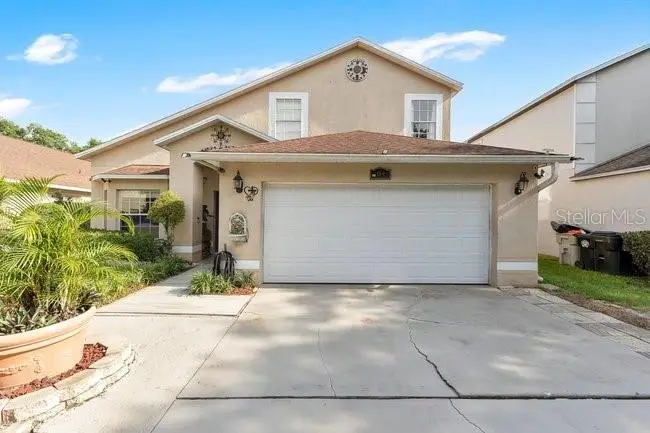
$395,000
84 Knights Hollow Dr
Apopka, FL 32712
4 bd · 3 ba · 2,255 sqft
Pines Wekiva Sec 03 Ph 02 Tr A
MLS ID #O6434123, HOMEVEST REALTY.
Listing provided by Stellar MLS
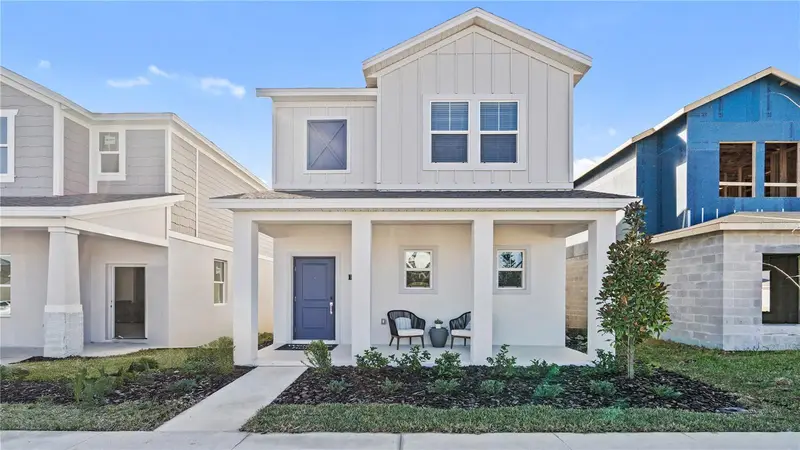
$409,999
1812 Rider Rain Ln
Apopka, FL 32703
3 bd · 3 ba · 1,795 sqft
Bronsons Rdg
MLS ID #O6433812, RE/MAX PRIME PROPERTIES.
Listing provided by Stellar MLS

Listings courtesy of Stellar MLS as distributed by MLS GRID
IDX information is provided exclusively for consumers’ personal, non-commercial use and may not be used for any purpose other than to identify prospective properties consumers may be interested in purchasing.
Based on information submitted to the MLS GRID as of August 18, 2026 at 10:24 PM ET. All data is obtained from various sources and may not have been verified by broker or MLS GRID. Supplied Open House Information is subject to change without notice. All information should be independently reviewed and verified for accuracy. Properties may or may not be listed by the office/agent presenting the information.
All or a portion of the multiple listing information is provided by Stellar MLS, from a copyrighted compilation of listings. The compilation of listings and each individual listing are © 2026 Stellar MLS. All rights reserved.
Ryan Solberg, Broker · MaxLife Realty LLC · FL License #BK3354351 · Equal Housing Opportunity · Full disclaimer · DMCA