
$749,900
4443 Pine Gold Avenue
Apopka, FL 32712
Listing updated: June 17, 2026 at 5:47 PM ET
Listing courtesy of Re/Max Select Group · Gail Higley · MLS #O6384450 · Active · 407-352-5800Property type
Year built
Lot size
Price / sq ft
HOA dues
Days on market
Garage spaces
Flood zone
About this home
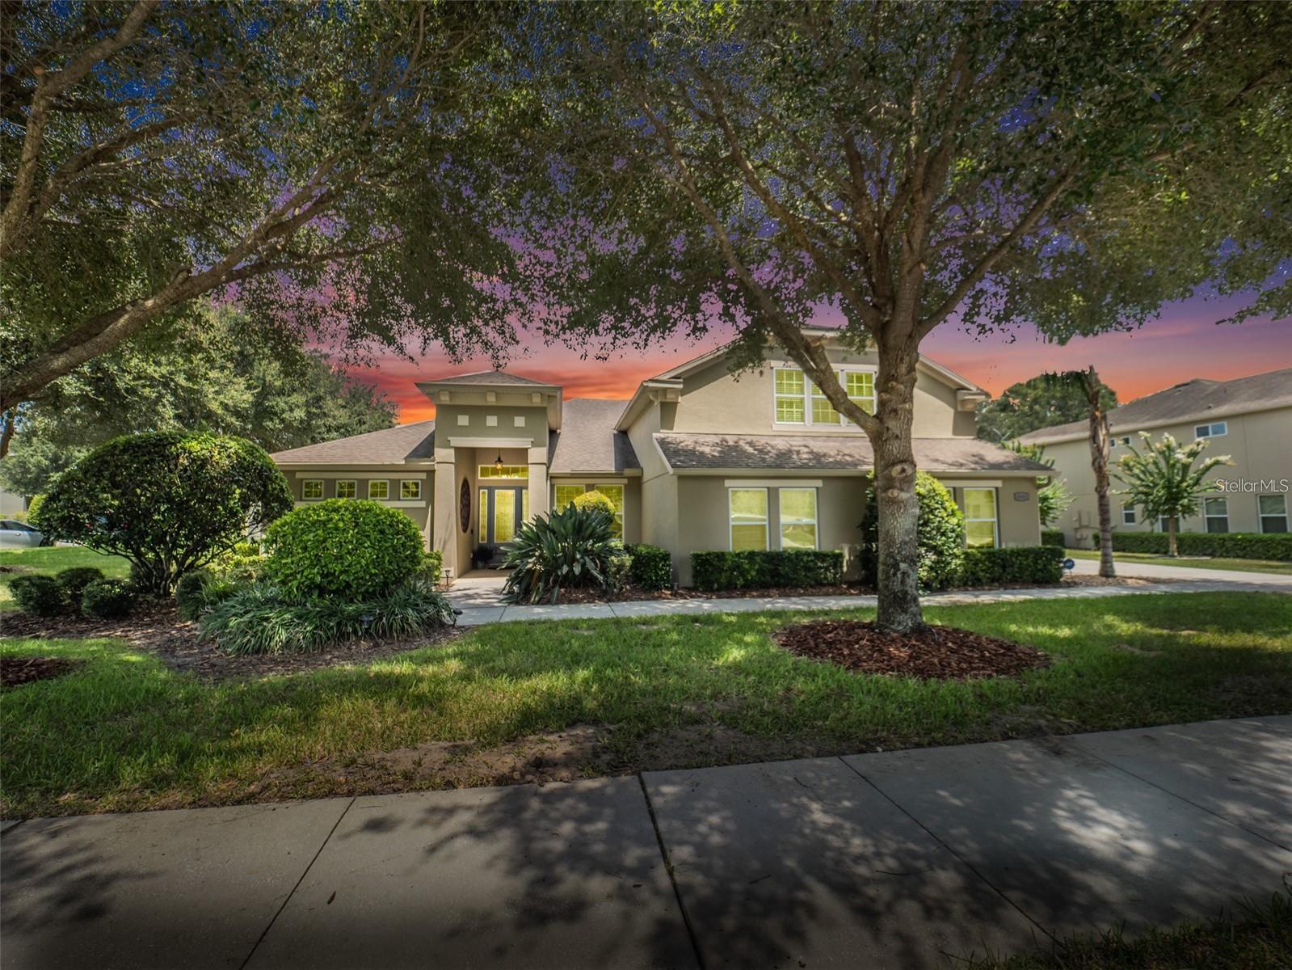
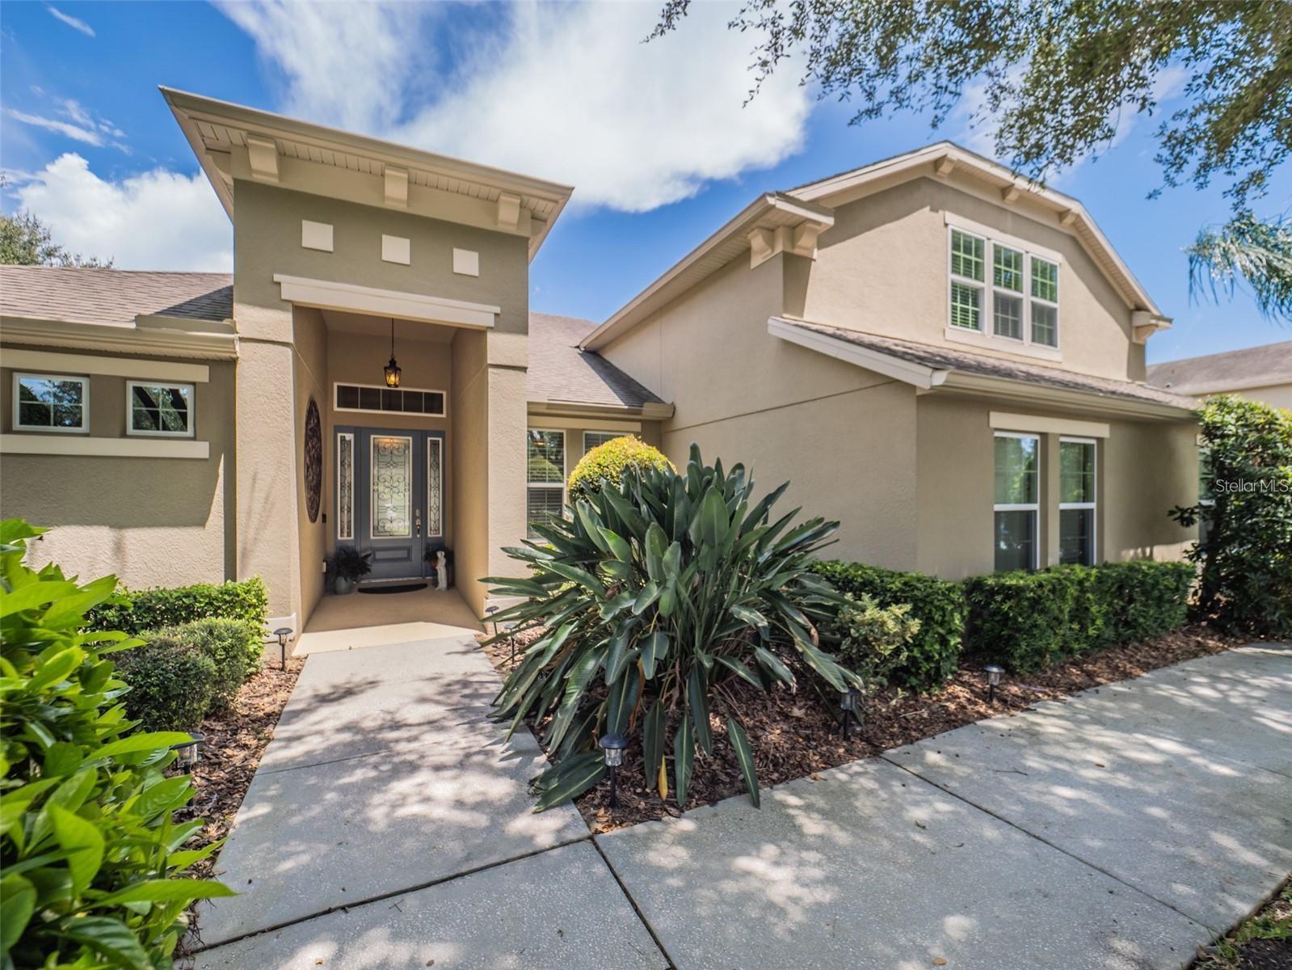
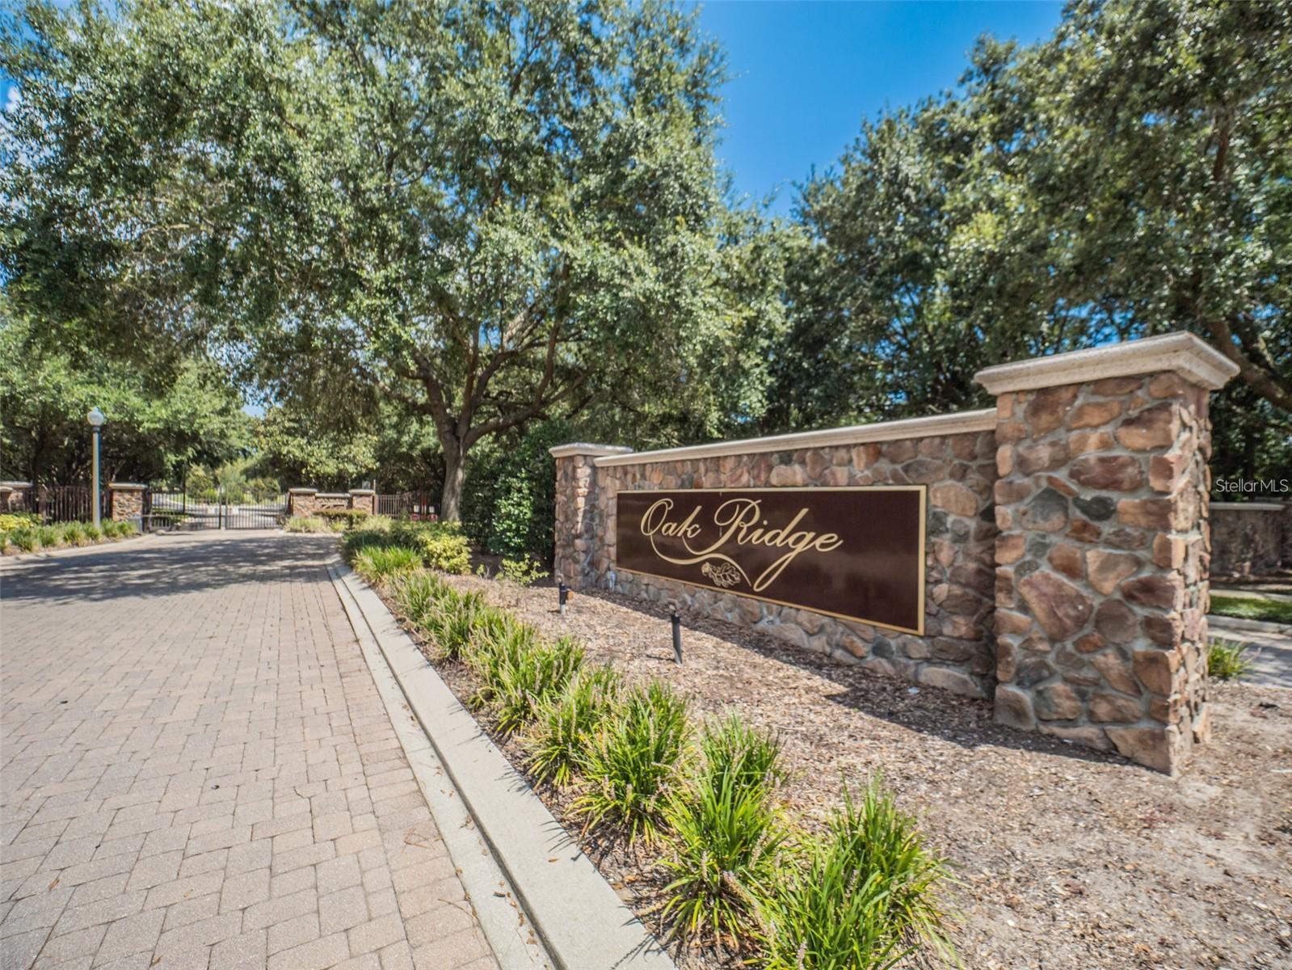
Seller offering buyer $10,000 credit at closing toward closing costs/prepaids or a rate buy down. Experience elevated living in this exquisite former model home, gracefully positioned on an oversized corner lot within a private, gated community shaded by mature, picturesque trees.Thoughtfully designed to impress yet built for everyday comfort, this expansive 5-bedroom, 4-bath residence also features a dedicated office and a generous upstairs bonus suite—ideal for multigenerational living, a private guest retreat, or a refined work-from-home environment. At the heart of the home, the chef’s kitchen showcases high-end finishes, premium cabinetry, and expansive counter space, flowing seamlessly into the sunlit family room. Soaring ceilings, walls of windows, and curated designer details create a light-filled atmosphere that feels both grand and inviting.Step through sliding glass doors to your private outdoor sanctuary. A sparkling new pool anchors the space, complemented by an expansive covered lanai and a lush, privacy-fenced backyard framed by manicured landscaping—perfect for year-round entertaining or peaceful mornings with coffee in hand. The thoughtfully executed triple-split floor plan provides both privacy and flexibility. Most bedrooms and the office are conveniently located downstairs, while the upstairs retreat offers a large bonus room, additional bedroom, and full bath—an ideal private suite. An oversized three-car side-entry garage offers generous storage, and the interior laundry/utility room adds practical convenience to everyday living. Meticulously maintained and rich with luxury upgrades, this one-of-a-kind residence is truly move-in ready. All just minutes from premier shopping and dining, with effortless access to 429 and I-4—delivering the rare combination of elegance, comfort, and location
Estimated monthly payment
Estimate only. Taxes use the listing's reported amount where available; insurance is a Florida-average estimate. Your actual payment will vary — run a full calculation or talk to a lender.
Price & listing history113 days on market
- Status: ActiveFeb 24, 2026
- Listed$759,000Feb 24, 2026
- Price reduced$749,900
Facts & features
- Property type
- Residential
- Sub type
- Single Family Residence
- Status
- Active
- Days on market
- 113
- Subdivision
- Oak Ridge Sub
- County
- Orange
- Year built
- 2013
- Living area
- 3,827 sq ft
- Price/sq ft
- $196
- Building area
- 5,070 sq ft (Public Records)
- Lot size
- 16,005 sq ft
- Lot category
- 1/4 to less than 1/2
- Flood zone
- X (12095C0050H)
- Garage
- 3 spaces
- Pool
- Private pool
- Annual taxes
- $6,060 (2025)
- Parcel #
- 18-20-28-6099-00-670
- Zoning
- RSF-1A
- MLS #
- O6384450
Ask about this home
Have a question? Ask the broker directly.
Ryan Solberg answers personally — no call center, no spam. Your question goes straight to him.
Interior Details
- Bedrooms
- 5
- Full bathrooms
- 4
- Flooring
- Ceramic Tile, Wood
- Appliances
- Dishwasher, Electric Water Heater, Range
- Interior features
- High Ceilings, Kitchen/Family Room Combo, Living Room/Dining Room Combo, Primary Bedroom Main Floor, Solid Wood Cabinets, Split Bedroom, Stone Counters, Vaulted Ceiling(s), Walk-In Closet(s)
- Laundry
- Inside, Laundry Room
- Stories / Levels
- Two
- Direction faces
- Southwest
Heating & Cooling
- Heating
- Central
- Cooling
- Central Air
Parking
- Garage spaces
- 3
- Attached garage
- Yes
- Parking features
- Driveway, Garage Faces Side, Oversized
HOA & Financial
- HOA fee
- $532 / Quarterly
- Monthly HOA
- $177/mo
- Total monthly fees
- $177/mo
- Total annual fees
- $2,128
- HOA name
- Sentry
- CDD
- No
- Homestead exemption
- Yes
- Min lease term
- 8-12 Months
- Listing terms
- Cash, Conventional, FHA, VA Loan
- Ownership
- Fee Simple
- Available for lease
- Yes
- Lease restrictions
- No
- Additional lease restrictions
- Check with Orange County for any restrictions
Exterior & Construction
- Exterior features
- Sidewalk, Sliding Doors
- Construction materials
- Block, Stucco
- Roof
- Shingle
- Foundation
- Slab
- Pool
- Private pool
- Road surface
- Paved
Utilities
- Sewer
- Public Sewer
- Water source
- Public
- Utilities
- BB/HS Internet Available, Cable Connected, Public, Sewer Connected, Underground Utilities
Community
- Pets allowed
- Yes
Schools
Letter grades: Florida DOE 2024–25 school grades (Orange, Seminole, Lake, Osceola, Brevard). Assigned schools from the listing agent — verify enrollment with the district.
Room Details
| Room | Level | Dimensions |
|---|---|---|
| Kitchen | First | |
| Primary Bedroom | First | |
| Family Room | First | |
| Dining Room | First | |
| Living Room | First | |
| Den | First | |
| Bedroom 2 | First | |
| Bedroom 3 | First | |
| Bedroom 4 | First | |
| Bedroom 5 | Second | |
| Bonus Room | Second |
Listing Details
- Listing date
- 2026-02-24
- On market date
- 2026-02-24
- Original list price
- $759,000
- Occupant type
- Owner
- MLS area
- 32712 - Apopka
- Listing AOR
- Orlando Regional
- Status changed
- 2026-02-24
- Tax legal description
- OAK RIDGE SUBDIVISION PHASE 1 68/105 LOT67
Flood risk
Minimal-risk area outside the mapped floodplain. Flood insurance is optional and typically low-cost.
Source: FEMA flood zone reported on the listing. Confirm current designation at FEMA Flood Map Service Center.
Location
Directions
Kelly Park Road
More homes like this
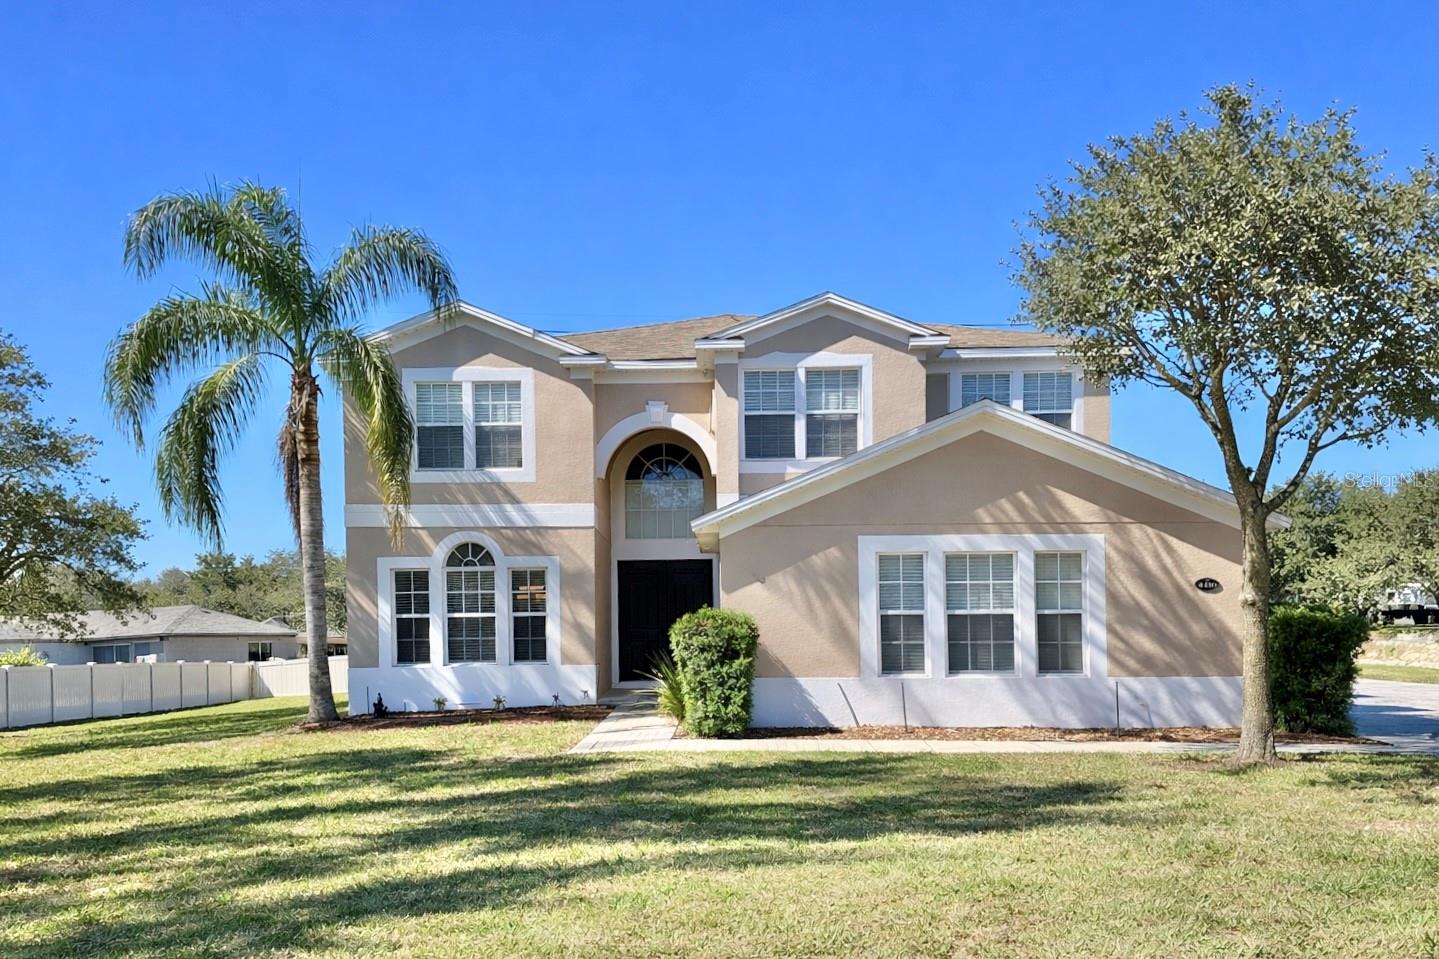
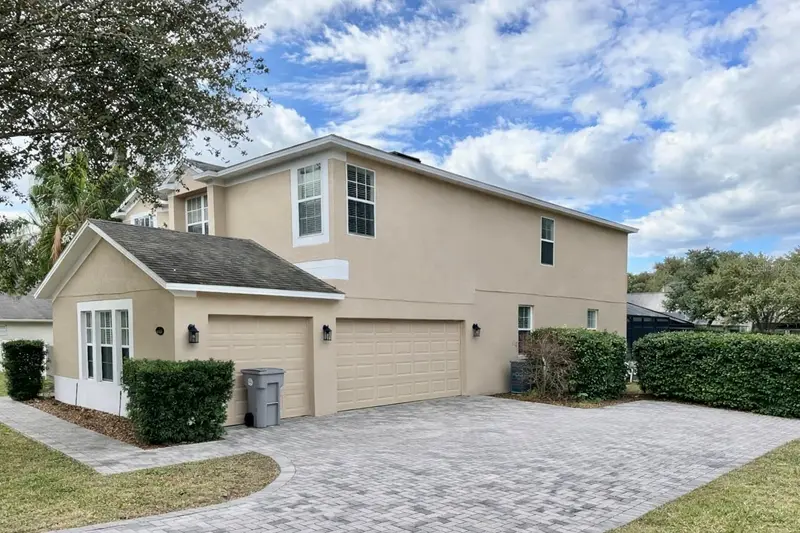
$669,900
4410 Pine Gold Ave
Apopka, FL 32712
5 bd · 4 ba · 3,532 sqft
Oak Ridge Sub
MLS ID #O6378913, COLDWELL BANKER REALTY.
Listing provided by Stellar MLS
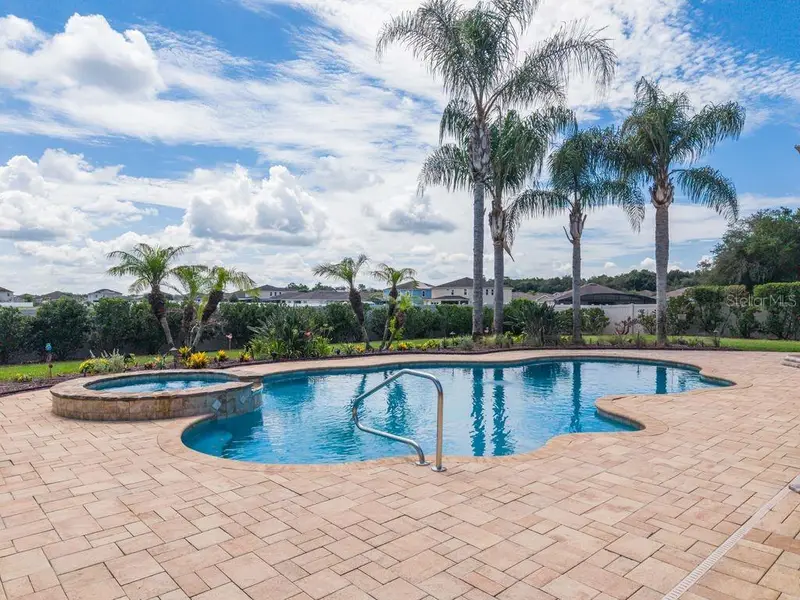
$719,000
2629 Tree Meadow Loop
Apopka, FL 32712
3 bd · 3 ba · 2,952 sqft
Oak Ridge Sub
MLS ID #O6423052, EXP REALTY LLC.
Listing provided by Stellar MLS
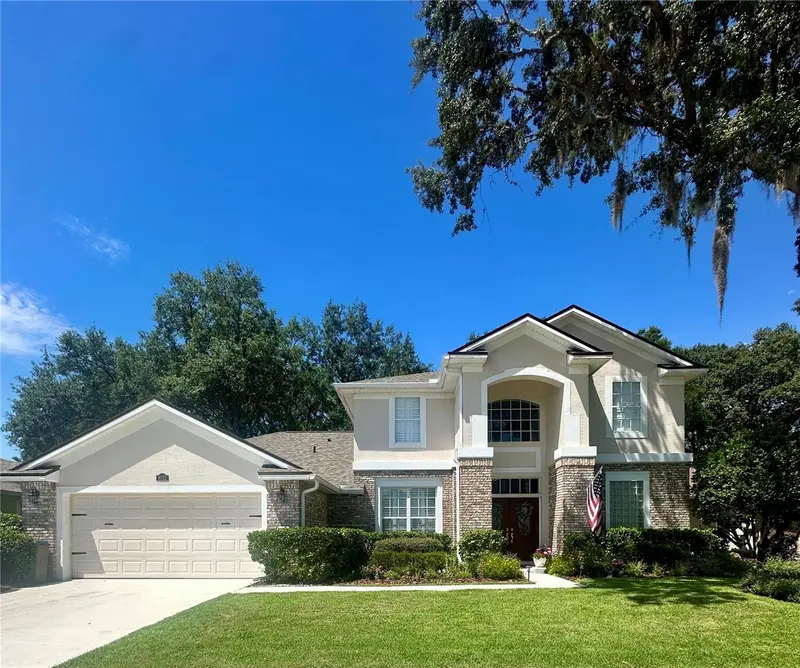
$675,000
8052 Laurel Ridge Dr
Mount Dora, FL 32757
3 bd · 3 ba · 2,650 sqft
Mount Dora Country Club Mount Dora Ph 02-2
MLS ID #O6421030, LIVING WELL REALTY.
Listing provided by Stellar MLS
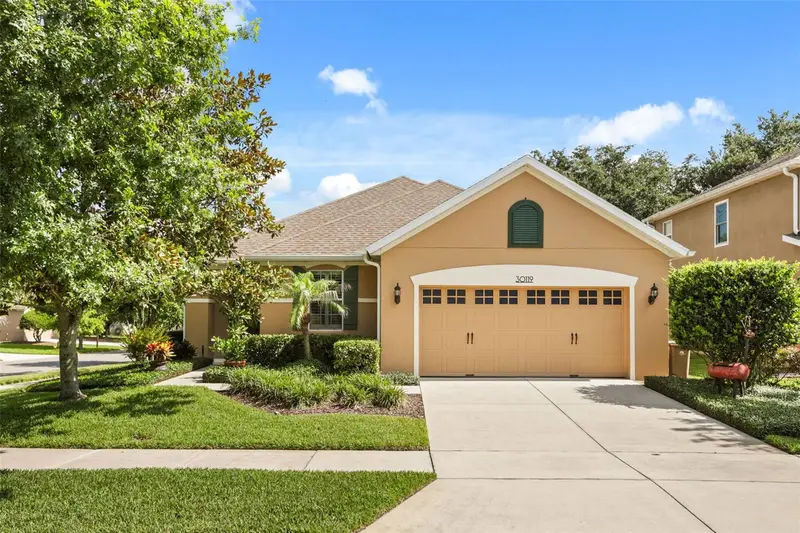
$469,900
30119 Tokara Ter
Mount Dora, FL 32757
3 bd · 2 ba · 1,670 sqft
Sullivan Ranch Sub
MLS ID #G5114877, KELLIE & CO REAL ESTATE.
Listing provided by Stellar MLS

Listings courtesy of Stellar MLS as distributed by MLS GRID
IDX information is provided exclusively for consumers’ personal, non-commercial use and may not be used for any purpose other than to identify prospective properties consumers may be interested in purchasing.
Based on information submitted to the MLS GRID as of June 17, 2026 at 5:47 PM ET. All data is obtained from various sources and may not have been verified by broker or MLS GRID. Supplied Open House Information is subject to change without notice. All information should be independently reviewed and verified for accuracy. Properties may or may not be listed by the office/agent presenting the information.
All or a portion of the multiple listing information is provided by Stellar MLS, from a copyrighted compilation of listings. The compilation of listings and each individual listing are © 2026 Stellar MLS. All rights reserved.
Ryan Solberg, Broker · MaxLife Realty LLC · FL License #BK3354351 · Equal Housing Opportunity · Full disclaimer · DMCA