
$2,025,000
610 Riviera Dunes Way
Palmetto, FL 34221
Listing updated: June 16, 2026 at 5:35 PM ET
Listing courtesy of Coldwell Banker Realty · John Sasa · MLS #A4663801 · Active · 941-739-6777Property type
Year built
Lot size
Price / sq ft
HOA dues
Days on market
Garage spaces
Flood zone
About this home
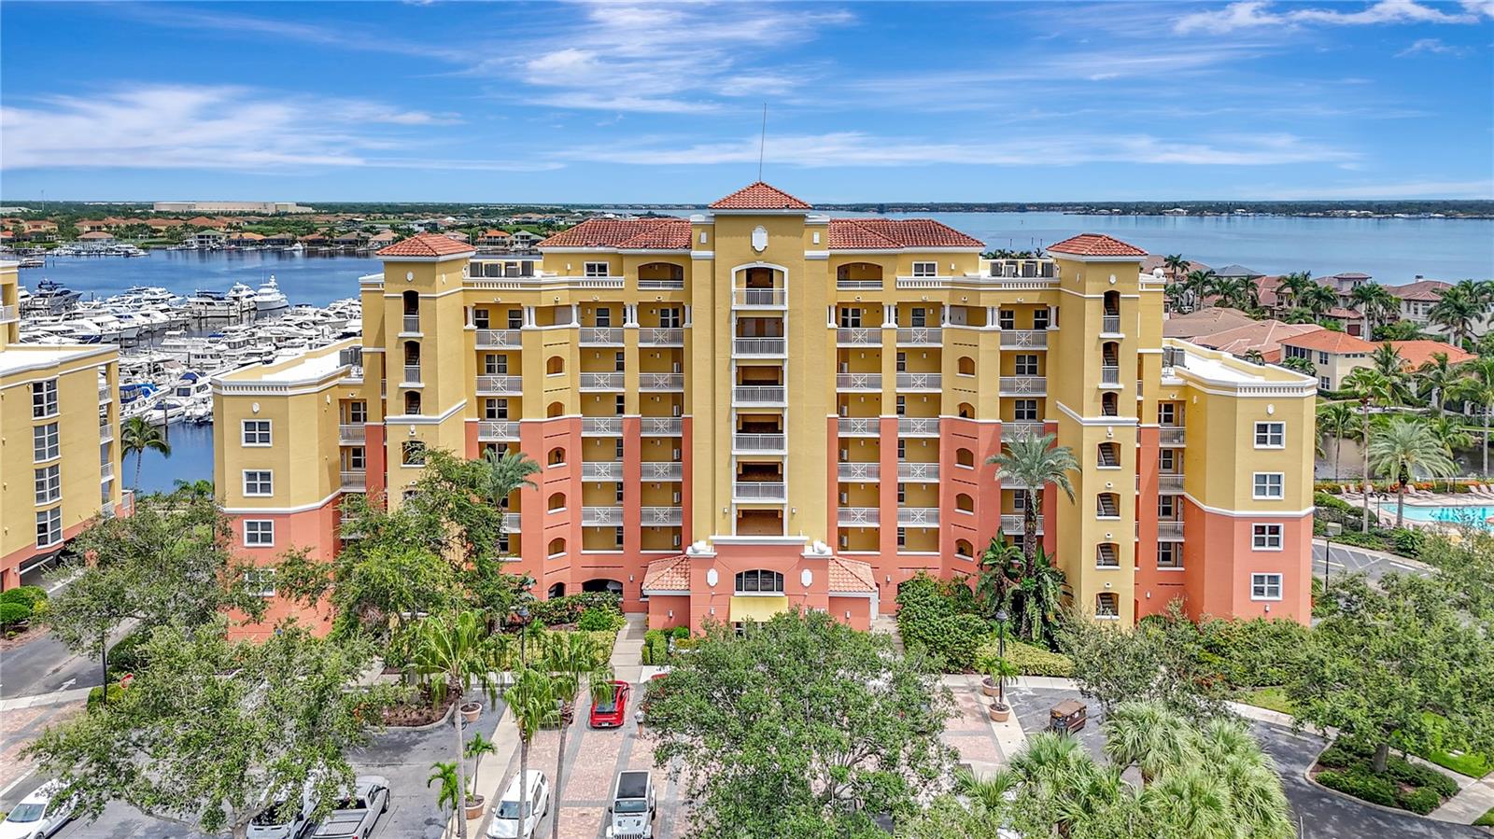
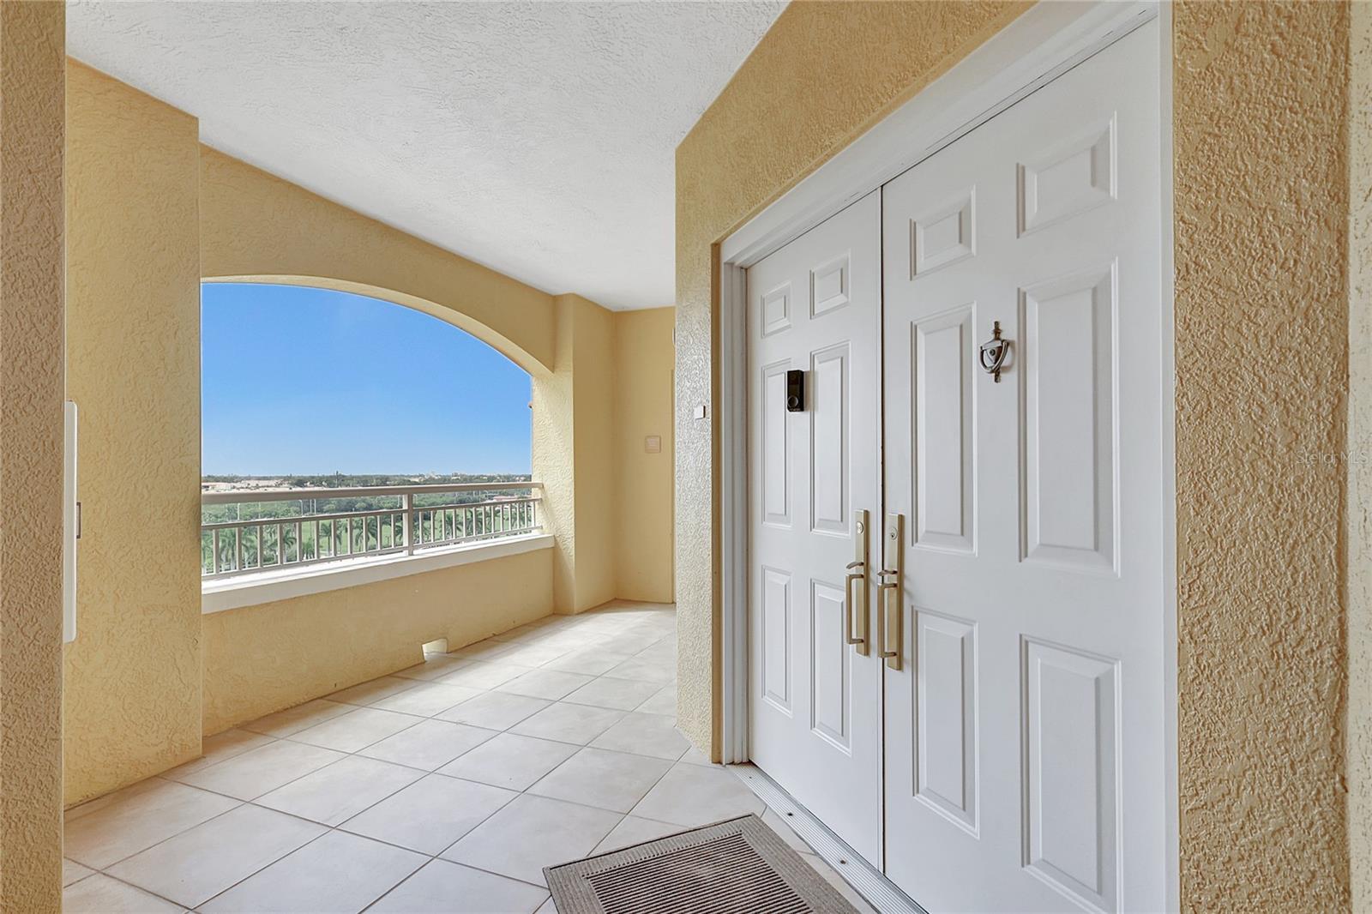
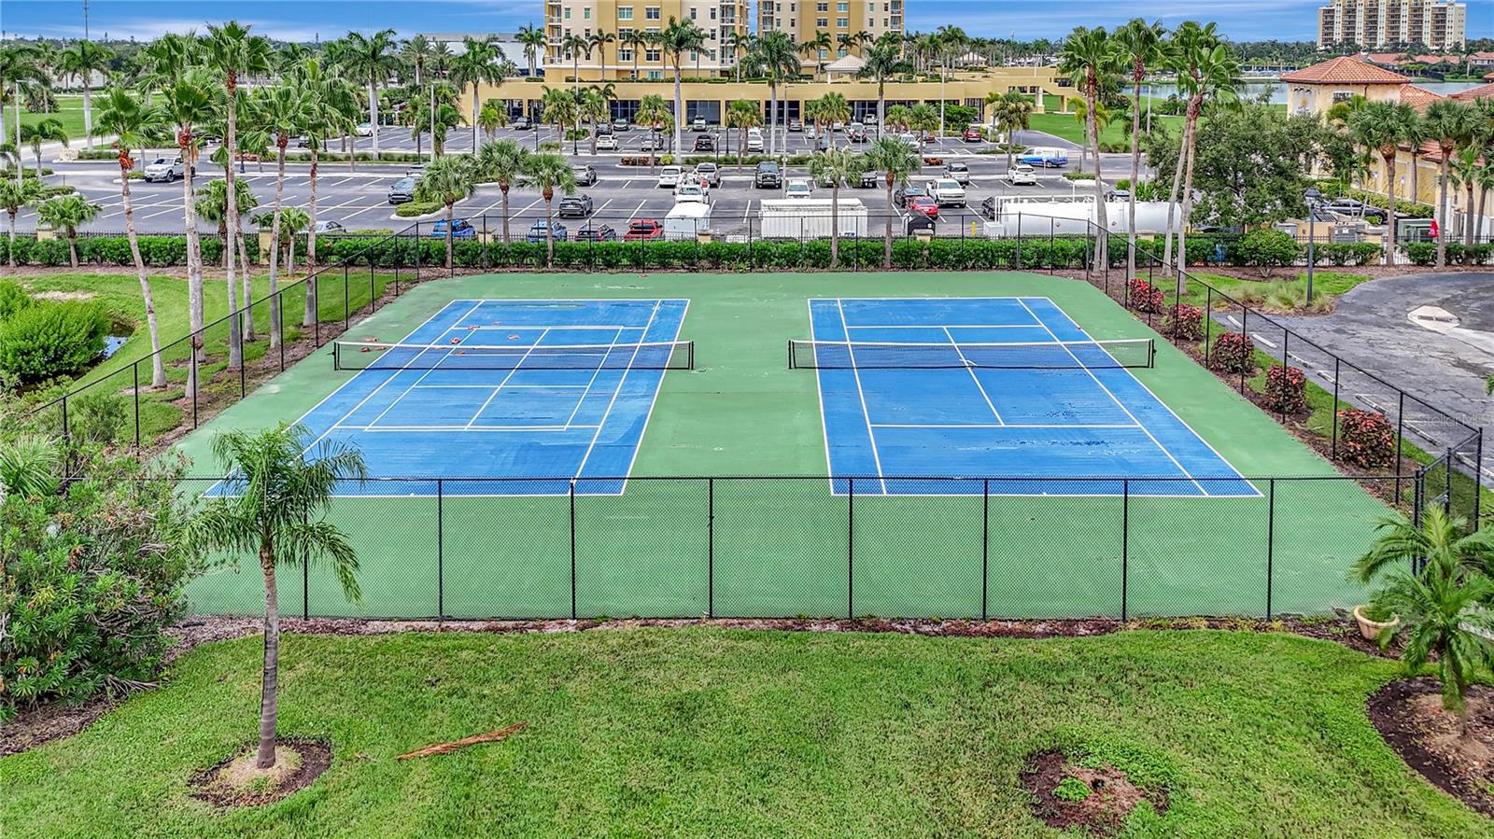
NEW LARGE PRICE REDUCTION - Ultra-Modern and refined describes this unrivaled two story, two balconied, Penthouse condominium found at the exclusive boating community of Laguna at Riviera Dunes. This 2 balcony residence comes with its own interior residence elevator if you choose not to take the uniquely designed staircase connecting two floors of 4,244 square feet of living “the Florida Lifestyle”.This residence was designed by an interior designer and by using the owner’s exquisite taste, updating every aspect of its structure to include 3 oversized ensuite bedrooms and 4 ½ bathrooms. the primary suite offers separate his and hers bathrooms. A large inviting living room, billiard room, private office with built-ins, and a family room offers that special buyer a space to work, relax, and play. Cooking is done in a dream chef’s kitchen, totally re-designed complete with all new appliances, all new flooring, with every convenience and detail painstakingly thought out. A whiskey bar and coffee stations (one on each floor) for those sunrise and sunset moods. A large laundry room is equipped with a tiled dog bath/shower stall for fido. Lighting was especially taken into the design element of this residence, offering ambiance and mood pleasing times spent here and enhanced by 10' ceiling heights in most rooms. There are loads of built-ins and design touches everywhere. This condominium residence also comes with an abundantly oversized, enclosed two car garage with ample room for storage located in the under-building parking area. The views abound from two floors of glass lined floor to ceiling walled sliders leading out to the marina facing balconies. Views off the main floor living area and off the primary bedroom gives you a view not only of the marina, but of lakes and the Manatee River. Two new A/C units and water heater recently installed. Recently completed SIRS inspection and reserves study. New roof installed on building. For the boater, who is looking for a storm-resistant marina, there are boat slips available for sale or rent. The condominium is part of Laguna at Riviera Dunes which offers amenities including a swimming pool, tennis courts, gym, clubhouse, dog walking area and miles of walking paths. There is an onsite public restaurant, and you are close to all of the sun coast’s world-famous beaches. You are also a short drive to downtown Bradenton, Anna Maria Island and Sarasota with its fabulous restaurants, entertainment, and resort vibe. This condominium is perfect for that discriminating buyer who is looking for the ultimate full-time residence or vacation home. Schedule your private showing of this piece of paradise today.
Local Insight
At $477/sqft for a waterfront condo with 1.51 acres and no HOA in Palmetto, you're getting substantial land and privacy for the price point, though you'll want to verify what that acreage actually encompasses and whether it's usable or just assessed that way. The 2004 build means mechanical systems are approaching replacement cycles, so factor in potential updates to HVAC, plumbing, and electrical before you're comfortable with the asking price. Being in flood zone X500 (minimal risk) is a genuine plus compared to nearby developments, but confirm with your lender that they're comfortable with the property's elevation and drainage before you commit.
AI-generated insight based on listing data and neighborhood context. Verify independently.
Estimated monthly payment
Estimate only. Taxes use the listing's reported amount where available; insurance is a Florida-average estimate. Your actual payment will vary — run a full calculation or talk to a lender.
Price & listing history246 days on market
- Status: ActiveMay 10, 2026
- Listed$2,200,000Sep 3, 2025
- Price reduced$2,025,000
Facts & features
- Property type
- Residential
- Sub type
- Condominium
- Status
- Active
- Days on market
- 246
- Subdivision
- Laguna At Riviera Dunes I
- County
- Manatee
- Year built
- 2004
- Living area
- 4,244 sq ft
- Price/sq ft
- $477
- Building area
- 5,266 sq ft (Public Records)
- Lot size
- 65,920 sq ft
- Flood zone
- X500 (12081C0168F)
- Garage
- 2 spaces
- Annual taxes
- $16,672 (2024)
- Parcel #
- 2581627009
- Zoning
- PL_PD-MU
- MLS #
- A4663801
Ask about this home
Have a question? Ask the broker directly.
Ryan Solberg answers personally — no call center, no spam. Your question goes straight to him.
Interior Details
- Bedrooms
- 3
- Full bathrooms
- 4
- Half bathrooms
- 1
- Flooring
- Ceramic Tile, Luxury Vinyl, Marble, Tile
- Appliances
- Bar Fridge, Built-In Oven, Convection Oven, Cooktop, Dishwasher, Disposal, Dryer, Electric Water Heater, Exhaust Fan, Ice Maker, Microwave, Range Hood, Refrigerator, Wine Refrigerator
- Interior features
- Built-in Features, Ceiling Fans(s), Dry Bar, Eat-in Kitchen, Elevator, High Ceilings, Living Room/Dining Room Combo, Open Floorplan, Primary Bedroom Main Floor, Solid Surface Counters, Solid Wood Cabinets, Split Bedroom, Stone Counters, Thermostat, Walk-In Closet(s), Window Treatments
- Laundry
- Electric Dryer Hookup, Inside, Laundry Closet, Laundry Room, Other, Washer Hookup
- Stories / Levels
- Two
- Direction faces
- West
Heating & Cooling
- Heating
- Central, Electric, Exhaust Fan
- Cooling
- Central Air, Humidity Control, Zoned
Parking
- Garage spaces
- 2
- Attached garage
- No
- Parking features
- Assigned, Common, Covered, Deeded, Garage Door Opener, Ground Level, Guest, Off Street, Open, Reserved, Basement
HOA & Financial
- Total monthly fees
- $1,844/mo
- Total annual fees
- $22,128
- HOA name
- Jay McCroskey
- CDD
- No
- Homestead exemption
- Yes
- Min lease term
- 6 Months
- Listing terms
- Cash, Conventional, FHA, VA Loan
- Ownership
- Condominium
- Available for lease
- Yes
- Lease restrictions
- Yes
- Additional lease restrictions
- Contact Property Management - Leland Management Company - or condo Association for all lease restrictions
Exterior & Construction
- Exterior features
- Courtyard, Lighting, Sidewalk, Sliding Doors, Tennis Court(s)
- Construction materials
- Block, Concrete, Stucco
- Roof
- Built-Up, Concrete, Membrane
- Foundation
- Slab
- Waterfront
- Yes
- Water access
- Yes
- Water view
- Yes
- Road surface
- Asphalt
Utilities
- Sewer
- Public Sewer
- Water source
- Public
- Utilities
- BB/HS Internet Available, Cable Available, Electricity Connected, Fiber Optics, Fire Hydrant, Sewer Connected, Sprinkler Recycled, Water Connected
Community
- Pets allowed
- Cats OK, Dogs OK
Schools
Letter grades: Florida DOE 2024–25 school grades (Orange, Seminole, Lake, Osceola, Brevard). Assigned schools from the listing agent — verify enrollment with the district.
Room Details
| Room | Level | Dimensions |
|---|---|---|
| Primary Bedroom | First | |
| Bathroom 1 | First | |
| Bathroom 2 | First | |
| Office | First | |
| Bathroom 3 | First | |
| Bedroom 2 | First | |
| Family Room | Second | |
| Bedroom 3 | Second | |
| Bathroom 4 | Second | |
| Laundry | First | |
| Living Room | Second | |
| Kitchen | Second |
Listing Details
- Listing date
- 2025-08-17
- On market date
- 2025-09-03
- Original list price
- $2,200,000
- Occupant type
- Owner
- MLS area
- 34221 - Palmetto/Rubonia
- Listing AOR
- Sarasota - Manatee
- Status changed
- 2026-05-10
- Tax legal description
- UNIT 602 LAGUNA AT RIVIERA DUNES I PI#25816.2700/9
Flood risk
Moderate-risk area (0.2% annual-chance / “500-year” floodplain). Flood insurance is recommended but usually not required.
Source: FEMA flood zone reported on the listing. Confirm current designation at FEMA Flood Map Service Center.
Location
Directions
From Bradenton North on RT64 across river bridge, Turn right at first signal light on to Haben. Right on Riviera Dunes Way to entry gate which is straight ahead. Once through gate then proceed to park and meet agent at entrance to building #610. From I75 take Rt 301 W exit follow about 4 miles to left on Haben Blvd. Follow Haben to left on Riviera Dunes Way to entrance to Laguna which will be straight ahead.
More homes like this
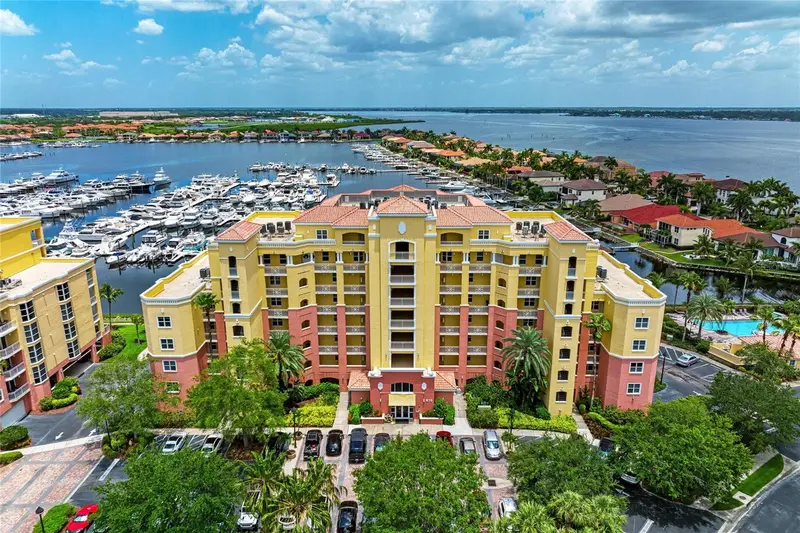
$460,000
610 Riviera Dunes Way #406
Palmetto, FL 34221
2 bd · 2 ba · 1,758 sqft
Laguna At Riviera Dunes I
MLS ID #A4680617, PREMIER SOTHEBY'S INTERNATIONAL REALTY.
Listing provided by Stellar MLS
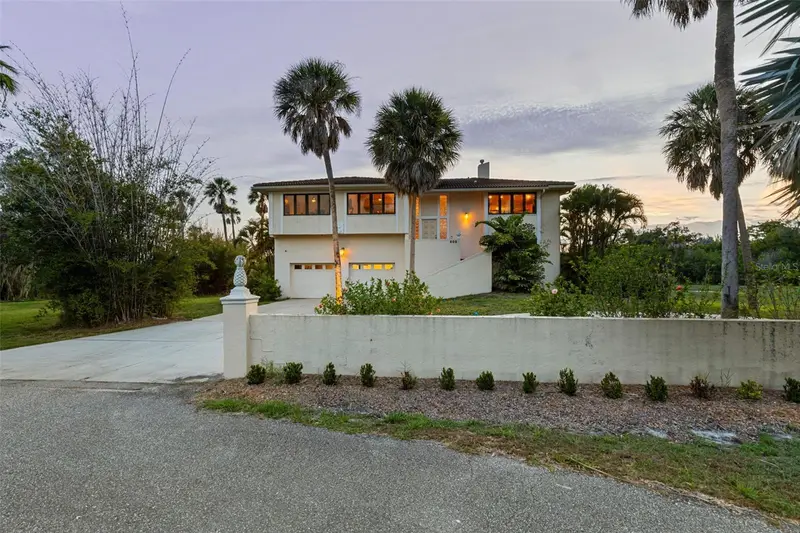
$2,800,000
609 42nd Street Ct W
Palmetto, FL 34221
4 bd · 3 ba · 2,760 sqft
Na
MLS ID #A4697113, BEE GREEN REALTY, LLC.
Listing provided by Stellar MLS
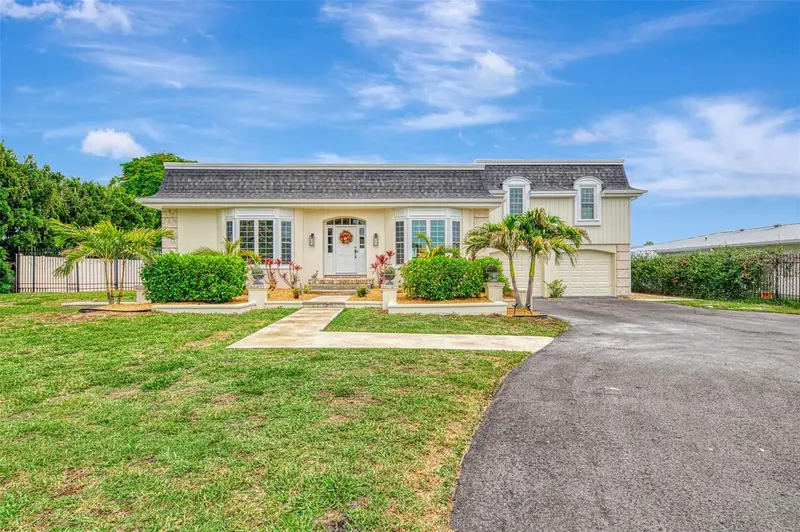
$2,150,000
5030 18th Ave W
Bradenton, FL 34209
4 bd · 4 ba · 3,384 sqft
Acreage
MLS ID #A4697001, HOMES FOR SALE REALTY INTL.
Listing provided by Stellar MLS
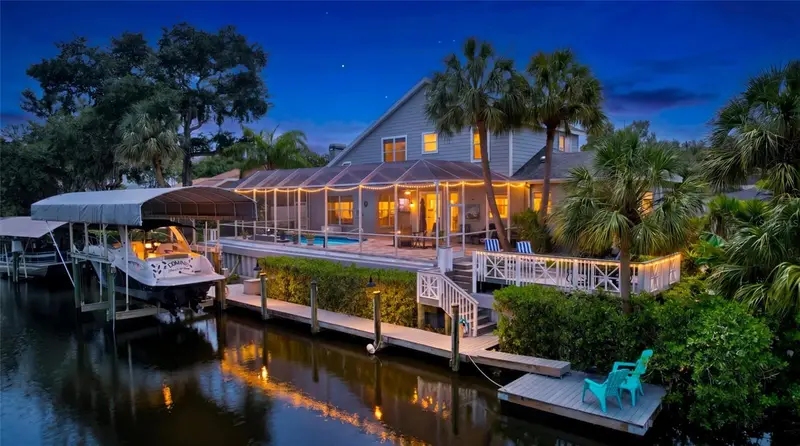
$1,250,000
360 46th Ct E
Bradenton, FL 34208
4 bd · 3 ba · 2,732 sqft
Riverdale Rev
MLS ID #A4697070, FINE PROPERTIES.
Listing provided by Stellar MLS

Listings courtesy of Stellar MLS as distributed by MLS GRID
IDX information is provided exclusively for consumers’ personal, non-commercial use and may not be used for any purpose other than to identify prospective properties consumers may be interested in purchasing.
Based on information submitted to the MLS GRID as of June 16, 2026 at 5:35 PM ET. All data is obtained from various sources and may not have been verified by broker or MLS GRID. Supplied Open House Information is subject to change without notice. All information should be independently reviewed and verified for accuracy. Properties may or may not be listed by the office/agent presenting the information.
Ryan Solberg, Broker · MaxLife Realty LLC · FL License #BK3354351 · Equal Housing Opportunity · Full disclaimer · DMCA