
$625,000
3926 Northridge Drive
Valrico, FL 33596
Listing updated: March 23, 2026 at 8:05 PM ET
Listing courtesy of Realty One Group Advantage · Joshua Maples · MLS #TB8417659 · Active · 813-909-0909Property type
Year built
Lot size
Price / sq ft
HOA dues
Days on market
Garage spaces
Flood zone
About this home
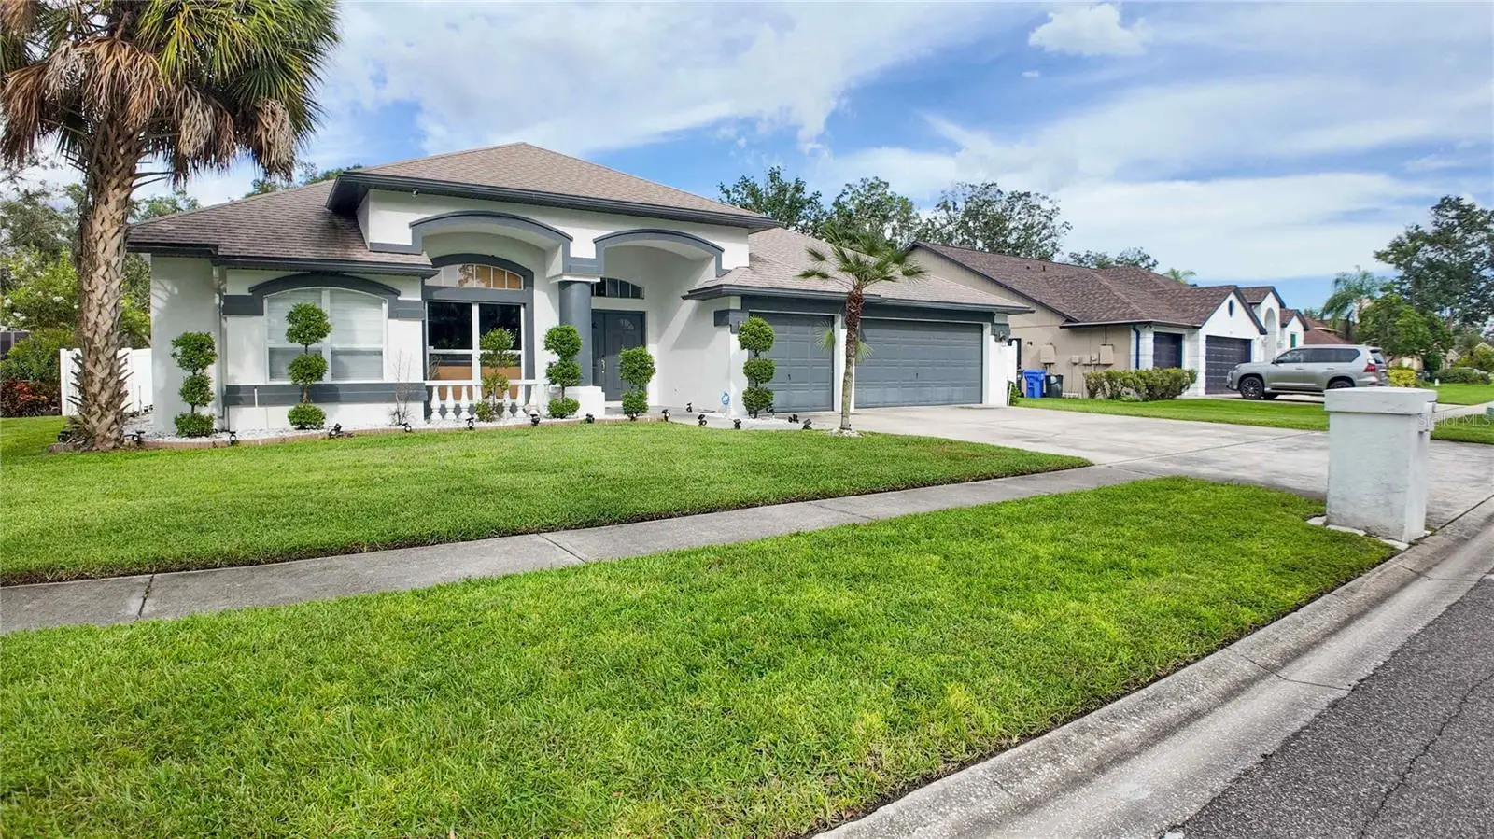
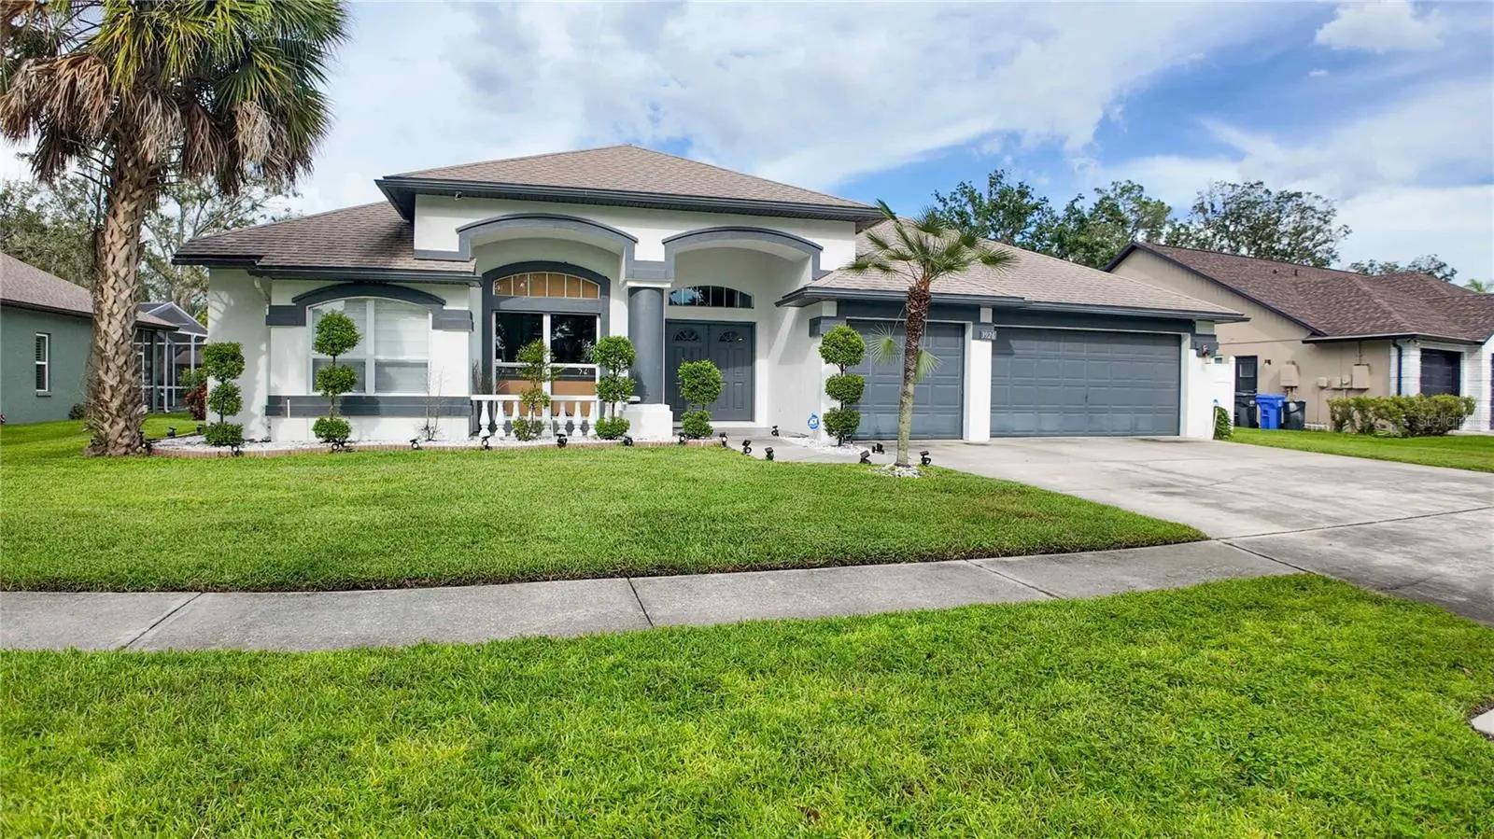
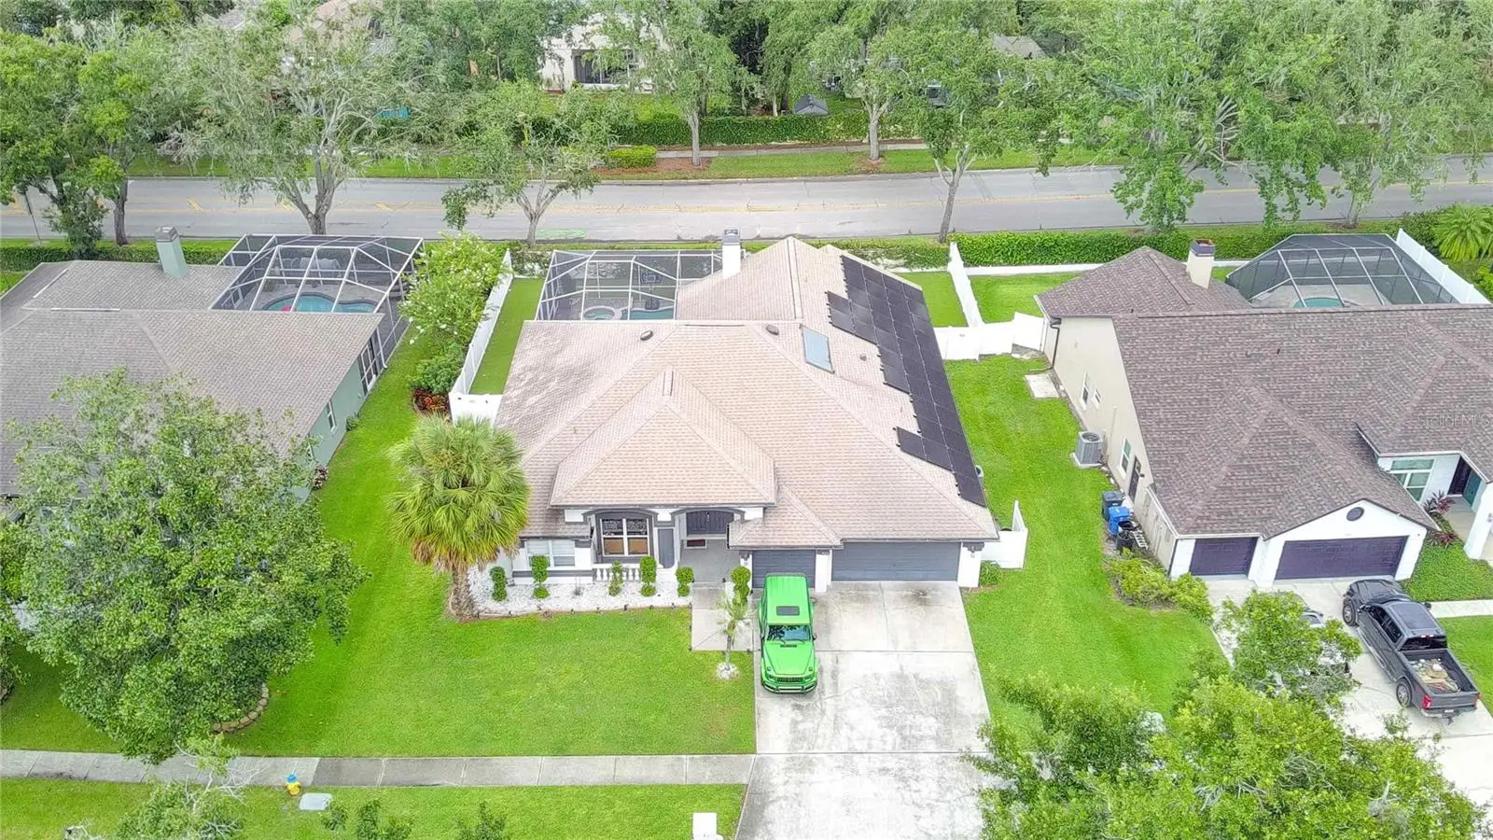
This one makes a splash! Pool home with a well-appointed yard! A special Valrico find, this 4-bedroom 3-bath Traditional home offers a treasure of lifestyle amenities. Tucked away on a pleasant street, the home is convenient to various shopping and dining destinations. The location is also convenient to schools (Alafia Elementary, Burns Middle & Bloomingdale High School). The expansive, low-maintenance yard equipped with artificial turf is attractively landscaped and fenced in the rear. The welcoming front porch is open-air for maximum breeze flow, while the back porch is screened for privacy. Your outdoor furniture transforms the pavers patio into an extension of the home, ideal for socializing, or for relaxing after a dip in the pool. The centerpiece of the fully fenced backyard is a refreshing swimming pool. Of course there's a jacuzzi. Equally appealing are the welcoming interior advantages of the home. Your inner stylist will find an expansive blank slate in the stylishly and naturally illuminated open floor plan. Sleek flat ceilings are easy to maintain. The wood burning fireplace gives the living room a welcoming feel, creating a great spot for reading or a nap (perhaps both in that order). Opening seamlessly onto the living room, patio, and backyard, the large gourmet kitchen has been updated for luxury and convenience. Exceptional quartz countertops are in the classic island configuration, offering wraparound workspace. Beneath stylish lighting, this headquarters of fine eating is a stage that makes stars of chefs and midnight snackers. Culinary endeavors are powered by premium appliances. The newly updated ensuite primary bedroom, conveniently located on the main-floor, is a great launch pad for the day. In addition to the convenience of the private bathroom, you will find ample closet space to let your wardrobe breathe. The other 3 bedrooms, unique and with plenty of closet space, also offer the convenience of ground floor accessibility. Well maintained and fully renovated home within the last two years- Roof 2014, HVAC system replaced in 2019, solar water heater, whole house water softener, reverse osmosis system at the kitchen sink, premium appliances and more. Low utilities cost and the solar water heater saving you money. You'll thank yourself for getting your offer in early.
Estimated monthly payment
Estimate only. Taxes use the listing's reported amount where available; insurance is a Florida-average estimate. Your actual payment will vary — run a full calculation or talk to a lender.
Price & listing history217 days on market
- Status: ActiveFeb 18, 2026
- Listed$699,000Aug 14, 2025
- Price reduced$625,000
Facts & features
- Property type
- Residential
- Sub type
- Single Family Residence
- Status
- Active
- Days on market
- 217
- Subdivision
- Bloomingdale Sec U V Ph
- County
- Hillsborough
- Year built
- 1995
- Living area
- 2,680 sq ft
- Price/sq ft
- $233
- Lot size
- 10,875 sq ft
- Lot category
- 1/4 to less than 1/2
- Flood zone
- A (12057C0415H)
- Garage
- 3 spaces
- Pool
- Private pool
- Annual taxes
- $9,483 (2024)
- Parcel #
- U-07-30-21-36F-000001-00029.0
- Zoning
- PD
- MLS #
- TB8417659
Ask about this home
Have a question? Ask the broker directly.
Ryan Solberg answers personally — no call center, no spam. Your question goes straight to him.
Interior Details
- Bedrooms
- 4
- Full bathrooms
- 3
- Flooring
- Ceramic Tile, Vinyl
- Appliances
- Cooktop, Dryer, Range, Refrigerator, Washer
- Interior features
- Kitchen/Family Room Combo, Open Floorplan, Primary Bedroom Main Floor, Walk-In Closet(s)
- Laundry
- Laundry Room
- Stories / Levels
- One
- Direction faces
- West
Heating & Cooling
- Heating
- Central
- Cooling
- Central Air
Parking
- Garage spaces
- 3
- Attached garage
- Yes
HOA & Financial
- HOA fee
- $275 / Annually
- Monthly HOA
- $23/mo
- Total monthly fees
- $23/mo
- Total annual fees
- $275
- HOA name
- EnPro Vera Property Advisors / Staci Hurlburt
- CDD
- No
- Homestead exemption
- Yes
- Min lease term
- No Minimum
- Ownership
- Fee Simple
- Available for lease
- Yes
- Lease restrictions
- Yes
- Additional lease restrictions
- Call HOA for verification
- Approval process
- Call HOA
Exterior & Construction
- Exterior features
- Rain Gutters, Sidewalk, Sliding Doors
- Construction materials
- Stucco
- Roof
- Shingle
- Foundation
- Slab
- Pool
- Private pool
- Road surface
- Asphalt
Utilities
- Sewer
- Public Sewer
- Water source
- Public
- Utilities
- Cable Connected
Community
- Pets allowed
- Yes
Room Details
| Room | Level | Dimensions |
|---|---|---|
| Living Room | First | |
| Kitchen | First | |
| Dining Room | First | |
| Primary Bedroom | First | |
| Primary Bathroom | First | |
| Bedroom 1 | First | |
| Bedroom 2 | First | |
| Bedroom 3 | First | |
| Bathroom 1 | First | |
| Bathroom 2 | First |
Listing Details
- Listing date
- 2025-08-14
- On market date
- 2025-08-14
- Original list price
- $699,000
- Occupant type
- Owner
- MLS area
- 33596 - Valrico
- Listing AOR
- Suncoast Tampa
- Status changed
- 2026-02-18
- Tax legal description
- BLOOMINGDALE SECTION U V PHASE 1 LOT 29 BLOCK 1
Flood risk
FEMA Special Flood Hazard Area (1% annual-chance / “100-year” floodplain). Flood insurance is generally required by mortgage lenders.
Source: FEMA flood zone reported on the listing. Confirm current designation at FEMA Flood Map Service Center.
Location
Directions
Interstate 75, take Exit 257 onto State Road 60 (Brandon Boulevard) heading east. Continue on SR 60 through Brandon into Valrico, then turn right onto Valrico Road. Follow Valrico Road south, turn left onto Bloomingdale Avenue, and then turn right onto Culbreath Road. From there, turn left into Northridge Drive and follow it until you reach 3926 Northridge Drive, Valrico, FL 33596.
More homes like this
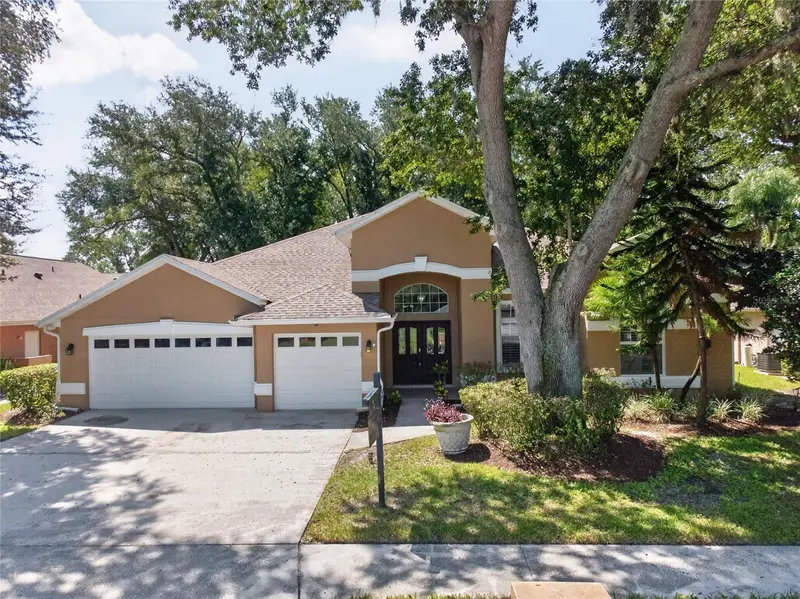
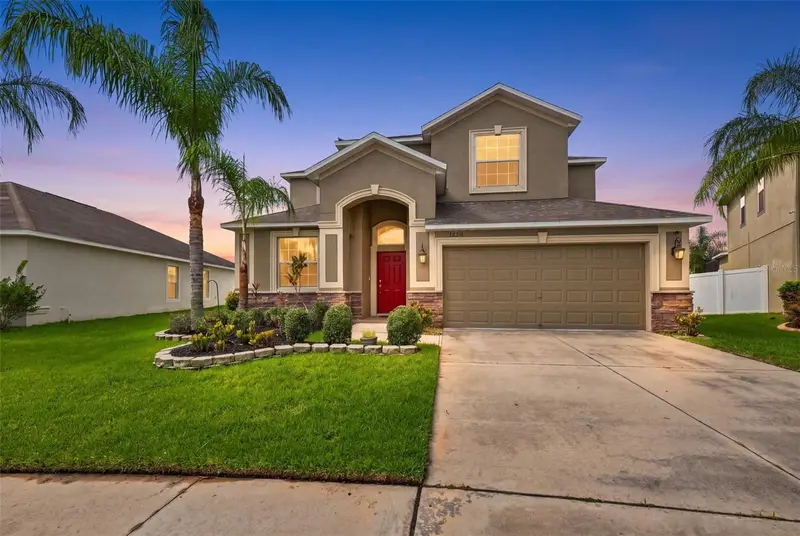
$495,000
2243 Eagle Bluff Dr
Valrico, FL 33596
4 bd · 3 ba · 3,042 sqft
Bloomingdale Sec U V Ph
MLS ID #TB8439468, BRENDA KAY CRAIG & ASSOCIATES.
Listing provided by Stellar MLS
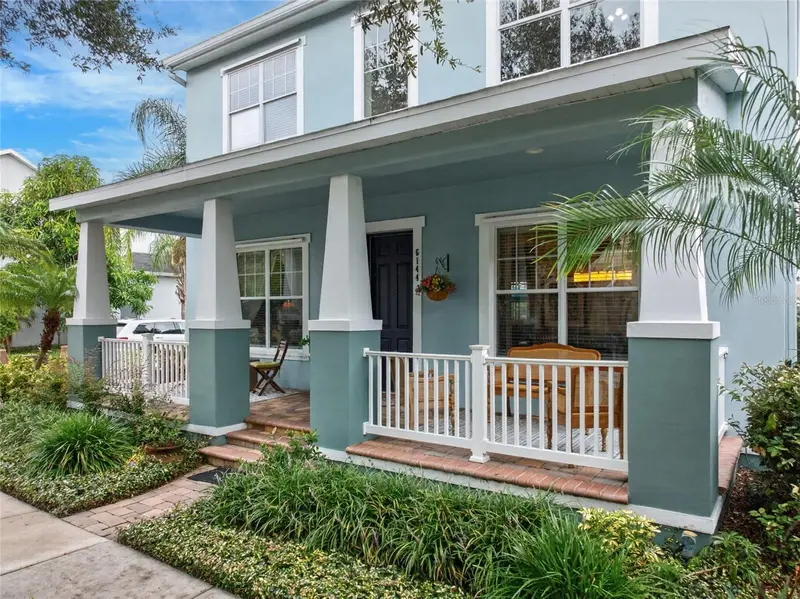
$460,000
12335 Ballentrae Forest Dr
Riverview, FL 33579
5 bd · 3 ba · 3,237 sqft
Ballentrae Sub Ph 1
MLS ID #TB8533219, KELLER WILLIAMS TAMPA PROPERTIES.
Listing provided by Stellar MLS
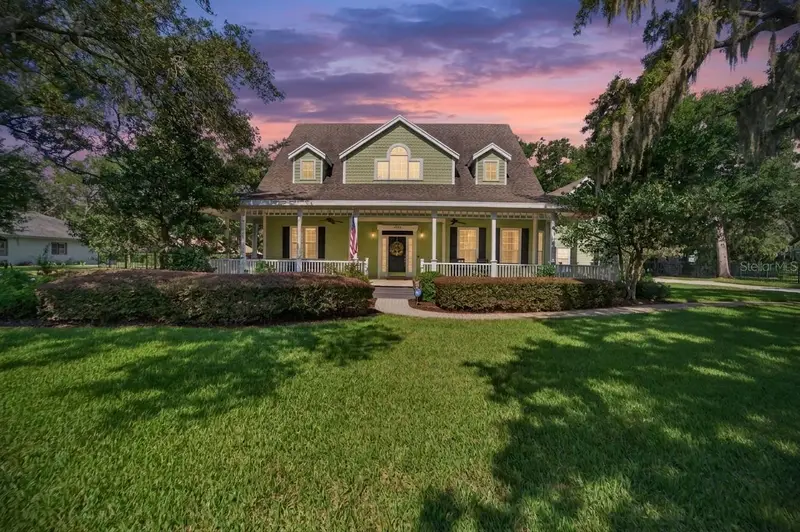
$595,000
6144 Cliff House Ln
Riverview, FL 33578
3 bd · 3 ba · 2,541 sqft
Winthrop Village Ph Two-B
MLS ID #TB8526788, RE/MAX CHAMPIONS.
Listing provided by Stellar MLS
$899,999
2928 Chelsea Woods Dr
Valrico, FL 33596
5 bd · 5 ba · 4,050 sqft
Chelsea Woods
MLS ID #TB8536733, EXP REALTY LLC.
Listing provided by Stellar MLS

Listings courtesy of Stellar MLS as distributed by MLS GRID
IDX information is provided exclusively for consumers’ personal, non-commercial use and may not be used for any purpose other than to identify prospective properties consumers may be interested in purchasing.
Based on information submitted to the MLS GRID as of March 23, 2026 at 8:05 PM ET. All data is obtained from various sources and may not have been verified by broker or MLS GRID. Supplied Open House Information is subject to change without notice. All information should be independently reviewed and verified for accuracy. Properties may or may not be listed by the office/agent presenting the information.
All or a portion of the multiple listing information is provided by Stellar MLS, from a copyrighted compilation of listings. The compilation of listings and each individual listing are © 2026 Stellar MLS. All rights reserved.
Ryan Solberg, Broker · MaxLife Realty LLC · FL License #BK3354351 · Equal Housing Opportunity · Full disclaimer · DMCA