
$885,000
1314 Birdie WayDavenport, FL 33896
Listing updated: February 12, 2026 at 11:36 AM ET
Listing courtesy of Luxury Orlando Real Estate · Dave Johnson · MLS #S5130389 · Active · 407-705-7634Property type
Year built
Lot size
Price / sq ft
HOA dues
Days on market
Garage spaces
Flood zone
About this home
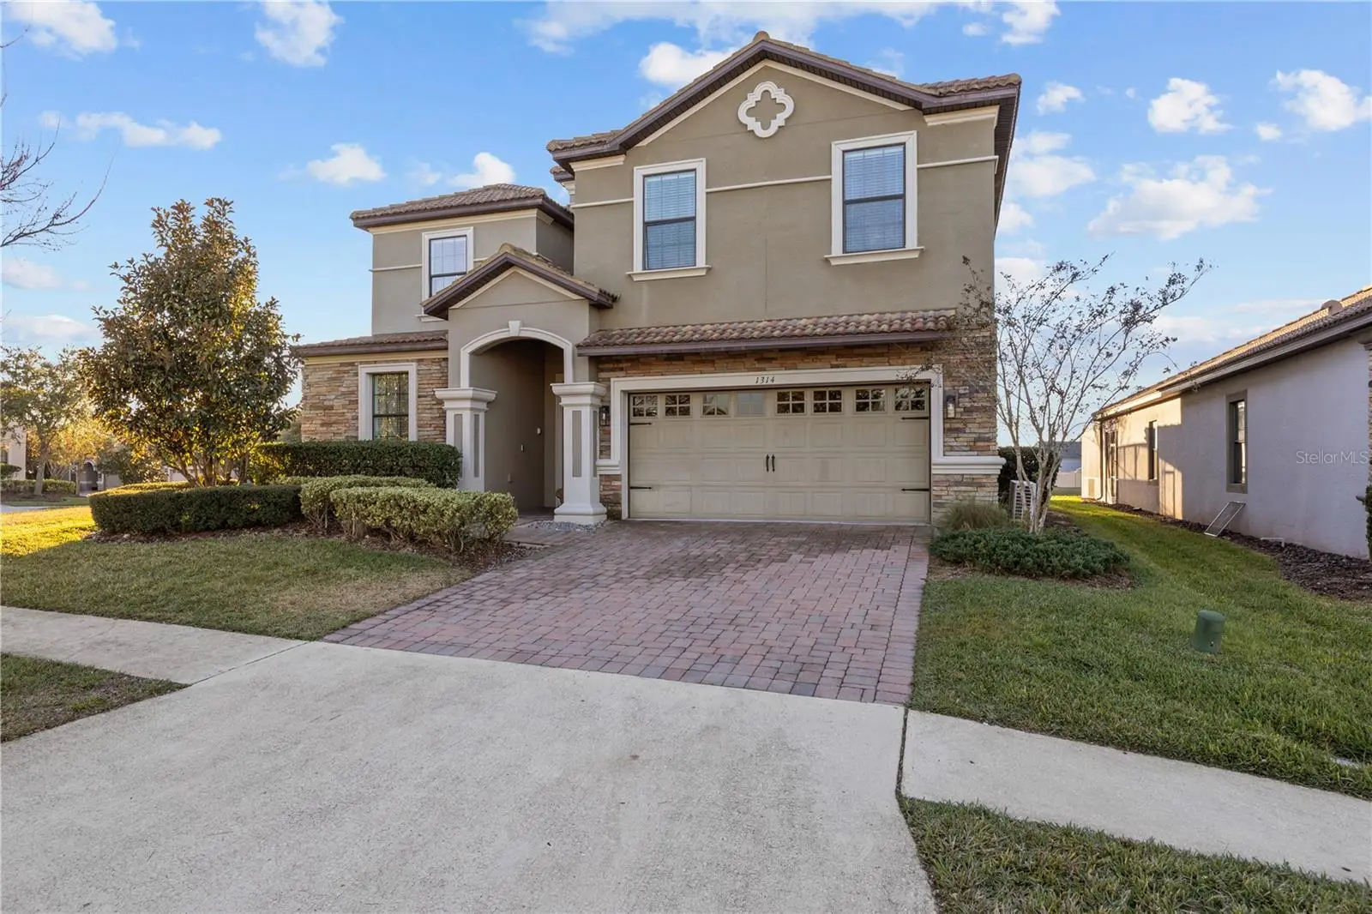
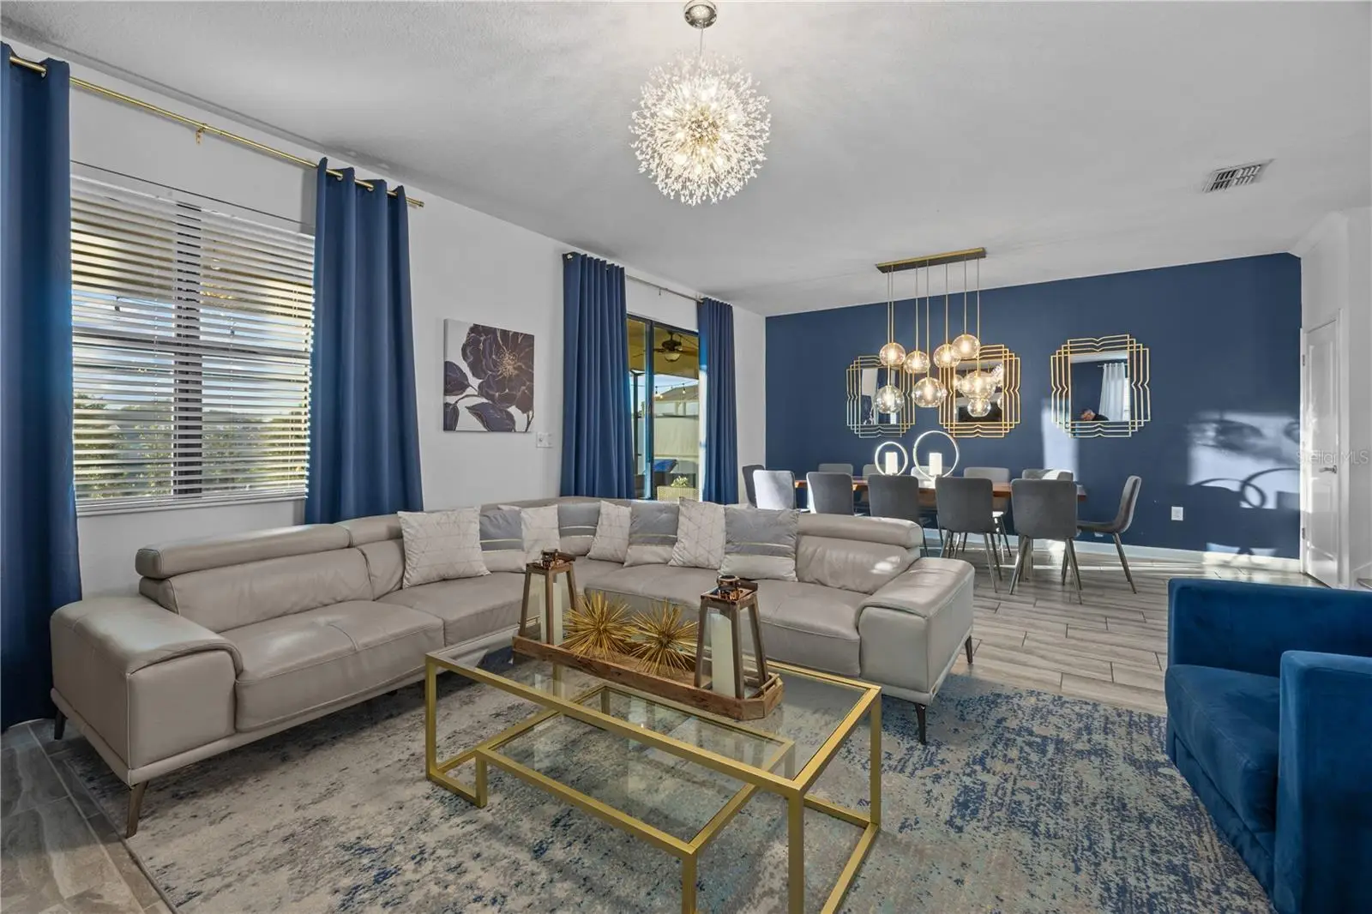
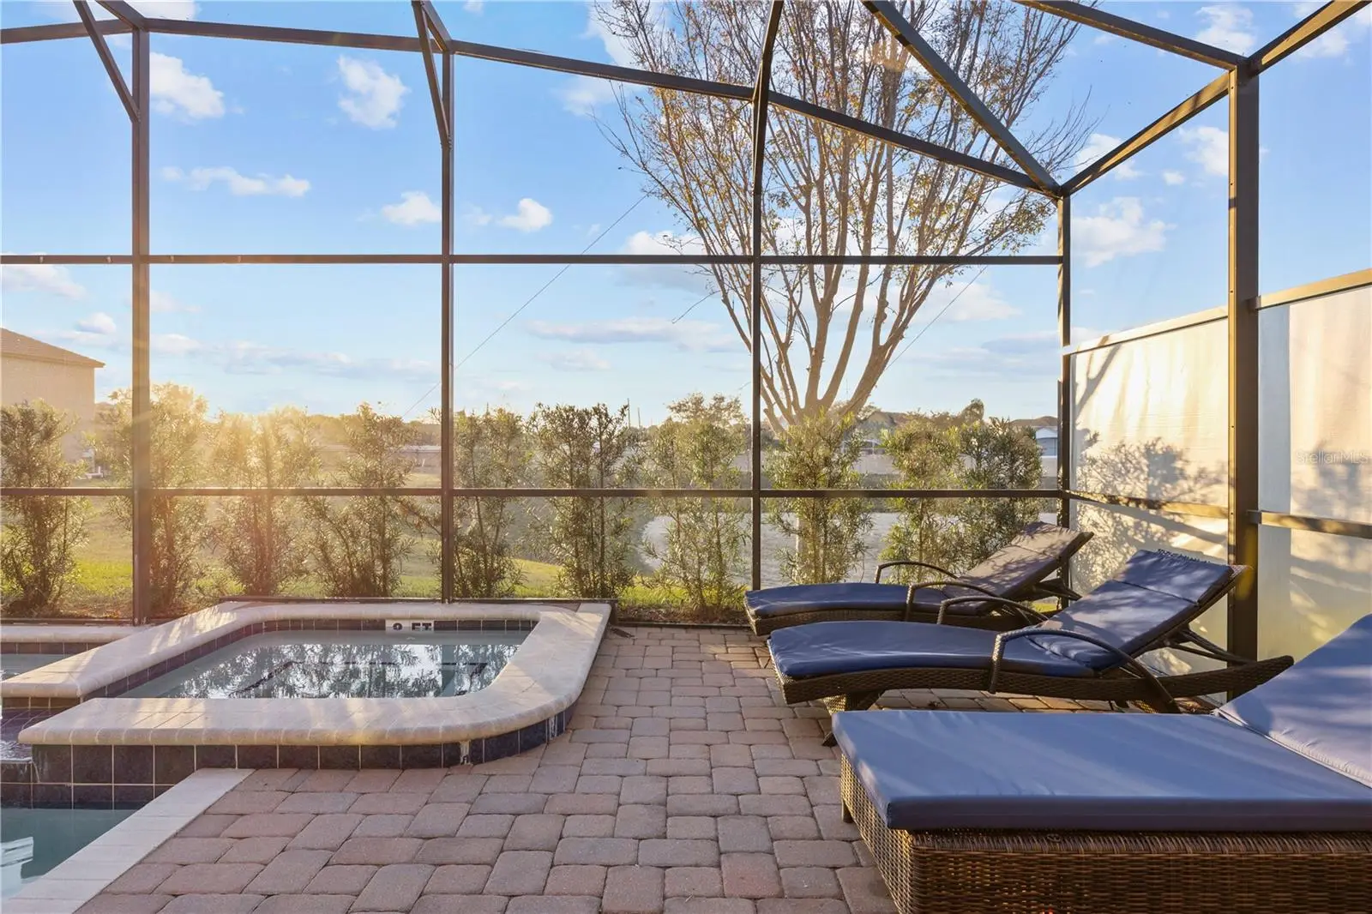
**PRICE REDUCED!!** Welcome to this beautifully upgraded 9-bedroom Maui floor plan home in the highly desirable ChampionsGate Resort, situated on a magnificent corner lot - arguably one of the very best lots in the entire community and a short walk from the Oasis Clubhouse. Whether you're searching for a full-time residence, income-producing short-term rental, or a luxurious vacation retreat, this solar-powered property is a standout. Originally designed as an 8-bedroom layout, this home has been thoughtfully converted to a 9-bedroom by utilizing the former media room—offering expanded space and flexibility. Sustainability Meets Luxury - Newly renovated with a focus on eco-conscious living, this exceptional home is powered by solar panels, delivering reduced energy costs while minimizing your carbon footprint. This home has been extensively upgraded: New A/C, new flooring, recently repainted, added pool privacy landscaping, new pool heater, upgraded lighting, new kitchen appliances. Property Features: Open-Concept Living Space: A chef’s dream kitchen with granite countertops, stainless steel appliances, and a light-filled dining and living area that seamlessly flows outdoors. Private Pool & Spa: Perfectly positioned for year-round enjoyment, entertainment, and relaxation. Main Floor Comfort: Two king suites, including a master retreat with spa-style ensuite and private lanai access. Upstairs Escape: Seven creatively designed bedrooms—including Marvel-themed bunk rooms and elegant king suites—catering to guests of all ages. Air-Conditioned Game Room: Equipped with Air Hockey, foosball, and arcade classics for hours of fun. As part of ChampionsGate Resort, residents enjoy access to the Oasis Clubhouse, featuring a resort-style pool, lazy river, waterslides, restaurant, fitness center, and more—all just steps away from your front door. Contact your Realtor today to schedule a private tour of this unique and sustainable home. All information contained herein is deemed accurate but not guaranteed. Buyer to verify all details.
Estimated monthly payment
Estimate only. Taxes use the listing's reported amount where available; insurance is a Florida-average estimate. Your actual payment will vary — run a full calculation or talk to a lender.
Price & listing history210 days on market
- Status: ActiveFeb 12, 2026
- Listed$950,000Jul 11, 2025
- Price reduced$885,000
Facts & features
- Property type
- Residential
- Sub type
- Single Family Residence
- Status
- Active
- Days on market
- 210
- Subdivision
- Stoneybrook South Ph G-1
- County
- Osceola
- Year built
- 2016
- Living area
- 3,909 sq ft
- Price/sq ft
- $226
- Building area
- 4,820 sq ft (Public Records)
- Lot size
- 6,534 sq ft
- Lot category
- 0 to less than 1/4
- Flood zone
- X
- Garage
- 2 spaces
- Pool
- Private pool
- Annual taxes
- $11,776 (2024)
- Parcel #
- 31-25-27-5124-0001-0240
- Zoning
- RES
- MLS #
- S5130389
Ask about this home
Have a question? Ask the broker directly.
Ryan Solberg answers personally — no call center, no spam. Your question goes straight to him.
Interior Details
- Bedrooms
- 9
- Full bathrooms
- 5
- Flooring
- Carpet, Ceramic Tile, Laminate
- Appliances
- Convection Oven, Dishwasher, Dryer, Microwave, Range, Refrigerator, Washer
- Interior features
- Open Floorplan, Thermostat, Window Treatments
- Laundry
- Laundry Room
- Stories / Levels
- Two
- Direction faces
- East
Heating & Cooling
- Heating
- Central, Electric
- Cooling
- Central Air
Parking
- Garage spaces
- 2
- Attached garage
- Yes
HOA & Financial
- HOA fee
- $468 / Monthly
- Monthly HOA
- $468/mo
- Total monthly fees
- $562/mo
- Total annual fees
- $6,748
- HOA name
- Retreat at ChampionsGate Association
- CDD
- Yes
- Min lease term
- 1-7 Days
- Ownership
- Fee Simple
- Available for lease
- Yes
- Lease restrictions
- No
Exterior & Construction
- Exterior features
- Lighting, Sidewalk, Sliding Doors
- Construction materials
- Block, Stucco
- Roof
- Tile
- Foundation
- Slab
- Pool
- Private pool
- Road surface
- Asphalt
Utilities
- Sewer
- Public Sewer
- Water source
- Public
- Utilities
- Cable Connected, Electricity Connected, Sewer Connected, Water Connected
Community
- Pets allowed
- Breed Restrictions, Yes
Room Details
| Room | Level | Dimensions |
|---|---|---|
| Primary Bedroom | First | 18x12 |
| Primary Bathroom | First | 12x12 |
| Kitchen | First | 12x12 |
| Living Room | First | 30x19 |
Listing Details
- Listing date
- 2025-07-07
- On market date
- 2025-07-11
- Original list price
- $950,000
- Occupant type
- Vacant
- MLS area
- 33896 - Davenport / Champions Gate
- Listing AOR
- Osceola
- Status changed
- 2026-02-12
- Tax legal description
- STONEYBROOK SOUTH PH G-1 PB 23 PG 45-49 LOT 24
Flood risk
Minimal-risk area outside the mapped floodplain. Flood insurance is optional and typically low-cost.
Source: FEMA flood zone reported on the listing. Confirm current designation at FEMA Flood Map Service Center.
Location
Directions
Take I-4 W, Champions Gate Blvd and Loughman Rd/Polk 54/Ronald Reagan Pkwy to Westside Blvd in Polk County. Turn right onto Westside Blvd, Turn left onto Oasis Club Blvd, Turn left onto Rolling Fairway Dr, Turn right onto Birdie Way, 1314 will be on the left.
More homes like this
$515,000
1477 Rolling Fairway Dr
Davenport, FL 33896
6 bd · 6 ba · 3,063 sqft
Stoneybrook South Ph G-1
MLS ID #O6435801, ESMERALDI GROUP LLC.
Listing provided by Stellar MLS
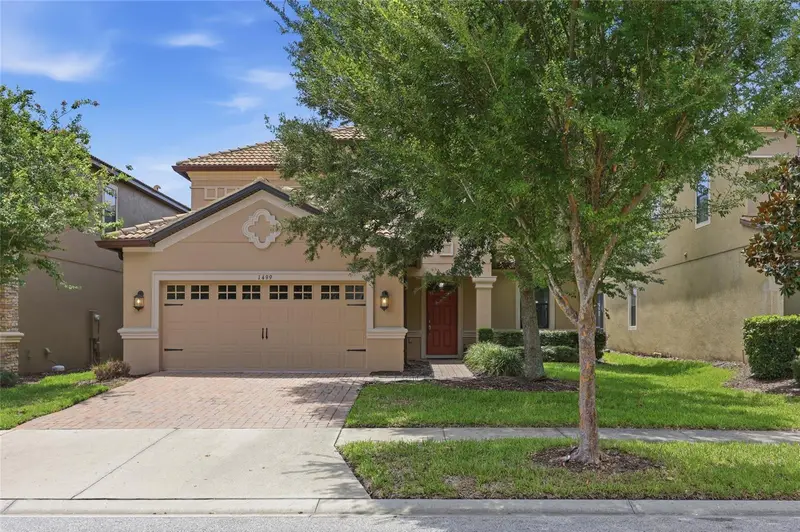
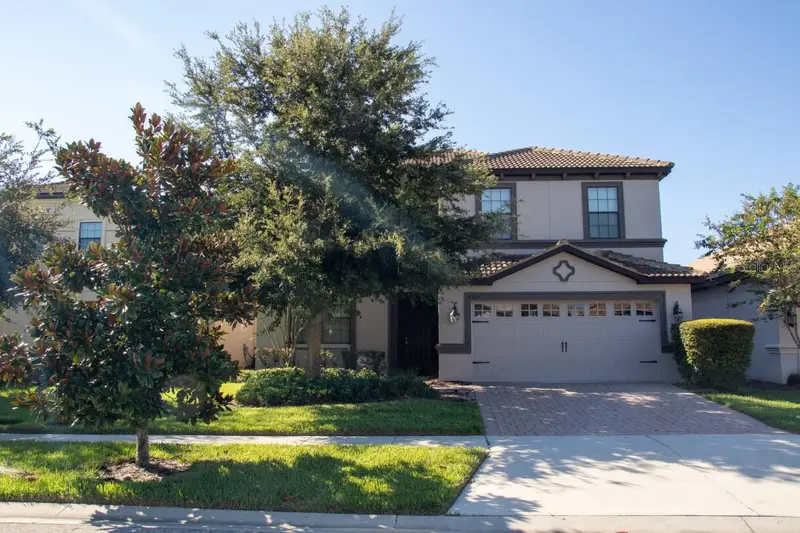
$599,000
1499 Rolling Fairway Dr
Davenport, FL 33896
5 bd · 5 ba · 2,842 sqft
Stoneybrook South Ph G-1
MLS ID #O6425069, EMPIRE NETWORK REALTY.
Listing provided by Stellar MLS
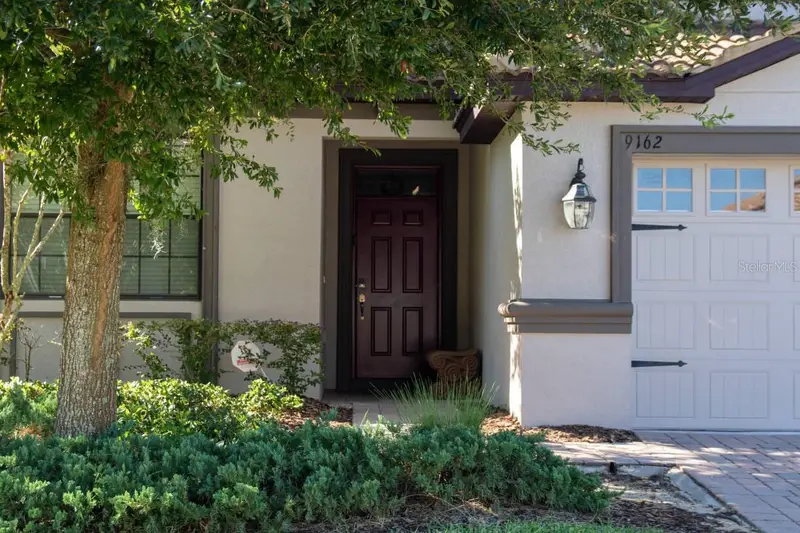
$615,000
9162 Wedge Dr
Davenport, FL 33896
6 bd · 6 ba · 3,465 sqft
Stoneybrook South Ph G-1
MLS ID #O6365610, MAGNUS REALTY GROUP LLC.
Listing provided by Stellar MLS
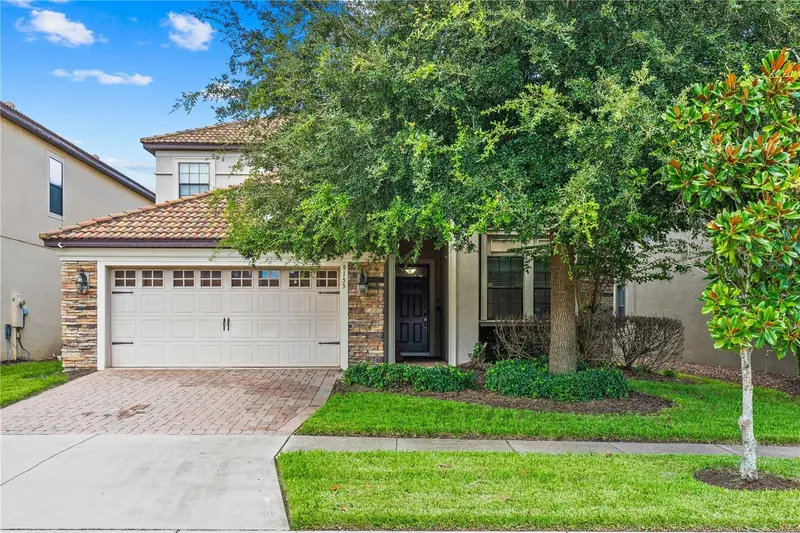
$635,000
9155 Wedge Dr
Davenport, FL 33896
6 bd · 6 ba · 3,063 sqft
Stoneybrook South Ph G-1
MLS ID #O6444011, RE/MAX DOWNTOWN.
Listing provided by Stellar MLS

Listings courtesy of Stellar MLS as distributed by MLS GRID
IDX information is provided exclusively for consumers’ personal, non-commercial use and may not be used for any purpose other than to identify prospective properties consumers may be interested in purchasing.
Based on information submitted to the MLS GRID as of February 12, 2026 at 11:36 AM ET. All data is obtained from various sources and may not have been verified by broker or MLS GRID. Supplied Open House Information is subject to change without notice. All information should be independently reviewed and verified for accuracy. Properties may or may not be listed by the office/agent presenting the information.
All or a portion of the multiple listing information is provided by Stellar MLS, from a copyrighted compilation of listings. The compilation of listings and each individual listing are © 2026 Stellar MLS. All rights reserved.
Ryan Solberg, Broker · MaxLife Realty LLC · FL License #BK3354351 · Equal Housing Opportunity · Full disclaimer · DMCA