
$750,000
672 Belt Avenue
Bushnell, FL 33513
Listing updated: September 14, 2026 at 6:49 AM ET
Listing courtesy of Era Grizzard Real Estate · Ricky Harper · MLS #G5098130 · Active · 352-787-6966Property type
Year built
Lot size
Price / sq ft
HOA dues
Days on market
Garage spaces
Flood zone
About this home
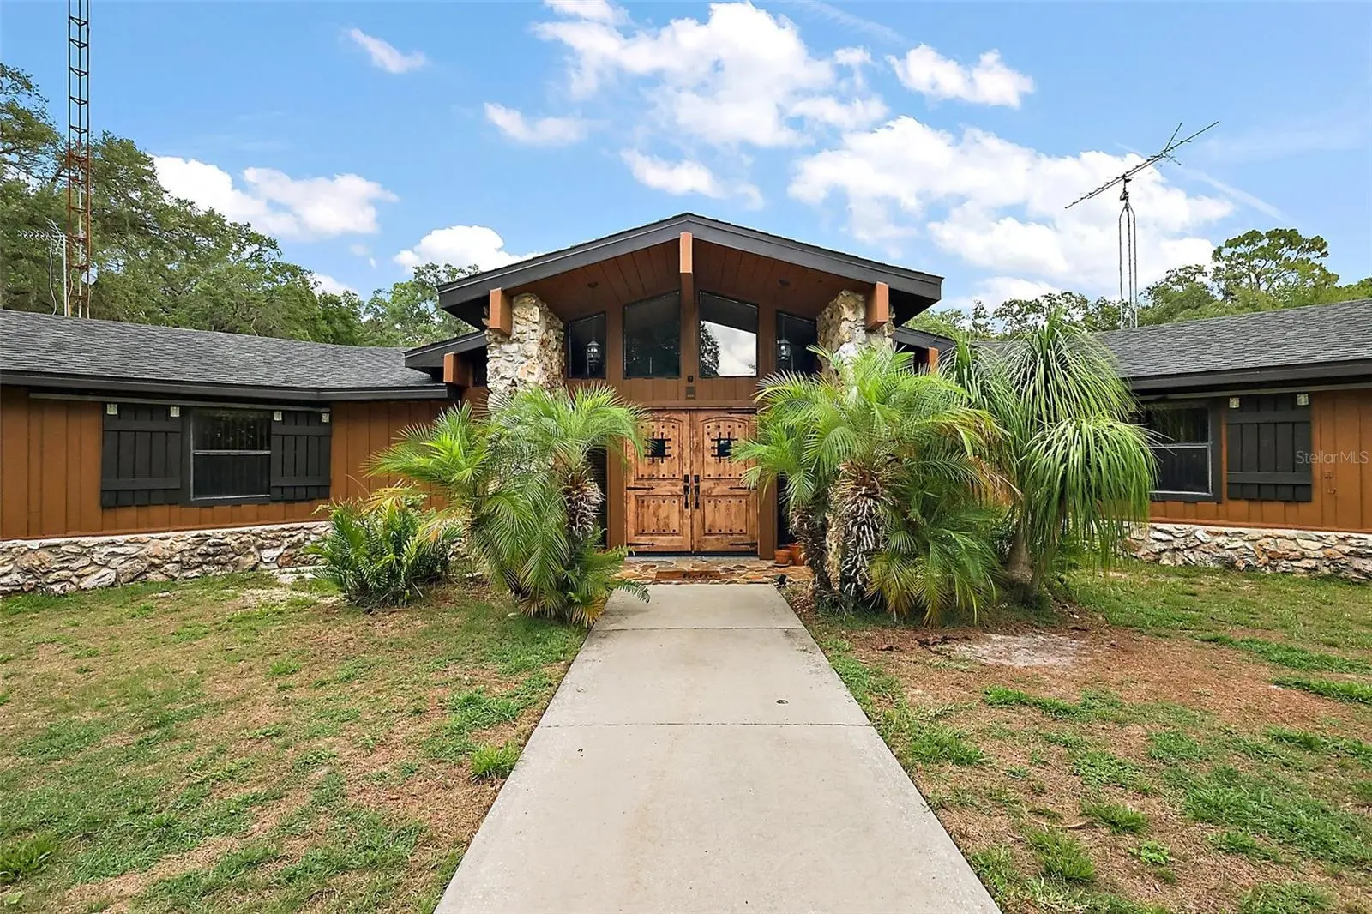
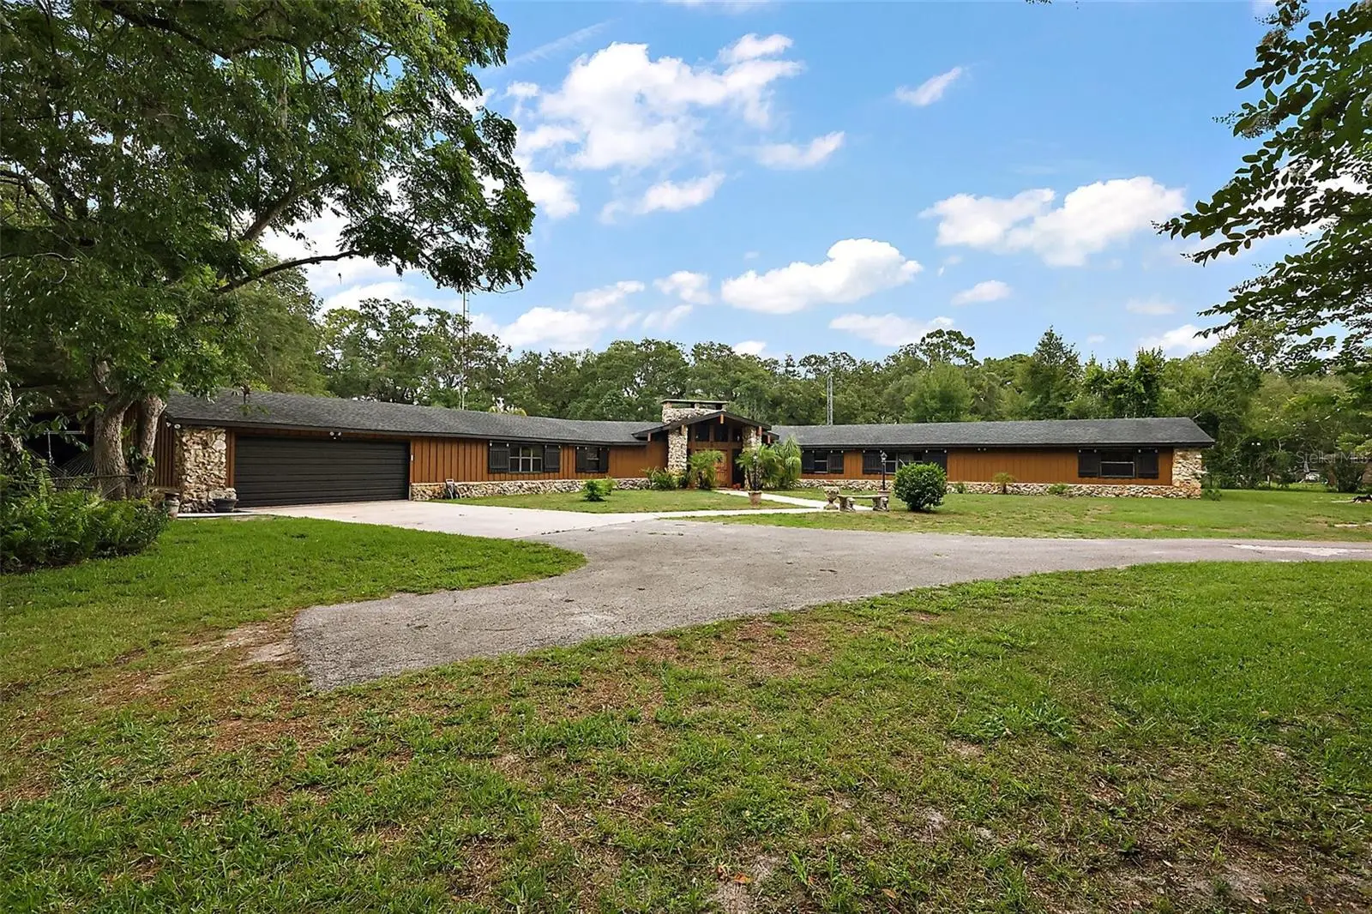
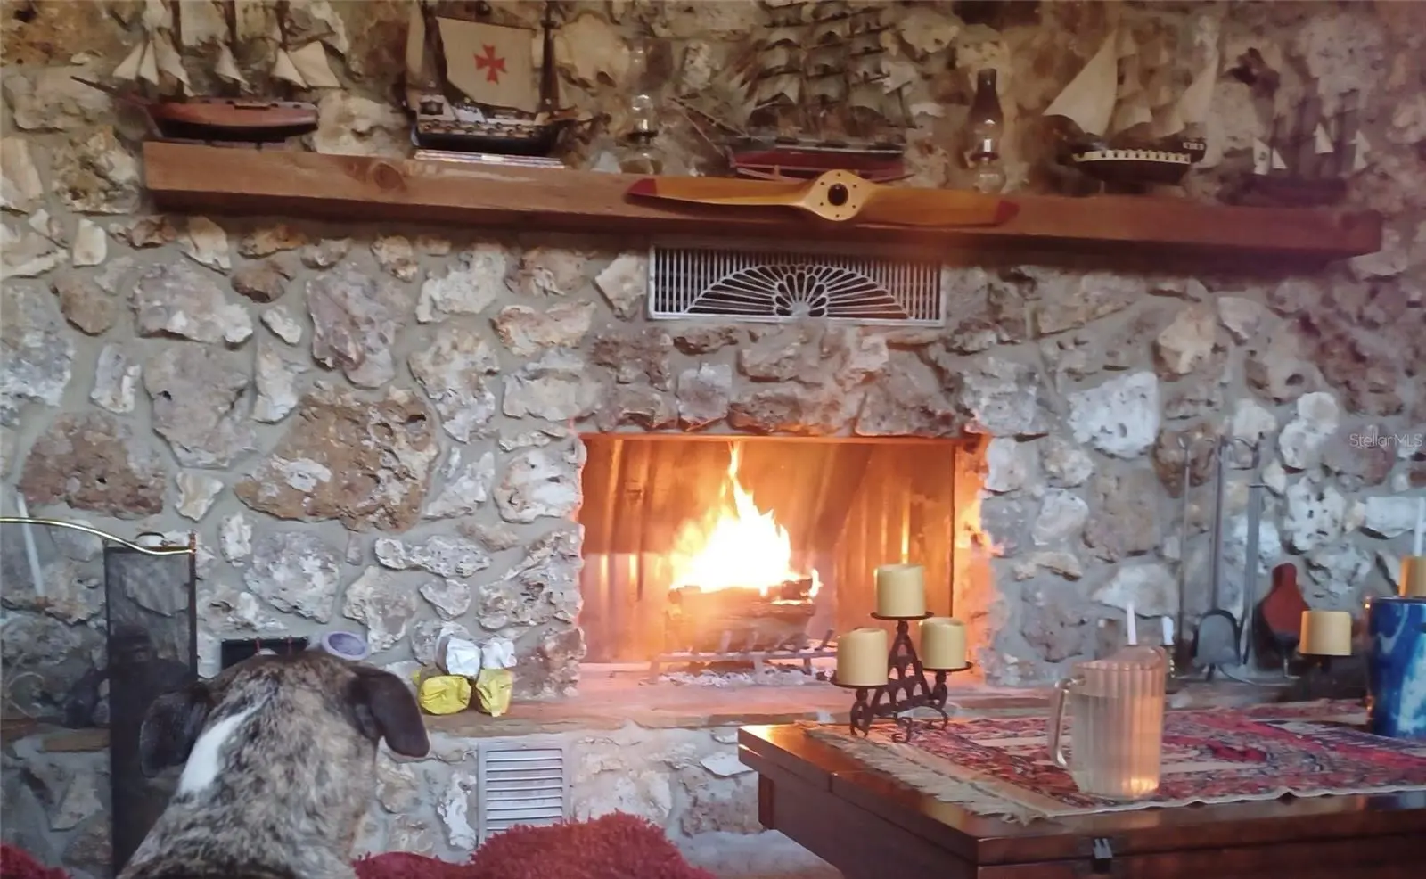
Check out this amazing 4 Bedroom 2 ½ Bath Home, LARGE POOL, BEAUTIFUL STONE FIREPLACE, RV HOOK UP and STORAGE, Hot Tub, a large 2-car garage; the detached garage will allow for an additional 4 or more cars to be parked; on 3.15 acres and 18 x36 RV Storage Shed, 20x45 Workshop is equipped with electricity directly connected is an additional 18 x 28 Storage Shed. This home’s exterior paint has been updated in 2025). You will enter the home through a beautiful double-door entryway into the family room, where the stonework of the fireplace wraps you up into a cozy place where you will enjoy entertainment each evening. The kitchen boasts ample cabinets for storage, a large eat-in kitchen, and a separate dining room. The large utility room is adjoining the kitchen area. The 4th bedroom is currently used as a media room. You will enjoy a bit of paradise as you walk out to the covered back porch. Now you're ready to enjoy the great outdoors, with a large outdoor cooking area, and the pool is 10 feet deep with a large pool deck that is ready for entertaining family and guests. As you enter this property, you immediately feel at home with the beautiful oaks that line the drive with a gated entry and a fence perimeter. This property features mature oaks, 30 avocado trees, non-producing as of yet, and loquat trees. This location is prime for privacy, yet only minutes from Walmart and Wawa. A splash pad park at Twisted Turtle Splash Resort is opening in the summer of 2026. Kenny Dixon Sports Complex for all your outdoor sporting activities. The Dade State Park is where all the festivals come together, and the County Fair is just a few minutes away. The Tampa International/Tampa/Orlando area is all within an hour. The Villages are also a short distance away with more restaurants and shopping options. And for those adventurous ATV riders, Croom is a short distance as well. This home truly has it all, a solid home that will protect your family, keeping everyone safe and secure while enjoying this unique lifestyle home if you're a homebody and looking for a quiet, serene lifestyle, or love having family and friends over for all the Holidays and entertaining! Call today for your private showing!!
Estimated monthly payment
Estimate only. Taxes use the listing's reported amount where available; insurance is a Florida-average estimate. Your actual payment will vary — run a full calculation or talk to a lender.
Price & listing history373 days on market
- Status: ActiveOct 12, 2025
- Listed$750,000Jun 10, 2025
- Price increased$750,000
Facts & features
- Property type
- Residential
- Sub type
- Single Family Residence
- Status
- Active
- Days on market
- 373
- Subdivision
- N/A
- County
- Sumter
- Year built
- 1983
- Living area
- 3,430 sq ft
- Price/sq ft
- $219
- Building area
- 4,631 sq ft (Public Records)
- Lot size
- 137,214 sq ft
- Lot category
- 2 to less than 5
- Flood zone
- X
- Garage
- 6 spaces
- Pool
- Private pool
- Annual taxes
- $2,419 (2024)
- Parcel #
- N10-019
- Zoning
- R1
- MLS #
- G5098130
Ask about this home
Have a question? Ask the broker directly.
Ryan Solberg answers personally — no call center, no spam. Your question goes straight to him.
Interior Details
- Bedrooms
- 4
- Full bathrooms
- 2
- Half bathrooms
- 1
- Flooring
- Concrete, Tile
- Appliances
- Dishwasher, Electric Water Heater, Range, Refrigerator
- Interior features
- Ceiling Fans(s), High Ceilings, Thermostat, Vaulted Ceiling(s)
- Laundry
- Inside, Laundry Room
- Stories / Levels
- One
- Direction faces
- South
- Fireplace
- Yes
Heating & Cooling
- Heating
- Central
- Cooling
- Central Air
Parking
- Garage spaces
- 6
- Attached garage
- Yes
- Parking features
- Boat, Covered, Garage Door Opener, Open, RV Carport
- Carport
- Yes
HOA & Financial
- Total monthly fees
- $0/mo
- Total annual fees
- $0
- CDD
- No
- Homestead exemption
- Yes
- Min lease term
- No Minimum
- Listing terms
- Cash, Conventional, Other, VA Loan
- Ownership
- Fee Simple
- Available for lease
- Yes
- Lease restrictions
- No
Exterior & Construction
- Construction materials
- Wood Siding
- Roof
- Shingle
- Foundation
- Slab
- Pool
- Private pool
- Road surface
- Asphalt
Utilities
- Sewer
- Septic Tank
- Water source
- Public, Well
- Utilities
- Cable Available, Electricity Connected, Water Connected
Community
- Pets allowed
- Yes
Room Details
| Room | Level | Dimensions |
|---|---|---|
| Primary Bedroom | First | 21.8x14 |
| Bedroom 2 | First | 13x11 |
| Bedroom 3 | First | 13x11 |
| Bedroom 4 | First | 20x11 |
| Kitchen | First | 21x14 |
| Dining Room | First | 20x11 |
| Dinette | First | 21x10 |
| Living Room | First | 22x18 |
Listing Details
- Listing date
- 2025-06-10
- On market date
- 2025-06-10
- Original list price
- $750,000
- Occupant type
- Owner
- MLS area
- 33513 - Bushnell
- Listing AOR
- Orlando Regional
- Status changed
- 2025-10-12
- Tax legal description
- THE N 318 FT OF SE 1/4 OF SE 1/4 OF SW 1/4 SEC 10 LESS THE E 206 FT THEREOF ALSO LESS THE W 50 FT THEREOF AND THE E 25 FT OF W 356 FT OF SE 1/4 OF SE 1/4 OF SW 1/4 SEC 10 LESS N 318 FT & ALSO LESS R/W CR 548
Flood risk
Minimal-risk area outside the mapped floodplain. Flood insurance is optional and typically low-cost.
Source: FEMA flood zone reported on the listing. Confirm current designation at FEMA Flood Map Service Center.
Location
Directions
From Hwy 301 turn on to E Belt Ave , homes down on the left
More homes like this


$20,000
4th St
Altoona, FL 32702
0.15 acres
N/A
MLS ID #O6392549, COMPASS FLORIDA LLC.
Listing provided by Stellar MLS

$25,000
Nw 55th St
Gainesville, FL 32607
0.8 acres
N/A
MLS ID #D6148490, CENTURY 21 SUNBELT REALTY.
Listing provided by Stellar MLS

$39,000
1507 Clark Ave
Lehigh Acres, FL 33972
0.5 acres
N/A
MLS ID #O6445246, REALNET FLORIDA REAL ESTATE.
Listing provided by Stellar MLS


$42,000
0000 Sw 134th Ave
Archer, FL 32618
0.33 acres
N/A
MLS ID #GC537733, ENABLE PROPERTIES LLC.
Listing provided by Stellar MLS

Listings courtesy of Stellar MLS as distributed by MLS GRID
IDX information is provided exclusively for consumers’ personal, non-commercial use and may not be used for any purpose other than to identify prospective properties consumers may be interested in purchasing.
Based on information submitted to the MLS GRID as of September 14, 2026 at 6:49 AM ET. All data is obtained from various sources and may not have been verified by broker or MLS GRID. Supplied Open House Information is subject to change without notice. All information should be independently reviewed and verified for accuracy. Properties may or may not be listed by the office/agent presenting the information.
All or a portion of the multiple listing information is provided by Stellar MLS, from a copyrighted compilation of listings. The compilation of listings and each individual listing are © 2026 Stellar MLS. All rights reserved.
Ryan Solberg, Broker · MaxLife Realty LLC · FL License #BK3354351 · Equal Housing Opportunity · Full disclaimer · DMCA