
$2,400,000
37511 Washington Loop RoadPunta Gorda, FL 33982
Listing updated: September 6, 2026 at 12:27 PM ET
Listing courtesy of The Keyes Company · Kim Ferguson · MLS #O6313958 · Active · 305-371-3592Property type
Year built
Lot size
Price / sq ft
HOA dues
Days on market
Garage spaces
Flood zone
About this home
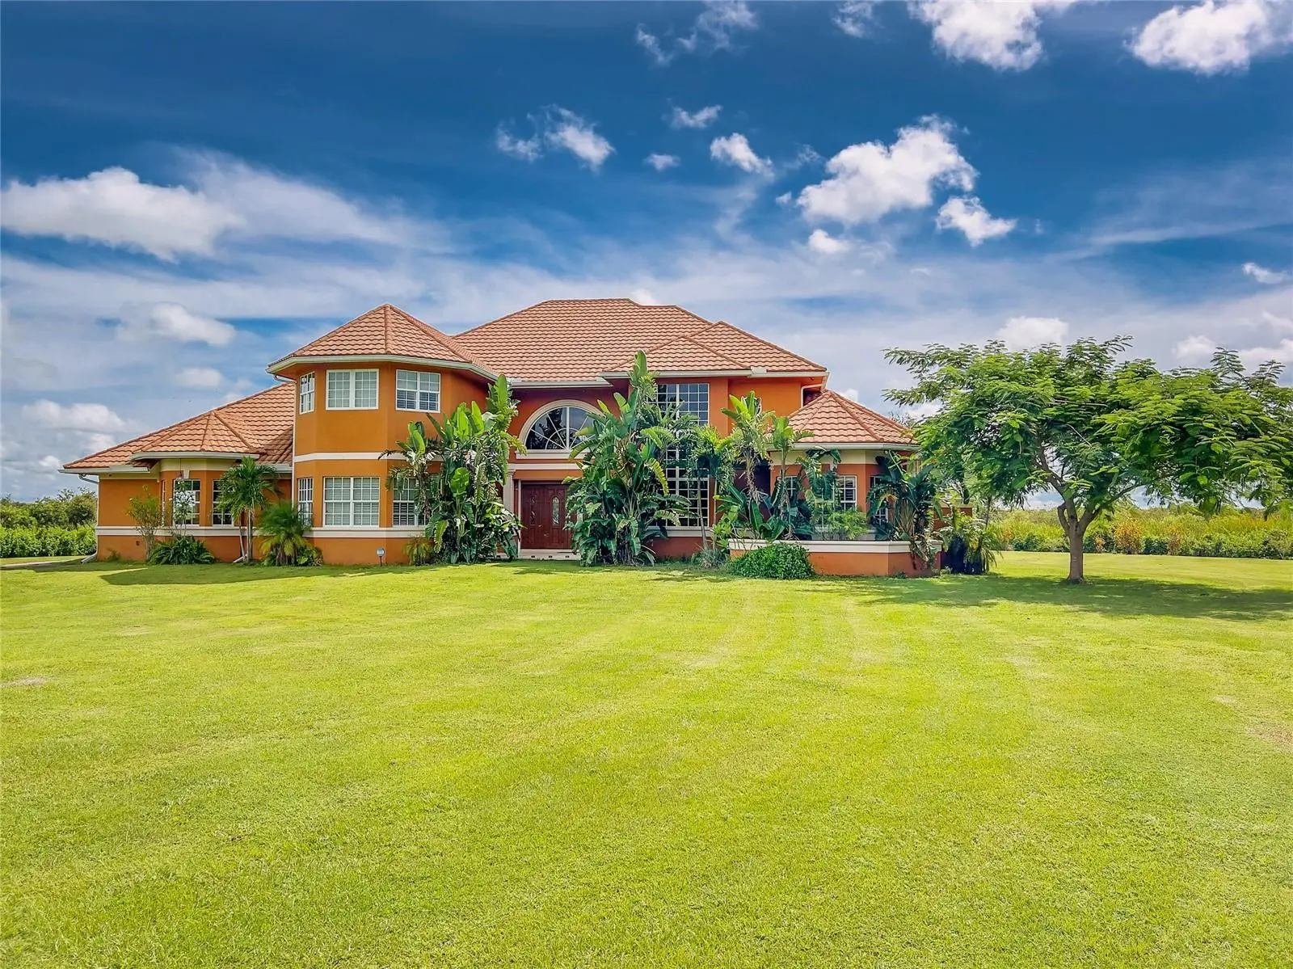
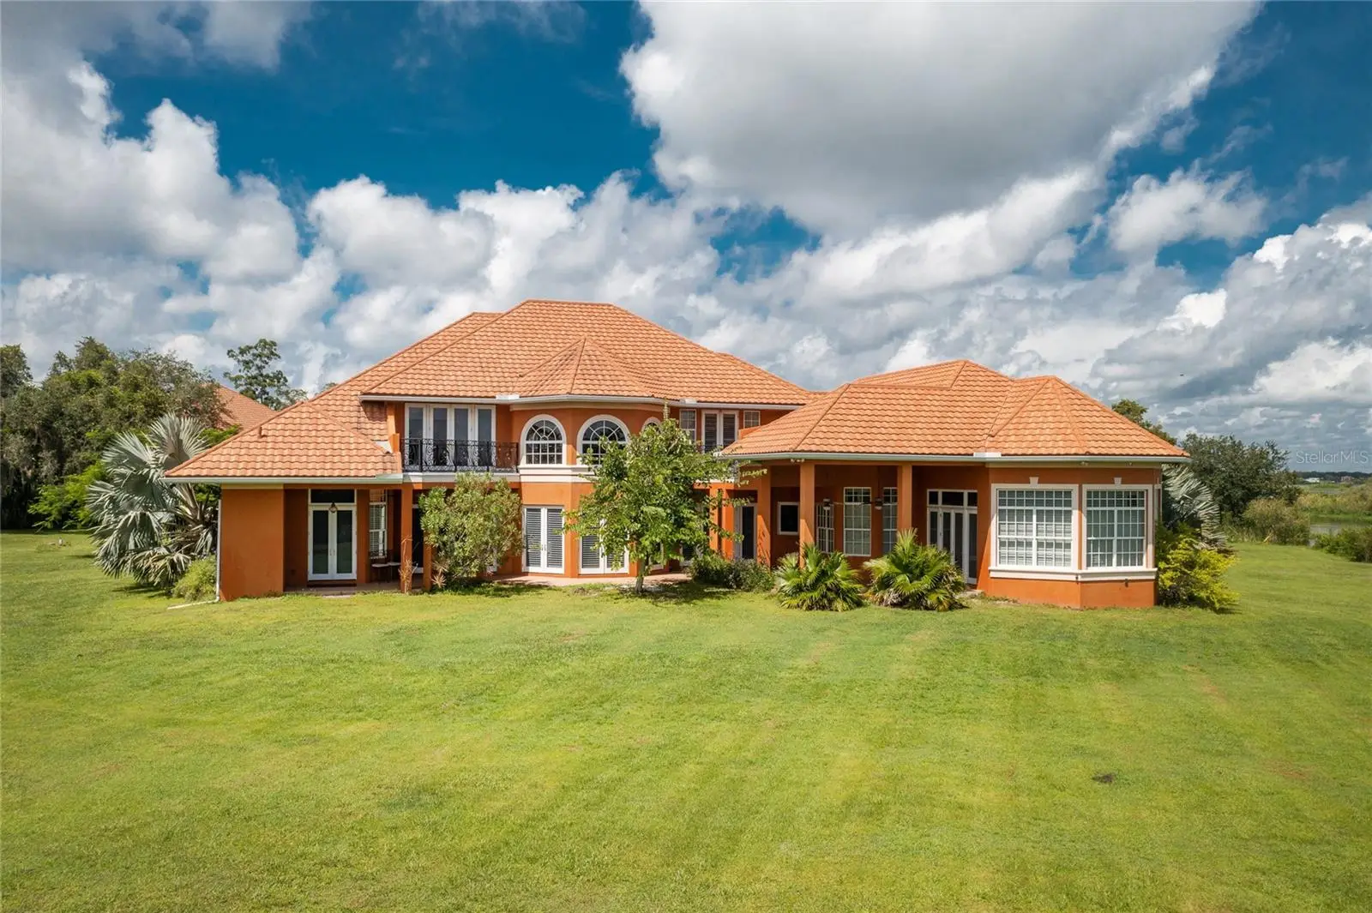
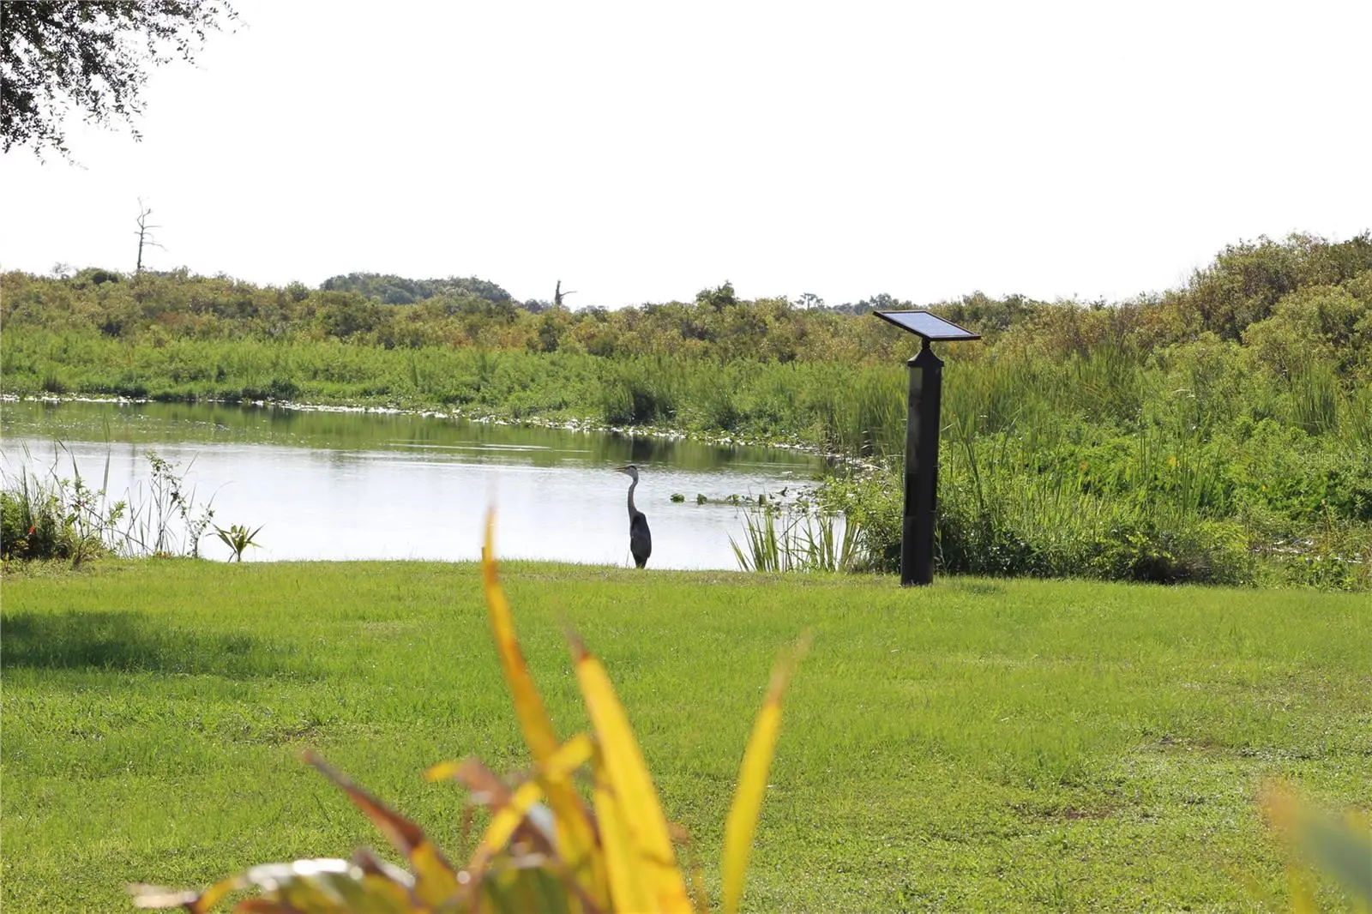
Luxury waterfront multi-family estate offering breathtaking, unspoiled views where every detail was intentional. This extraordinary private compound features a custom-built 7,181 sq. ft. main residence with 4 en-suites, pool bath, & half bath along with a separate 3/3 guest house with a 6-car garage. Situated on private acreage with its own gated driveway, private boat ramp, & dock. Built to withstand CAT 5 hurricanes, CBS construction, metal roof, high elevation, no flood insurance required. The luxurious dual primary suites include custom closets, separate his-and-her vanities, rain showers, and Jacuzzis. Interior finishes include travertine, marble, onyx, and wood flooring throughout. The gourmet chef’s kitchen is appointed with Brookwood cabinetry, “jeweled” granite countertops, double sinks, double ovens, bread warmer, gas cooktop island, breakfast nook, wine room, oversized walk-in pantry, and an expansive great room with a custom bar designed for entertaining. Additional features include plantation shutters, wraparound waterfront verandas, private upstairs balconies, elevator shaft, Icynene insulation for energy efficiency whole-house security system. Surrounded by pristine Florida ecosystem and abundant birdlife, the property offers miles of interconnected waterways leading to the Peace River and Charlotte Harbor. Underground utilities allow for helicopter or seaplane landing and storage. Located across from F-13 Airport & only 10 miles from Punta Gorda Airport.
Estimated monthly payment
Estimate only. Taxes use the listing's reported amount where available; insurance is a Florida-average estimate. Your actual payment will vary — run a full calculation or talk to a lender.
Price & listing history464 days on market
- Status: ActiveMay 30, 2025
- Listed$2,697,000May 30, 2025
- Price reduced$2,400,000
Property Documents
Documents the listing agent has made public for this property. Free to view and download.
Facts & features
- Property type
- Residential
- Sub type
- Single Family Residence
- Status
- Active
- Days on market
- 464
- Cumulative DOM
- 792
- Subdivision
- Acerage
- County
- Charlotte
- Year built
- 2013
- Living area
- 8,981 sq ft
- Price/sq ft
- $267
- Lot size
- 1,001,727 sq ft
- Lot category
- 20 to less than 50
- Flood zone
- X
- Garage
- 8 spaces
- Annual taxes
- $9,966 (2024)
- Parcel #
- 402429200005
- Zoning
- AG
- MLS #
- O6313958
Ask about this home
Have a question? Ask the broker directly.
Ryan Solberg answers personally — no call center, no spam. Your question goes straight to him.
Interior Details
- Bedrooms
- 7
- Full bathrooms
- 8
- Half bathrooms
- 1
- Flooring
- Carpet, Marble, Tile, Travertine, Wood
- Appliances
- Bar Fridge, Built-In Oven, Cooktop, Dishwasher, Dryer, Gas Water Heater, Microwave, Refrigerator, Washer, Water Softener, Wine Refrigerator
- Interior features
- Cathedral Ceiling(s), Ceiling Fans(s), High Ceilings, Open Floorplan, Primary Bedroom Main Floor, PrimaryBedroom Upstairs, Solid Wood Cabinets, Split Bedroom, Stone Counters, Thermostat, Tray Ceiling(s), Walk-In Closet(s), Window Treatments
- Laundry
- Electric Dryer Hookup, Laundry Room, Washer Hookup
- Stories / Levels
- Two
- Direction faces
- West
- Fireplace
- Yes
- In-law suite
- Yes
Heating & Cooling
- Heating
- Central, Electric, Propane
- Cooling
- Central Air, Zoned
Parking
- Garage spaces
- 8
- Attached garage
- Yes
- Parking features
- Garage Door Opener, Garage Faces Rear, Golf Cart Garage, Golf Cart Parking, Ground Level, Guest, Oversized, RV Carport, RV Garage, RV Access/Parking, Workshop in Garage
HOA & Financial
- Total monthly fees
- None
- Total annual fees
- None
- CDD
- No
- Homestead exemption
- Yes
- Min lease term
- No Minimum
- Listing terms
- Cash, Conventional
- Ownership
- Fee Simple
- Available for lease
- Yes
- Lease restrictions
- No
- Approval process
- NONE
Exterior & Construction
- Exterior features
- Balcony, Courtyard, Hurricane Shutters, Lighting, Private Mailbox, Rain Gutters, Storage
- Construction materials
- Block, Concrete, Stucco
- Roof
- Metal
- Foundation
- Block, Slab, Stem Wall
- Waterfront
- Yes
- Water access
- Yes
- Water view
- Yes
- Road surface
- Asphalt
Utilities
- Sewer
- Septic Tank
- Water source
- Well
- Utilities
- Cable Connected, Electricity Connected, Phone Available, Propane, Underground Utilities, Water Connected
Community
- Pets allowed
- Yes
Room Details
| Room | Level | Dimensions |
|---|---|---|
| Great Room | First | 17.8x26.4 |
| Primary Bedroom | First | 16.1x37.4 |
| Kitchen | First | 19.9x20.2 |
| Living Room | First | 16.4x24.8 |
| Primary Bedroom | Second | 17.6x40.2 |
| Dining Room | First | 14.1x16.4 |
| Bedroom 3 | First | 15.8x22.2 |
| Bedroom 4 | Second | 13x28.6 |
| Office | First | 20.4x14.1 |
| Laundry | First | 13.7x10.5 |
Listing Details
- Listing date
- 2025-05-30
- On market date
- 2025-05-30
- Original list price
- $2,697,000
- Occupant type
- Owner
- MLS area
- 33982 - Punta Gorda
- Listing AOR
- Orlando Regional
- Status changed
- 2025-05-30
- Tax legal description
- ZZZ 204024 PC-3
Flood risk
Minimal-risk area outside the mapped floodplain. Flood insurance is optional and typically low-cost.
Source: FEMA flood zone reported on the listing. Confirm current designation at FEMA Flood Map Service Center.
Location
Directions
I75 to exit 164 east on highway 17 for 4 miles, turn right after green building on Washington Loop, in 2 miles water treatment plant on the right (slow down), driveway is 1/2 mile on left (opposite Rustic) security gate w/birds flowers, sale sign in front
More homes like this
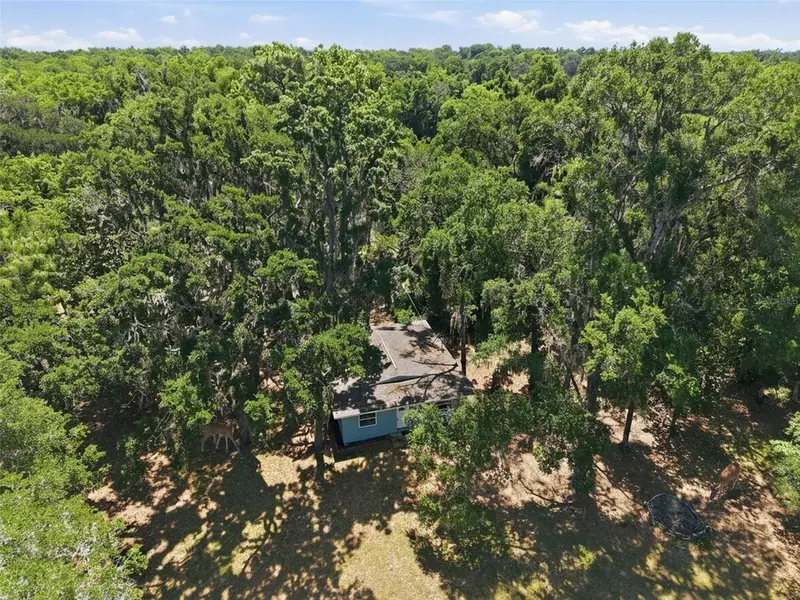
$485,000
16145 Snow Memorial Hwy
Brooksville, FL 34601
2 bd · 2 ba · 1,224 sqft
Acerage
MLS ID #W7883279, HOME LAND REAL ESTATE INC.
Listing provided by Stellar MLS
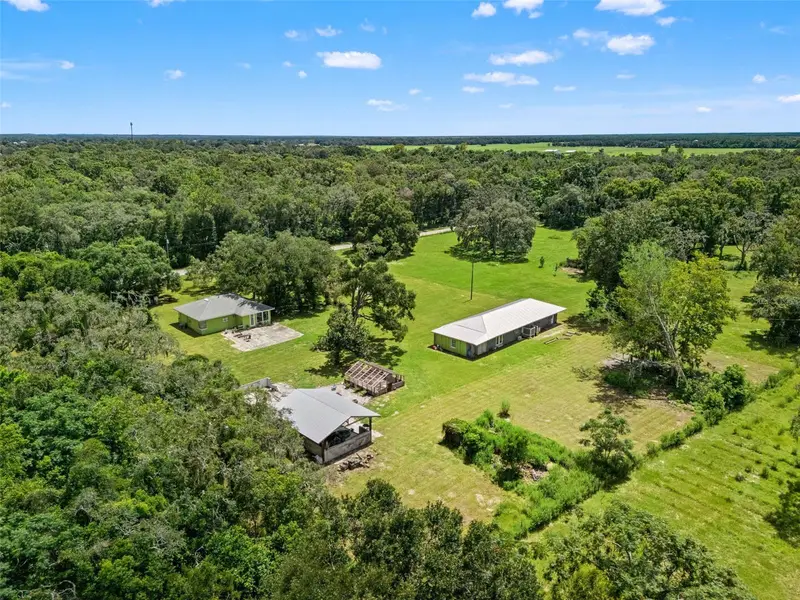
$965,000
255 Benes Rd
Brooksville, FL 34604
4 bd · 3 ba · 2,971 sqft
Acerage
MLS ID #W7889198, FLORIDA CRACKER PROPERTIES.
Listing provided by Stellar MLS
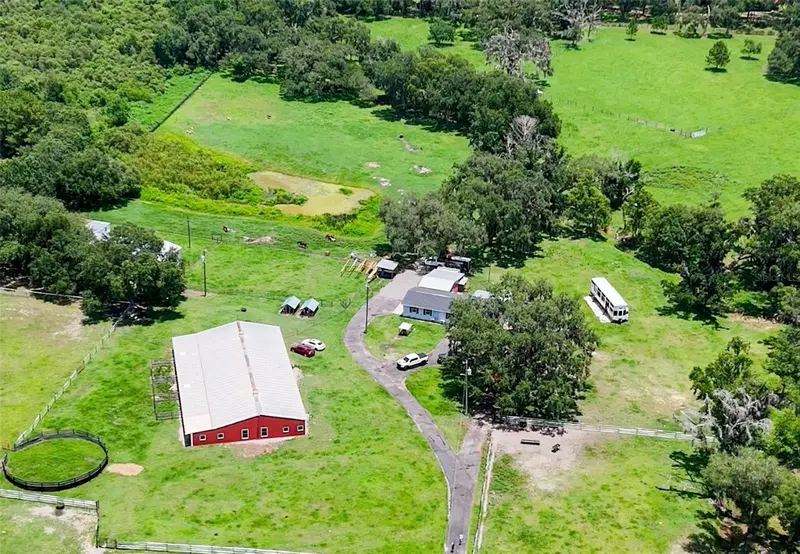
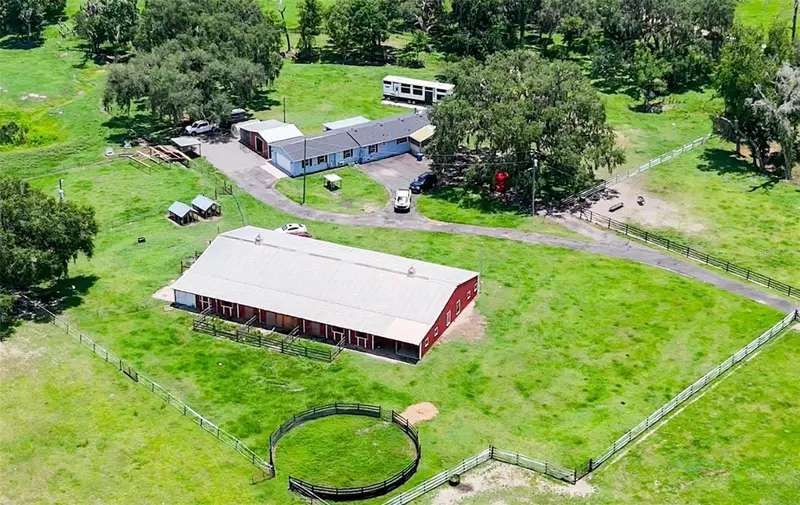
$1,195,000
88 Culbreath Rd
Brooksville, FL 34602
6 bd · 5 ba · 7,036 sqft
Acerage
MLS ID #TB8526063, FENIX HOME REALTY LLC.
Listing provided by Stellar MLS
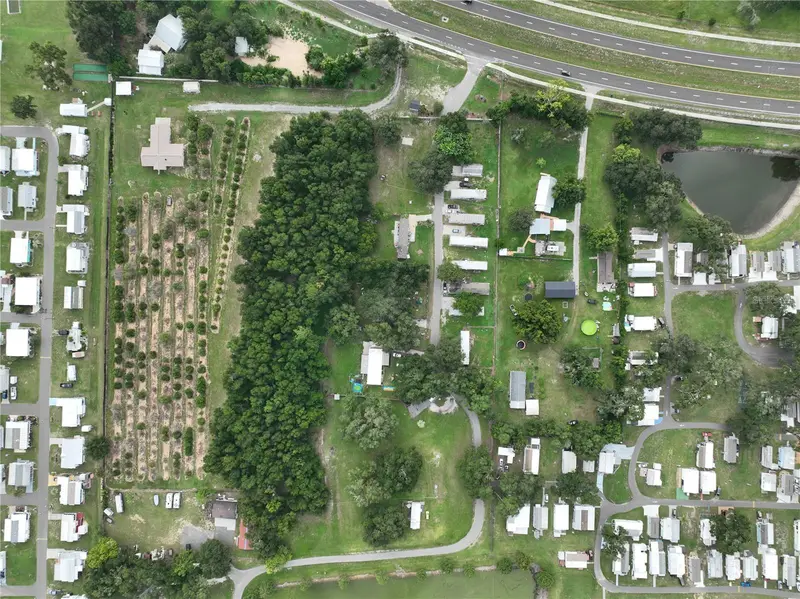
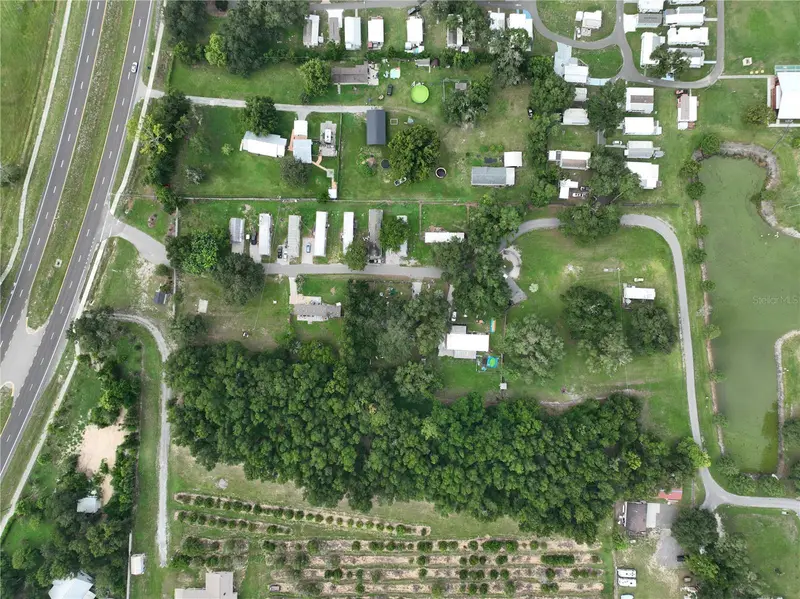
$1,325,000
37351 Carringer Rd
Dade City, FL 33523
10,000 sqft · 4.57 ac
Acerage
MLS ID #G5115278, DENIZ REALTY PARTNERS LLC.
Listing provided by Stellar MLS

Listings courtesy of Stellar MLS as distributed by MLS GRID
IDX information is provided exclusively for consumers’ personal, non-commercial use and may not be used for any purpose other than to identify prospective properties consumers may be interested in purchasing.
Based on information submitted to the MLS GRID as of September 6, 2026 at 12:27 PM ET. All data is obtained from various sources and may not have been verified by broker or MLS GRID. Supplied Open House Information is subject to change without notice. All information should be independently reviewed and verified for accuracy. Properties may or may not be listed by the office/agent presenting the information.
All or a portion of the multiple listing information is provided by Stellar MLS, from a copyrighted compilation of listings. The compilation of listings and each individual listing are © 2026 Stellar MLS. All rights reserved.
Ryan Solberg, Broker · MaxLife Realty LLC · FL License #BK3354351 · Equal Housing Opportunity · Full disclaimer · DMCA