
$1,299,000
1251 43rd Place
Ocala, FL 34471
Listing updated: September 4, 2026 at 4:07 AM ET
Listing courtesy of Next Generation Realty Of Marion County Llc · Kimberly Boyd · MLS #OM699183 · Active · 352-342-9730Property type
Year built
Lot size
Price / sq ft
HOA dues
Days on market
Garage spaces
Flood zone
About this home
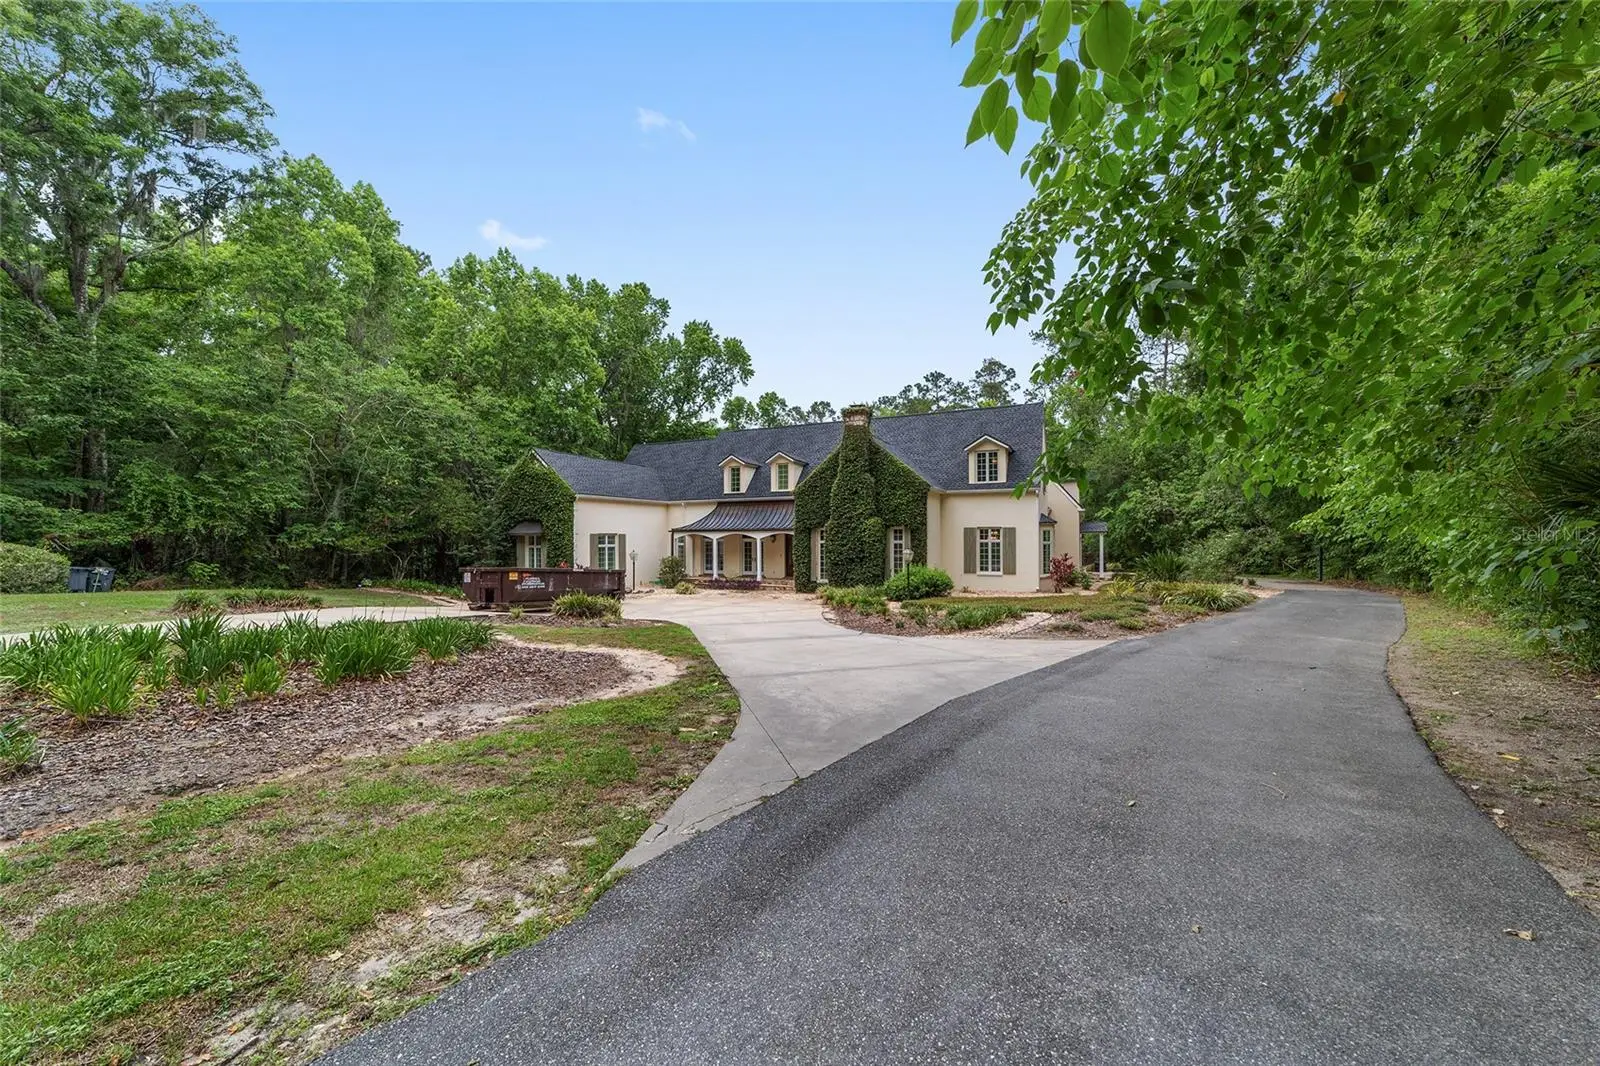
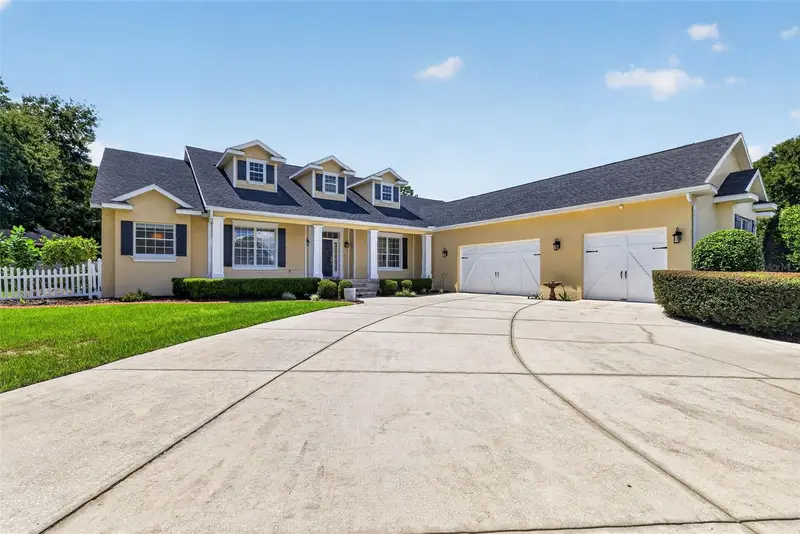
Welcome to your private estate in the distinguished community of Polo Lane! This beautifully appointed 4-bedroom, 5-bathroom residence is set on a sprawling 7-acre lot, offering the perfect blend of privacy, space, and luxury—just minutes from Ocala’s amenities. Enjoy the tranquility of wide-open living with the convenience of being close to town. Step inside to an inviting open floor plan filled with natural light and neutral finishes throughout. The heart of the home is a charming kitchen featuring character-rich terracotta tile, ample counter space, and seamless flow into the living and dining areas—perfect for entertaining. The spacious primary suite is truly a retreat, complete with an additional attached room that provides flexible space for a sitting area, home office, or nursery—all tucked away from the main areas of the home for added peace and privacy. Step out onto your private balcony to take in views of the serene backyard and pool. The en-suite bath is complemented by a large walk-in closet with custom built-ins. Each additional bedroom is generously sized with access to its own bathroom, offering comfort and privacy for family or guests. A large, well-equipped laundry room includes a sink, counters, and storage—ideal for any busy household. Outdoors, your personal oasis awaits: a sparkling in-ground pool, mature trees, and an outdoor kitchen under a vine-wrapped pergola that exudes timeless charm and brings nature right to your backdoor. With 7 acres to enjoy, the lot offers ample distance from neighbors while still being part of an HOA community. Additional highlights include a 2-car garage, new windows and doors (2023), roof (2021), HVAC (2016), and water heater (2022). This is a rare opportunity to enjoy luxury living in a one-of-a-kind setting—schedule your private showing today!
Estimated monthly payment
Estimate only. Taxes use the listing's reported amount where available; insurance is a Florida-average estimate. Your actual payment will vary — run a full calculation or talk to a lender.
Price & listing history267 days on market
- Status: ActiveSep 4, 2026
- Listed$1,800,000May 9, 2025
- Price reduced$1,299,000
Facts & features
- Property type
- Residential
- Sub type
- Single Family Residence
- Status
- Active
- Days on market
- 267
- Subdivision
- Polo Lane
- County
- Marion
- Year built
- 1995
- Living area
- 5,501 sq ft
- Price/sq ft
- $236
- Building area
- 6,000 sq ft (Public Records)
- Lot size
- 304,920 sq ft
- Lot category
- 5 to less than 10
- Flood zone
- X
- Garage
- 2 spaces
- Pool
- Private pool
- Annual taxes
- $18,710 (2024)
- Parcel #
- 23935-011-00
- Zoning
- A1
- MLS #
- OM699183
Ask about this home
Have a question? Ask the broker directly.
Ryan Solberg answers personally — no call center, no spam. Your question goes straight to him.
Interior Details
- Bedrooms
- 4
- Full bathrooms
- 5
- Flooring
- Carpet, Luxury Vinyl, Tile, Wood
- Appliances
- Dishwasher, Disposal, Microwave, Range, Refrigerator
- Interior features
- Cathedral Ceiling(s), Ceiling Fans(s), Eat-in Kitchen, High Ceilings, Living Room/Dining Room Combo, PrimaryBedroom Upstairs, Solid Wood Cabinets, Vaulted Ceiling(s), Walk-In Closet(s)
- Laundry
- Electric Dryer Hookup, Inside, Laundry Room, Washer Hookup
- Stories / Levels
- Two
- Direction faces
- South
- Fireplace
- Yes
Heating & Cooling
- Heating
- Central, Electric
- Cooling
- Central Air
Parking
- Garage spaces
- 2
- Attached garage
- Yes
HOA & Financial
- HOA fee
- $1,600 / Annually
- Monthly HOA
- $133/mo
- Total monthly fees
- $133/mo
- Total annual fees
- $1,600
- HOA name
- Polo Lane
- CDD
- No
- Homestead exemption
- Yes
- Min lease term
- No Minimum
- Listing terms
- Cash, Conventional
- Ownership
- Fee Simple
- Available for lease
- Yes
- Lease restrictions
- No
Exterior & Construction
- Exterior features
- Outdoor Kitchen, Private Mailbox
- Construction materials
- Block
- Roof
- Shingle
- Foundation
- Block
- Pool
- Private pool
- Road surface
- Paved
Utilities
- Sewer
- Septic Tank
- Water source
- Well
- Utilities
- Electricity Connected, Sewer Connected, Water Connected
Community
- Pets allowed
- Yes
Schools
Letter grades: Florida DOE 2024–25 school grades (Orange, Seminole, Lake, Osceola, Brevard). Assigned schools from the listing agent — verify enrollment with the district.
Room Details
| Room | Level | Dimensions |
|---|---|---|
| Living Room | First | |
| Primary Bedroom | Second | |
| Kitchen | First |
Listing Details
- Listing date
- 2025-05-09
- On market date
- 2025-05-09
- Original list price
- $1,800,000
- Occupant type
- Vacant
- MLS area
- 34471 - Ocala
- Listing AOR
- Ocala - Marion
- Status changed
- 2026-09-04
- Tax legal description
- SEC 31 TWP 15 RGE 22 PLAT BOOK UNR PAGE POLO LANE LOT 11 BEING MORE PARTICULARLY DESC AS: COM AT THE SE COR OF LOT 20 DUNN, BROWN & TAYLOR SUB TH S 53-53-49 W 2634.36 FT TH N 15-33-11 W 1527.48 FT TH N 53-22-31 E 951.53 FT TO THE POB TH N 53-22-31 E 378.33 FT TH S 15-16-21 E 892.60 FT TH S 53-53-49 W 40.02 FT TO THE PT OF CURVATURE OF A CURVE CONCAVE NWLY WITH A CENTRAL ANGLE OF 37-30-00 AND A RADIUS OF 500 FT TH SWLY ALONG THE ARC 327.25 FT WITH A CHORD BEARING & DISTANCE OF S 72-38-49 W 321.44 FT TH N 14-48-47 W 780.78 FT TO THE POB
Flood risk
Minimal-risk area outside the mapped floodplain. Flood insurance is optional and typically low-cost.
Source: FEMA flood zone reported on the listing. Confirm current designation at FEMA Flood Map Service Center.
Location
Directions
From SW 27th Avenue: Head south on SW 27th Ave. Turn right onto SW 42nd Street. Continue for about 1 mile, then turn left onto SW 12th Avenue Rd. Turn right onto SW 43rd Place. Continue straight — 1251 SW 43rd Place will be on your right.
More homes like this
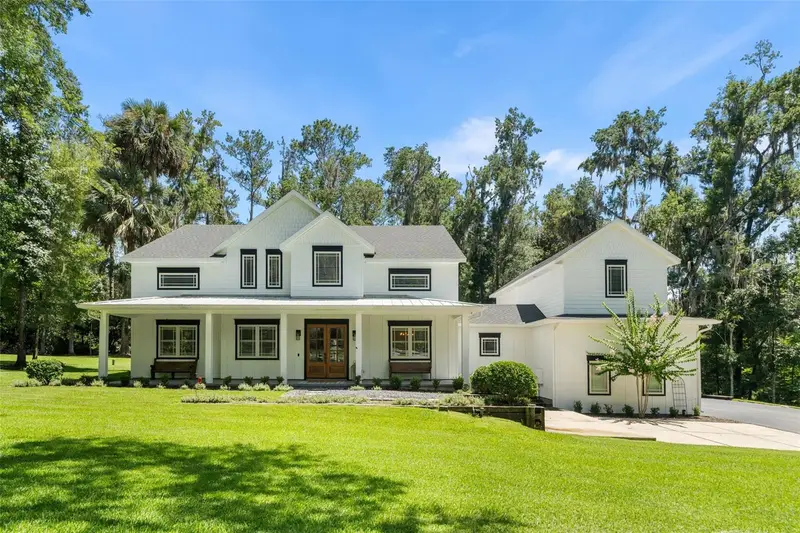
$1,540,000
994 Sw 37th Place Rd
Ocala, FL 34471
5 bd · 6 ba · 5,730 sqft
Bellwether
MLS ID #OM726936, ENGEL & VOLKERS OCALA.
Listing provided by Stellar MLS
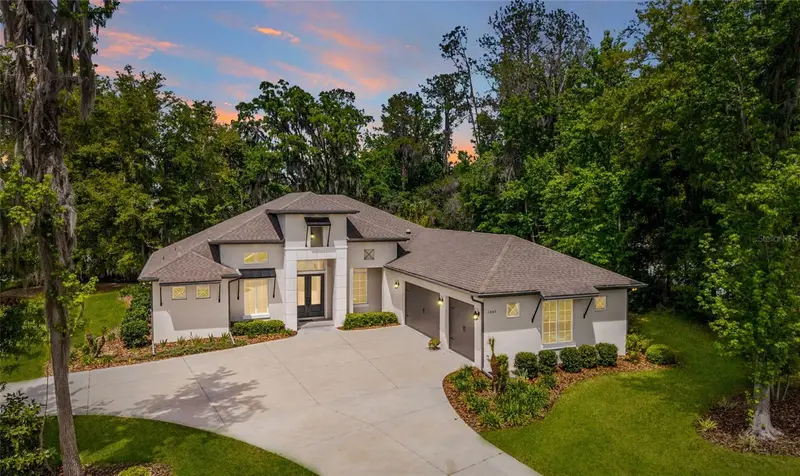
$1,025,000
1003 Se 46th St
Ocala, FL 34480
4 bd · 4 ba · 2,971 sqft
Bellechase Cedars
MLS ID #OM721979, REAL BROKER LLC - OCALA.
Listing provided by Stellar MLS
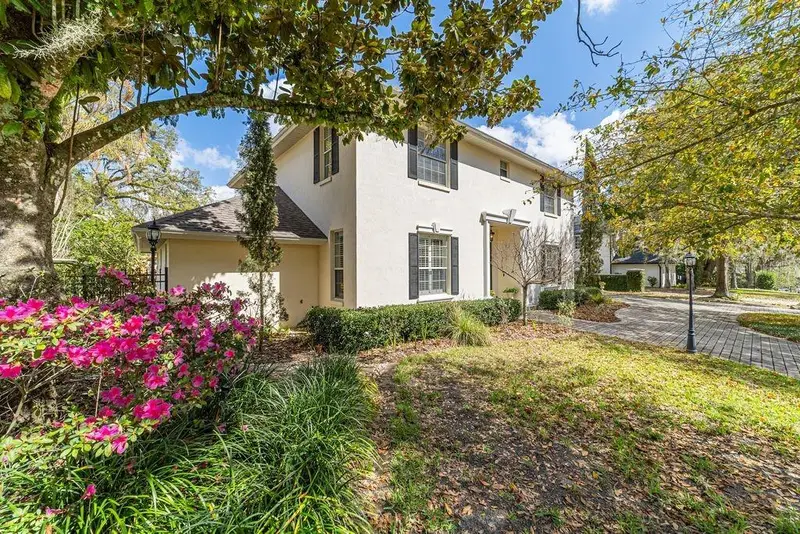
$919,900
905 Se 12th St
Ocala, FL 34471
5 bd · 4 ba · 3,883 sqft
Glenview
MLS ID #OM720321, BERKSHIRE HATHAWAY HS FLORIDA.
Listing provided by Stellar MLS
$829,000
4260 Sw 58th Ave
Ocala, FL 34474
5 bd · 4 ba · 3,843 sqft
Hunt Club At Fox Point
MLS ID #OM730386, SELLSTATE NEXT GENERATION REALTY.
Listing provided by Stellar MLS

Listings courtesy of Stellar MLS as distributed by MLS GRID
IDX information is provided exclusively for consumers’ personal, non-commercial use and may not be used for any purpose other than to identify prospective properties consumers may be interested in purchasing.
Based on information submitted to the MLS GRID as of September 4, 2026 at 4:07 AM ET. All data is obtained from various sources and may not have been verified by broker or MLS GRID. Supplied Open House Information is subject to change without notice. All information should be independently reviewed and verified for accuracy. Properties may or may not be listed by the office/agent presenting the information.
All or a portion of the multiple listing information is provided by Stellar MLS, from a copyrighted compilation of listings. The compilation of listings and each individual listing are © 2026 Stellar MLS. All rights reserved.
Ryan Solberg, Broker · MaxLife Realty LLC · FL License #BK3354351 · Equal Housing Opportunity · Full disclaimer · DMCA