
$5,199,999
4015 85th Terrace
Ocala, FL 34482
Listing updated: September 29, 2026 at 10:46 AM ET
Listing courtesy of Golden Ocala Real Estate Inc · Donald DeLuca · MLS #A4624804 · Active · 352-369-6969Property type
Year built
Lot size
Price / sq ft
HOA dues
Days on market
Garage spaces
Flood zone
About this home
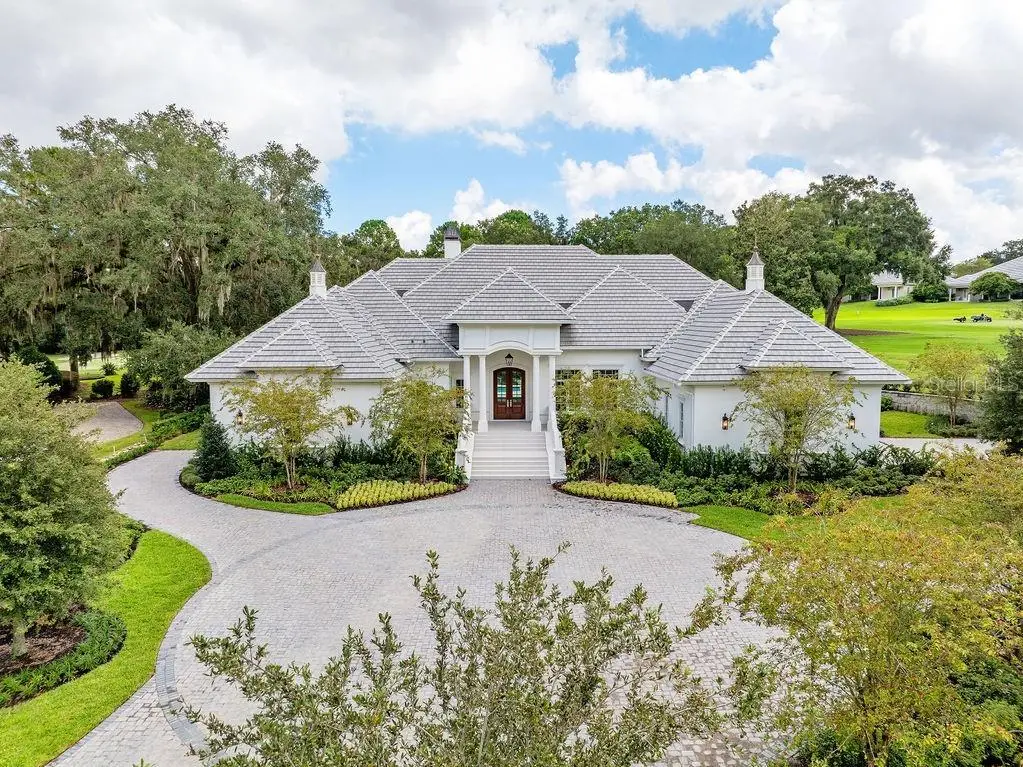
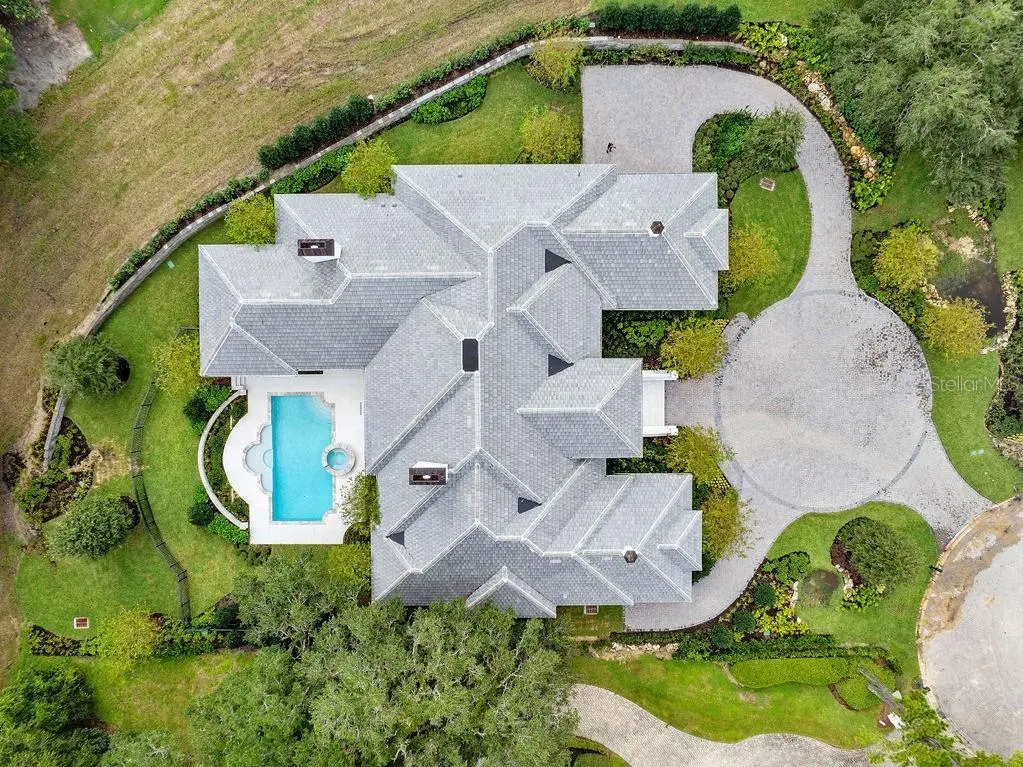
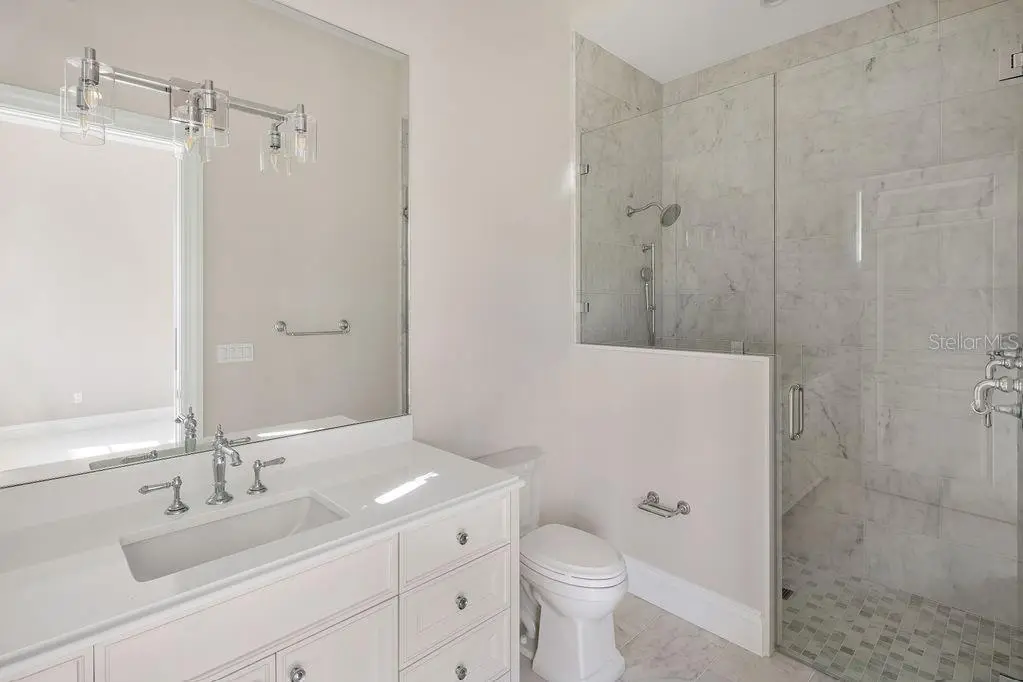
Nestled within the prestigious Golden Ocala Golf & Equestrian Club, the Belle Chateau is the epitome of luxury living. This stunning residence combines elegance with comfort, featuring meticulously designed interiors and breathtaking outdoor spaces. As you enter, you're greeted by a grand foyer that leads to an expansive open-concept living area, bathed in natural light. High ceilings and exquisite crown molding create an inviting atmosphere, while the gourmet kitchen, equipped with top-of-the-line appliances and a spacious island, is a chef’s dream. The Belle Chateau boasts multiple luxurious bedrooms, each with en-suite bathrooms and custom walk-in closets. The master suite is a true retreat, featuring a spa-like bathroom with a soaking tub and a rainfall shower, providing a serene escape. Step outside to your private oasis, where an elegantly designed pool and spa await. Lush landscaping and serene views of the surrounding golf course enhance the tranquility of this exquisite property. Perfect for entertaining or relaxing, this outdoor space seamlessly blends luxury with nature. Located in the heart of the Golden Ocala Golf & Equestrian Club, residents enjoy exclusive access to world-class amenities, including a championship golf course, equestrian facilities, and a vibrant community atmosphere. Experience unparalleled luxury in the Belle Chateau, where sophistication meets the equestrian lifestyle. Your dream home awaits.
Estimated monthly payment
Estimate only. Taxes use the listing's reported amount where available; insurance is a Florida-average estimate. Your actual payment will vary — run a full calculation or talk to a lender.
Price & listing history722 days on market
- Status: ActiveOct 7, 2024
- Listed$5,199,999Oct 7, 2024
- Price increased$5,199,999
Property Documents
Documents the listing agent has made public for this property. Free to view and download.
Facts & features
- Property type
- Residential
- Sub type
- Single Family Residence
- Status
- Active
- Days on market
- 722
- Subdivision
- Masters Village
- County
- Marion
- Year built
- 2024
- Living area
- 6,388 sq ft
- Price/sq ft
- $814
- Building area
- 7,889 sq ft (Builder)
- Lot size
- 44,867 sq ft
- Lot category
- 1 to less than 2
- Flood zone
- X
- Garage
- 2 spaces
- Pool
- Private pool
- Annual taxes
- $6,430 (2023)
- Parcel #
- 12670-004-00
- Zoning
- PUD
- MLS #
- A4624804
Ask about this home
Have a question? Ask the broker directly.
Ryan Solberg answers personally — no call center, no spam. Your question goes straight to him.
Interior Details
- Bedrooms
- 4
- Full bathrooms
- 5
- Flooring
- Tile, Wood
- Appliances
- Built-In Oven, Cooktop, Dishwasher, Disposal, Dryer, Exhaust Fan, Ice Maker, Microwave, Range, Refrigerator, Washer
- Interior features
- Built-in Features, Ceiling Fans(s), Coffered Ceiling(s), Crown Molding, Eat-in Kitchen, High Ceilings, Kitchen/Family Room Combo, L Dining, Open Floorplan, Primary Bedroom Main Floor, Solid Surface Counters, Solid Wood Cabinets, Split Bedroom, Thermostat, Tray Ceiling(s), Walk-In Closet(s), Wet Bar, Window Treatments
- Laundry
- Inside, Laundry Room
- Stories / Levels
- One
- Direction faces
- North
- Fireplace
- Yes
- New construction
- Yes
Heating & Cooling
- Heating
- Electric
- Cooling
- Central Air
Parking
- Garage spaces
- 2
- Attached garage
- Yes
- Parking features
- Driveway, Garage Faces Side
HOA & Financial
- HOA fee
- $1,125 / Quarterly
- Monthly HOA
- $375/mo
- Total monthly fees
- $375/mo
- Total annual fees
- $4,500
- HOA name
- Golden Ocala Equestrian & Golf Club
- CDD
- No
- Homestead exemption
- Yes
- Listing terms
- Cash, Conventional
- Ownership
- Fee Simple
- Available for lease
- No
Exterior & Construction
- Exterior features
- Garden, Lighting
- Construction materials
- Block, Concrete
- Roof
- Tile
- Foundation
- Slab
- Pool
- Private pool
- Road surface
- Paved
Utilities
- Sewer
- Public Sewer
- Water source
- Public
- Utilities
- Cable Available, Electricity Available, Fire Hydrant, Phone Available
Community
- Pets allowed
- Dogs OK
Room Details
| Room | Level | Dimensions |
|---|---|---|
| Bathroom 1 | First | |
| Primary Bedroom | First | |
| Den | First | |
| Living Room | First | |
| Dining Room | First | |
| Kitchen | First | |
| Media Room | First |
Listing Details
- Listing date
- 2024-10-04
- On market date
- 2024-10-07
- Original list price
- $5,199,999
- Occupant type
- Vacant
- MLS area
- 34482 - Ocala
- Listing AOR
- Sarasota - Manatee
- Status changed
- 2024-10-07
- Tax legal description
- SEC 36 TWP 14 RGE 20 PLAT BOOK W PAGE 75 GOLDEN OCALA UNIT ONE (REVISED) LOT V4 AKA LOT 6 BLK A GOLDEN OCALA UNIT 1 W-75 & A PORTION OF BLK A LOT 5 BEING DESC AS: COM NELY COR OF LOT 5 TH S 50-18-57 W ON A RADIAL BEARING 268.37 FT TO PT ON ROW LINE O F 85TH CT SAID PT BEING ON 50 FT RADIUS CURVE CONCAVE TO SW HAVING A CHORD OF 12.52 FT BEARING N 46-52-30 W TH NWLY ALONG SAID CURVE THROUGH A CENTRAL ANGLE OF 14-22-53 12.55 FT TH N 35-56-04 E ON A RADIAL BEARING 246.27 FT TH S 62-47-02 E 80 FT TO P OB
Flood risk
Minimal-risk area outside the mapped floodplain. Flood insurance is optional and typically low-cost.
Source: FEMA flood zone reported on the listing. Confirm current designation at FEMA Flood Map Service Center.
Location
Directions
From NW 80th Avenue to Golden Gates, Turn right after gate house.
More homes like this
$8,300,000
7536 Nw 90th Ave
Ocala, FL 34482
5 bd · 6 ba · 3,805 sqft
None
MLS ID #OM732759, OCALA HORSE PROPERTIES, LLC.
Listing provided by Stellar MLS
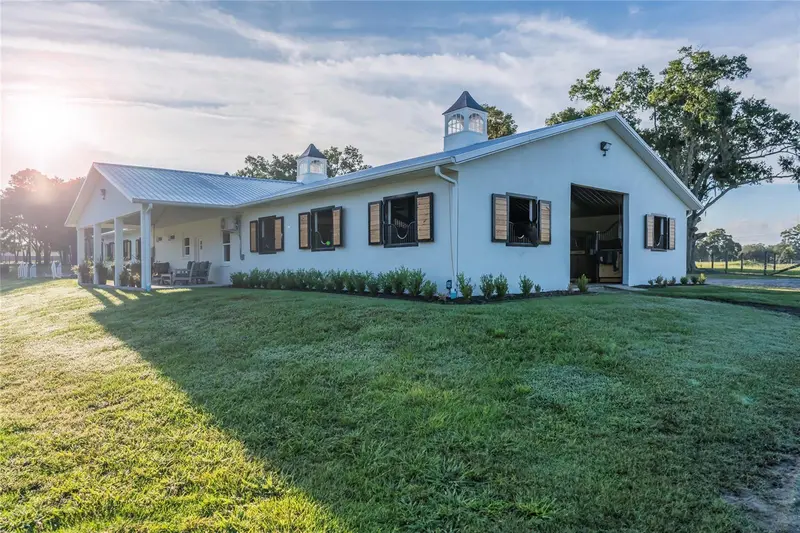
$3,999,999
663 Nw 80th Ave
Ocala, FL 34482
6 bd · 5 ba · 2,964 sqft
Na
MLS ID #OM724025, PEGASUS REALTY & ASSOC INC.
Listing provided by Stellar MLS
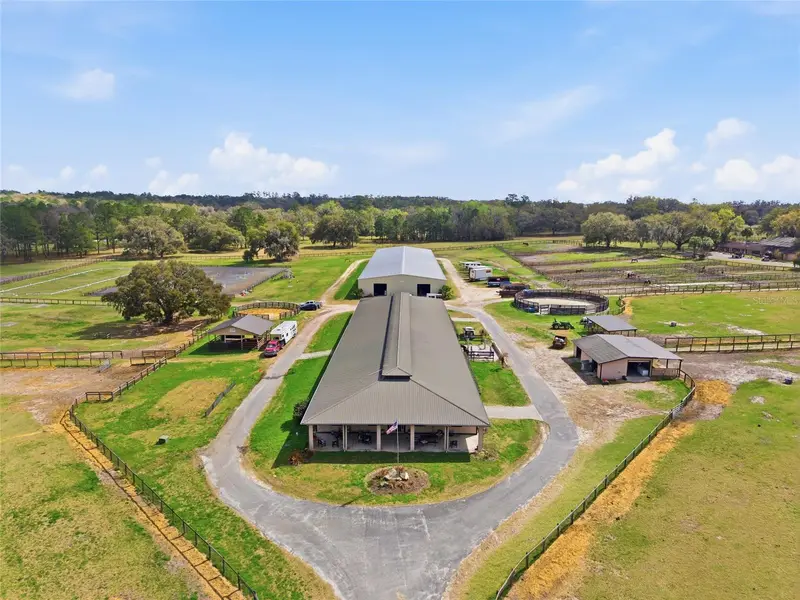
$7,800,000
6025 Nw 115th Ave
Ocala, FL 34482
8 bd · 10 ba · 6,887 sqft
Acreage Non Subdivision
MLS ID #OM719748, MAJESTIC OAKS REALTY.
Listing provided by Stellar MLS
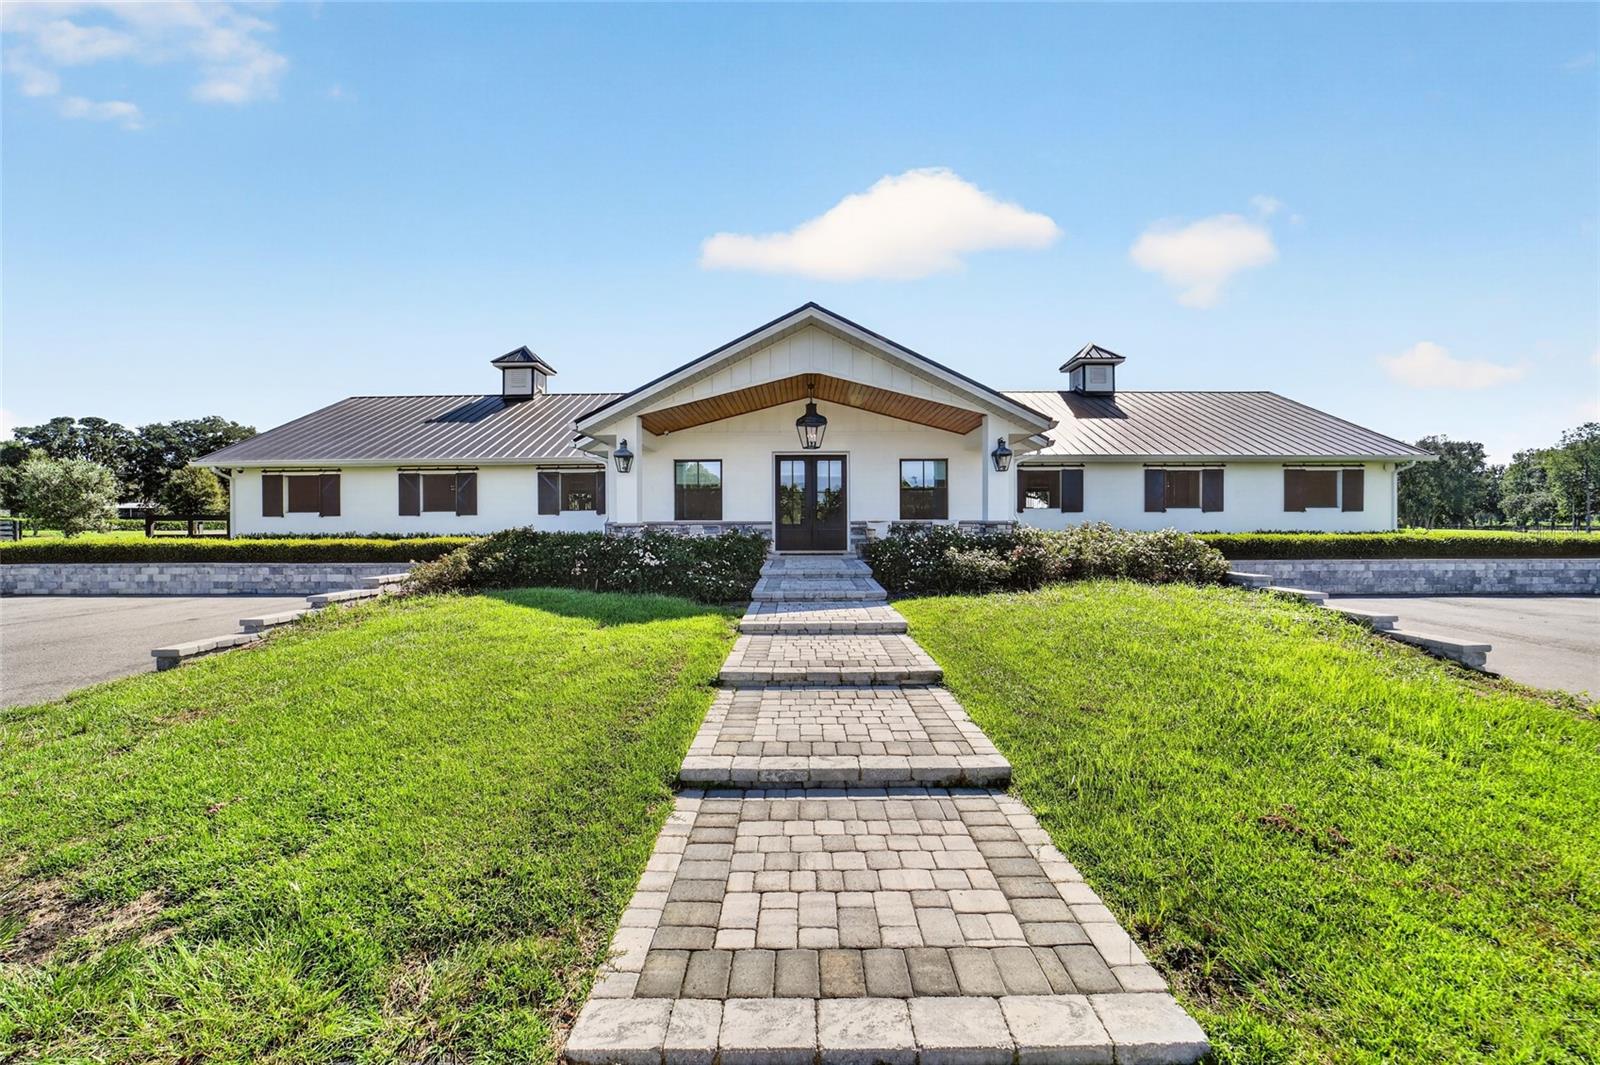
$4,950,000
7085 Nw Highway 225
Ocala, FL 34482
3 bd · 3 ba · 1,200 sqft
0160
MLS ID #OM732574, PEGASUS REALTY & ASSOC INC.
Listing provided by Stellar MLS

Listings courtesy of Stellar MLS as distributed by MLS GRID
IDX information is provided exclusively for consumers’ personal, non-commercial use and may not be used for any purpose other than to identify prospective properties consumers may be interested in purchasing.
Based on information submitted to the MLS GRID as of September 29, 2026 at 10:46 AM ET. All data is obtained from various sources and may not have been verified by broker or MLS GRID. Supplied Open House Information is subject to change without notice. All information should be independently reviewed and verified for accuracy. Properties may or may not be listed by the office/agent presenting the information.
All or a portion of the multiple listing information is provided by Stellar MLS, from a copyrighted compilation of listings. The compilation of listings and each individual listing are © 2026 Stellar MLS. All rights reserved.
Ryan Solberg, Broker · MaxLife Realty LLC · FL License #BK3354351 · Equal Housing Opportunity · Full disclaimer · DMCA