
$979,000
10301 Manta Way
Tampa, FL 33615
Listing updated: May 20, 2026 at 5:01 AM ET
Listing courtesy of Exp Realty Llc · Yorleis Lezcano · MLS #T3473345 · Active · 888-883-8509Property type
Year built
Lot size
Price / sq ft
HOA dues
Days on market
Garage spaces
Flood zone
About this home
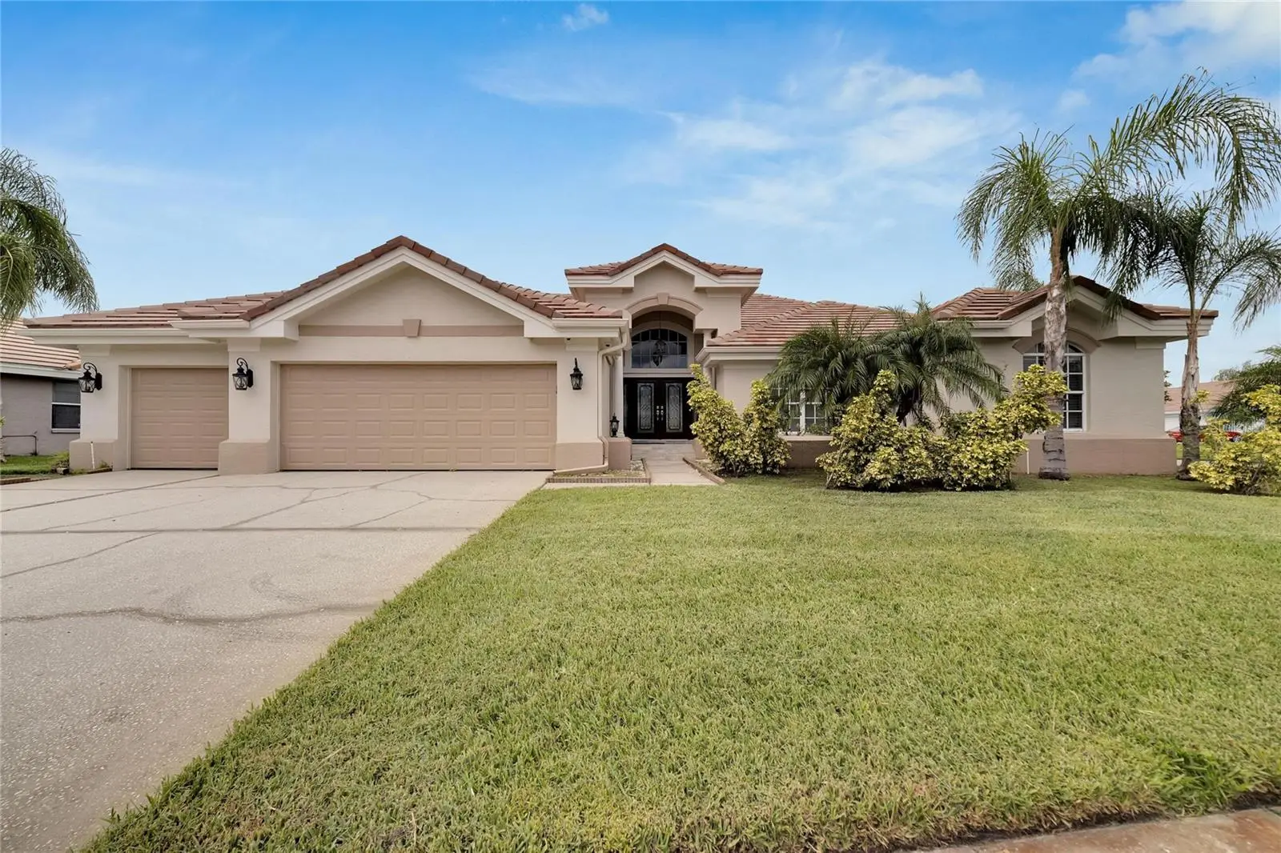
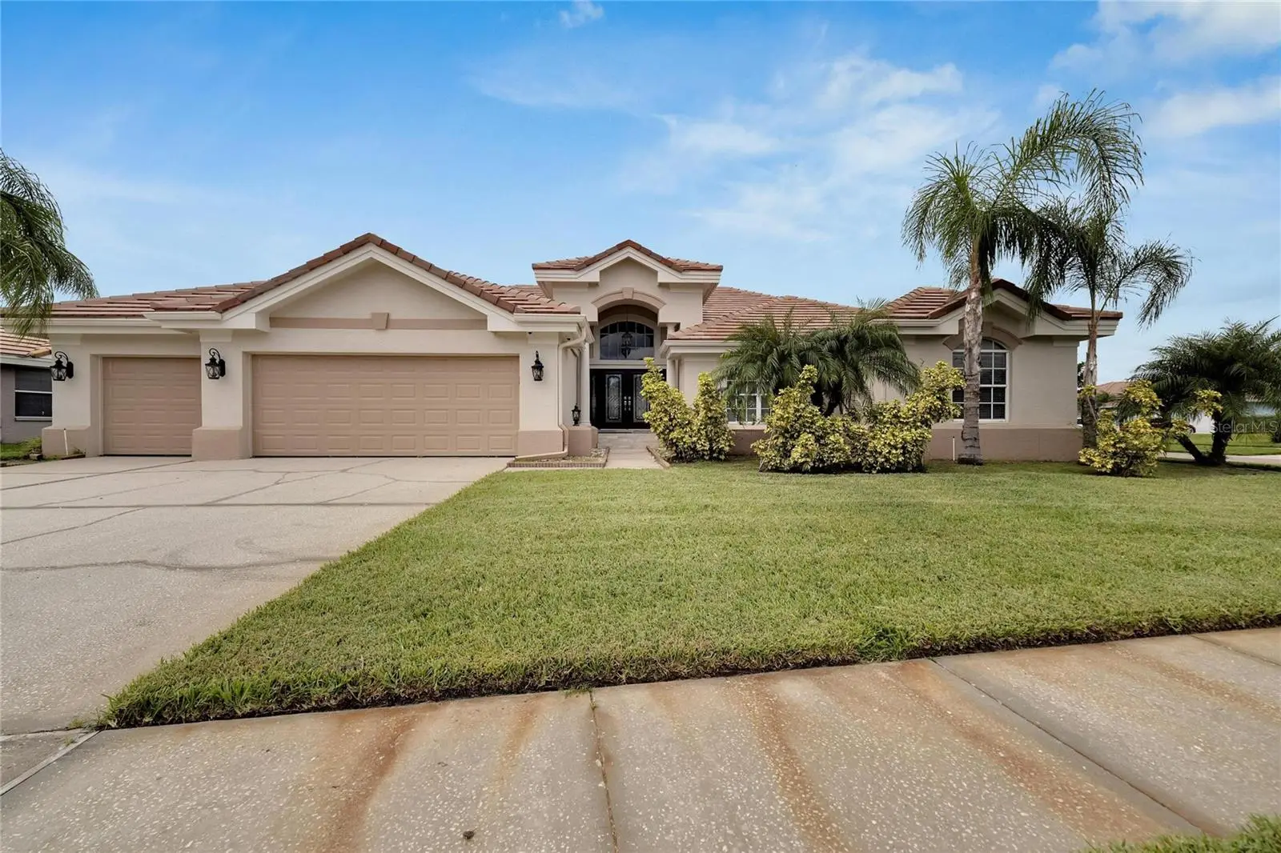
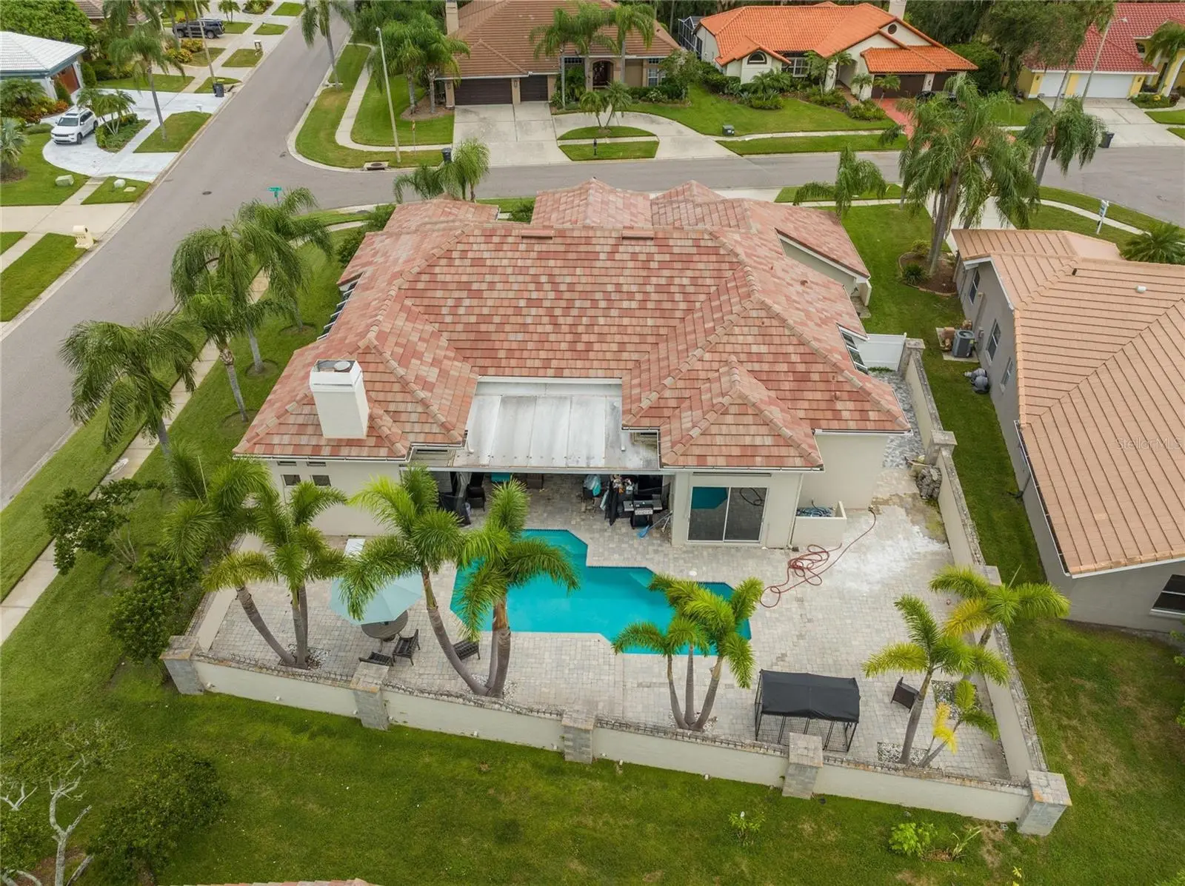
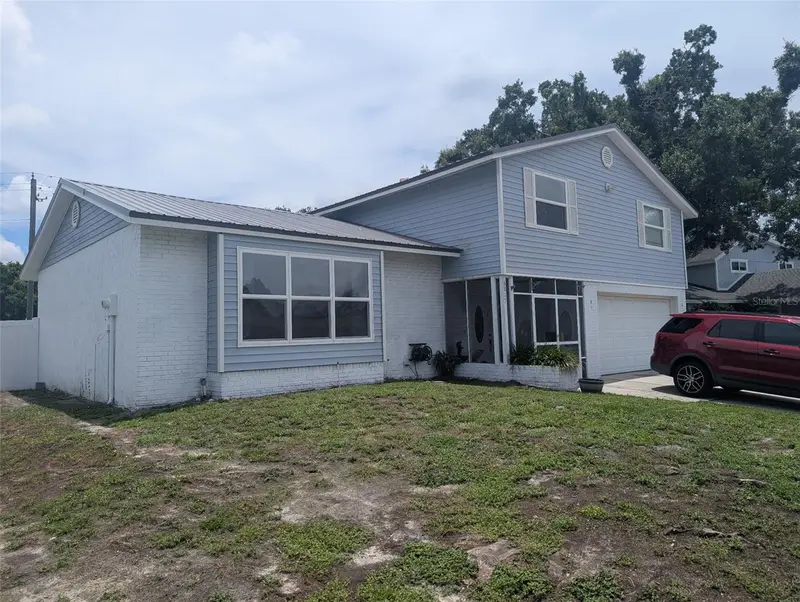
Welcome to your new luxury home in Located in a generous corner lot, this magnificent house has a majestic exterior and a meticulously cared for landscape. With 4 bedrooms and 3 bathrooms, this residence is flooded with natural light, thanks to its thoughtful design and numerous windows. The heart of the house is a chef's kitchen of dreams, equipped with stainless steel appliances, granite countertops and a central island perfect for both culinary adventures and informal meetings. The master suite is a serene sanctuary with its own en-suite bathroom and a large space in the closet. Additional bedrooms versatility for a growing family or the opportunity to create cozy home offices or study areas. The private backyard is ideal for hot Florida days. Imagine organizing barbecues, resting in the sun and creating precious memories with your loved ones. The privileged location of the corner lot of the house adds an additional layer of attractiveness, offering space, privacy and a sense of exclusivity. It is conveniently located close to shops, restaurants and a short drive from the pristine beaches of Tampa Bay. Don't miss the opportunity to make 10301 Manta Way your home forever, where Florida's lifestyle meets modern comfort. Call today to schedule your visit and experience the true essence of this remarkable property
Estimated monthly payment
Estimate only. Taxes use the listing's reported amount where available; insurance is a Florida-average estimate. Your actual payment will vary — run a full calculation or talk to a lender.
Price & listing history948 days on market
- Status: ActiveOct 3, 2025
- Listed$1,400,000Sep 22, 2023
- Price reduced$979,000
Facts & features
- Property type
- Residential
- Sub type
- Single Family Residence
- Status
- Active
- Days on market
- 948
- Subdivision
- Bayside West
- County
- Hillsborough
- Year built
- 1992
- Living area
- 3,381 sq ft
- Price/sq ft
- $290
- Building area
- 4,420 sq ft (Public Records)
- Lot size
- 4,420 sq ft
- Lot category
- 1/4 to less than 1/2
- Flood zone
- AE
- Garage
- 3 spaces
- Pool
- Private pool
- Annual taxes
- $11,311 (2022)
- Parcel #
- U-33-28-17-0BK-000002-00022.0
- Zoning
- PD
- MLS #
- T3473345
Ask about this home
Have a question? Ask the broker directly.
Ryan Solberg answers personally — no call center, no spam. Your question goes straight to him.
Interior Details
- Bedrooms
- 4
- Full bathrooms
- 3
- Flooring
- Carpet, Tile
- Appliances
- Dishwasher, Dryer, Microwave, Range, Refrigerator, Washer
- Interior features
- Ceiling Fans(s), PrimaryBedroom Upstairs, Tray Ceiling(s)
- Stories / Levels
- One
- Direction faces
- West
Heating & Cooling
- Heating
- Central
- Cooling
- Central Air
Parking
- Garage spaces
- 3
- Attached garage
- Yes
HOA & Financial
- HOA fee
- $1,163 / Annually
- Monthly HOA
- $97/mo
- Total monthly fees
- $97/mo
- Total annual fees
- $1,163
- HOA name
- Green Acre Properties-Ray Leonard
- CDD
- No
- Min lease term
- No Minimum
- Listing terms
- Cash, Conventional, FHA, Other, VA Loan
- Ownership
- Fee Simple
- Available for lease
- Yes
- Lease restrictions
- Yes
- Additional lease restrictions
- Please verify HOA pet rules and regulations.
Exterior & Construction
- Exterior features
- French Doors, Lighting, Sidewalk, Sliding Doors, Sprinkler Metered
- Construction materials
- Concrete, Stucco
- Roof
- Tile
- Foundation
- Slab
- Pool
- Private pool
- Road surface
- Asphalt
Utilities
- Sewer
- Public Sewer
- Water source
- Public
- Utilities
- Public
Community
- Pets allowed
- Breed Restrictions
Room Details
| Room | Level | Dimensions |
|---|---|---|
| Bedroom 2 | First | 12x12 |
| Bedroom 1 | First | 12x12 |
| Primary Bedroom | First | 24x12 |
| Great Room | First | 30x20 |
| Living Room | First | 12x12 |
| Kitchen | First | 16x16 |
Listing Details
- Listing date
- 2023-09-15
- On market date
- 2023-09-22
- Original list price
- $1,400,000
- Occupant type
- Owner
- MLS area
- 33615 - Tampa / Town and Country
- Listing AOR
- Sarasota - Manatee
- Status changed
- 2025-10-03
- Tax legal description
- BAYSIDE WEST LOT 22 BLOCK 2
Flood risk
FEMA Special Flood Hazard Area (1% annual-chance / “100-year” floodplain). Flood insurance is generally required by mortgage lenders.
Source: FEMA flood zone reported on the listing. Confirm current designation at FEMA Flood Map Service Center.
Location
Directions
Follow W Hillsborough Ave to E Longboat Blvd in Town 'n' Country,Turn right onto W Hillsborough AveFollow E Longboat Blvd to Manta Way
More homes like this

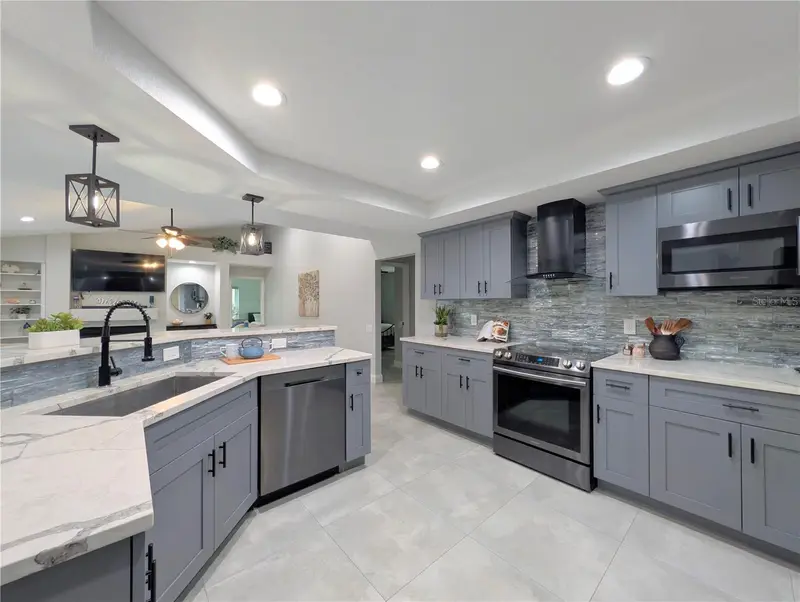
$999,500
5101 E Longboat Blvd
Tampa, FL 33615
5 bd · 4 ba · 3,137 sqft
Bayside West
MLS ID #TB8534853, PEOPLE'S CHOICE REALTY SVC LLC.
Listing provided by Stellar MLS
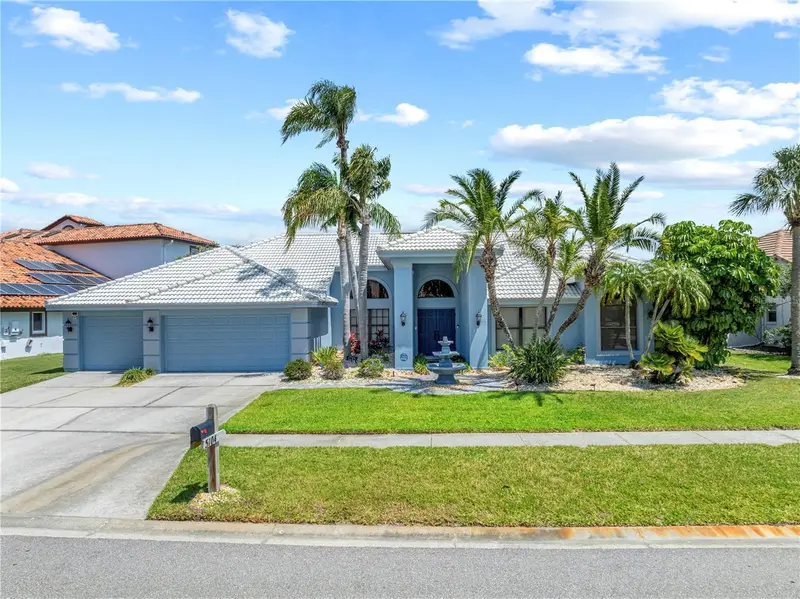
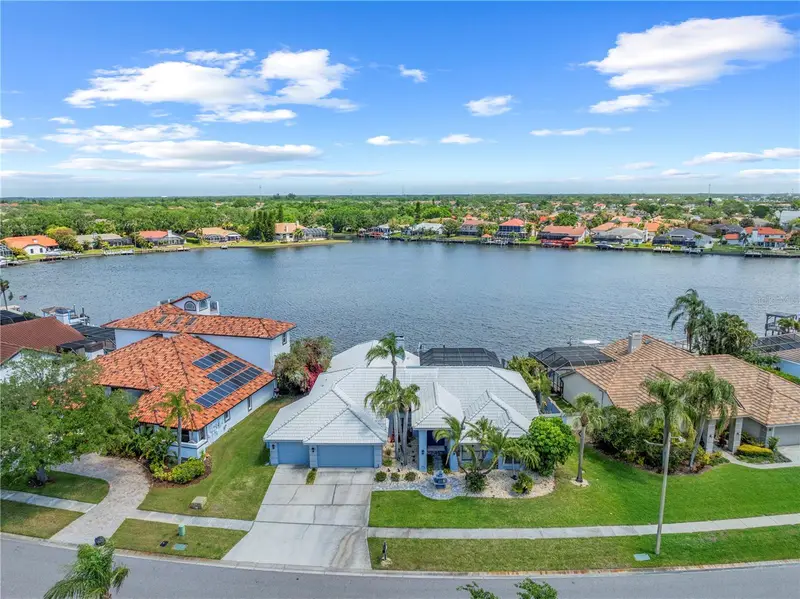
$1,750,000
5104 E Longboat Blvd
Tampa, FL 33615
4 bd · 4 ba · 3,303 sqft
Bayside West
MLS ID #TB8528845, MAMMOTH REALTY, LLC.
Listing provided by Stellar MLS
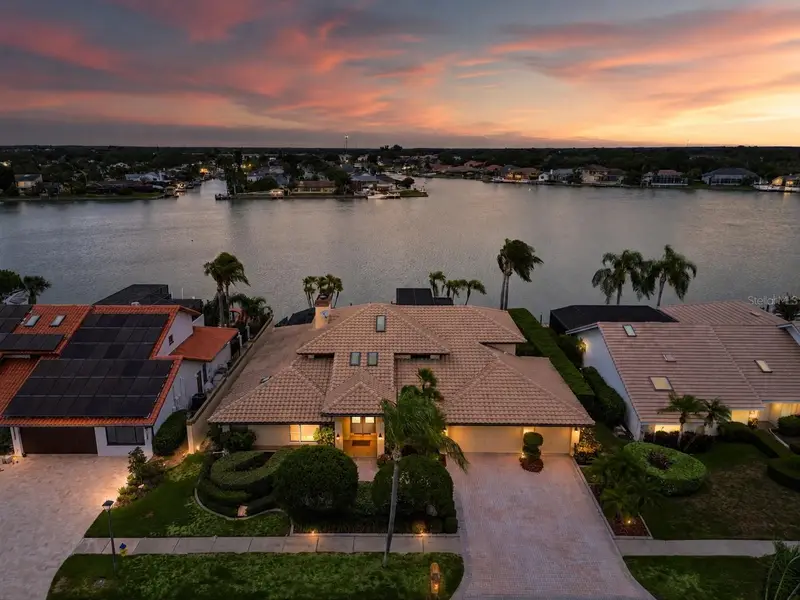
$1,295,000
9815 Bay Island Dr
Tampa, FL 33615
4 bd · 4 ba · 3,259 sqft
Bayport Village
MLS ID #TB8524923, FUTURE HOME REALTY INC.
Listing provided by Stellar MLS
$599,900
6817 Mitchell Cir
Tampa, FL 33634
5 bd · 3 ba · 2,833 sqft
Townn Country Park Sec 9 Un 08
MLS ID #TB8488844, ANGEL REALTY LLC.
Listing provided by Stellar MLS

Listings courtesy of Stellar MLS as distributed by MLS GRID
IDX information is provided exclusively for consumers’ personal, non-commercial use and may not be used for any purpose other than to identify prospective properties consumers may be interested in purchasing.
Based on information submitted to the MLS GRID as of May 20, 2026 at 5:01 AM ET. All data is obtained from various sources and may not have been verified by broker or MLS GRID. Supplied Open House Information is subject to change without notice. All information should be independently reviewed and verified for accuracy. Properties may or may not be listed by the office/agent presenting the information.
All or a portion of the multiple listing information is provided by Stellar MLS, from a copyrighted compilation of listings. The compilation of listings and each individual listing are © 2026 Stellar MLS. All rights reserved.
Ryan Solberg, Broker · MaxLife Realty LLC · FL License #BK3354351 · Equal Housing Opportunity · Full disclaimer · DMCA