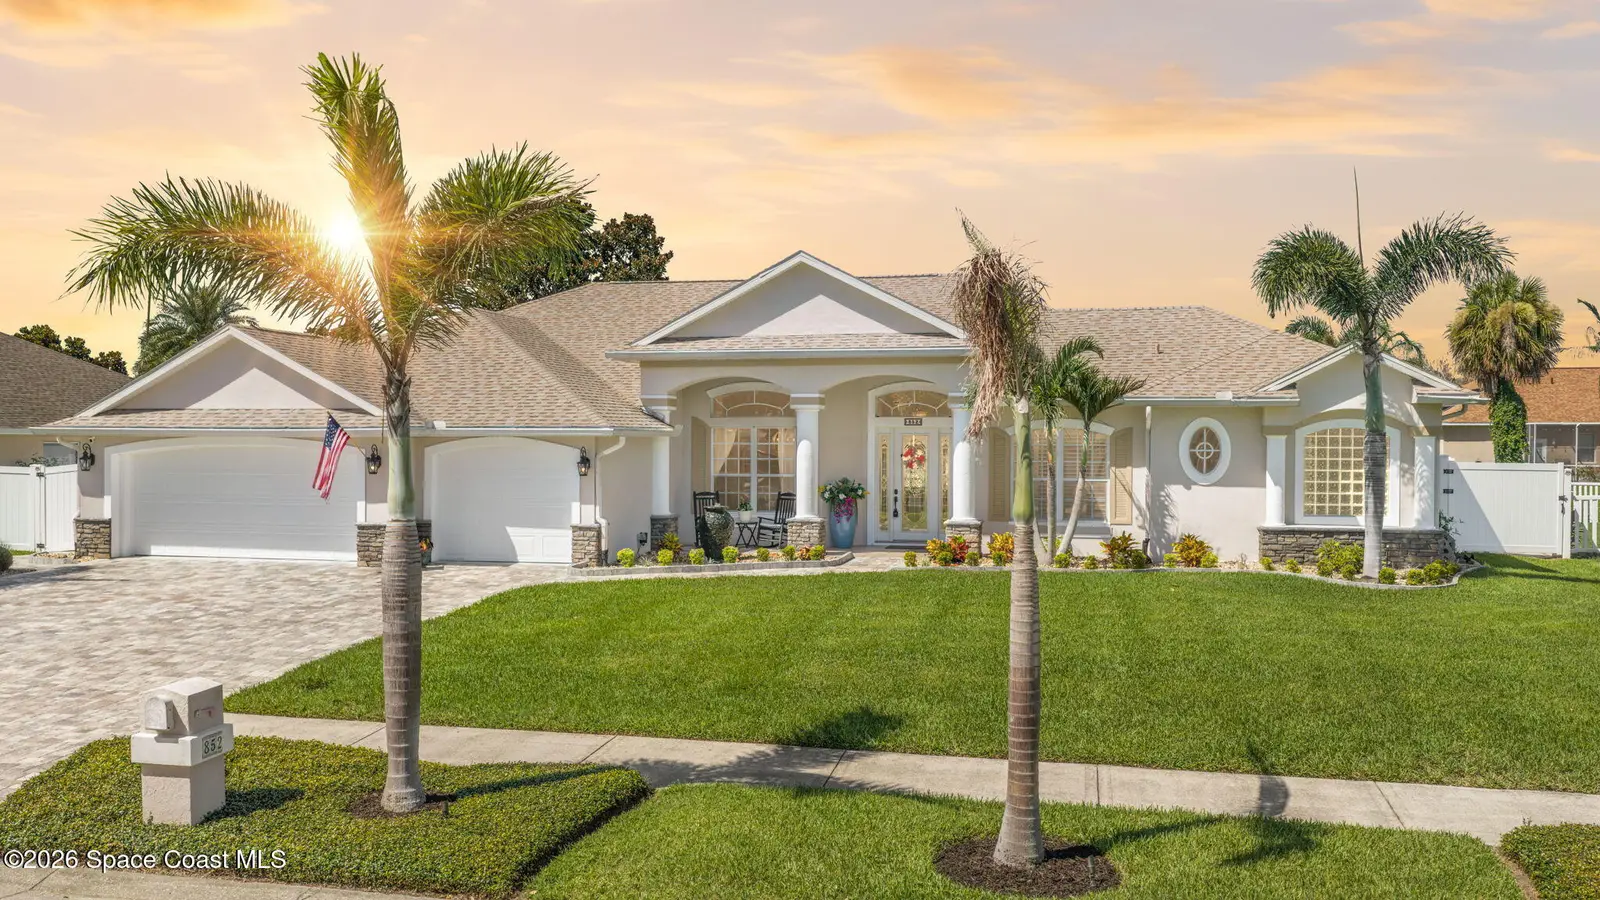

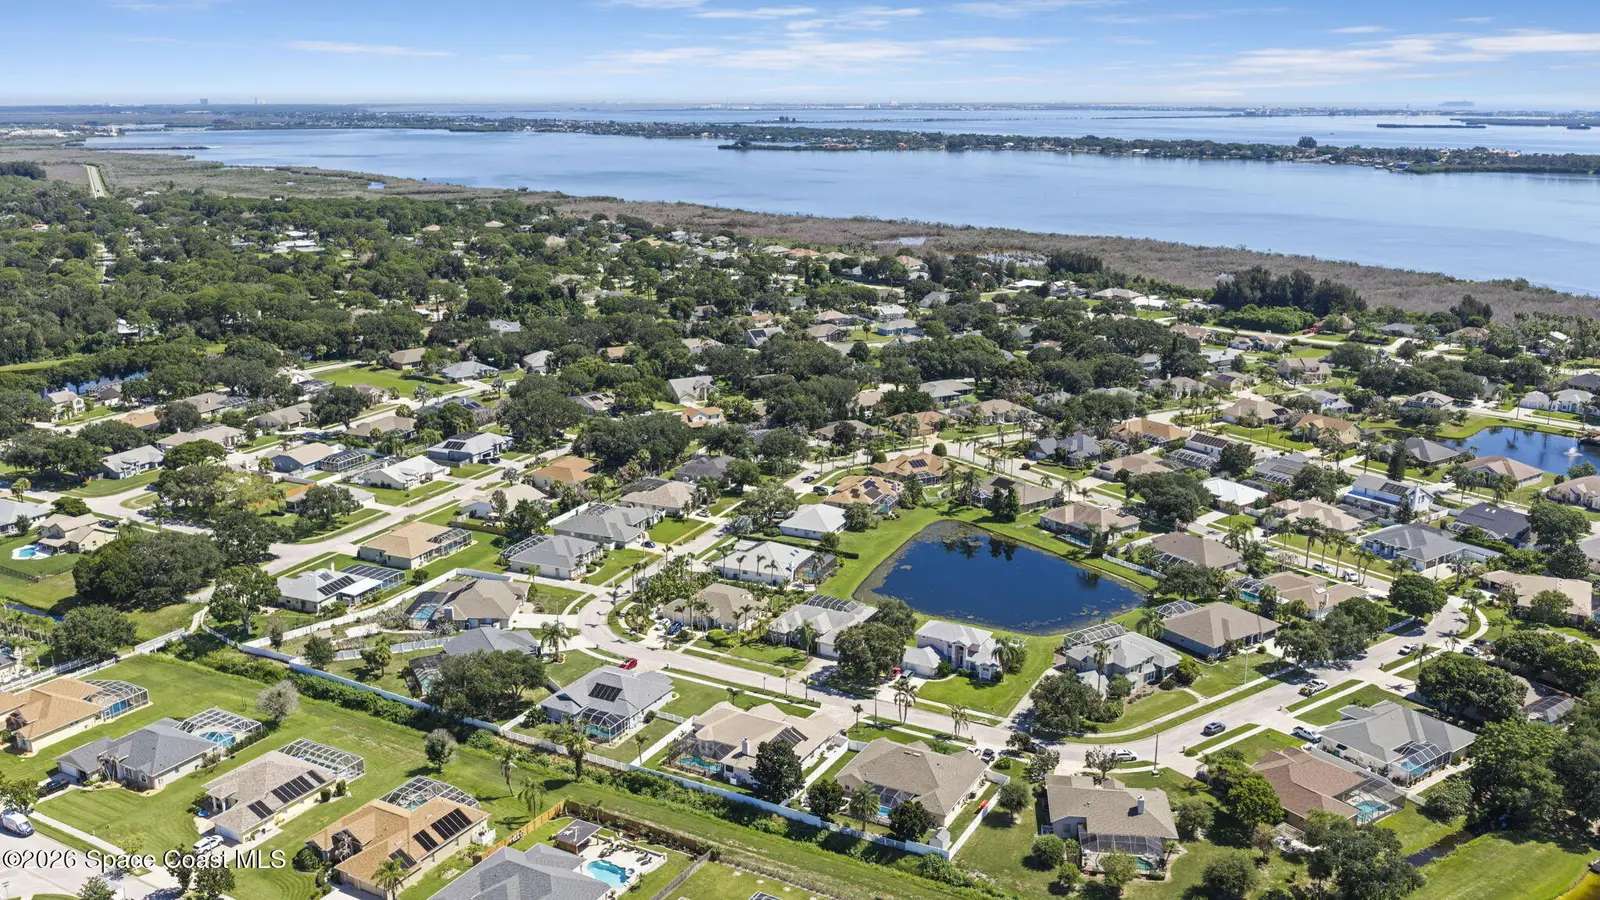

$750,000
852 Woodbine Drive, Merritt Island, Fl 32952
Merritt Island, FL 32952
Listing updated: September 9, 2026 at 12:52 PM ET
Property type
Year built
Lot size
Price / sq ft
HOA dues
Garage spaces
About this home
Beautifully maintained 5-bedroom, 3-bath pool home with a 3-car garage and plenty of space inside and out. The open layout features vinyl plank flooring throughout the main living areas, plantation shutters, formal dining, living room, and a spacious family room with corner fireplace. The kitchen offers granite countertops, a large island with bar seating, and breakfast nook overlooking the pool. Split-bedroom floorplan with a spacious primary suite featuring his-and-her closets and vanities, soaking tub, and separate shower. Outside, enjoy a screened pool with waterfall, outdoor kitchen, paver pool deck, and tongue-and-groove patio ceiling with built-in speakers. Additional features include a beautiful paver driveway, epoxy garage floors, hurricane shutters, generator hookup, 2018 roof, and 2025 water heater.
Estimated monthly payment
Estimate only. Taxes use the listing's reported amount where available; insurance is a Florida-average estimate. Your actual payment will vary — run a full calculation or talk to a lender.
Price & listing history
- Status: ActiveSep 9, 2026
- Listed$750,000Sep 9, 2026
- Price increased$750,000
Facts & features
- Property type
- Residential
- Sub type
- Single Family Residence
- Status
- Active
- Subdivision
- Bridgewater Phase 2
- County
- Brevard
- Year built
- 2001
- Living area
- 3,071 sq ft
- Price/sq ft
- $244
- Building area
- 4,246 sq ft
- Lot size
- 13,504 sq ft
- Garage
- 3 spaces
- Pool
- Private pool
- Parcel #
- 25-36-13-76-0000a.0-0028.00
- MLS #
- 1085013
Ask about this home
Have a question? Ask the broker directly.
Ryan Solberg answers personally — no call center, no spam. Your question goes straight to him.
Interior Details
- Bedrooms
- 5
- Full bathrooms
- 3
Parking
- Garage spaces
- 3
Exterior & Construction
- Pool
- Private pool
Listing Details
- Listing date
- 2026-08-14
- On market date
- 2026-09-09
- Original list price
- $750,000
- Status changed
- 2026-09-09
Location
More homes like this
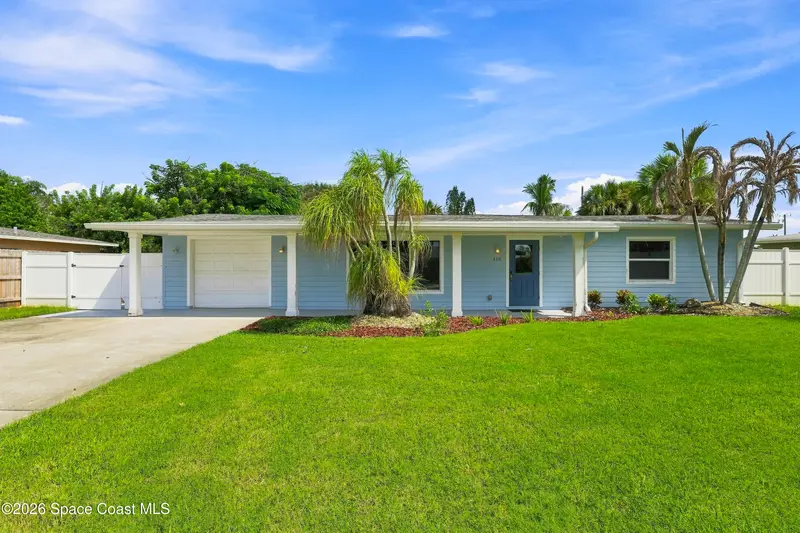
$750,000
110 W Pasco Lane S, Cocoa Beach, Fl 32931
Cocoa Beach, FL 32931
3 bd · 2 ba · 1,911 sqft
Cocoa Ocean Beach Subd
MLS ID #1086916, YourHome Sold Guaranteed Rlty.
Listing provided by Space Coast MLS (Space Coast Association of REALTORS®)
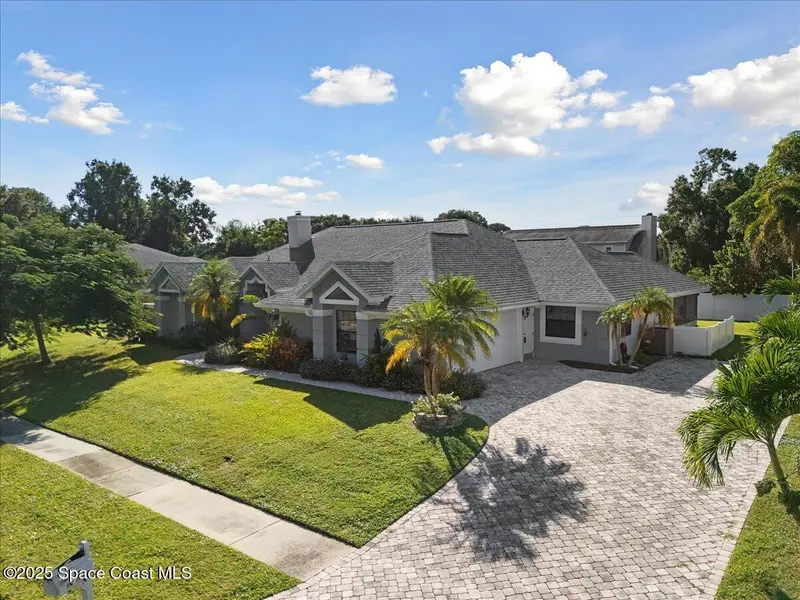
$585,000
1085 Old Parsonage Drive, Merritt Island, Fl 32952
Merritt Island, FL 32952
3 bd · 3 ba · 2,355 sqft
New Georgiana Settlement The
MLS ID #1086973, Real Broker, LLC.
Listing provided by Space Coast MLS (Space Coast Association of REALTORS®)
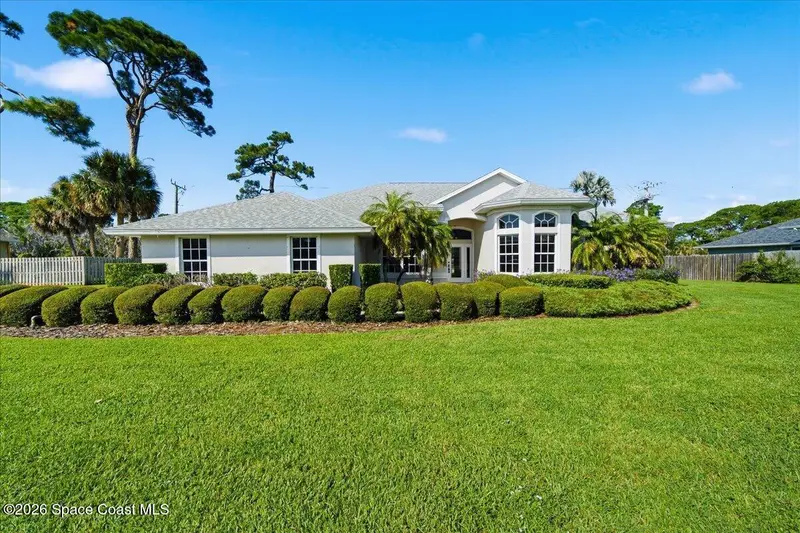
$595,000
2345 Marsh Harbor Avenue, Merritt Island, Fl 32952
Merritt Island, FL 32952
3 bd · 3 ba · 2,398 sqft
Marsh Harbor
MLS ID #1086974, Real Broker, LLC.
Listing provided by Space Coast MLS (Space Coast Association of REALTORS®)
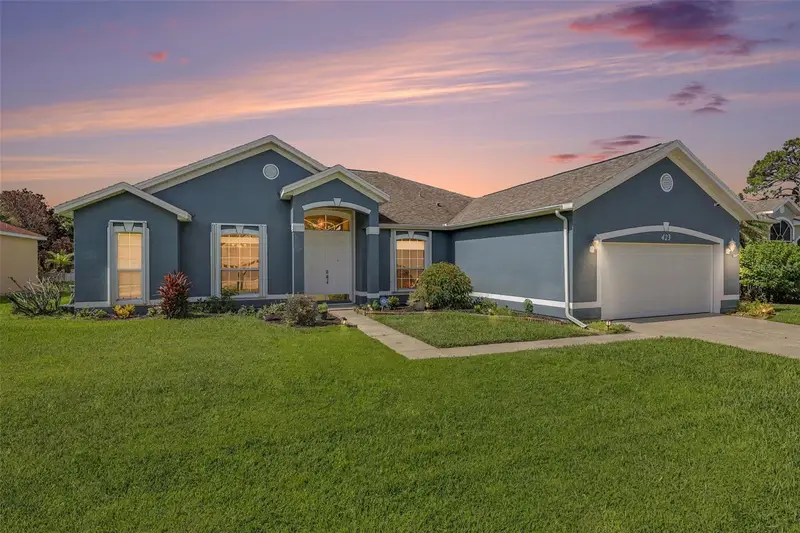
$610,000
423 Stonehenge Cir
Rockledge, FL 32955
4 bd · 3 ba · 2,416 sqft
Chelsea Park Unit 04
MLS ID #O6423780, KELLER WILLIAMS SPACE COAST.
Listing provided by Stellar MLS

Listings courtesy of Stellar MLS as distributed by MLS GRID
IDX information is provided exclusively for consumers’ personal, non-commercial use and may not be used for any purpose other than to identify prospective properties consumers may be interested in purchasing.
Based on information submitted to the MLS GRID as of September 9, 2026 at 12:52 PM ET. All data is obtained from various sources and may not have been verified by broker or MLS GRID. Supplied Open House Information is subject to change without notice. All information should be independently reviewed and verified for accuracy. Properties may or may not be listed by the office/agent presenting the information.
All or a portion of the multiple listing information is provided by Stellar MLS, from a copyrighted compilation of listings. The compilation of listings and each individual listing are © 2026 Stellar MLS. All rights reserved.
Brevard County listings courtesy of the Space Coast Association of REALTORS® (Space Coast MLS)
IDX information is provided exclusively for consumers’ personal, non-commercial use and may not be used for any purpose other than to identify prospective properties consumers may be interested in purchasing. Data is deemed reliable but is not guaranteed accurate by the MLS.
© 2026Space Coast Association of REALTORS®. All information should be independently reviewed and verified for accuracy.
Ryan Solberg, Broker · MaxLife Realty LLC · FL License #BK3354351 · Equal Housing Opportunity · Full disclaimer · DMCA