$340,000
672 Nighthawk Circle
Winter Springs, FL 32708
Listing updated: October 1, 2026 at 5:10 PM ET
 Listing courtesy of Creegan Group · Daniel Prior LLC · MLS #O6446510 · Active · 407-622-1111
Property type
Year built
Lot size
Price / sq ft
HOA dues
Days on market
Garage spaces
Flood zone
About this home
Welcome to 672 Nighthawk Circle, where a beautifully updated interior, NO REAR NEIGHBORS, and a serene, tree-lined setting come together in Winter Springs’ Greenspointe subdivision! This 2-bedroom, 2-bathroom home offers 1,560 square feet of living space, a 2-car garage, and access to the extensive amenities of the Highlands community. Thoughtful improvements include a remodeled kitchen in 2022, a complete plumbing repipe in 2024, bathroom updates in 2026, a water heater replaced in 2021, and exterior painting and fascia repairs completed in 2026. The kitchen is a standout, featuring granite countertops, white cabinetry with crown molding, stainless steel appliances, a subway tile backsplash, recessed lighting, and a wide peninsula overlooking the adjoining living space. A touch-activated faucet and instant hot water dispenser add everyday convenience, while generous cabinetry and counter space provide plenty of room for meal preparation and storage. Luxury vinyl plank flooring extends through the kitchen and dining area, creating a cohesive look that complements the home’s light, neutral finishes. Vaulted ceilings and abundant natural light give the main living areas an open, airy feel, with room to gather, entertain, or simply enjoy the peaceful surroundings. The kitchen’s connection to the living space keeps everyone part of the conversation, while windows overlooking the greenery bring the outdoor setting into view. Both bedrooms feature engineered hardwood flooring. The spacious primary suite includes an updated bathroom with a dual-sink vanity, a soaking tub beneath a large window, and a separate shower. The second bathroom also features recent updates, including a vanity top and faucet. An indoor laundry room, improved in 2023, offers additional cabinetry, counter space, and a tile backsplash, making this hardworking space both practical and attractive. Updated lighting, ceiling fans, and select smart switches add to the improvements throughout the home. Step outside to the covered, screened porch and enjoy a quiet spot for morning coffee or unwinding at the end of the day. An adjoining patio provides additional outdoor seating space, surrounded by mature trees and lush foliage. With no rear neighbors, the backyard offers a wonderfully private atmosphere. The home’s elevated position and established landscaping create a tucked-away feel near the entrance to Greenspointe, a neighborhood distinguished by its tile-roofed homes and mature landscape. As part of the Highlands community, residents enjoy access to a community pool, tennis courts, playground, Audubon Park, a nature trail, and a waterfront park. Whether you prefer a swim, a game of tennis, or time outdoors exploring the neighborhood, there is plenty to enjoy close to home. The property is served by Seminole County schools, including Highlands Elementary, South Seminole Middle, and Winter Springs High. With substantial updates, comfortable single-story living, a private backyard setting, and an impressive collection of community amenities, this Greenspointe home offers a compelling opportunity in Winter Springs. Schedule your private showing today!
Estimated monthly payment
Estimate only. Taxes use the listing's reported amount where available; insurance is a Florida-average estimate. Your actual payment will vary — run a full calculation or talk to a lender.
Price & listing history0 days on market
- Status: ActiveOct 1, 2026
- Listed$340,000Oct 1, 2026
- Price increased$340,000
Facts & features
- Property type
- Residential
- Sub type
- Single Family Residence
- Status
- Active
- Days on market
- 0
- Subdivision
- Greenspointe
- County
- Seminole
- Year built
- 1997
- Living area
- 1,560 sq ft
- Price/sq ft
- $218
- Building area
- 2,188 sq ft (Public Records)
- Lot size
- 6,847 sq ft
- Lot category
- 0 to less than 1/4
- Flood zone
- X (12117C0155F)
- Garage
- 2 spaces
- Annual taxes
- $2,636 (2025)
- Parcel #
- 33-20-30-522-0000-0840
- Zoning
- PUD
- MLS #
- O6446510
Ask about this home
Have a question? Ask the broker directly.
Ryan Solberg answers personally — no call center, no spam. Your question goes straight to him.
Interior Details
- Bedrooms
- 2
- Full bathrooms
- 2
- Flooring
- Carpet, Hardwood, Luxury Vinyl, Tile
- Appliances
- Dishwasher, Electric Water Heater, Freezer, Microwave, Range, Refrigerator
- Interior features
- Eat-in Kitchen, High Ceilings, Kitchen/Family Room Combo, Open Floorplan, Primary Bedroom Main Floor, Stone Counters, Thermostat, Window Treatments
- Laundry
- Inside, Laundry Room
- Stories / Levels
- One
- Direction faces
- Northwest
Heating & Cooling
- Heating
- Central, Electric
- Cooling
- Central Air
Parking
- Garage spaces
- 2
- Attached garage
- Yes
- Parking features
- Common, Driveway, Garage Door Opener
HOA & Financial
- HOA fee
- $194 / Quarterly
- Monthly HOA
- $65/mo
- Total monthly fees
- $100/mo
- Total annual fees
- $1,199
- HOA name
- Extreme Management Team - Bobby Pizzuti
- CDD
- No
- Homestead exemption
- Yes
- Min lease term
- 8-12 Months
- Listing terms
- Cash, Conventional, FHA, VA Loan
- Ownership
- Fee Simple
- Available for lease
- Yes
- Lease restrictions
- Yes
- Additional lease restrictions
- Buyer and Buyers Agent are solely responsible for verifying any lease restrictions with the county, city, Greenspointe HOA and Highlands Master HOA.
Exterior & Construction
- Exterior features
- Private Yard, Rain Gutters
- Construction materials
- Block, Stucco
- Roof
- Tile
- Foundation
- Slab
- Road surface
- Paved
Utilities
- Sewer
- Public Sewer
- Water source
- Public
- Utilities
- BB/HS Internet Available, Cable Available, Electricity Connected, Phone Available, Public, Sewer Connected, Underground Utilities, Water Connected
Community
- Pets allowed
- Yes
Schools
Letter grades: Florida DOE 2024–25 school grades (Orange, Seminole, Lake, Osceola, Brevard). Assigned schools from the listing agent — verify enrollment with the district.
Room Details
| Room | Level | Dimensions |
|---|---|---|
| Living Room | First | |
| Kitchen | First | |
| Dining Room | First | |
| Primary Bedroom | First | |
| Primary Bathroom | First | |
| Bedroom 2 | First | |
| Balcony/Porch/Lanai | First |
Listing Details
- Listing date
- 2026-10-01
- On market date
- 2026-10-01
- Original list price
- $340,000
- Occupant type
- Owner
- MLS area
- 32708 - Casselberrry/Winter Springs / Tuscawilla
- Listing AOR
- Orlando Regional
- Status changed
- 2026-10-01
- Tax legal description
- LOT 84 GREENSPOINTE PB 29 PGS 24 TO 27
Flood risk
Minimal-risk area outside the mapped floodplain. Flood insurance is optional and typically low-cost.
Source: FEMA flood zone reported on the listing. Confirm current designation at FEMA Flood Map Service Center.
Location
Directions
From State Road 434, turn north on Sheoah Blvd (brings you into Highlands Community) and then you'll pass Audubon Park (Highlands residents park) on the left and then you'll turn left on Nighthawk Cir. This brings you in Greenspointe Community within Highlands. House is first house on the left.
More homes like this
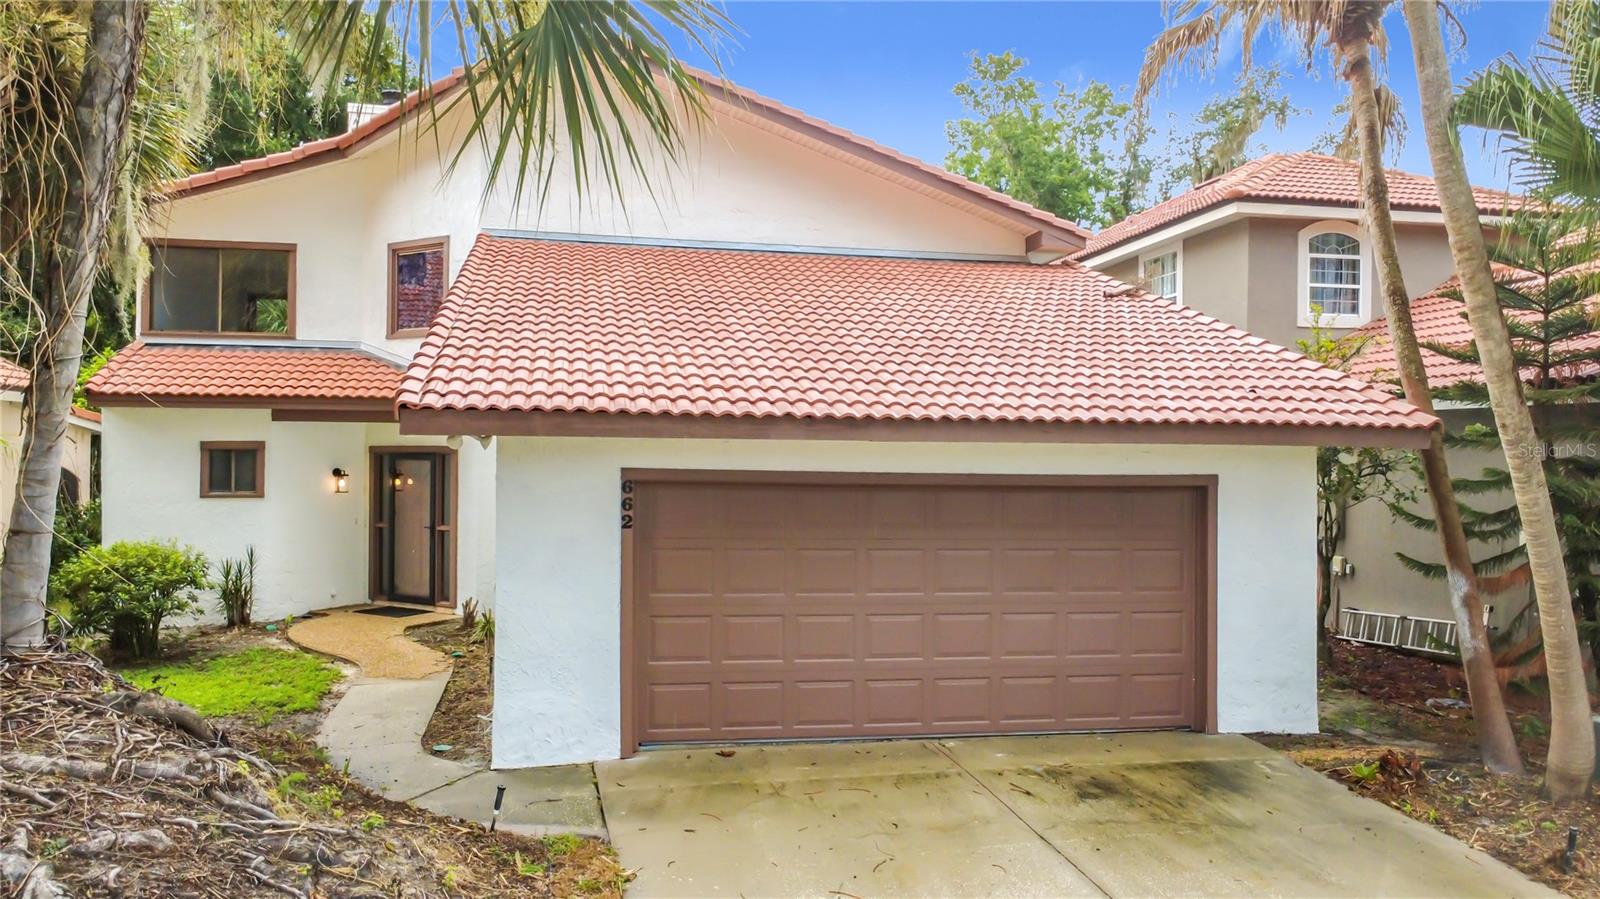
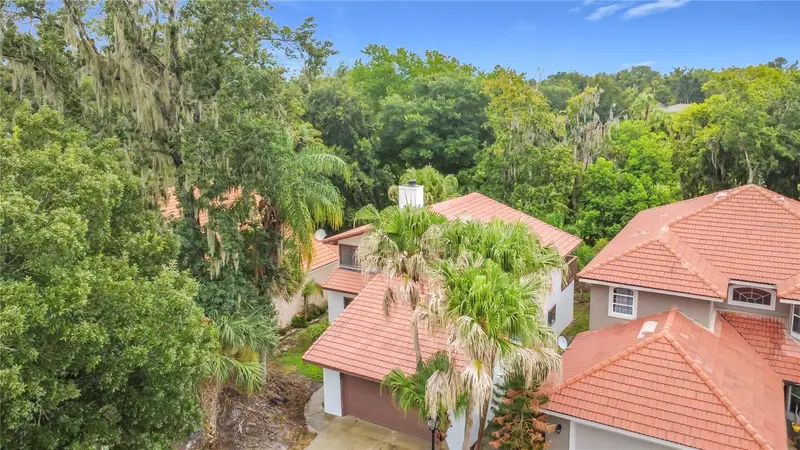
$374,400
662 Nighthawk Cir
Winter Springs, FL 32708
3 bd · 3 ba · 1,583 sqft
Greenspointe
MLS ID #O6432123, MODERN WORLD REALTY LLC.
Listing provided by Stellar MLS
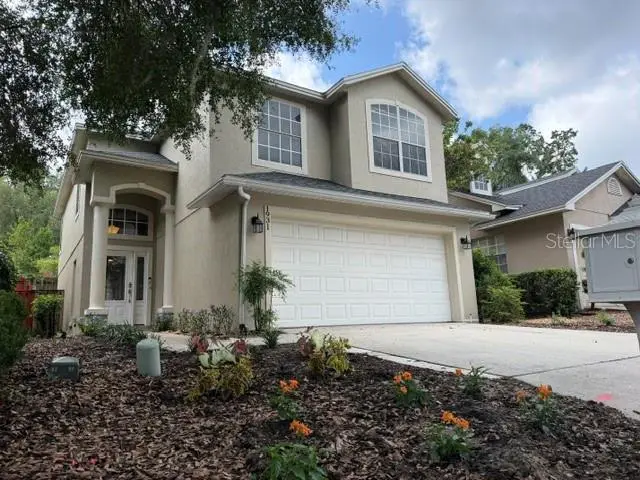
$450,000
1931 Lost Spring Ct
Longwood, FL 32779
3 bd · 3 ba · 1,792 sqft
Palm Spgs Sub
MLS ID #O6416262, RCI REAL ESTATE INC..
Listing provided by Stellar MLS
$469,777
617 Randon Ter
Lake Mary, FL 32746
3 bd · 3 ba · 2,000 sqft
Manderley Sub Ph 3
MLS ID #O6446235, RE/MAX CENTRAL REALTY.
Listing provided by Stellar MLS
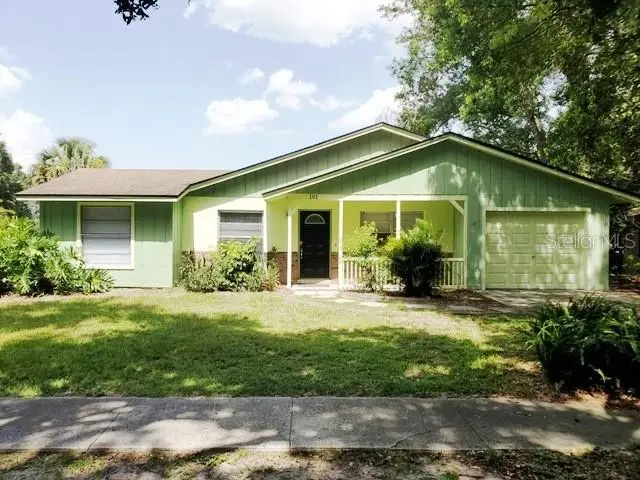
$365,500
101 S Flamingo Ave
Winter Springs, FL 32708
3 bd · 2 ba · 1,368 sqft
North Orlando 2nd Add
MLS ID #S5150918, HAMILTON REALTY.
Listing provided by Stellar MLS

Listings courtesy of Stellar MLS as distributed by MLS GRID
IDX information is provided exclusively for consumers’ personal, non-commercial use and may not be used for any purpose other than to identify prospective properties consumers may be interested in purchasing.
Based on information submitted to the MLS GRID as of October 1, 2026 at 5:10 PM ET. All data is obtained from various sources and may not have been verified by broker or MLS GRID. Supplied Open House Information is subject to change without notice. All information should be independently reviewed and verified for accuracy. Properties may or may not be listed by the office/agent presenting the information.
All or a portion of the multiple listing information is provided by Stellar MLS, from a copyrighted compilation of listings. The compilation of listings and each individual listing are © 2026 Stellar MLS. All rights reserved.
Ryan Solberg, Broker · MaxLife Realty LLC · FL License #BK3354351 · Equal Housing Opportunity · Full disclaimer · DMCA