
$485,000
1310 Stanley Street
Longwood, FL 32750
Listing updated: October 1, 2026 at 1:31 PM ET
Listing courtesy of Florida Home Team Realty Llc · Vicki Sanner · MLS #O6446255 · Active · 407-774-8100Property type
Year built
Lot size
Price / sq ft
HOA dues
Days on market
Garage spaces
Flood zone
About this home
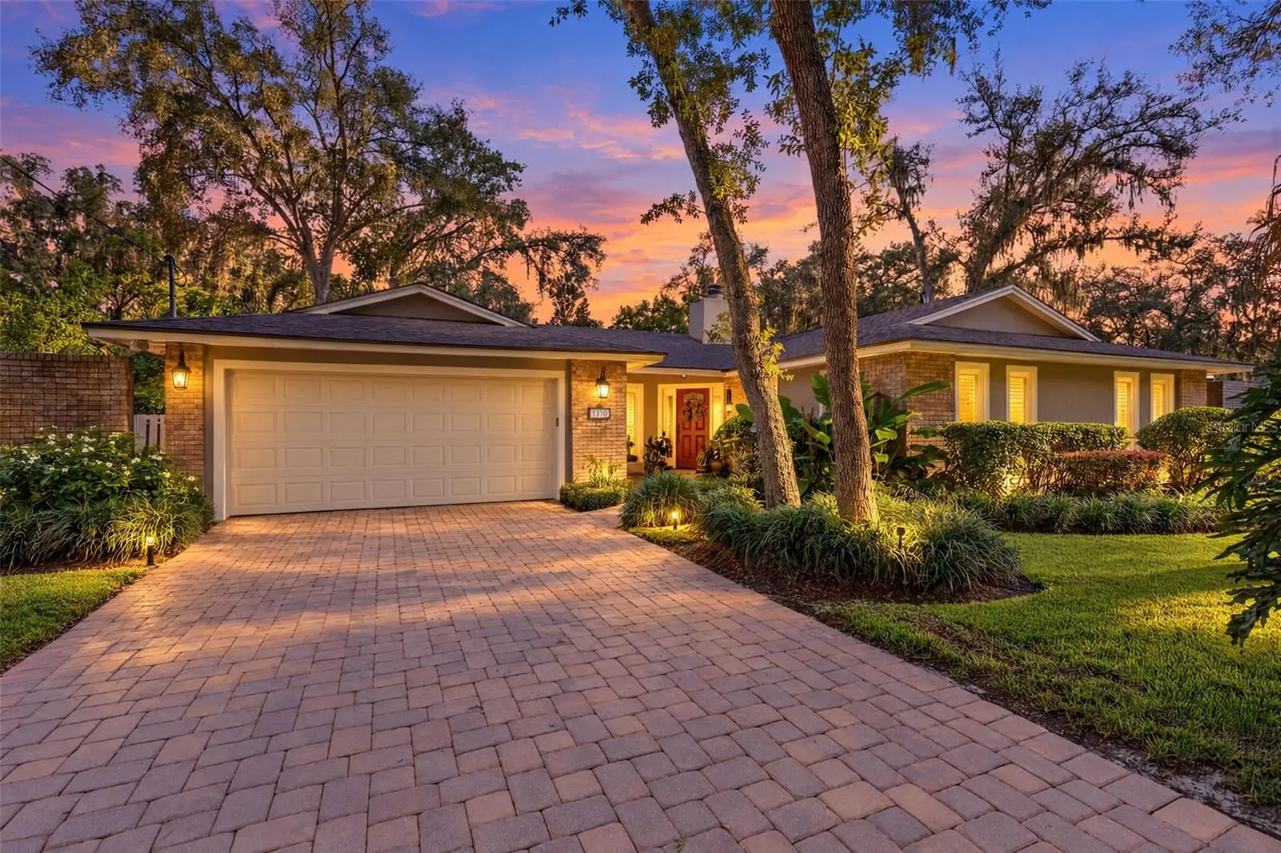
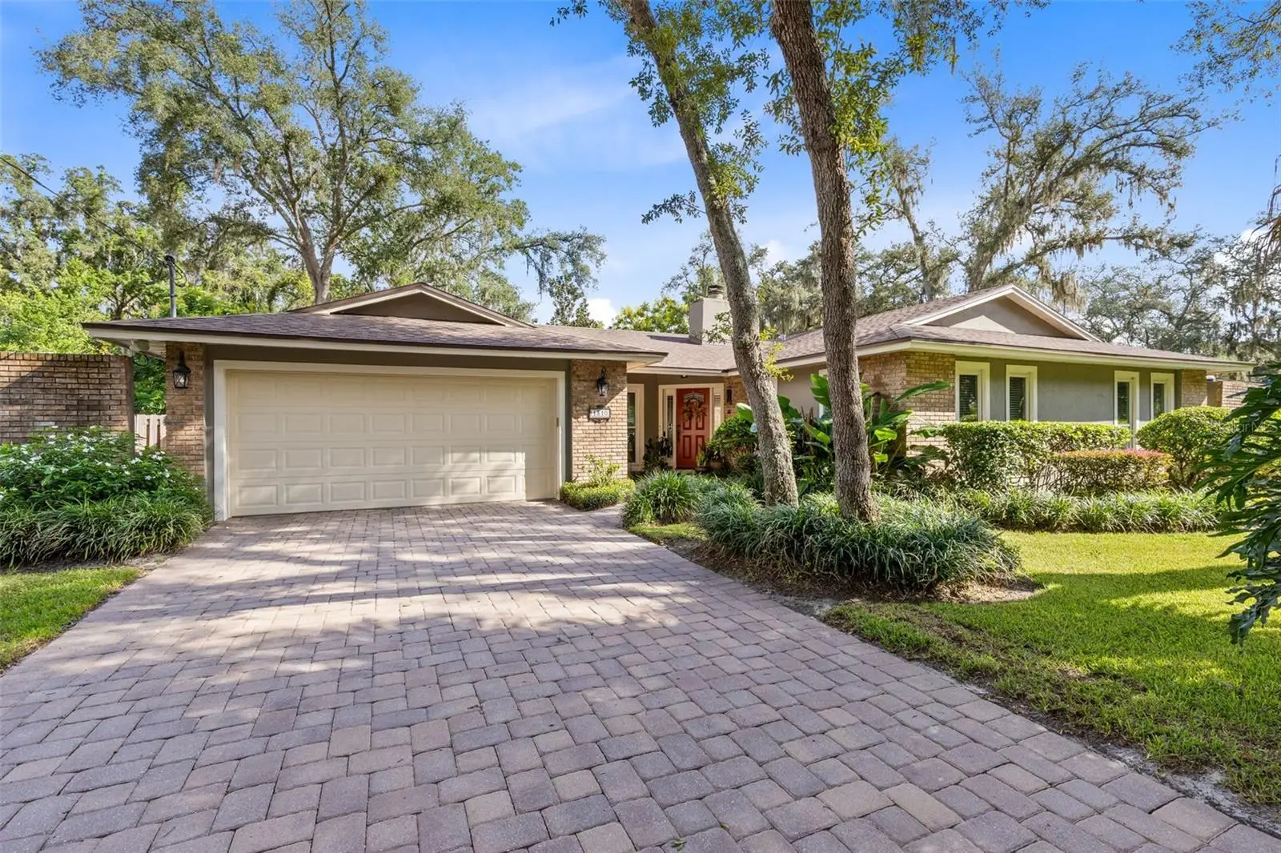
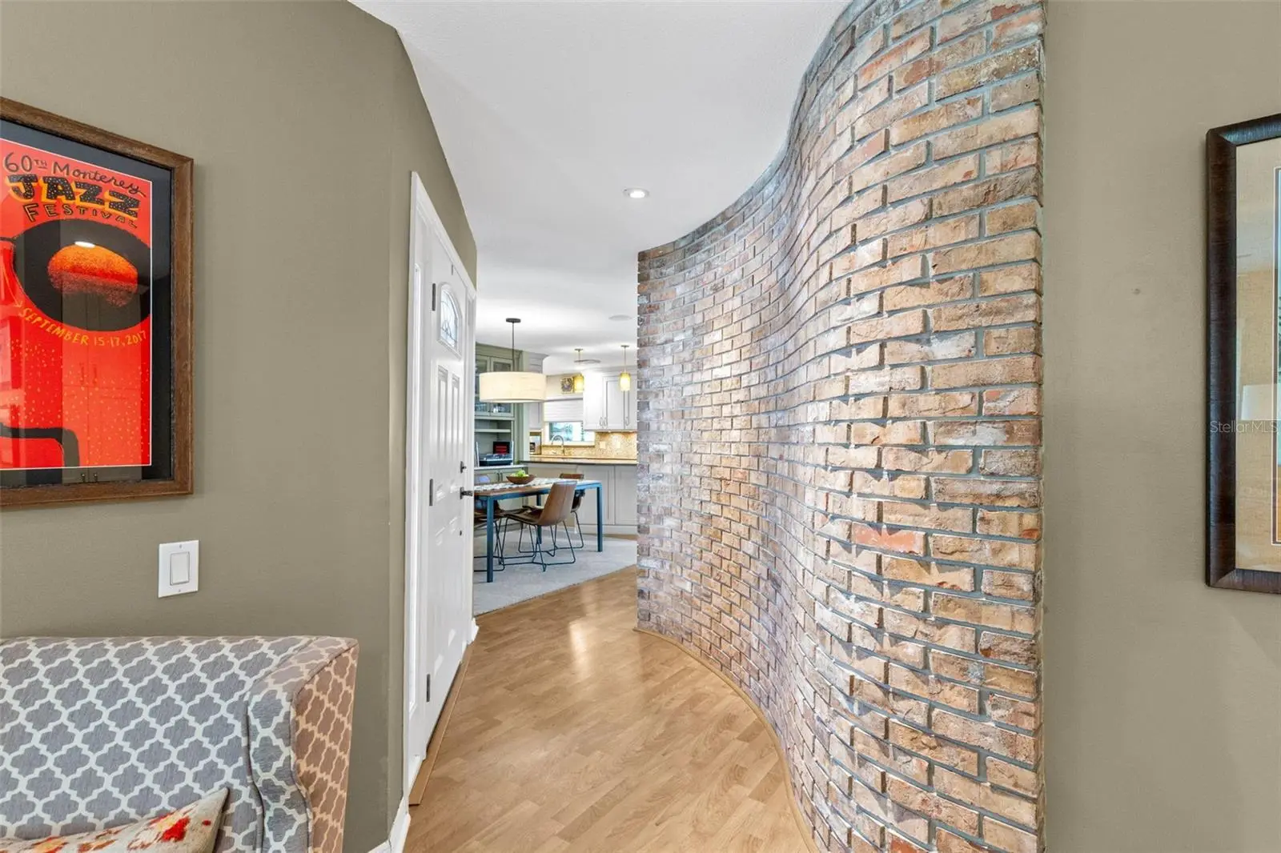
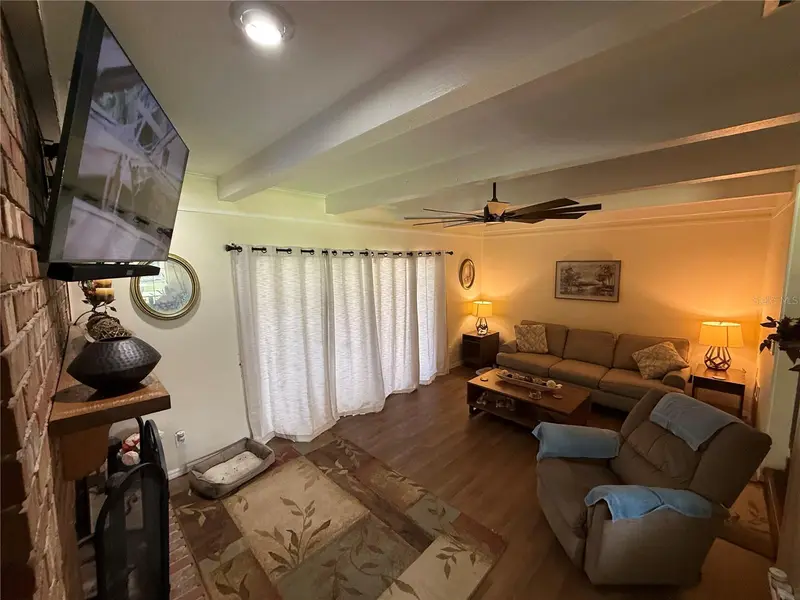
Exceptionally Updated Sanlando Springs Home on 1/3 Acre with No HOA! Welcome to this beautifully updated 3-bedroom, 2½-bath Sanlando Springs home, offering 1,658 square feet of living space plus a spacious 432-square-foot enclosed lanai/sunroom. Set on approximately one-third of an acre with NO HOA, this property offers a rare combination of updated living spaces, generous outdoor areas, extensive improvements, and comfortable Florida living. The heart of the home is the updated kitchen featuring wood cabinetry, quartz countertops, and stainless-steel appliances. The family room provides a warm and inviting gathering space centered around a brick wood-burning fireplace. Custom built-ins add character and functionality, including beautifully appointed built-in cabinetry in the dining room and one of the bedrooms. The 432-square-foot enclosed lanai/sunroom is a true extension of the home, featuring double-pane sliding windows and screens (2018). This versatile space is ideal for entertaining, relaxing, a home office, game room, fitness area, or enjoying the outdoors in greater comfort. The updated bathrooms feature wood cabinetry, upgraded vanities, and seamless glass shower doors. Throughout the home, you'll find recessed lighting, new blinds, and newer double-pane, double-hung windows with Low-E glass. Even better, the windows come with a lifetime transferable warranty, providing valuable peace of mind for the next owner. Extensive improvements have been made to the home's major systems, including an updated electrical system, PEX plumbing, updated AC system with Microban technology, and a 2023 roof. A Nest smart thermostat helps optimize heating and cooling and reduces electrical costs. A transfer switch provides an easy, convenient connection for a portable generator during power outages. Entertainment features include wired surround sound with subwoofer, while new knockdown ceilings—including the garage—provide a fresh, cohesive finish throughout. Outdoor living is equally impressive. The property features extensive paver improvements, including the driveway, walkway to the front entrance, backyard walkway, and a large fire-pit area—creating an inviting setting for outdoor gatherings, relaxing evenings, and entertaining family and friends. Located in the established Sanlando Springs community, this home delivers the space and privacy of a generous 1/3 Acre property without the restrictions of an HOA. With a 2023 Roof, updated major systems, transferrable window warranty, beautifully renovated interior spaces, expansive enclosed lanai, extensive pavers, this home is move in ready for your enjoyment.
Estimated monthly payment
Estimate only. Taxes use the listing's reported amount where available; insurance is a Florida-average estimate. Your actual payment will vary — run a full calculation or talk to a lender.
Price & listing history0 days on market
- Status: ActiveOct 1, 2026
- Listed$485,000Oct 1, 2026
- Price increased$485,000
Facts & features
- Property type
- Residential
- Sub type
- Single Family Residence
- Status
- Active
- Days on market
- 0
- Subdivision
- Sanlando Spgs
- County
- Seminole
- Year built
- 1978
- Living area
- 1,658 sq ft
- Price/sq ft
- $293
- Building area
- 2,622 sq ft (Public Records)
- Lot size
- 14,000 sq ft
- Lot category
- 1/4 to less than 1/2
- Flood zone
- X (12117C0155F)
- Garage
- 2 spaces
- Annual taxes
- $1,633 (2025)
- Parcel #
- 01-21-29-5CK-100F-0190
- Zoning
- R-1AA
- MLS #
- O6446255
Ask about this home
Have a question? Ask the broker directly.
Ryan Solberg answers personally — no call center, no spam. Your question goes straight to him.
Interior Details
- Bedrooms
- 3
- Full bathrooms
- 2
- Half bathrooms
- 1
- Flooring
- Laminate, Tile
- Appliances
- Dishwasher, Disposal, Dryer, Electric Water Heater, Microwave, Range, Refrigerator, Washer
- Interior features
- Built-in Features, Ceiling Fans(s), Kitchen/Family Room Combo, Open Floorplan, Primary Bedroom Main Floor, Solid Surface Counters, Solid Wood Cabinets, Split Bedroom, Stone Counters, Thermostat, Window Treatments
- Laundry
- Inside, Laundry Room
- Stories / Levels
- One
- Direction faces
- South
- Fireplace
- Yes
Heating & Cooling
- Heating
- Central, Electric
- Cooling
- Central Air
Parking
- Garage spaces
- 2
- Attached garage
- Yes
- Parking features
- Driveway, Garage Door Opener
HOA & Financial
- Total monthly fees
- $0/mo
- Total annual fees
- $0
- CDD
- No
- Homestead exemption
- Yes
- Min lease term
- No Minimum
- Listing terms
- Cash, Conventional, FHA, VA Loan
- Ownership
- Fee Simple
- Available for lease
- Yes
- Lease restrictions
- No
Exterior & Construction
- Exterior features
- Fire Pit, Private Mailbox
- Construction materials
- Block, Brick, Cement Siding, HardiPlank Type, Wood Siding
- Roof
- Shingle
- Foundation
- Slab
- Road surface
- Paved
Utilities
- Sewer
- Septic Tank
- Water source
- Public
- Utilities
- Cable Connected, Electricity Connected, Fire Hydrant, Phone Available, Public, Water Connected
Community
- Pets allowed
- Yes
Schools
Letter grades: Florida DOE 2024–25 school grades (Orange, Seminole, Lake, Osceola, Brevard). Assigned schools from the listing agent — verify enrollment with the district.
Room Details
| Room | Level | Dimensions |
|---|---|---|
| Living Room | First | 11x15 |
| Dining Room | First | 10x11 |
| Family Room | First | 14x16 |
| Kitchen | First | 8x14 |
| Laundry | First | 5x5 |
| Primary Bedroom | First | 12x16 |
| Primary Bathroom | First | 5x10 |
| Bedroom 2 | First | 10x12 |
| Bedroom 3 | First | 12x15 |
| Bathroom 2 | First | 5x9 |
| Balcony/Porch/Lanai | First | 12x36 |
Listing Details
- Listing date
- 2026-10-01
- On market date
- 2026-10-01
- Original list price
- $485,000
- Occupant type
- Owner
- MLS area
- 32750 - Longwood East
- Listing AOR
- Orlando Regional
- Status changed
- 2026-10-01
- Tax legal description
- LOTS 19 & 20 BLK F TRACT 10 SANLANDO SPRINGS PB 9 PG 5
Flood risk
Minimal-risk area outside the mapped floodplain. Flood insurance is optional and typically low-cost.
Source: FEMA flood zone reported on the listing. Confirm current designation at FEMA Flood Map Service Center.
Location
Directions
From 434 Longwood - Palm Springs Drive to Left on Barton to Right on Allison to Left on Stanley. House on Left. From 436 Altamonte Springs - Palm Springs Drive to Right on Barton, Right on Allison, Left on Stanley. House on Left.
More homes like this
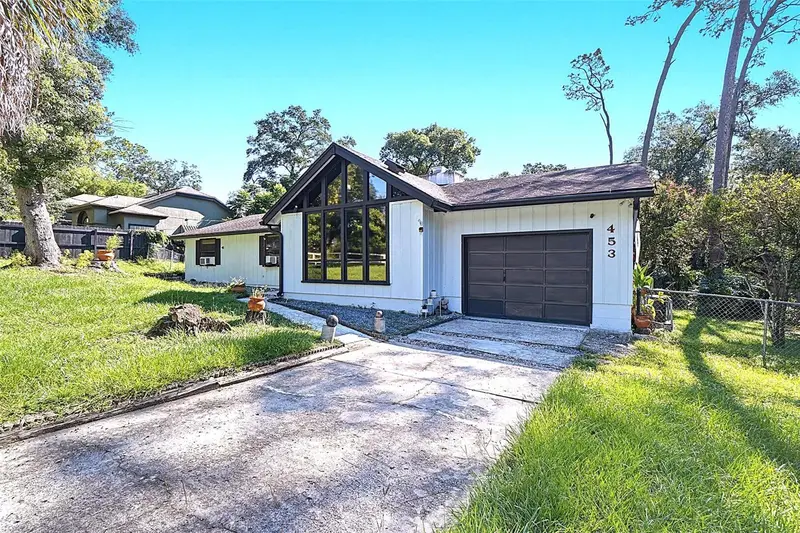
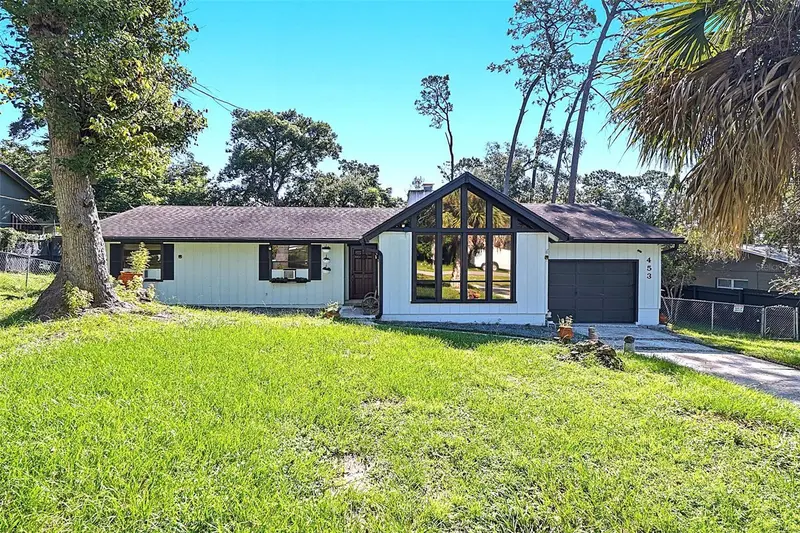
$415,000
453 Wilford Ave
Longwood, FL 32750
3 bd · 2 ba · 1,717 sqft
Sanlando Spgs
MLS ID #O6438567, EMPIRE NETWORK REALTY.
Listing provided by Stellar MLS
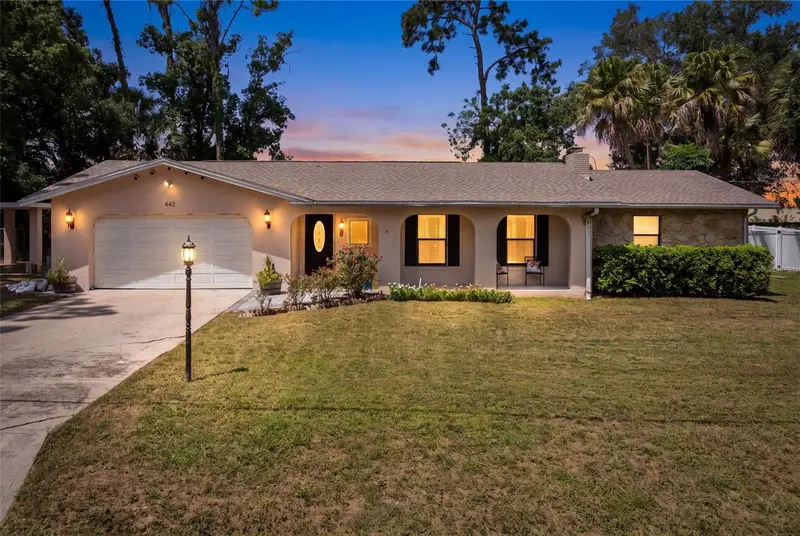
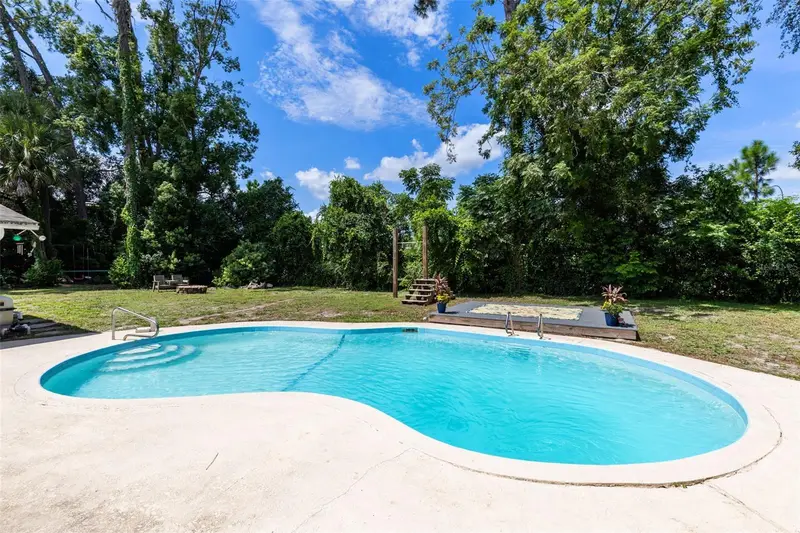
$589,900
442 Homer Ave
Longwood, FL 32750
4 bd · 2 ba · 2,763 sqft
Sanlando Spgs
MLS ID #O6430959, RE/MAX 200 REALTY.
Listing provided by Stellar MLS
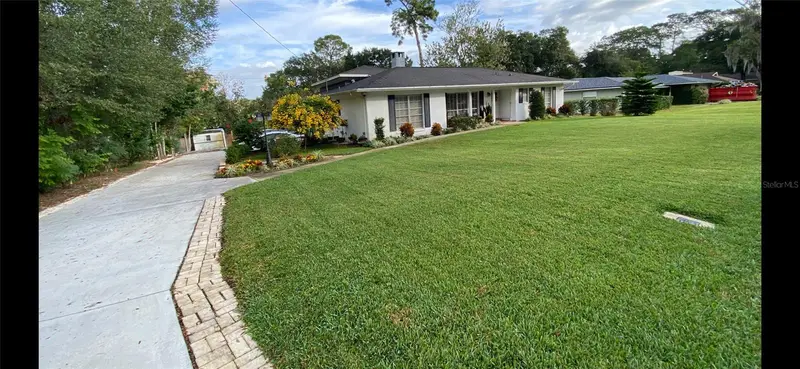
$599,950
305 White Oak Dr
Altamonte Springs, FL 32701
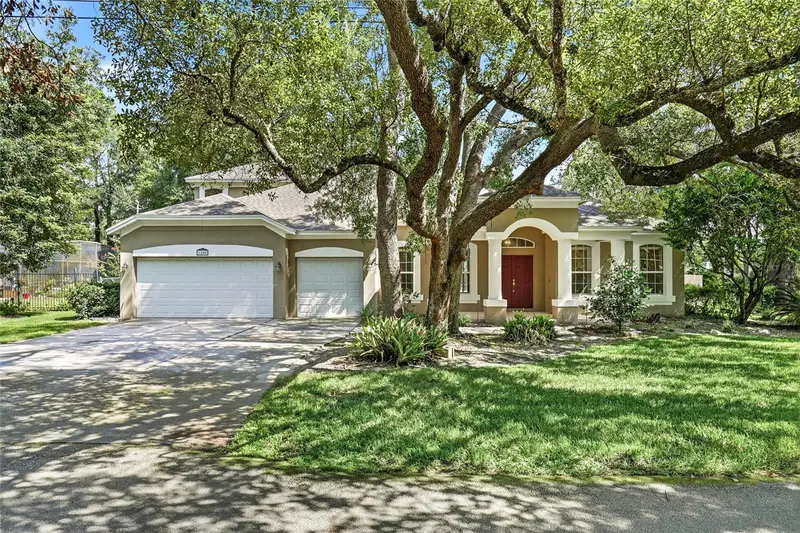
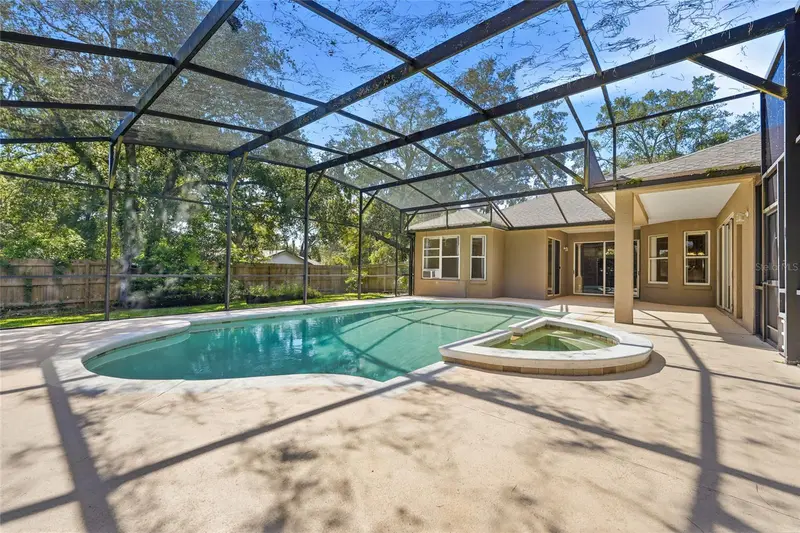
3 bd · 2 ba · 1,777 sqft
Sanlando Spgs
MLS ID #G5113103, COLDWELL BANKER STEVENS RE.
Listing provided by Stellar MLS
$774,000
1200 Alberta St
Longwood, FL 32750
6 bd · 4 ba · 3,337 sqft
Sanlando Spgs
MLS ID #O6436577, BORDERS REALTY GROUP, INC.
Listing provided by Stellar MLS

Listings courtesy of Stellar MLS as distributed by MLS GRID
IDX information is provided exclusively for consumers’ personal, non-commercial use and may not be used for any purpose other than to identify prospective properties consumers may be interested in purchasing.
Based on information submitted to the MLS GRID as of October 1, 2026 at 1:31 PM ET. All data is obtained from various sources and may not have been verified by broker or MLS GRID. Supplied Open House Information is subject to change without notice. All information should be independently reviewed and verified for accuracy. Properties may or may not be listed by the office/agent presenting the information.
All or a portion of the multiple listing information is provided by Stellar MLS, from a copyrighted compilation of listings. The compilation of listings and each individual listing are © 2026 Stellar MLS. All rights reserved.
Ryan Solberg, Broker · MaxLife Realty LLC · FL License #BK3354351 · Equal Housing Opportunity · Full disclaimer · DMCA