
$675,000
4417 Tidewater Drive
Orlando, FL 32812
Listing updated: September 28, 2026 at 4:21 PM ET
Listing courtesy of Homevest Realty · Brad Young · MLS #O6445371 · Active · 407-897-5400Property type
Year built
Lot size
Price / sq ft
HOA dues
Days on market
Garage spaces
Flood zone
About this home
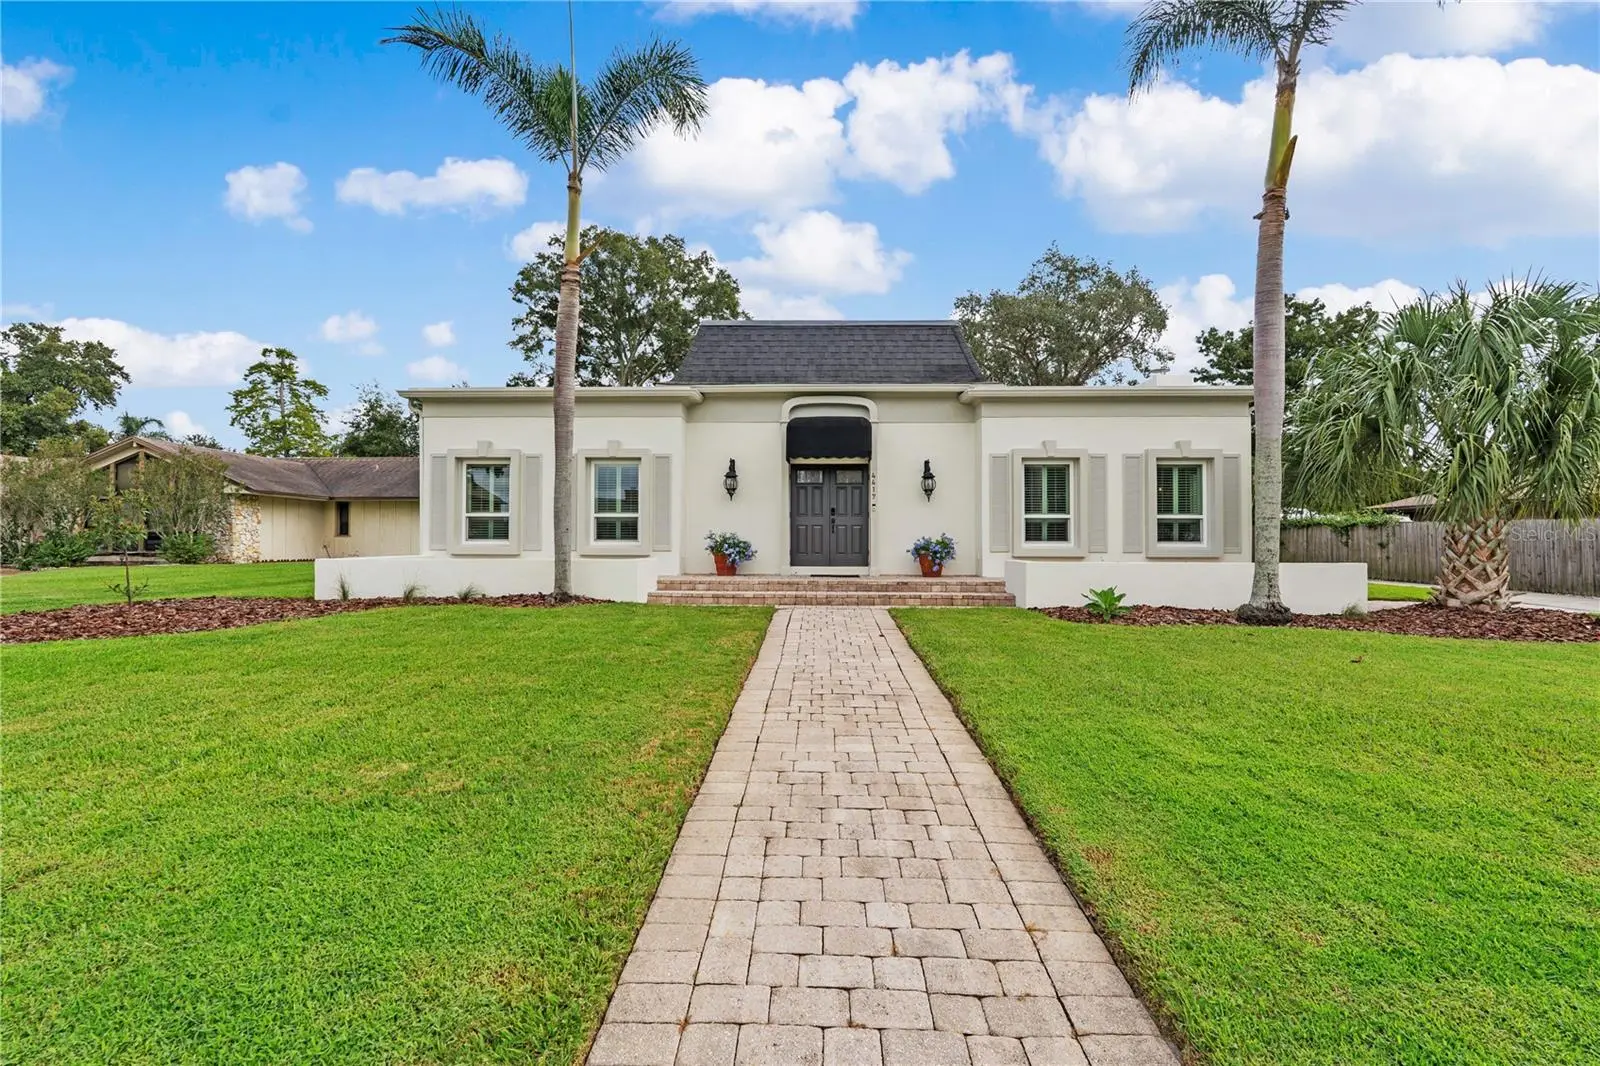
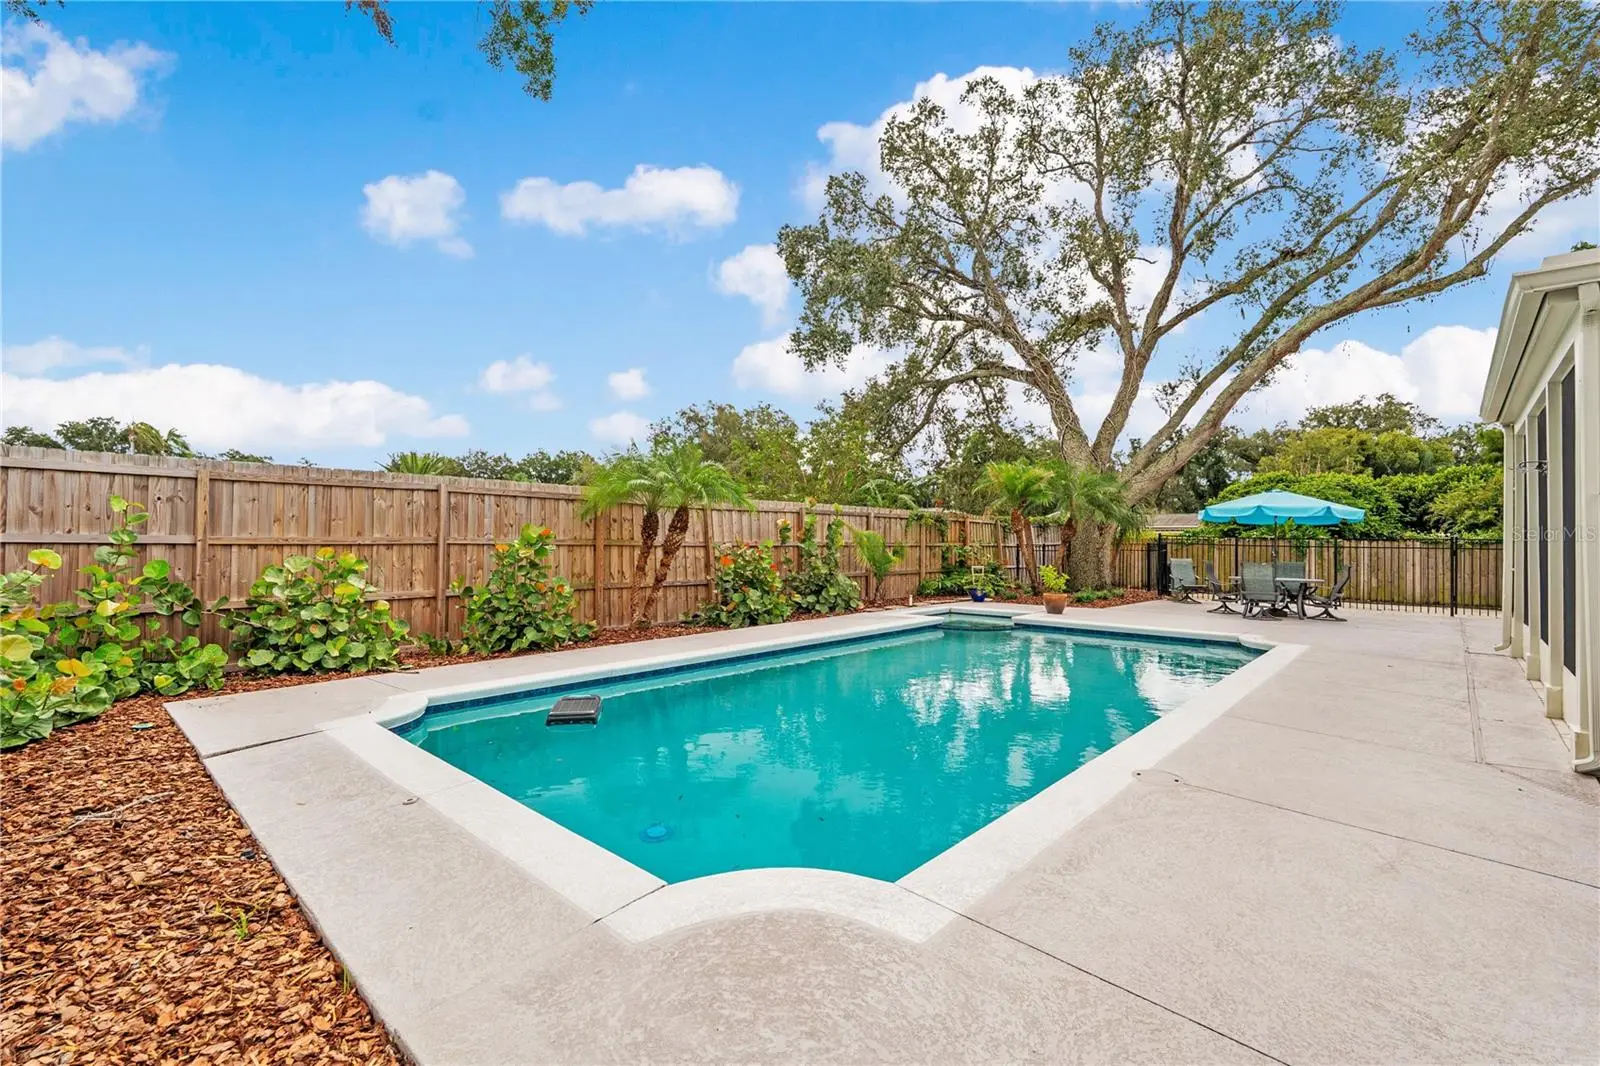
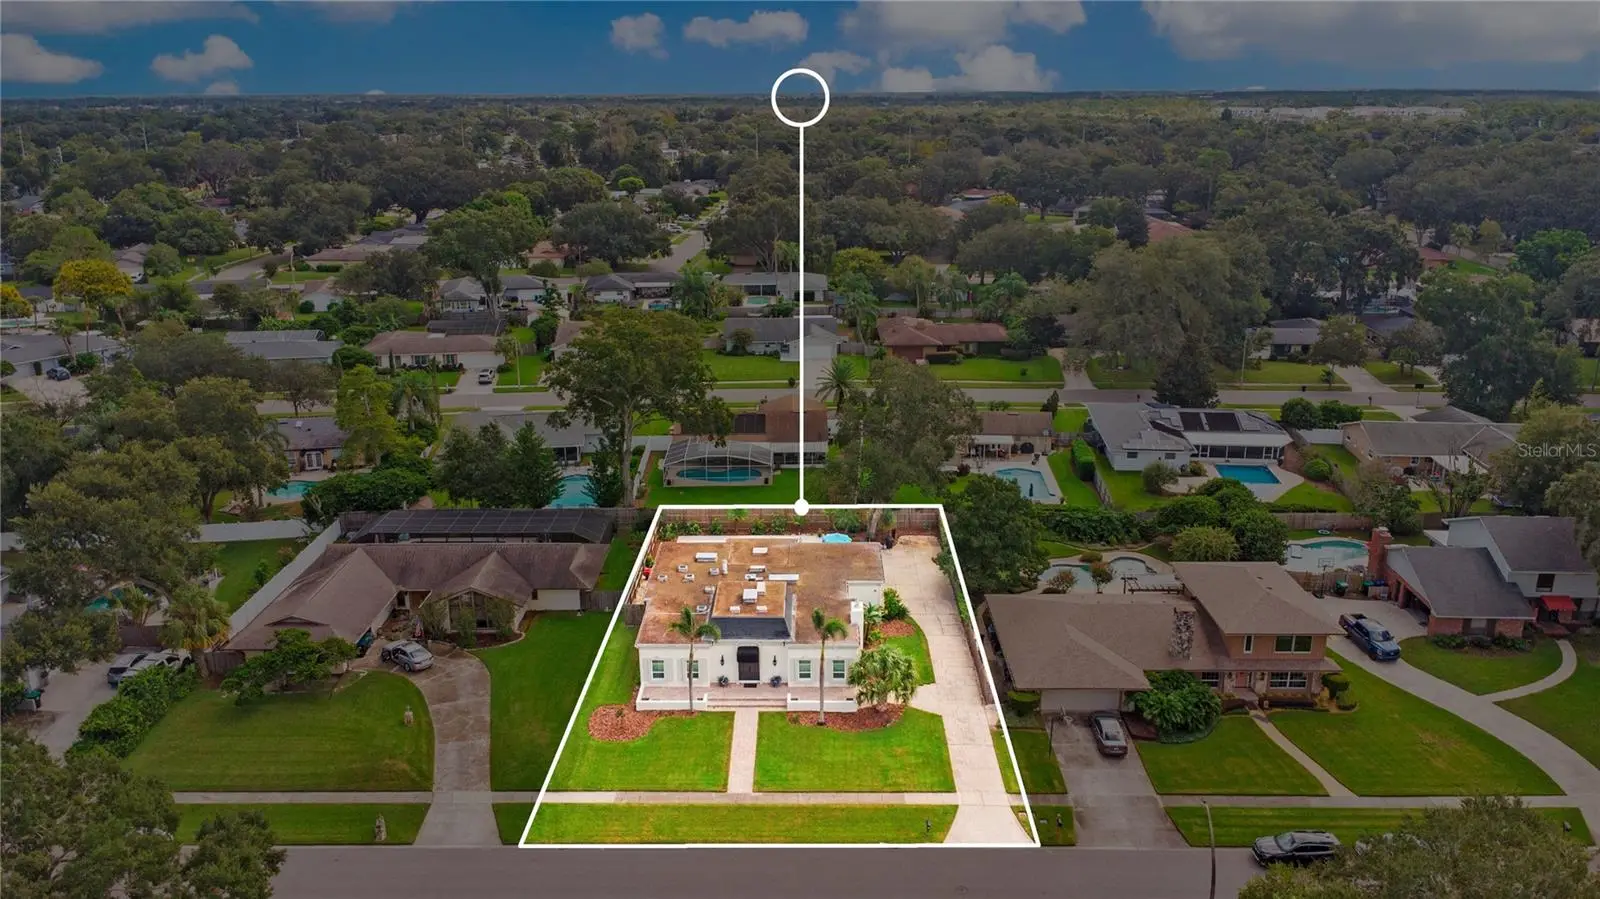
Natural light doesn’t just come through the windows here. It’s built into the architecture. Skylights, oversized windows, and wide glass sliders fill this 1977 Lake Conway Woods home with sunlight and give its more than 2,500 square feet a character that’s incredibly hard to recreate. With 3 bedrooms, 2 baths, a private pool, and nearly a third of an acre, the house pairs unmistakable 1970s Florida architecture with the space and updates that make it work beautifully today. The living spaces are big, open, and connected without losing their individual purpose. Hardwood floors run through much of the home, plantation shutters frame the windows, and a fireplace anchors the living area. The remodeled kitchen offers abundant cabinetry, stone countertops, stainless steel appliances, a center island, and skylights overhead. A second living space brings another fireplace, more skylights, and wide sliders overlooking the pool. The spacious primary suite includes custom closet storage and an updated bath with a large walk-in shower and dual vanity, while two additional bedrooms and a second full bath round out the split floor plan. Out back, an exceptionally deep covered lanai creates a true outdoor living space overlooking the private pool. The pool and surrounding deck take center stage, with plenty of room to lounge, dine, and entertain beneath the covered lanai or out in the Florida sun. Major updates include the remodeled kitchen and replumbing (2015), roof in (2017), hurricane-rated windows and slider (2018), bathroom remodel (2020), water heater (2023), A/C (2025), and refrigerator (2026). The termite bond was renewed in August 2026 and is transferable for $95. Lake Conway Woods brings even more to the table with mature trees, larger lots, and a remarkably low mandatory HOA. Residents enjoy a community boat ramp and fishing dock with access to the Lake Conway Chain of Lakes. Even the neighborhood’s original street layout was designed in places around preserving mature oak trees, a detail that still helps define its character today. And the location is hard to beat. You’re close to the restaurants, coffee shops, and neighborhood spots of Hourglass and SoDo, with Downtown Orlando, Orlando Health, Orlando International Airport, SR-408, and SR-528 all within easy reach. Nearly five decades later, 4417 Tidewater still feels like a house designed specifically for Florida: low-slung, light-filled, connected to the outdoors, and close to everything without giving up the space that makes it feel like home.
Estimated monthly payment
Estimate only. Taxes use the listing's reported amount where available; insurance is a Florida-average estimate. Your actual payment will vary — run a full calculation or talk to a lender.
Price & listing history0 days on market
- Status: ActiveSep 28, 2026
- Listed$675,000Sep 28, 2026
- Price increased$675,000
Facts & features
- Property type
- Residential
- Sub type
- Single Family Residence
- Status
- Active
- Days on market
- 0
- Subdivision
- Lake Conway Woods
- County
- Orange
- Year built
- 1977
- Living area
- 2,521 sq ft
- Price/sq ft
- $268
- Building area
- 3,926 sq ft (Public Records)
- Lot size
- 12,909 sq ft
- Lot category
- 1/4 to less than 1/2
- Flood zone
- X (12095C0430F)
- Garage
- 2 spaces
- Pool
- Private pool
- Annual taxes
- $5,724 (2025)
- Parcel #
- 17-23-30-4391-50-080
- Zoning
- R-1AA
- MLS #
- O6445371
Ask about this home
Have a question? Ask the broker directly.
Ryan Solberg answers personally — no call center, no spam. Your question goes straight to him.
Interior Details
- Bedrooms
- 3
- Full bathrooms
- 2
- Flooring
- Tile, Wood
- Appliances
- Dishwasher, Disposal, Dryer, Electric Water Heater, Microwave, Range, Refrigerator, Washer
- Interior features
- Built-in Features, Ceiling Fans(s), Eat-in Kitchen, High Ceilings, Open Floorplan, Primary Bedroom Main Floor, Solid Surface Counters, Solid Wood Cabinets, Stone Counters, Thermostat, Walk-In Closet(s)
- Laundry
- Inside, Laundry Room
- Stories / Levels
- One
- Direction faces
- East
- Fireplace
- Yes
Heating & Cooling
- Heating
- Central, Electric
- Cooling
- Central Air
Parking
- Garage spaces
- 2
- Attached garage
- Yes
- Parking features
- Driveway, Garage Door Opener, Garage Faces Side, Ground Level, Oversized
HOA & Financial
- HOA fee
- $375 / Annually
- Monthly HOA
- $31/mo
- Total monthly fees
- $31/mo
- Total annual fees
- $375
- HOA name
- Lake Conway Woods
- CDD
- No
- Homestead exemption
- Yes
- Min lease term
- No Minimum
- Listing terms
- Cash, Conventional, FHA, VA Loan
- Ownership
- Fee Simple
- Available for lease
- Yes
- Lease restrictions
- Yes
- Additional lease restrictions
- Buyer shall be responsible for confirming any leasing restrictions with Orange County; any lease less than seven (7) months requires a 13% tourist tax.
Exterior & Construction
- Exterior features
- Lighting, Private Mailbox, Private Yard, Rain Gutters, Sidewalk
- Construction materials
- Block, Concrete, Stucco
- Roof
- Other
- Foundation
- Slab
- Pool
- Private pool
- Water access
- Yes
- Road surface
- Asphalt
Utilities
- Sewer
- Public Sewer
- Water source
- Public
- Utilities
- BB/HS Internet Available, Cable Available, Electricity Connected, Public, Sewer Connected, Water Connected
Community
- Pets allowed
- Yes
Schools
Letter grades: Florida DOE 2024–25 school grades (Orange, Seminole, Lake, Osceola, Brevard). Assigned schools from the listing agent — verify enrollment with the district.
Room Details
| Room | Level | Dimensions |
|---|---|---|
| Living Room | First | |
| Dining Room | First | |
| Kitchen | First | |
| Family Room | First | |
| Primary Bedroom | First | |
| Primary Bathroom | First | |
| Bedroom 2 | First | |
| Bathroom 2 | First | |
| Bedroom 3 | First | |
| Balcony/Porch/Lanai | First |
Listing Details
- Listing date
- 2026-09-28
- On market date
- 2026-09-28
- Original list price
- $675,000
- Occupant type
- Vacant
- MLS area
- 32812 - Orlando/Conway / Belle Isle
- Listing AOR
- Orlando Regional
- Status changed
- 2026-09-28
- Tax legal description
- LAKE CONWAY WOODS 4/41 LOT 8 BLK E SEE 4347/4369
Flood risk
Minimal-risk area outside the mapped floodplain. Flood insurance is optional and typically low-cost.
Source: FEMA flood zone reported on the listing. Confirm current designation at FEMA Flood Map Service Center.
Location
Directions
From SR-528, take Exit 11 toward SR-15/Conway Rd. Head north on Conway Rd, turn left onto Lake Conway Woods Blvd, then left onto Tidewater Dr. Continue to 4417 Tidewater Dr; home will be on the right.
More homes like this
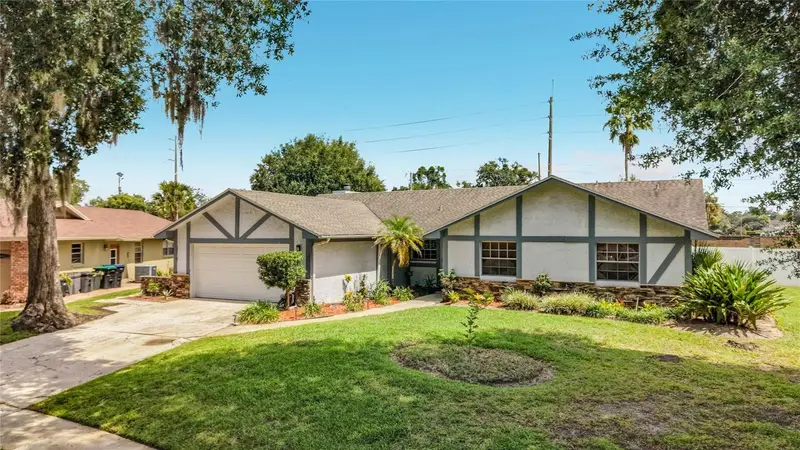
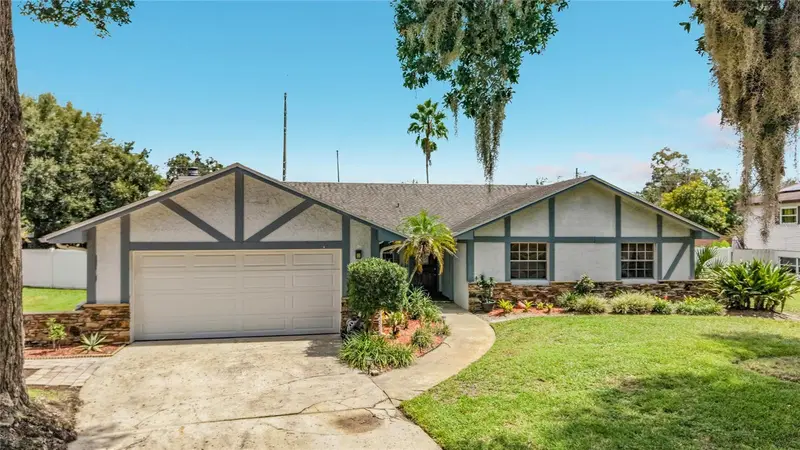
$564,900
4148 Floralwood Ct
Orlando, FL 32812
3 bd · 2 ba · 1,824 sqft
Lake Conway Woods
MLS ID #S5158384, THE DISTRICT REAL ESTATE OF FLORIDA.
Listing provided by Stellar MLS
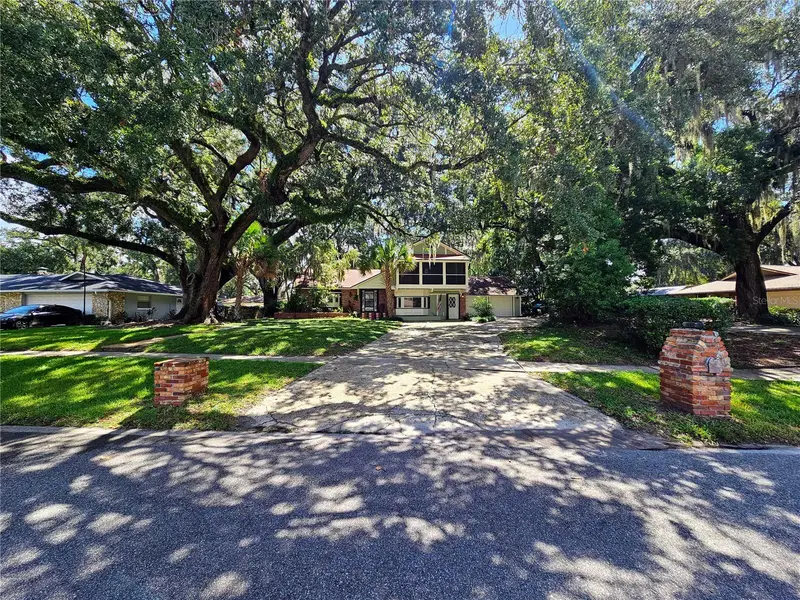
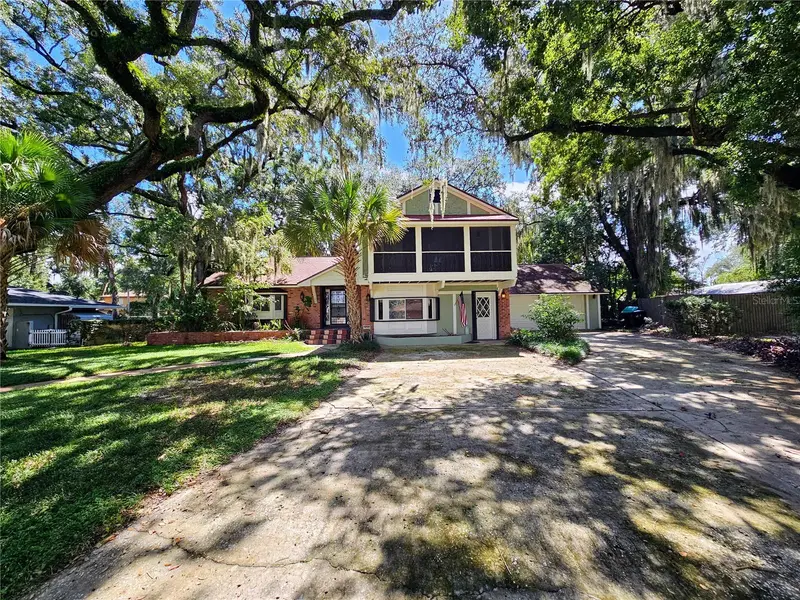
$700,000
4447 Tidewater Dr
Orlando, FL 32812
4 bd · 4 ba · 3,174 sqft
Lake Conway Woods
MLS ID #O6437562, NEXTHOME NEIGHBORHOOD REALTY.
Listing provided by Stellar MLS
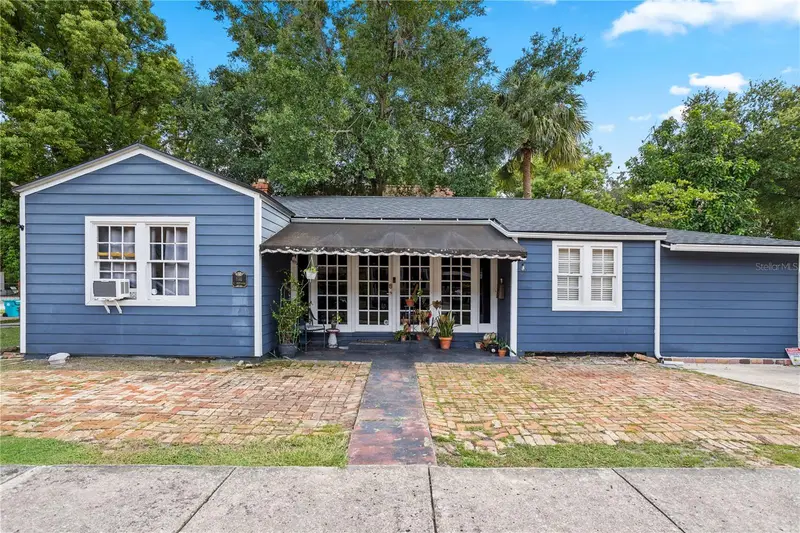
$430,000
816 E Jefferson St
Orlando, FL 32801
3 bd · 2 ba · 1,138 sqft
Edgewater Terrace
MLS ID #O6436220, COMPASS FLORIDA LLC.
Listing provided by Stellar MLS
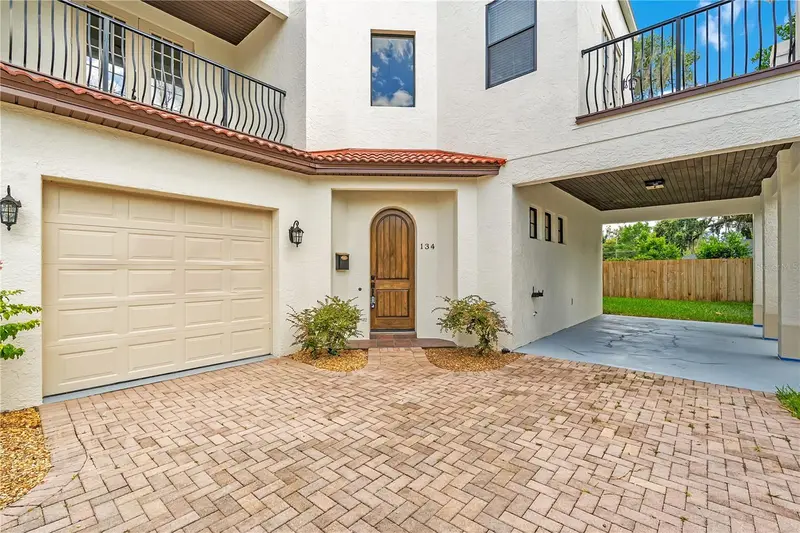
$525,000
134 E Esther St #A
Orlando, FL 32806
3 bd · 3 ba · 1,819 sqft
Esther Street Villas Condo
MLS ID #O6436715, HOMEVEST REALTY.
Listing provided by Stellar MLS

Listings courtesy of Stellar MLS as distributed by MLS GRID
IDX information is provided exclusively for consumers’ personal, non-commercial use and may not be used for any purpose other than to identify prospective properties consumers may be interested in purchasing.
Based on information submitted to the MLS GRID as of September 28, 2026 at 4:21 PM ET. All data is obtained from various sources and may not have been verified by broker or MLS GRID. Supplied Open House Information is subject to change without notice. All information should be independently reviewed and verified for accuracy. Properties may or may not be listed by the office/agent presenting the information.
All or a portion of the multiple listing information is provided by Stellar MLS, from a copyrighted compilation of listings. The compilation of listings and each individual listing are © 2026 Stellar MLS. All rights reserved.
Ryan Solberg, Broker · MaxLife Realty LLC · FL License #BK3354351 · Equal Housing Opportunity · Full disclaimer · DMCA