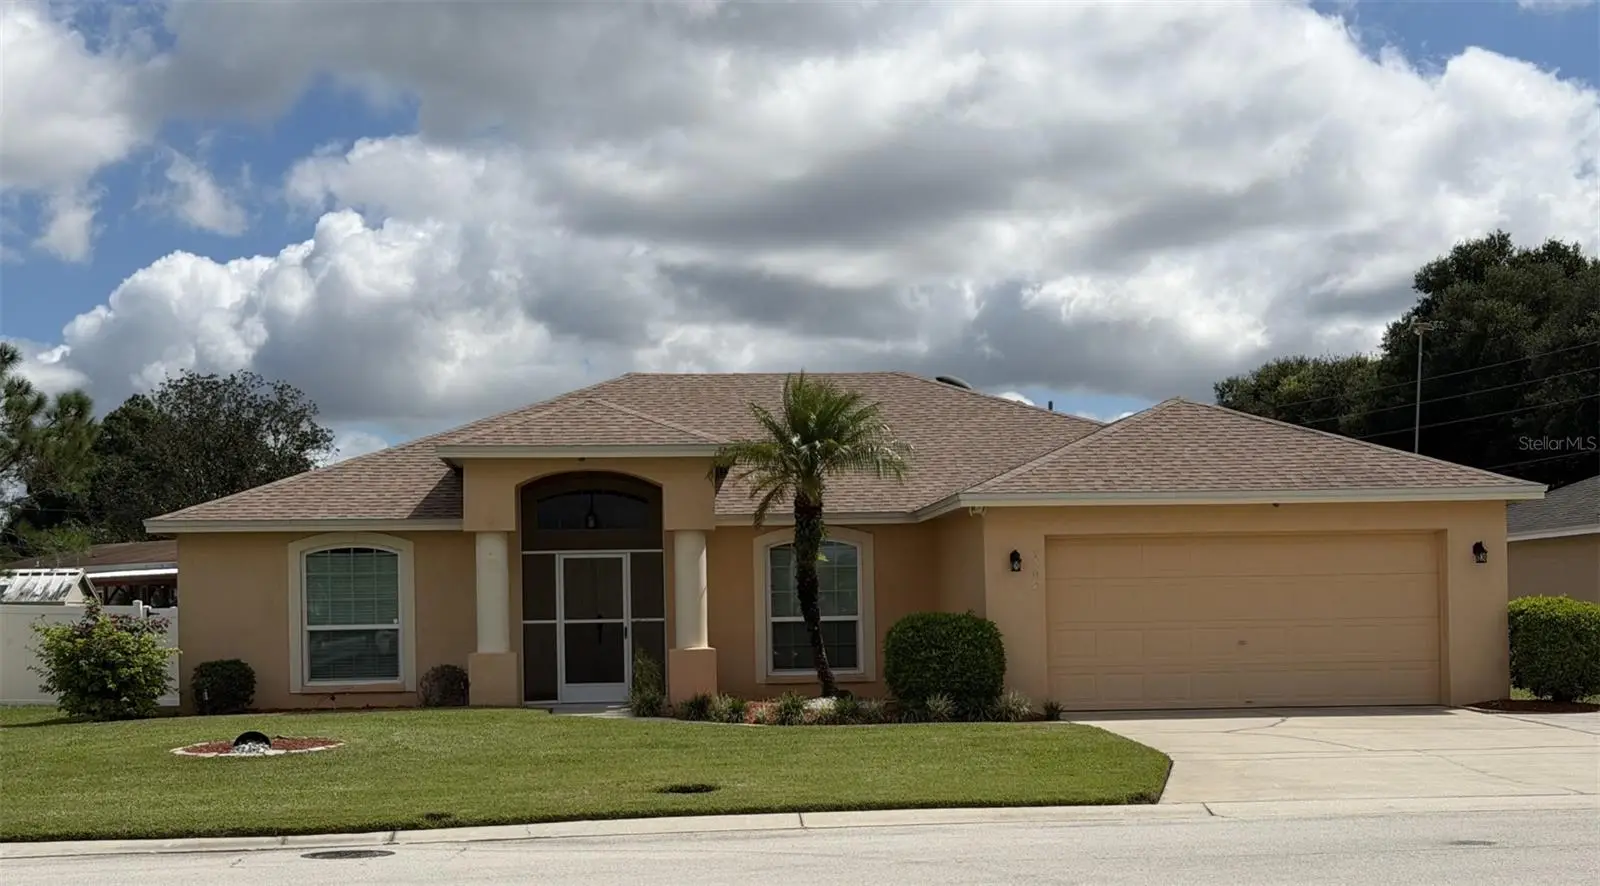

$340,000
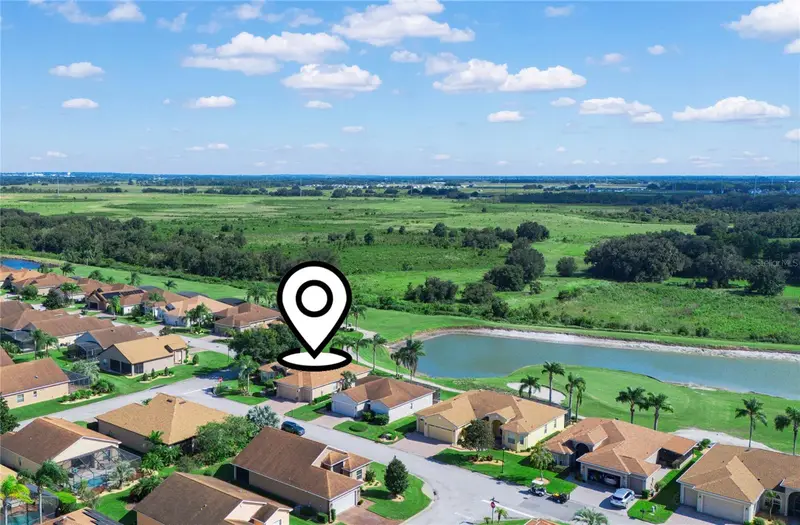
7002 Summit Circle
Winter Haven, FL 33884
Listing updated: September 27, 2026 at 6:47 AM ET
Listing courtesy of Angela Fowler Real Estate, Llc · Angela Fowler · MLS #TB8552575 · Active · 423-320-4620Property type
Year built
Lot size
Price / sq ft
HOA dues
Day on market
Garage spaces
Flood zone
About this home
Beautifully maintained 3-bedroom, 2-bath pool home in a quiet Winter Haven community with a low HOA of $260/year. This home offers extensive upgrades, modern finishes, and a bright, open layout designed for comfortable living. Major improvements include a new roof (2020), new AC (2020), tankless water heater (2021), updated windows (2018), Culligan water system (2016), and a new pool pump and filter (2025). The kitchen features granite countertops, stainless steel appliances, a breakfast bar, and excellent natural light. The bathrooms also include granite counters, updated fixtures, and a large tub in the primary suite. Paradise Walk in tub (2020) in second bathroom. Enjoy Florida living with a saltwater fiberglass pool, screened enclosure, covered patio, fenced yard and irrigation system. Interior highlights include multiple flex spaces, neutral paint, updated ceiling fans, clean flooring, and move-in ready condition. Located close to shopping, dining, medical facilities, Legoland, and major highways, this home offers strong value with thoughtful upgrades and excellent maintenance. Schedule your private showing today.
Estimated monthly payment
Estimate only. Taxes use the listing's reported amount where available; insurance is a Florida-average estimate. Your actual payment will vary — run a full calculation or talk to a lender.
Price & listing history1 days on market
- Status: ActiveSep 26, 2026
- Listed$340,000Sep 26, 2026
- Price increased$340,000
Facts & features
- Property type
- Residential
- Sub type
- Single Family Residence
- Status
- Active
- Days on market
- 1
- Subdivision
- Summit East Ph 02
- County
- Polk
- Year built
- 2005
- Living area
- 1,888 sq ft
- Price/sq ft
- $180
- Building area
- 2,472 sq ft (Public Records)
- Lot size
- 8,037 sq ft
- Lot category
- 0 to less than 1/4
- Flood zone
- X (12105C0535H)
- Garage
- 2 spaces
- Pool
- Private pool
- Annual taxes
- $4,730 (2025)
- Parcel #
- 27-29-06-855572-001020
- MLS #
- TB8552575
Ask about this home
Have a question? Ask the broker directly.
Ryan Solberg answers personally — no call center, no spam. Your question goes straight to him.
Interior Details
- Bedrooms
- 3
- Full bathrooms
- 2
- Flooring
- Carpet, Laminate, Tile, Vinyl
- Appliances
- Cooktop, Dishwasher, Disposal, Dryer, Exhaust Fan, Ice Maker, Microwave, Range, Range Hood, Refrigerator, Tankless Water Heater, Washer, Water Filtration System
- Interior features
- Attic Ventilator, Ceiling Fans(s), Eat-in Kitchen, High Ceilings, Primary Bedroom Main Floor, Solid Surface Counters, Thermostat, Vaulted Ceiling(s), Walk-In Closet(s)
- Laundry
- Electric Dryer Hookup, Laundry Room, Washer Hookup
- Stories / Levels
- One
- Direction faces
- East
Heating & Cooling
- Heating
- Central, Electric
- Cooling
- Central Air, Humidity Control, Attic Fan
Parking
- Garage spaces
- 2
- Attached garage
- Yes
- Parking features
- Common, Driveway, Garage Door Opener
HOA & Financial
- HOA fee
- $260 / Annually
- Monthly HOA
- $22/mo
- Total monthly fees
- $22/mo
- Total annual fees
- $260
- HOA name
- Specialty Management Company
- CDD
- No
- Listing terms
- Cash, Conventional, FHA, VA Loan
- Ownership
- Fee Simple
- Available for lease
- No
Exterior & Construction
- Exterior features
- Lighting, Private Mailbox
- Construction materials
- Block, Stucco
- Roof
- Shingle
- Foundation
- Slab
- Pool
- Private pool
- Road surface
- Paved
Utilities
- Sewer
- Public Sewer
- Water source
- Public
- Utilities
- Cable Available, Electricity Available, Phone Available, Sewer Available, Water Available
Community
- Pets allowed
- No
Schools
Letter grades: Florida DOE 2024–25 school grades (Orange, Seminole, Lake, Osceola, Brevard). Assigned schools from the listing agent — verify enrollment with the district.
Room Details
| Room | Level | Dimensions |
|---|---|---|
| Primary Bedroom | First | |
| Bedroom 1 | First | |
| Bedroom 2 | First | |
| Primary Bathroom | First | |
| Bathroom 1 | First | |
| Dining Room | First | |
| Great Room | First | |
| Kitchen | First | |
| Living Room | First | |
| Bonus Room | First |
Listing Details
- Listing date
- 2026-09-26
- On market date
- 2026-09-26
- Original list price
- $340,000
- Occupant type
- Vacant
- MLS area
- 33884 - Winter Haven / Cypress Gardens
- Listing AOR
- Suncoast Tampa
- Status changed
- 2026-09-26
- Tax legal description
- SUMMIT EAST PHASE II PB 125 PGS 42-43 LOT 102
Flood risk
Minimal-risk area outside the mapped floodplain. Flood insurance is optional and typically low-cost.
Source: FEMA flood zone reported on the listing. Confirm current designation at FEMA Flood Map Service Center.
Location
Directions
From Cypress Gardens Blvd, turn south onto Cypress Gardens Road. Continue to Lake Summit Drive and turn left. Follow Lake Summit Drive to Summit Circle and turn right. Home will be on the right.
More homes like this
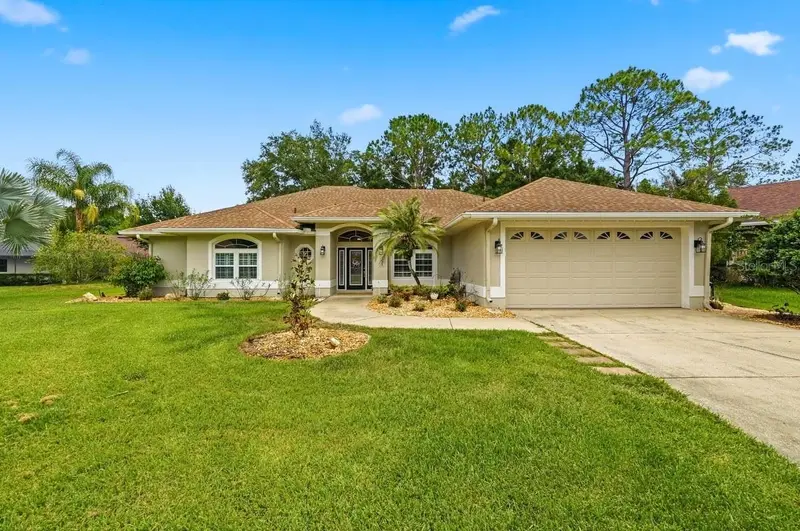
$484,900
3158 Beauchamp Ct
Winter Haven, FL 33884
4 bd · 3 ba · 2,552 sqft
Cypresswood Plantations
MLS ID #P4939318, JULIE MATTHEWS GROUP LLC.
Listing provided by Stellar MLS
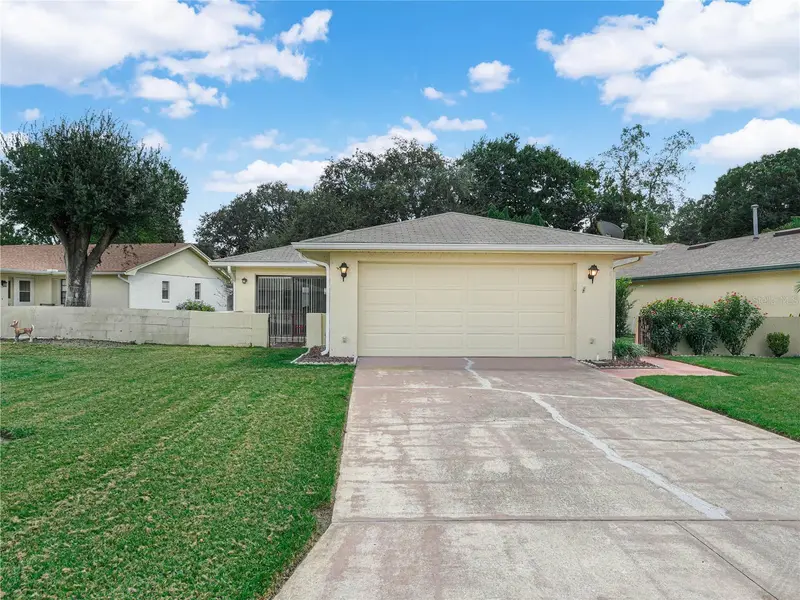
$230,000
617 Wexford Ct
Winter Haven, FL 33884
2 bd · 2 ba · 1,286 sqft
Cypresswood Patio Homes
MLS ID #P4939983, TOWN & COUNTRY REAL ESTATE.
Listing provided by Stellar MLS
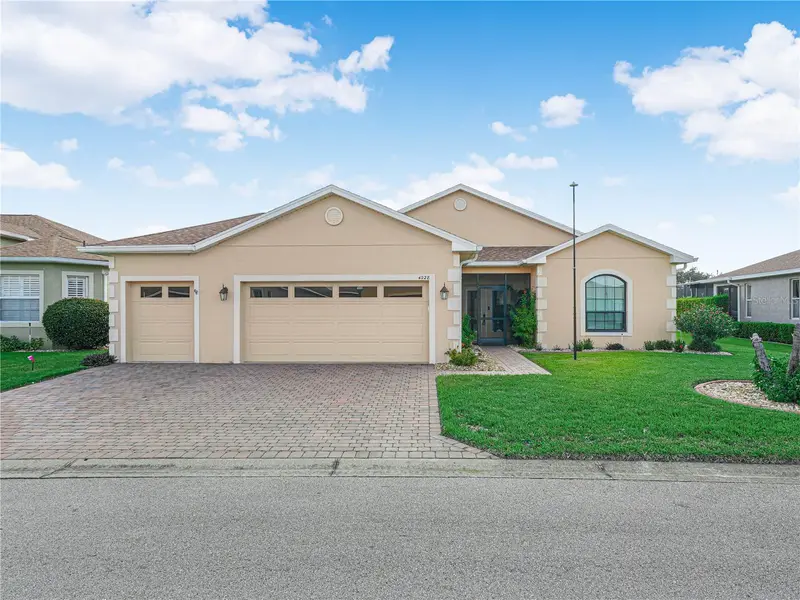
$330,000
4028 Phoenician Way
Winter Haven, FL 33884
2 bd · 2 ba · 1,784 sqft
Lake Ashton West Ph 01
MLS ID #P4939973, LAKE ASHTON REALTY INC..
Listing provided by Stellar MLS
$449,900
4064 Phoenician Way
Winter Haven, FL 33884
3 bd · 2 ba · 2,354 sqft
Lake Ashton West Ph 01
MLS ID #P4939945, LAKE ASHTON REALTY INC..
Listing provided by Stellar MLS

Listings courtesy of Stellar MLS as distributed by MLS GRID
IDX information is provided exclusively for consumers’ personal, non-commercial use and may not be used for any purpose other than to identify prospective properties consumers may be interested in purchasing.
Based on information submitted to the MLS GRID as of September 27, 2026 at 6:47 AM ET. All data is obtained from various sources and may not have been verified by broker or MLS GRID. Supplied Open House Information is subject to change without notice. All information should be independently reviewed and verified for accuracy. Properties may or may not be listed by the office/agent presenting the information.
All or a portion of the multiple listing information is provided by Stellar MLS, from a copyrighted compilation of listings. The compilation of listings and each individual listing are © 2026 Stellar MLS. All rights reserved.
Ryan Solberg, Broker · MaxLife Realty LLC · FL License #BK3354351 · Equal Housing Opportunity · Full disclaimer · DMCA