
$595,000
12525 Scarlett Sage Court
Winter Garden, FL 34787
Listing updated: September 25, 2026 at 4:06 PM ET
Listing courtesy of Jwj Realty Llc · Wenwen Wang · MLS #O6444687 · Active · 407-808-8899Property type
Year built
Lot size
Price / sq ft
HOA dues
Days on market
Garage spaces
Flood zone
About this home
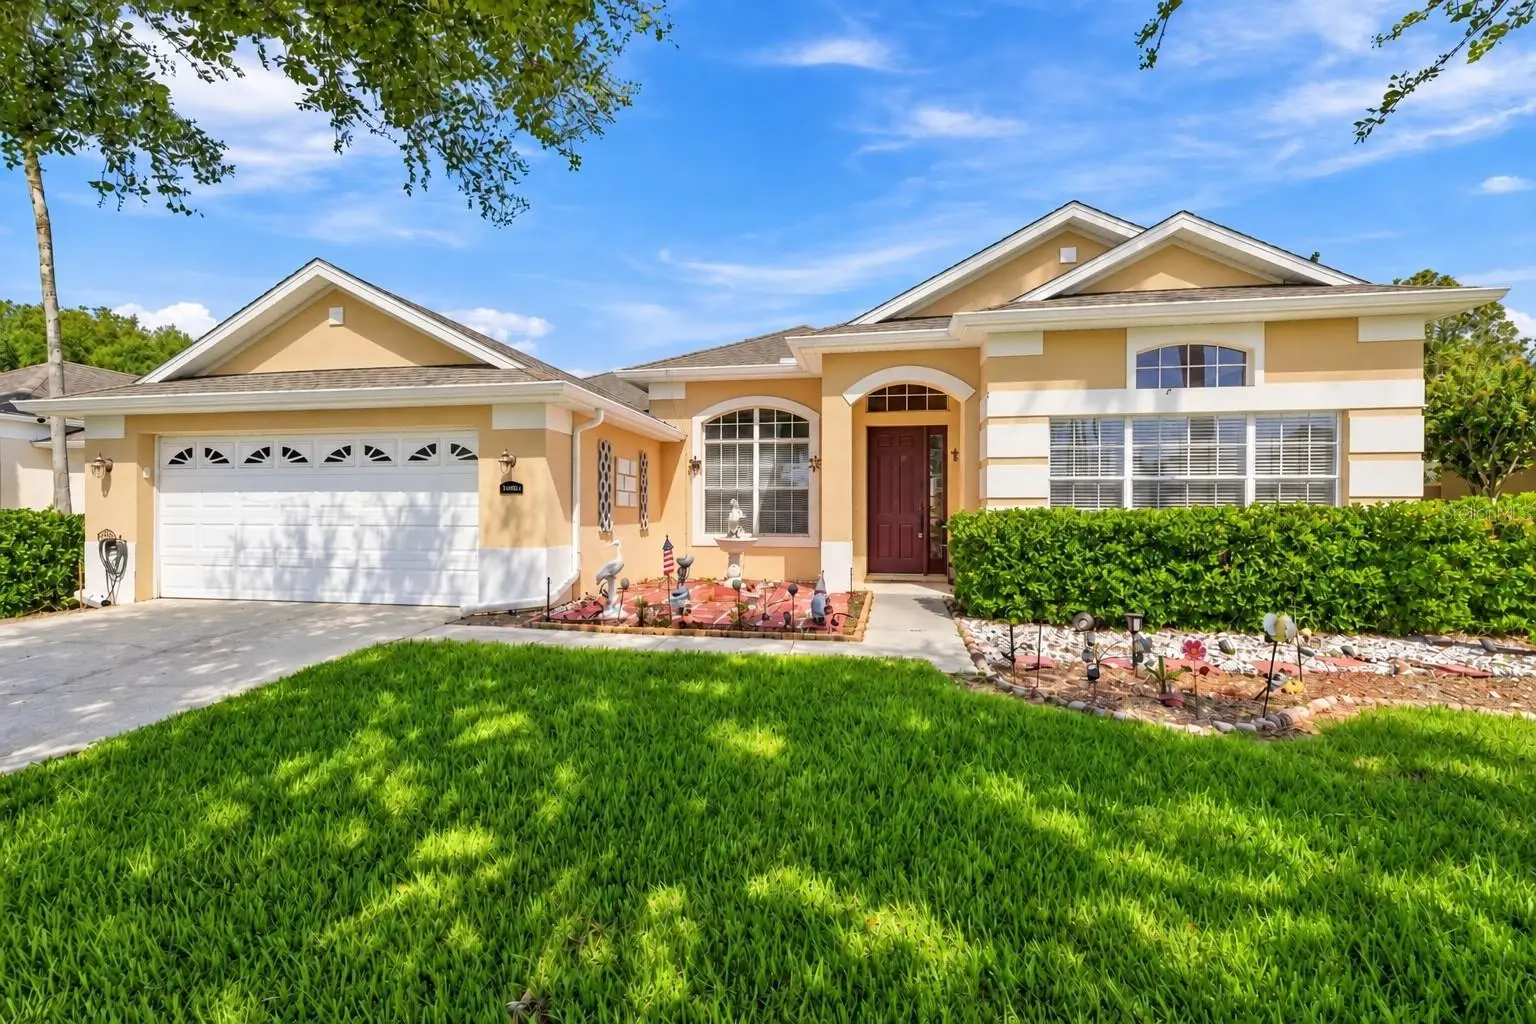
Virtually Staged. Welcome to 12525 Scarlett Sage Ct, a beautifully renovated home in Winter Garden’s gated Cambridge Crossing community. With four bedrooms, three full bathrooms, and approximately 2,529 square feet of single-story living space, this home offers generous rooms and distinctive finishes throughout. Soaring ceilings, graceful archways, and large windows create a bright, welcoming feel from the moment you enter. Marble-look tile flooring extends through the main living areas, while separate living and dining rooms offer flexible space for everyday life and entertaining. At the heart of the home, the kitchen features natural marble countertops, solid wood cabinetry, and soft-close drawers and cabinet doors. A generous island with a gold-tone sink and faucet anchors the space, complemented by a hexagon tile backsplash, coordinating hardware, and contemporary lighting. The adjoining family room makes it easy to stay connected while cooking or hosting guests. A split-bedroom layout provides privacy, and the primary suite features a walk-in closet, garden tub, and separate shower. The covered patio opens to the backyard, offering a place to relax and enjoy Florida’s outdoor lifestyle. The home was renovated in 2021, and the roof and gutters were replaced that same year. A new A/C system and lawn irrigation system were installed in 2023, followed by a new garage door opener in 2026. Located near Winter Garden Village, historic downtown Winter Garden, shopping, dining, and convenient access to SR 429, SR 408, and the Florida Turnpike, this home has plenty to offer. Schedule your private showing today!
Estimated monthly payment
Estimate only. Taxes use the listing's reported amount where available; insurance is a Florida-average estimate. Your actual payment will vary — run a full calculation or talk to a lender.
Price & listing history0 days on market
- Status: ActiveSep 25, 2026
- Listed$595,000Sep 25, 2026
- Price increased$595,000
Facts & features
- Property type
- Residential
- Sub type
- Single Family Residence
- Status
- Active
- Days on market
- 0
- Subdivision
- Cambridge Crossing Ph 1a
- County
- Orange
- Year built
- 2001
- Living area
- 2,529 sq ft
- Price/sq ft
- $235
- Building area
- 3,232 sq ft (Public Records)
- Lot size
- 10,890 sq ft
- Lot category
- 1/4 to less than 1/2
- Flood zone
- X
- Garage
- 2 spaces
- Annual taxes
- $5,319 (2025)
- Parcel #
- 36-22-27-1092-00-130
- Zoning
- R-1
- MLS #
- O6444687
Ask about this home
Have a question? Ask the broker directly.
Ryan Solberg answers personally — no call center, no spam. Your question goes straight to him.
Interior Details
- Bedrooms
- 4
- Full bathrooms
- 3
- Flooring
- Ceramic Tile, Vinyl
- Appliances
- Built-In Oven, Cooktop, Dishwasher, Disposal, Dryer, Microwave, Range Hood, Refrigerator, Washer
- Interior features
- Crown Molding, High Ceilings, Kitchen/Family Room Combo, Open Floorplan, Split Bedroom, Stone Counters, Thermostat, Vaulted Ceiling(s), Walk-In Closet(s), Window Treatments
- Laundry
- Inside, Laundry Room
- Stories / Levels
- One
- Direction faces
- Northwest
Heating & Cooling
- Heating
- Central
- Cooling
- Central Air
Parking
- Garage spaces
- 2
- Attached garage
- Yes
- Parking features
- Driveway, Garage Door Opener
HOA & Financial
- HOA fee
- $620 / Semi-Annually
- Monthly HOA
- $103/mo
- Total monthly fees
- $103/mo
- Total annual fees
- $1,240
- HOA name
- Extreme Management Team - Kaley Celentano
- CDD
- No
- Homestead exemption
- Yes
- Min lease term
- 7 Months
- Listing terms
- Cash, Conventional, FHA, VA Loan
- Ownership
- Fee Simple
- Available for lease
- Yes
- Lease restrictions
- Yes
- Additional lease restrictions
- BUYER TO VERIFY ANY/ALL LEASE RESTRICTIONS
Exterior & Construction
- Exterior features
- Rain Gutters, Sidewalk
- Construction materials
- Block, Stucco
- Roof
- Shingle
- Foundation
- Slab
- Road surface
- Asphalt
Utilities
- Sewer
- Public Sewer
- Water source
- Public
- Utilities
- BB/HS Internet Available, Cable Available, Electricity Connected, Public, Water Connected
Community
- Pets allowed
- Yes
Schools
Letter grades: Florida DOE 2024–25 school grades (Orange, Seminole, Lake, Osceola, Brevard). Assigned schools from the listing agent — verify enrollment with the district.
Room Details
| Room | Level | Dimensions |
|---|---|---|
| Dining Room | First | 11x13 |
| Living Room | First | 13x14 |
| Kitchen | First | 15x17 |
| Primary Bedroom | First | 13x18 |
| Family Room | First | 17x19 |
Listing Details
- Listing date
- 2026-09-24
- On market date
- 2026-09-25
- Original list price
- $595,000
- Occupant type
- Vacant
- MLS area
- 34787 - Winter Garden/Oakland
- Listing AOR
- Orlando Regional
- Status changed
- 2026-09-25
- Tax legal description
- CAMBRIDGE CROSSING PHASE 1A 45/21 LOT 13
Flood risk
Minimal-risk area outside the mapped floodplain. Flood insurance is optional and typically low-cost.
Source: FEMA flood zone reported on the listing. Confirm current designation at FEMA Flood Map Service Center.
Location
Directions
FROM FL-50 E TAKE THE TURNPIKE TOWARD ORLANDO, TURN RIGHT ON BEULAH RD, LEFT ON WARRIOR, RIGHT ON WINDERMERE RD, TO 1ST EXIT/STONEYBROOK W PKWY, RIGHT ON SCARLET SAGE CT.
More homes like this
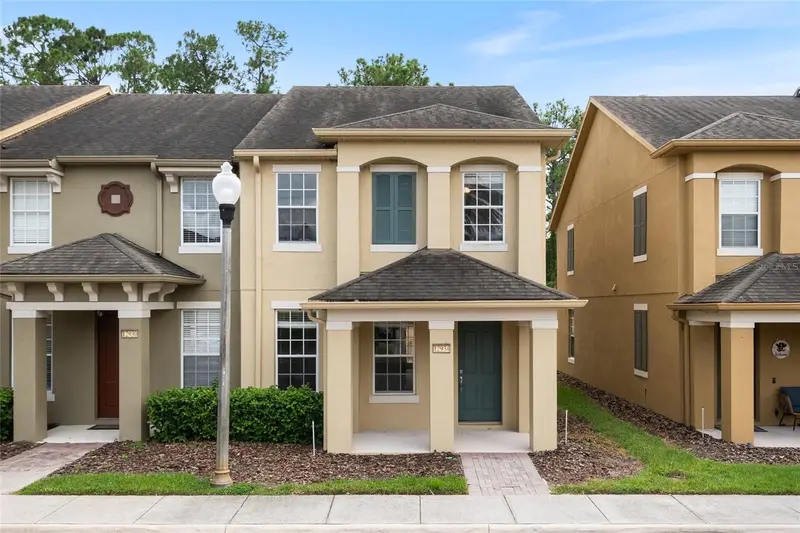
$369,000
12934 Vennetta Way
Windermere, FL 34786
3 bd · 3 ba · 1,680 sqft
Lake Sawyer South Ph 03
MLS ID #O6348704, REVEL REALTY LLC.
Listing provided by Stellar MLS
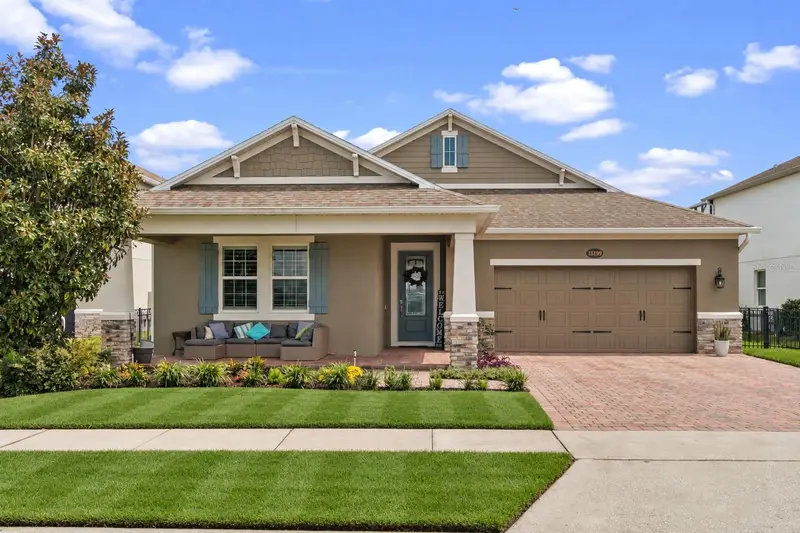
$924,900
15199 Lake Claire Overlook Dr
Winter Garden, FL 34787
3 bd · 4 ba · 3,012 sqft
Hickory Hammock
MLS ID #O6443038, LPT REALTY, LLC.
Listing provided by Stellar MLS
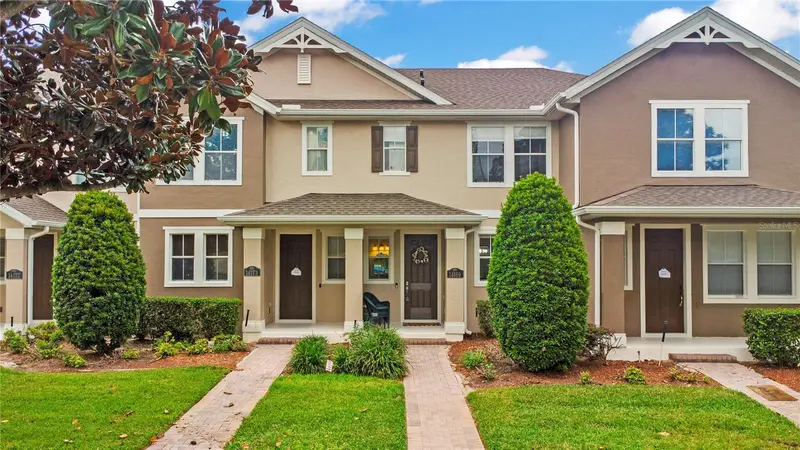
$375,000
14169 Avenue Of The Grvs
Winter Garden, FL 34787
2 bd · 3 ba · 1,476 sqft
Signature Lks-Pcl 01d Ph 01
MLS ID #O6444697, THE SIMON SIMAAN GROUP.
Listing provided by Stellar MLS
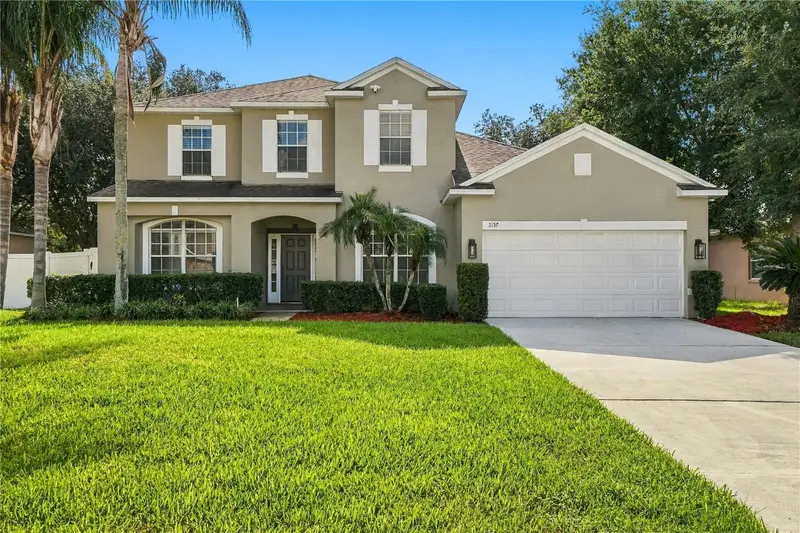
$795,000
2157 Wintermere Pointe Dr
Winter Garden, FL 34787
5 bd · 4 ba · 3,197 sqft
Wintermere Pointe
MLS ID #TB8532509, SOUTH EARTH REALTY LLC.
Listing provided by Stellar MLS

Listings courtesy of Stellar MLS as distributed by MLS GRID
IDX information is provided exclusively for consumers’ personal, non-commercial use and may not be used for any purpose other than to identify prospective properties consumers may be interested in purchasing.
Based on information submitted to the MLS GRID as of September 25, 2026 at 4:06 PM ET. All data is obtained from various sources and may not have been verified by broker or MLS GRID. Supplied Open House Information is subject to change without notice. All information should be independently reviewed and verified for accuracy. Properties may or may not be listed by the office/agent presenting the information.
All or a portion of the multiple listing information is provided by Stellar MLS, from a copyrighted compilation of listings. The compilation of listings and each individual listing are © 2026 Stellar MLS. All rights reserved.
Ryan Solberg, Broker · MaxLife Realty LLC · FL License #BK3354351 · Equal Housing Opportunity · Full disclaimer · DMCA