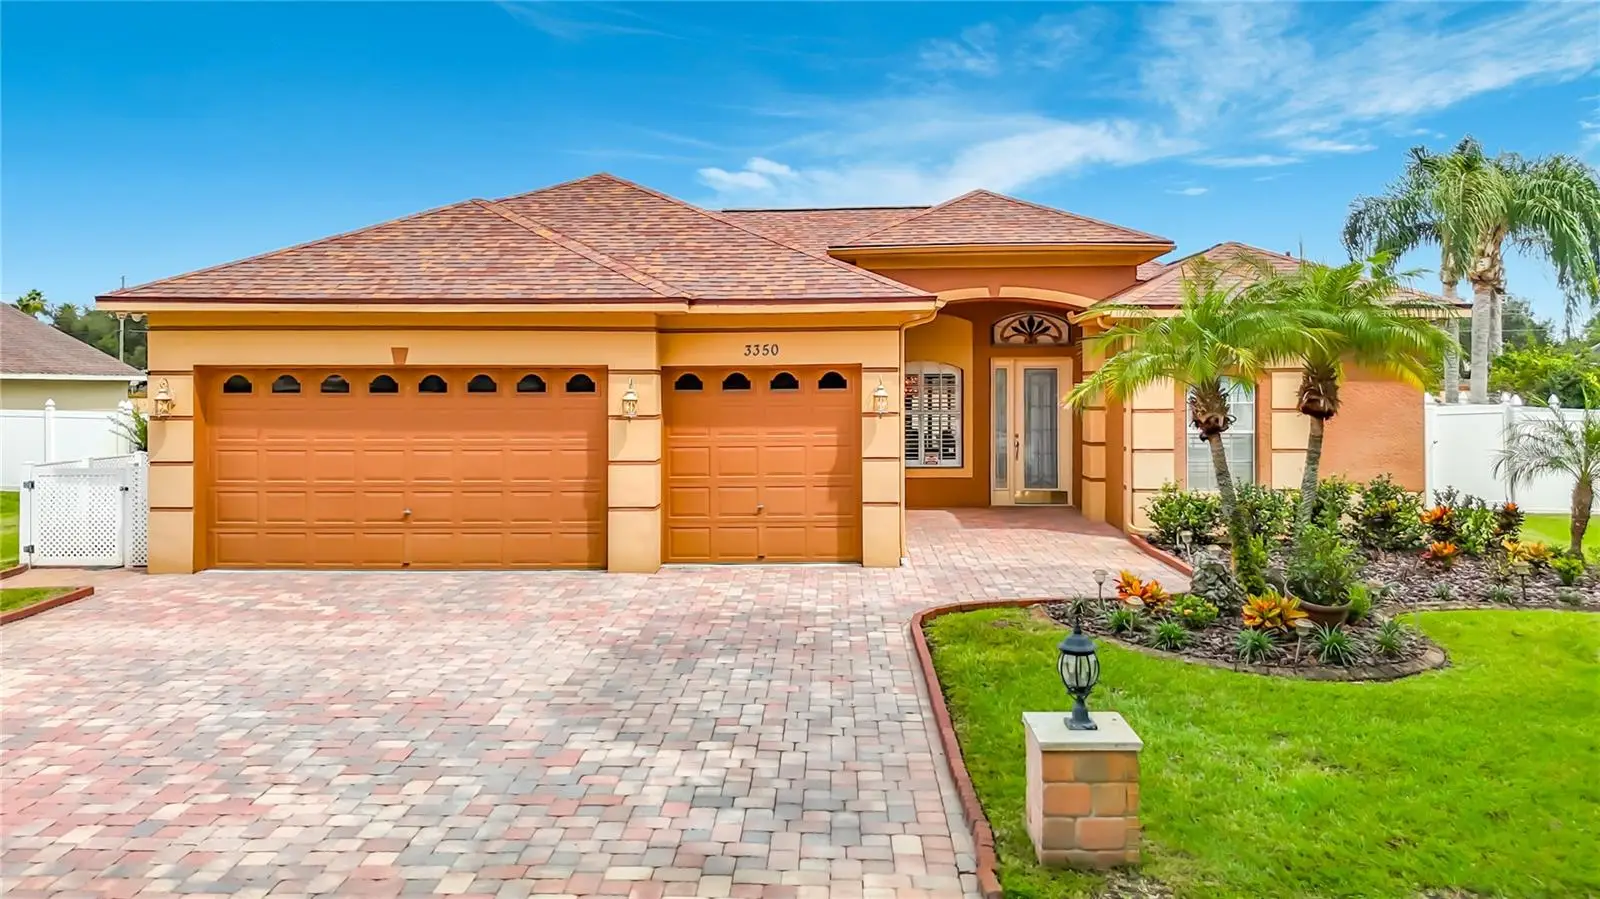

$550,000
3350 Pendleton Way
Land O Lakes, FL 34639
Listing updated: September 25, 2026 at 11:04 AM ET
Listing courtesy of Coldwell Banker Realty · Bruce Kitchen · MLS #TB8551917 · Active · 813-977-3500Property type
Year built
Lot size
Price / sq ft
HOA dues
Days on market
Garage spaces
Flood zone
About this home
A MUST-SEE 4/3/3 POOL HOME THAT IS DISTINGUISHED ABOVE THE COMPETITION. This lovely home sets on an oversized 100’ wide lot in the exclusive gated community of Collier Place. This small private neighborhood consists of only two streets and approximately seventy well-manicured properties. The property’s curb appeal is sure to impress, and the home exudes character and pride of ownership throughout. The floor plan for this 4 bedroom, three full bath, three car garage pool home is the classic Florida L. This long-time favorite Florida pool home design features a flowing traffic pattern with open access to the integrated covered lanai and caged pool. Flexible formal and informal areas will serve your lifestyle, and the split bedroom concept provides privacy. The beautiful pavered extra-wide 3 car driveway will handle your visitors, and the extra-high garage door opening will accommodate taller vehicles. The brick paver theme continues out to the private back courtyard with a fully pavered pool area, plus an additional 45’ by 29’ pavered open patio. Perfect for a firepit and outdoor fun. Fruit trees including orange, fig and lemon line one side of the back yard. Entering the home you will experience a sense of calm, comfort and class with architectural upgrades such as crown molding, chair rail, wall millwork and trey ceilings. Additional appointments such as authentic crystal chandeliers and plantation shutters add character. The home has been functionally well-maintained including a NEW ROOF in July 2025. Cost efficient features include thick attic insulation, solar powered water heater and a salt chlorination system for the pool. A private well for the irrigation system will shave $$ from the water bill. Collier Place has a relatively low HOA fee and there is NO CDD. So overall property taxes and community fees are lower than many neighborhoods. Located in a centric geographical area with easy access to major north/south and east/west arteries. Minutes to progressive retail & service options offering the latest in shopping, education, healthcare and recreation. Within approximately twenty miles from The Gulf, urban Tampa and The Tampa International Airport. Walking distance to the public library and the expansive Pasco County recreation center. PLEASE ASK TO SEE THE FEATURE LIST FOR A MORE COMPREHENSIVE LIST OF FEATURES AND BENEFITS OF THIS HOME.
Estimated monthly payment
Estimate only. Taxes use the listing's reported amount where available; insurance is a Florida-average estimate. Your actual payment will vary — run a full calculation or talk to a lender.
Price & listing history0 days on market
- Status: ActiveSep 25, 2026
- Listed$550,000Sep 25, 2026
- Price increased$550,000
Facts & features
- Property type
- Residential
- Sub type
- Single Family Residence
- Status
- Active
- Days on market
- 0
- Subdivision
- Collier Place
- County
- Pasco
- Year built
- 1998
- Living area
- 2,116 sq ft
- Price/sq ft
- $260
- Building area
- 3,151 sq ft (Public Records)
- Lot size
- 13,104 sq ft
- Lot category
- 1/4 to less than 1/2
- Flood zone
- X (12101C0408F)
- Garage
- 3 spaces
- Pool
- Private pool
- Annual taxes
- $3,501 (2025)
- Parcel #
- 20-26-19-0050-00000-0390
- Zoning
- PUD
- MLS #
- TB8551917
Ask about this home
Have a question? Ask the broker directly.
Ryan Solberg answers personally — no call center, no spam. Your question goes straight to him.
Interior Details
- Bedrooms
- 4
- Full bathrooms
- 3
- Flooring
- Ceramic Tile, Laminate
- Appliances
- Dishwasher, Disposal, Dryer, Microwave, Range, Refrigerator, Solar Hot Water, Washer, Water Filtration System, Water Softener
- Interior features
- Ceiling Fans(s), Crown Molding, High Ceilings, Kitchen/Family Room Combo, Living Room/Dining Room Combo, Open Floorplan, Primary Bedroom Main Floor, Solid Wood Cabinets, Split Bedroom, Stone Counters, Thermostat, Walk-In Closet(s), Window Treatments
- Laundry
- Inside, Laundry Room
- Stories / Levels
- One
- Direction faces
- West
- Fireplace
- Yes
Heating & Cooling
- Heating
- Central, Electric, Heat Pump
- Cooling
- Central Air
Parking
- Garage spaces
- 3
- Attached garage
- Yes
- Parking features
- Driveway, Garage Door Opener
HOA & Financial
- HOA fee
- $980 / Annually
- Monthly HOA
- $82/mo
- Total monthly fees
- $82/mo
- Total annual fees
- $980
- HOA name
- Inframark Community Mngt
- CDD
- No
- Homestead exemption
- Yes
- Min lease term
- 7 Months
- Listing terms
- Cash, Conventional, FHA, VA Loan
- Ownership
- Fee Simple
- Available for lease
- Yes
- Lease restrictions
- Yes
- Additional lease restrictions
- Please contact property management company for specific lease restriction details.
- Approval process
- Please contact property management company for specific lease restriction details.
Exterior & Construction
- Exterior features
- Sidewalk
- Construction materials
- Block, Stucco
- Roof
- Shingle
- Foundation
- Slab
- Pool
- Private pool
- Road surface
- Paved
Utilities
- Sewer
- Public Sewer
- Water source
- Public, See Remarks
- Utilities
- BB/HS Internet Available, Cable Available, Cable Connected, Electricity Connected, Fiber Optics, Propane, Public, Sewer Connected, Sprinkler Well, Underground Utilities, Water Connected
Community
- Pets allowed
- Yes
Schools
Letter grades: Florida DOE 2024–25 school grades (Orange, Seminole, Lake, Osceola, Brevard). Assigned schools from the listing agent — verify enrollment with the district.
Room Details
| Room | Level | Dimensions |
|---|---|---|
| Dining Room | First | 15x14 |
| Living Room | First | 14x9 |
| Family Room | First | 19x14 |
| Kitchen | First | 13x12 |
| Dinette | First | 12x7 |
| Primary Bedroom | First | 19x13 |
| Bedroom 2 | First | 11x11 |
| Bedroom 3 | First | 11x11 |
| Bedroom 4 | First | 11x11 |
| Bathroom 3 | First | 8x5 |
| Balcony/Porch/Lanai | First | 19x46 |
| Primary Bathroom | First | 11x11 |
| Bathroom 2 | First | 8x5 |
Listing Details
- Listing date
- 2026-09-25
- On market date
- 2026-09-25
- Original list price
- $550,000
- Occupant type
- Owner
- MLS area
- 34639 - Land O Lakes
- Listing AOR
- Suncoast Tampa
- Status changed
- 2026-09-25
- Tax legal description
- COLLIER PLACE PB 35 PGS 37-39 LOT 39 OR 8514 PG 1535
Flood risk
Minimal-risk area outside the mapped floodplain. Flood insurance is optional and typically low-cost.
Source: FEMA flood zone reported on the listing. Confirm current designation at FEMA Flood Map Service Center.
Location
Directions
Turn north on Collier Pkwy from SR54 at traffic light. Travel approximately 1.5 miles. Left onto Crown Pointe at the gated entrance to Collier Place (gate will be open). First left onto Pendleton Way. Home will be on the left (no for sale sign).
More homes like this
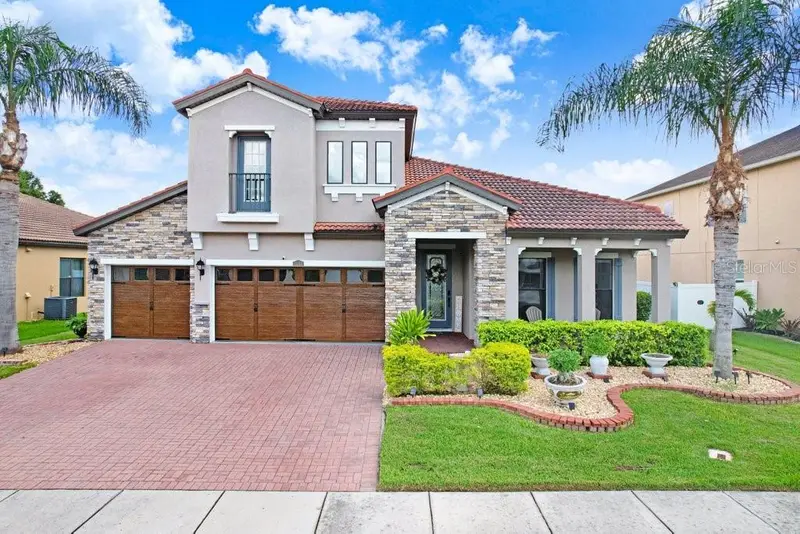
$659,900
2480 Bartolo Dr
Land O Lakes, FL 34639
4 bd · 4 ba · 2,955 sqft
Enclave/Terra Bella Ph 1
MLS ID #TB8546247, COLDWELL BANKER REALTY.
Listing provided by Stellar MLS
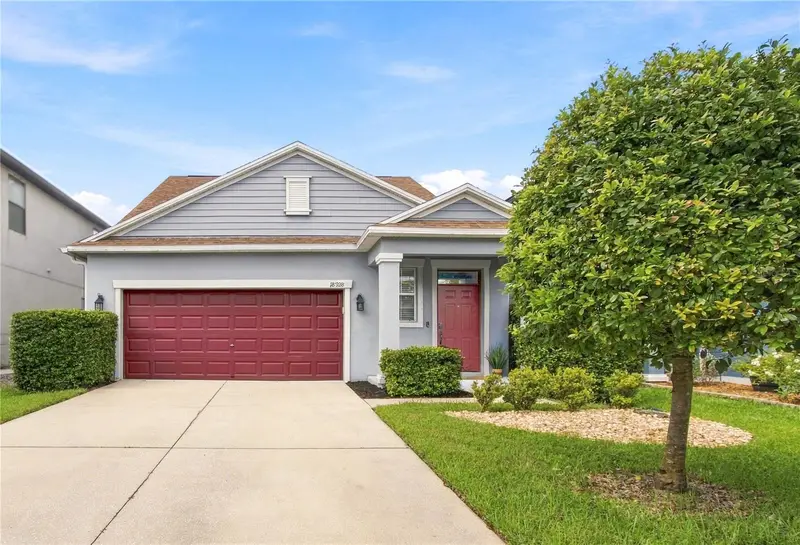
$422,500
18928 Hampstead Heath Ct
Land O Lakes, FL 34638
3 bd · 3 ba · 1,960 sqft
Concord Stn Ph 3 Un A1, A2 & B
MLS ID #TB8551915, COASTAL PROPERTIES GROUP INTERNATIONAL.
Listing provided by Stellar MLS
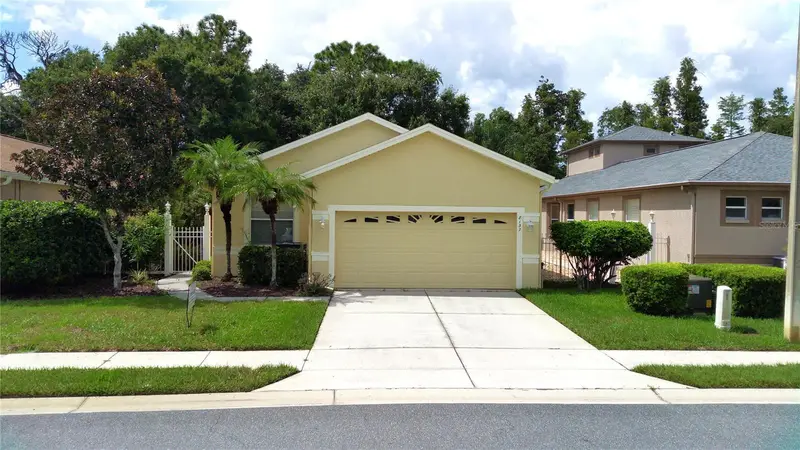
$334,900
8137 Ponkan Rd
Land O Lakes, FL 34637
2 bd · 2 ba · 1,666 sqft
Groves Ph Iii
MLS ID #TB8483656, CHARLES RUTENBERG REALTY INC.
Listing provided by Stellar MLS
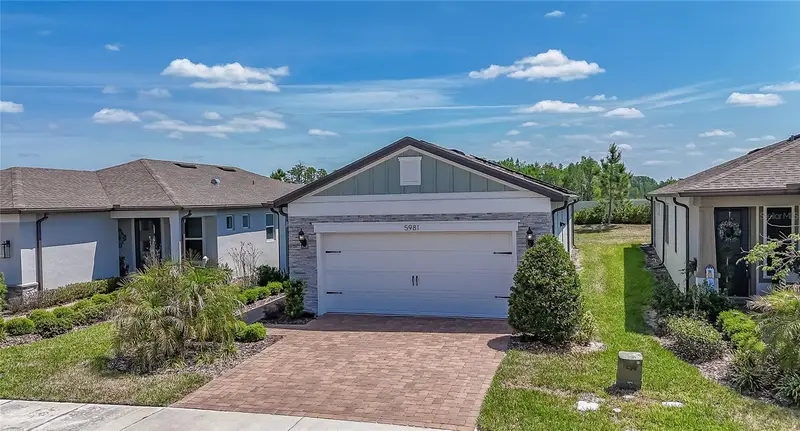
$389,000
5981 Shorebird Br
Land O Lakes, FL 34638
2 bd · 2 ba · 1,475 sqft
Del Webb Bexley Ph 4
MLS ID #TB8552131, MADISON ALLIED LLC.
Listing provided by Stellar MLS

Listings courtesy of Stellar MLS as distributed by MLS GRID
IDX information is provided exclusively for consumers’ personal, non-commercial use and may not be used for any purpose other than to identify prospective properties consumers may be interested in purchasing.
Based on information submitted to the MLS GRID as of September 25, 2026 at 11:04 AM ET. All data is obtained from various sources and may not have been verified by broker or MLS GRID. Supplied Open House Information is subject to change without notice. All information should be independently reviewed and verified for accuracy. Properties may or may not be listed by the office/agent presenting the information.
All or a portion of the multiple listing information is provided by Stellar MLS, from a copyrighted compilation of listings. The compilation of listings and each individual listing are © 2026 Stellar MLS. All rights reserved.
Ryan Solberg, Broker · MaxLife Realty LLC · FL License #BK3354351 · Equal Housing Opportunity · Full disclaimer · DMCA