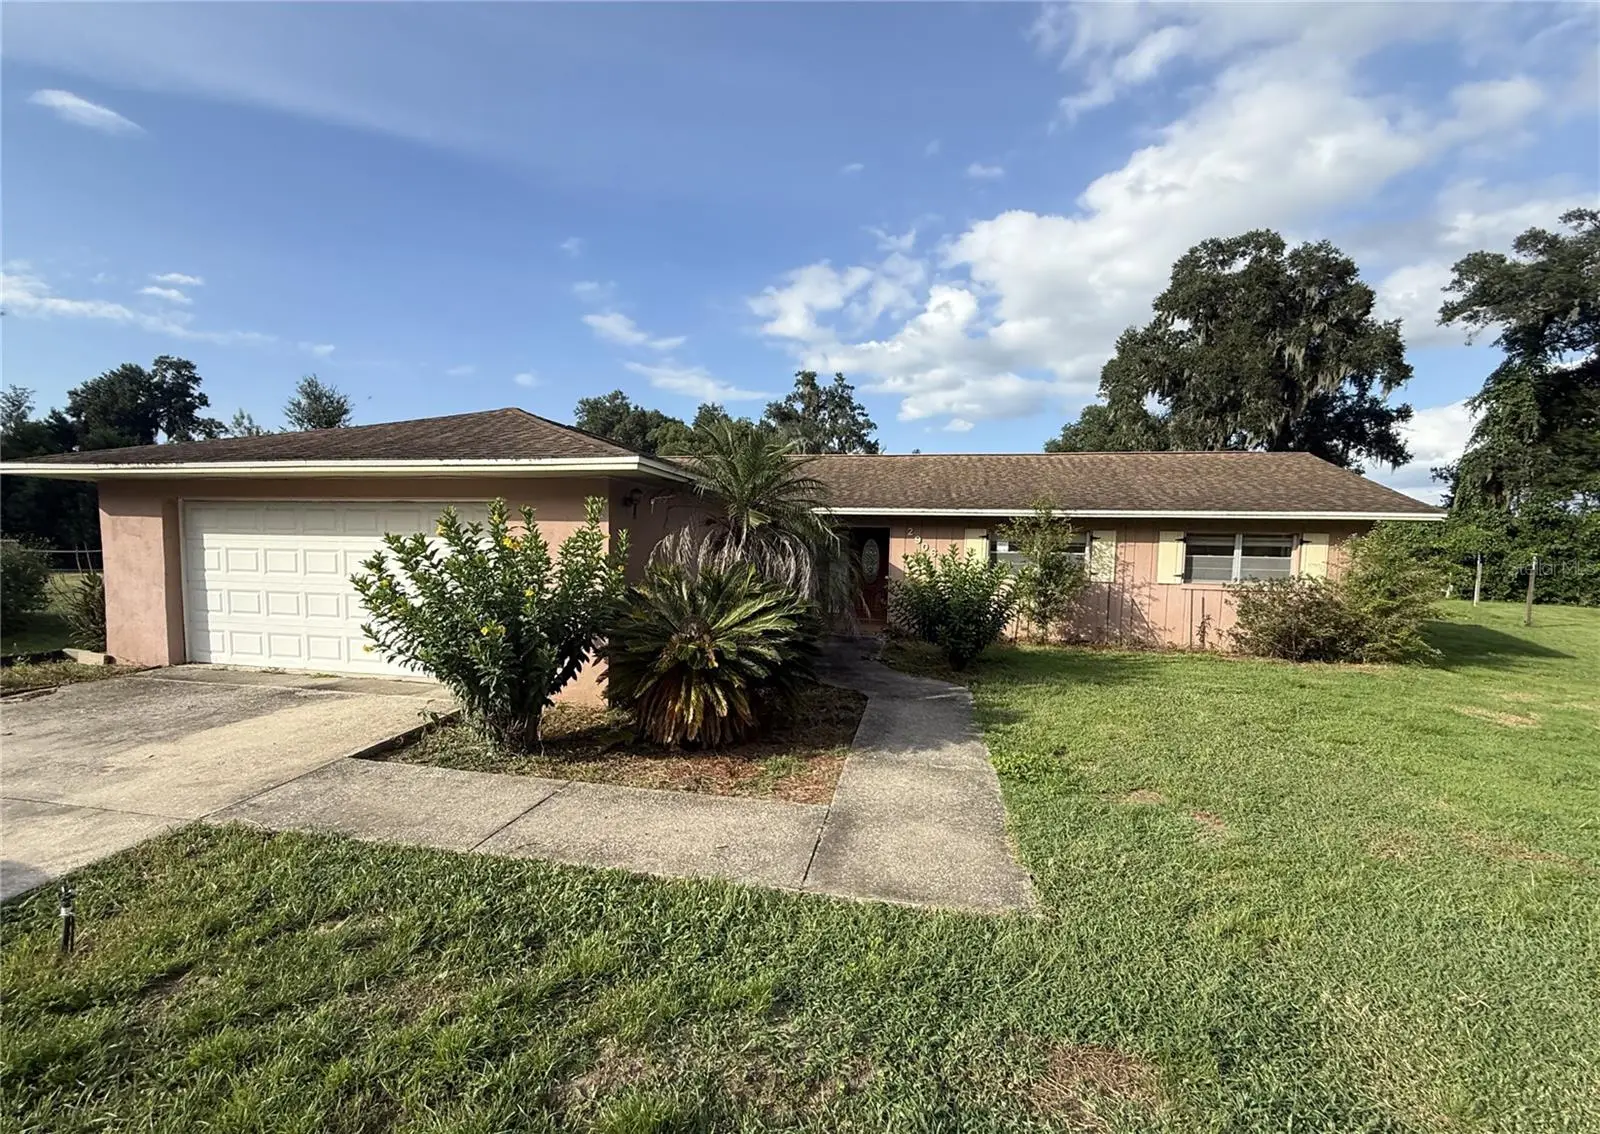

$276,000
2906 Oak Crest Drive
Plant City, FL 33565
Listing updated: September 24, 2026 at 4:47 PM ET
Listing courtesy of Carter Company Realtors · Trish Carter · MLS #TB8551812 · Active · 813-661-4700Property type
Year built
Lot size
Price / sq ft
HOA dues
Days on market
Garage spaces
Flood zone
About this home
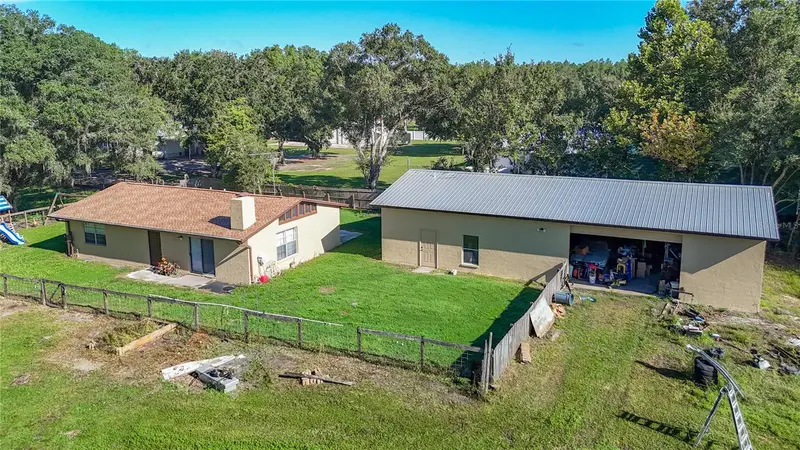
Great opportunity in Plant City with no HOA or CDD fees! Built in 1972, this home offers 3 bedrooms, 3 bathrooms, a 2-car garage, 1804 square feet of living space, and sits on over a 1/4 acre lot with an enclosed lanai. Step inside to a living room that flows seamlessly into the dining room and kitchen. The kitchen offers ample cabinet and counter space, island seating and convenient window pass through to the lanai. Just off the kitchen is a generous family room with sliding glass doors leading to the enclosed lanai. Off the living room find the primary suite with vanity, step in shower and dual closets. The secondary bedrooms are nearby and share a full bathroom. Great central location with easy access to I-4, shopping, dining, and everyday essentials. FHA financing is available IE (Insured Escrow) FHA 203k Loan eligible if buyer chooses, but is subject to buyers FHA appraisal. Buyer selects closing agent/firm. This home is owned by HUD- Housing of Urban Development. “All properties sold ‘as is’ without any guarantee or warranty by the seller”. All buyers must be accompanied in by a representing RE agent. All measurements are estimates. 15-day owner occupant first look period.
Estimated monthly payment
Estimate only. Taxes use the listing's reported amount where available; insurance is a Florida-average estimate. Your actual payment will vary — run a full calculation or talk to a lender.
Price & listing history0 days on market
- Status: ActiveSep 24, 2026
- Listed$276,000Sep 24, 2026
- Price increased$276,000
Facts & features
- Property type
- Residential
- Sub type
- Single Family Residence
- Status
- Active
- Days on market
- 0
- Subdivision
- Oakrest
- County
- Hillsborough
- Year built
- 1972
- Living area
- 1,804 sq ft
- Price/sq ft
- $153
- Building area
- 2,399 sq ft (Public Records)
- Lot size
- 12,282 sq ft
- Lot category
- 1/4 to less than 1/2
- Flood zone
- X (12057C0266H)
- Garage
- 2 spaces
- Annual taxes
- $1,496 (2025)
- Parcel #
- U-24-28-21-30C-000000-00010.0
- Zoning
- RSC-4
- MLS #
- TB8551812
Ask about this home
Have a question? Ask the broker directly.
Ryan Solberg answers personally — no call center, no spam. Your question goes straight to him.
Interior Details
- Bedrooms
- 3
- Full bathrooms
- 2
- Flooring
- Carpet, Vinyl
- Appliances
- None
- Interior features
- Ceiling Fans(s), Kitchen/Family Room Combo, Solid Surface Counters, Thermostat
- Laundry
- In Garage
- Stories / Levels
- One
- Direction faces
- Southwest
Heating & Cooling
- Heating
- Central
- Cooling
- Central Air
Parking
- Garage spaces
- 2
- Attached garage
- Yes
- Parking features
- Driveway
HOA & Financial
- Total monthly fees
- $0/mo
- Total annual fees
- $0
- CDD
- No
- Homestead exemption
- Yes
- Min lease term
- No Minimum
- Ownership
- Fee Simple
- Available for lease
- Yes
- Lease restrictions
- No
- Additional lease restrictions
- Seller is not aware of restrictions, covenants, HOA, etc. Buyer responsibility to verify all of this information to their satisfaction. No sellers disclosures available. All measurements are estimates. Buyers due diligence is required & advised.
Exterior & Construction
- Construction materials
- Block, Concrete
- Roof
- Shingle
- Foundation
- Slab
- Road surface
- Paved
Utilities
- Sewer
- Septic Tank, Other
- Water source
- Well
- Utilities
- BB/HS Internet Available, Cable Available, Electricity Available, Sewer Available, Water Available
Community
- Pets allowed
- Yes
Schools
Letter grades: Florida DOE 2024–25 school grades (Orange, Seminole, Lake, Osceola, Brevard). Assigned schools from the listing agent — verify enrollment with the district.
Room Details
| Room | Level | Dimensions |
|---|---|---|
| Kitchen | First | 11x11 |
| Living Room | First | 16x13 |
| Family Room | First | 13x13 |
| Primary Bedroom | First | 14x12 |
Listing Details
- Listing date
- 2026-09-23
- On market date
- 2026-09-24
- Original list price
- $276,000
- Occupant type
- Vacant
- Special conditions
- Real Estate Owned
- MLS area
- 33565 - Plant City
- Listing AOR
- Suncoast Tampa
- Status changed
- 2026-09-24
- Tax legal description
- OAKREST LOT 10
Flood risk
Minimal-risk area outside the mapped floodplain. Flood insurance is optional and typically low-cost.
Source: FEMA flood zone reported on the listing. Confirm current designation at FEMA Flood Map Service Center.
Location
Directions
From Tampa, take I-4 E toward Orlando. Take Exit 21 for FL-39 S toward Plant City. Continue south on FL-39, then turn onto Thonotosassa Rd. Continue to Oak Crest Dr. Property will be at the end of the cul de sac.
More homes like this
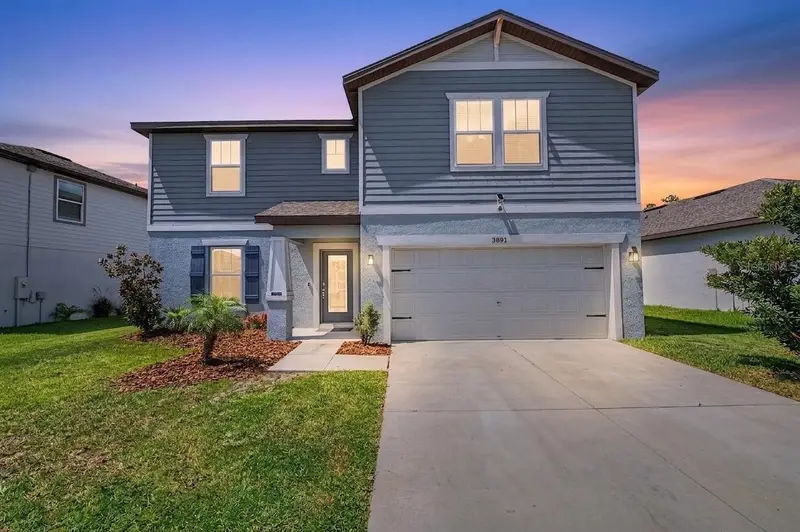
$425,000
3891 Capri Coast Dr
Plant City, FL 33565
4 bd · 4 ba · 2,890 sqft
North Park Isle Ph 1a
MLS ID #TB8529059, 54 REALTY LLC.
Listing provided by Stellar MLS
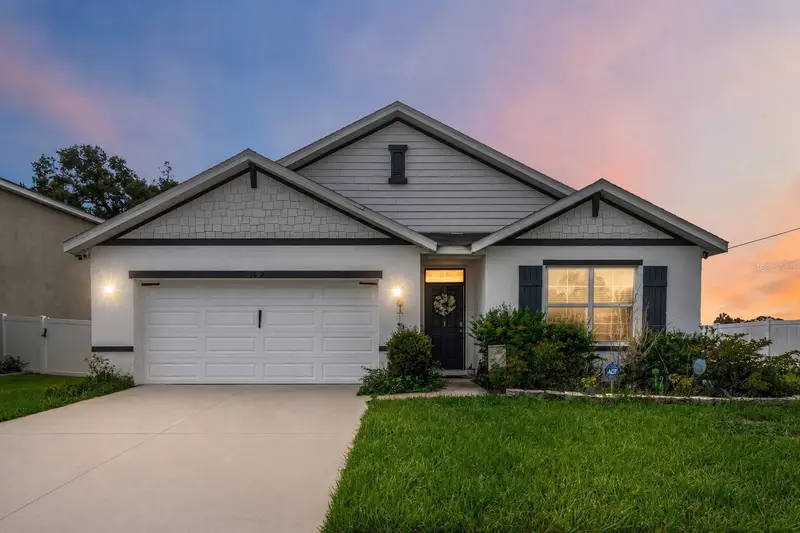
$380,000
1702 Johnson Pointe Dr
Plant City, FL 33566
4 bd · 2 ba · 1,846 sqft
Johnson Pointe
MLS ID #TB8526415, KELLER WILLIAMS SUBURBAN TAMPA.
Listing provided by Stellar MLS
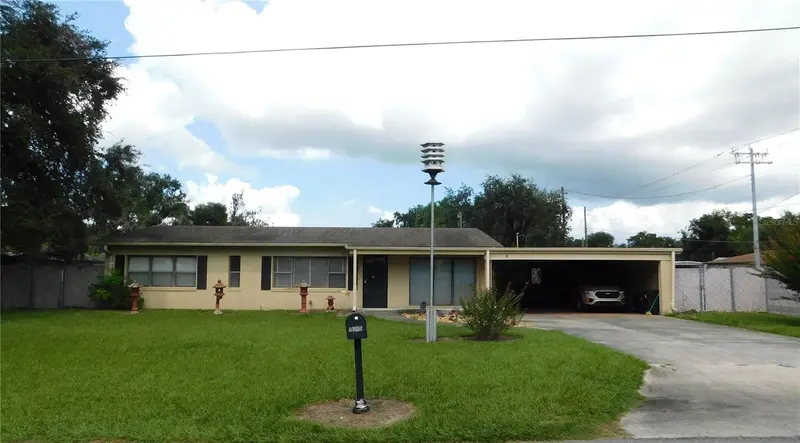
$280,000
1506 Oakdale St
Plant City, FL 33563
3 bd · 3 ba · 2,081 sqft
Oak Dale Sub
MLS ID #TB8550379, KELLER WILLIAMS RLTY NEW TAMPA.
Listing provided by Stellar MLS
$399,000
7102 Five Acre Rd
Plant City, FL 33565
2 bd · 1 ba · 1,260 sqft
Unplatted
MLS ID #TB8547565, SIGNATURE REALTY ASSOCIATES.
Listing provided by Stellar MLS

Listings courtesy of Stellar MLS as distributed by MLS GRID
IDX information is provided exclusively for consumers’ personal, non-commercial use and may not be used for any purpose other than to identify prospective properties consumers may be interested in purchasing.
Based on information submitted to the MLS GRID as of September 24, 2026 at 4:47 PM ET. All data is obtained from various sources and may not have been verified by broker or MLS GRID. Supplied Open House Information is subject to change without notice. All information should be independently reviewed and verified for accuracy. Properties may or may not be listed by the office/agent presenting the information.
All or a portion of the multiple listing information is provided by Stellar MLS, from a copyrighted compilation of listings. The compilation of listings and each individual listing are © 2026 Stellar MLS. All rights reserved.
Ryan Solberg, Broker · MaxLife Realty LLC · FL License #BK3354351 · Equal Housing Opportunity · Full disclaimer · DMCA