
$419,900
7102 Five Acre Road
Plant City, FL 33565
Listing updated: September 19, 2026 at 10:42 AM ET
Listing courtesy of Signature Realty Associates · Kesia Thompson · MLS #TB8547565 · Active · 813-689-3115Property type
Year built
Lot size
Price / sq ft
HOA dues
Days on market
Garage spaces
Flood zone
About this home
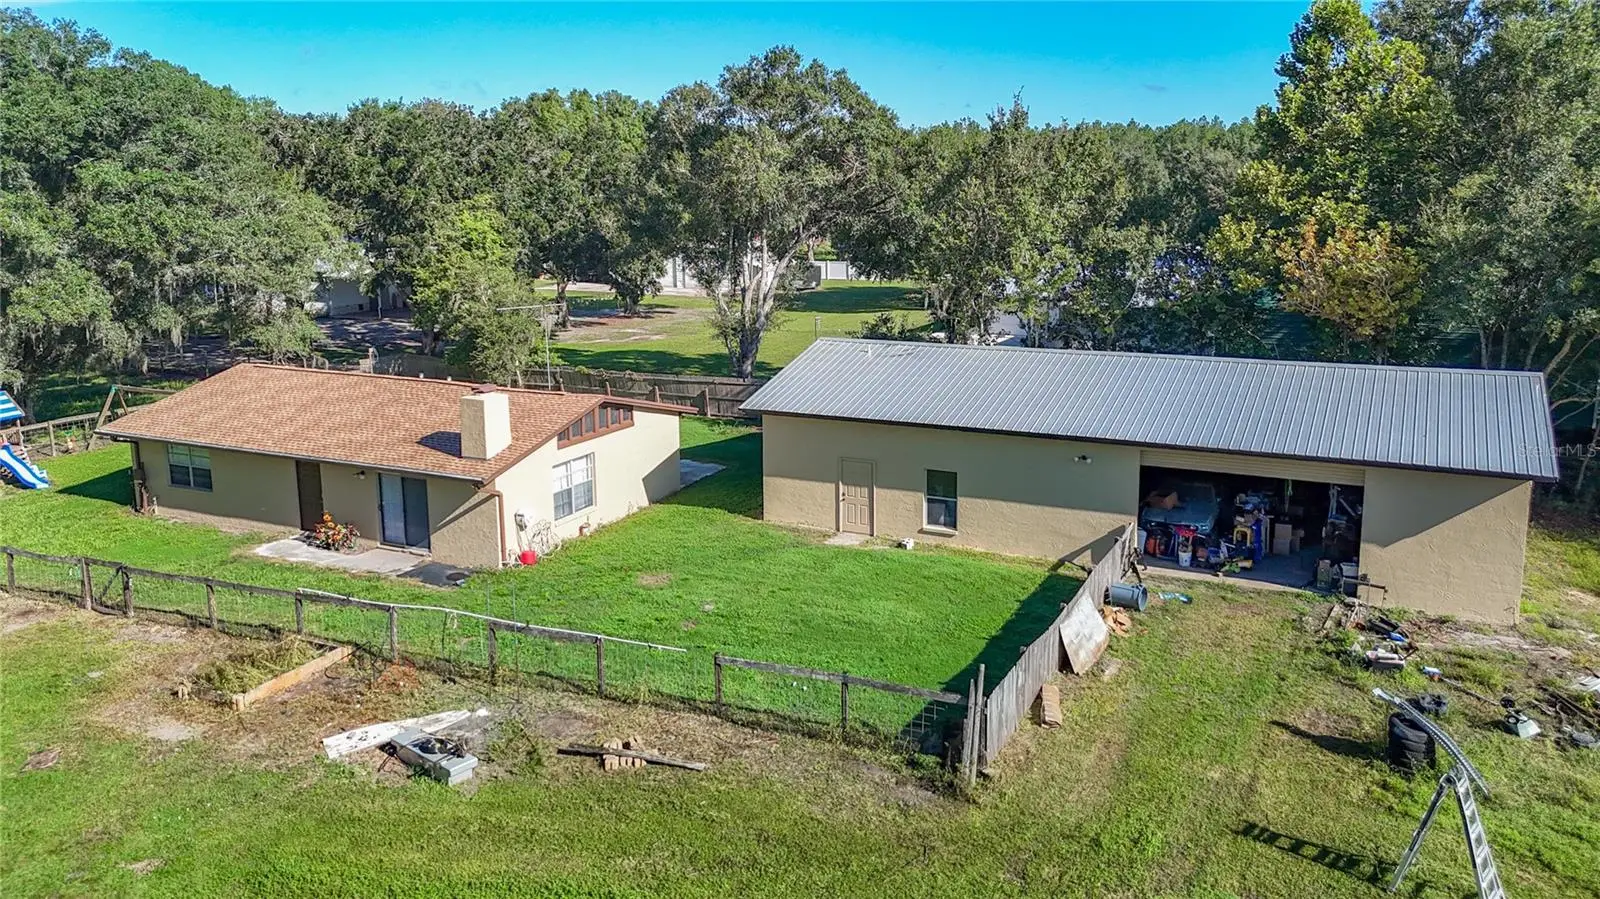
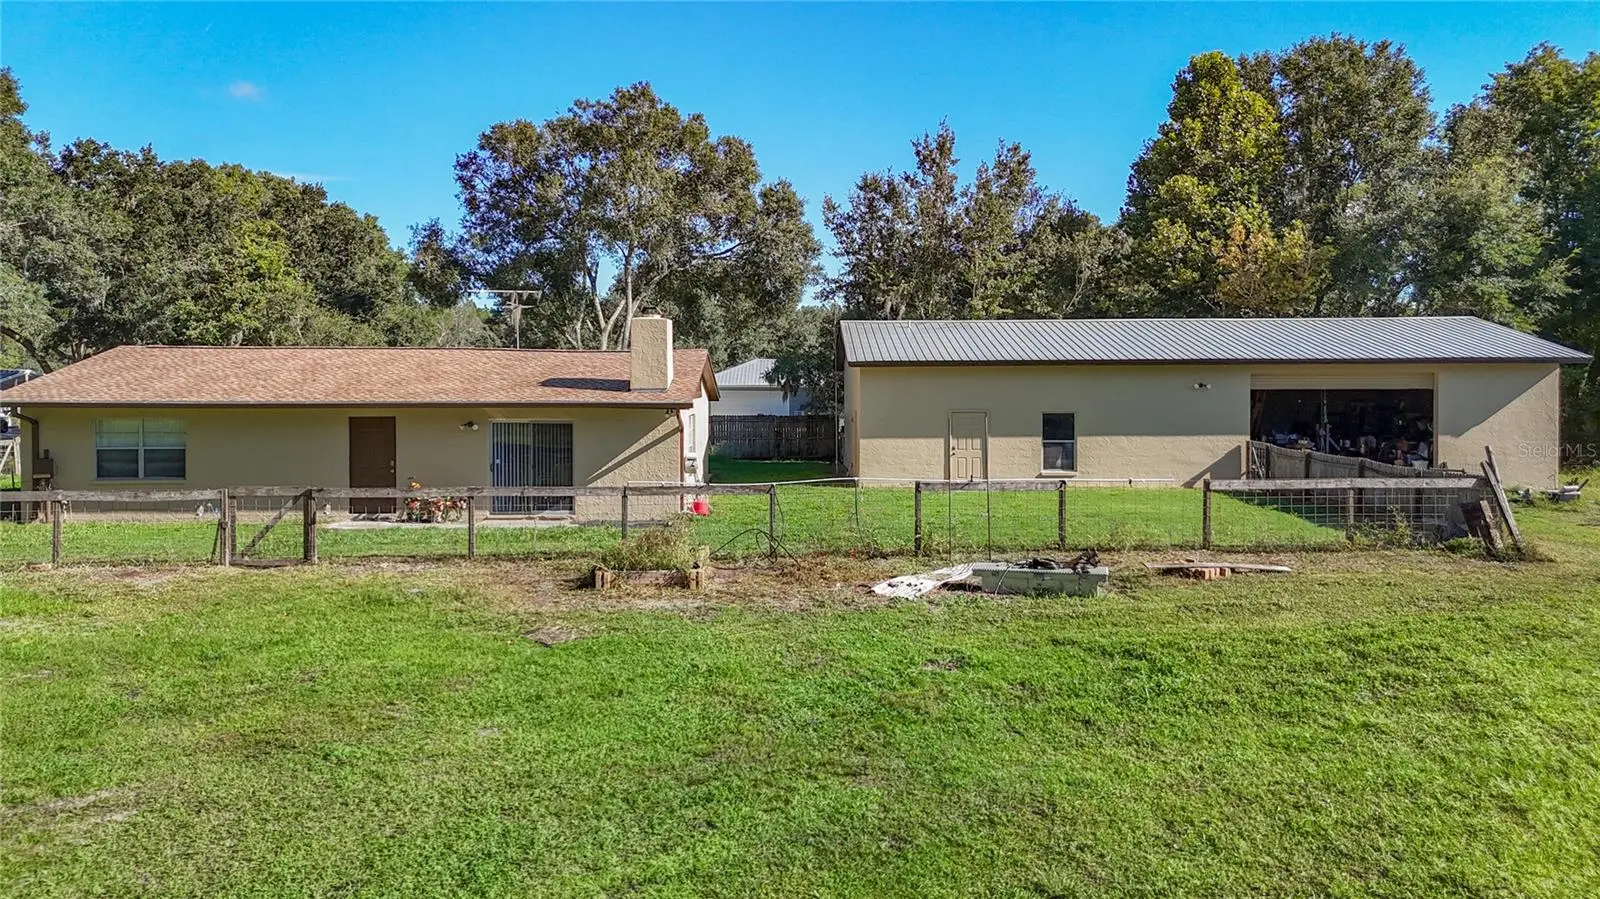
Private Plant City Retreat on 3.36+ Acres with Oversized Workshop, Barn & Room for Everything! Discover the privacy, space, and versatility you’ve been looking for on this 3.36+ acre Plant City property. Tucked away at the end of a long, electric-gated driveway, this peaceful rural retreat is surrounded by fencing and cross-fencing and offers plenty of room for animals, equipment, recreational vehicles, and all your toys. Whether you’re looking for space for horses, cattle, chickens, RVs, campers, trailers, boats, or a serious workshop, this property offers endless possibilities. This inviting cozy home features an open floor plan with vaulted ceilings, attractive window accents, and new wood-look laminate flooring throughout the main living, dining areas and bedroom. A beautiful stone wood-burning fireplace provides a warm focal point for relaxing or entertaining. The kitchen opens directly to the living and dining areas and features a glass cooktop range, refrigerator, counter microwave, wood cabinetry, and breakfast bar overlooking the family and dining spaces. there are two spacious bedrooms, with one featuring new carpet and the other new wood-look laminate flooring. Both bedrooms offer ample closet space and share a bathroom with an updated tub/shower combination, flooring, and sink. An additional third bedroom is located in the building attached to the garage and includes a window A/C unit, providing excellent flexibility for guests, an office, hobby room, or additional living space. The large laundry room is conveniently located off the garage and includes washer and dryer hookups and abundant storage. There is a bath unfinished with existing toilet and potential to add a shower. The property has been refreshed with a new roof, fresh interior and exterior paint, new flooring, new carpet, and more. Oversized 60' x 30' Garage/Workshop--The 60' x 30' garage/workshop is a standout feature of this property. With a poured concrete floor, approximately 10-foot-tall roll-up garage door with a 16-foot opening, and 220-volt electrical service, this expansive space is ready for vehicles, equipment, woodworking, hobbies, storage, or virtually any workshop application you can imagine. The attached building also includes the additional bedroom 13ft x 10ft, laundry area, and an unfinished bathroom, providing even more flexibility for future use.Barn, Paddocks & Livestock Setup -- A 35' x 30' barn adds even more functionality to the property. Multiple paddocks, fencing and cross-fencing, a cattle head catch and chute, and ample open space make this property well suited for a variety of agricultural and livestock uses. There’s room to bring your horses, cattle, chickens, equipment, trailers, RVs, boats, and more. The land is described as high and dry, offering a great foundation for your rural agricultural lifestyle. Despite the private and secluded setting, the property is conveniently located near major interstates, shopping, dining, entertainment, and the many amenities of Plant City and surrounding communities. Private. Spacious. Versatile. If you’ve been searching for acreage with a home, oversized workshop, barn, and room to live the rural lifestyle you’ve always wanted, this property is ready for you to make it your own!
Estimated monthly payment
Estimate only. Taxes use the listing's reported amount where available; insurance is a Florida-average estimate. Your actual payment will vary — run a full calculation or talk to a lender.
Price & listing history9 days on market
- Status: ActiveSep 10, 2026
- Listed$419,900Sep 10, 2026
- Price increased$419,900
Facts & features
- Property type
- Residential
- Sub type
- Single Family Residence
- Status
- Active
- Days on market
- 9
- Subdivision
- Unplatted
- County
- Hillsborough
- Year built
- 1984
- Living area
- 1,260 sq ft
- Price/sq ft
- $333
- Lot size
- 146,362 sq ft
- Lot category
- 2 to less than 5
- Flood zone
- X (12057C0251H)
- Garage
- 3 spaces
- Annual taxes
- $3,574 (2025)
- Parcel #
- U-29-27-21-ZZZ-000003-34270.0
- Zoning
- AS-1
- MLS #
- TB8547565
Ask about this home
Have a question? Ask the broker directly.
Ryan Solberg answers personally — no call center, no spam. Your question goes straight to him.
Interior Details
- Bedrooms
- 2
- Full bathrooms
- 1
- Flooring
- Carpet, Laminate
- Appliances
- Microwave, Range, Refrigerator
- Interior features
- Cathedral Ceiling(s), Ceiling Fans(s), High Ceilings, Kitchen/Family Room Combo, Living Room/Dining Room Combo, Open Floorplan, Solid Surface Counters, Thermostat
- Laundry
- In Garage, Laundry Room, Washer Hookup
- Stories / Levels
- One
- Direction faces
- South
- Fireplace
- Yes
Heating & Cooling
- Heating
- Central
- Cooling
- Central Air
Parking
- Garage spaces
- 3
- Attached garage
- No
- Parking features
- Oversized, RV Access/Parking, Workshop in Garage
HOA & Financial
- Total monthly fees
- $0/mo
- Total annual fees
- $0
- CDD
- No
- Homestead exemption
- Yes
- Min lease term
- No Minimum
- Listing terms
- Cash, Conventional, FHA, USDA Loan, VA Loan
- Ownership
- Fee Simple
- Available for lease
- Yes
- Lease restrictions
- No
Exterior & Construction
- Exterior features
- None
- Construction materials
- Block
- Roof
- Shingle
- Foundation
- Slab
- Road surface
- Asphalt, Dirt, Gravel
Utilities
- Sewer
- Septic Tank
- Water source
- Well
- Utilities
- BB/HS Internet Available, Cable Available, Electricity Connected, Water Connected
Community
- Pets allowed
- Yes
Room Details
| Room | Level | Dimensions |
|---|---|---|
| Great Room | First | |
| Dining Room | First | |
| Primary Bedroom | First | |
| Bedroom 2 | First | |
| Kitchen | First |
Listing Details
- Listing date
- 2026-09-10
- On market date
- 2026-09-10
- Original list price
- $419,900
- Occupant type
- Owner
- MLS area
- 33565 - Plant City
- Listing AOR
- Suncoast Tampa
- Status changed
- 2026-09-10
- Tax legal description
- N 232 OF S 4688.05 FT OF E 1/2 OF W 1/2 OF E 1/2 LESS W 30 FT FOR ROAD
Flood risk
Minimal-risk area outside the mapped floodplain. Flood insurance is optional and typically low-cost.
Source: FEMA flood zone reported on the listing. Confirm current designation at FEMA Flood Map Service Center.
Location
Directions
W ALEXANDER ST TO LEFT W KNIGHTS GRIFFIN TO RIGHT ONTO FIVE ACRE RD TO HOME ON RIGHT
More homes like this


$14,900
Lakeside Dr
Brandon, FL 33510
0.09 acres
Unplatted
MLS ID #TB8502859, MCBRIDE KELLY & ASSOCIATES.
Listing provided by Stellar MLS
$55,000
Coconut Cove Pl
Valrico, FL 33596
0.42 acres
Unplatted
MLS ID #TB8508867, BELLO & ASSOCIATES REALTY, LLC.
Listing provided by Stellar MLS


$69,999
Canal
Ruskin, FL 33570
0.29 acres
Unplatted
MLS ID #TB8453038, KELLER WILLIAMS SOUTH SHORE.
Listing provided by Stellar MLS


$70,000
0 Muddy Water Trl
Thonotosassa, FL 33592
1.56 acres
Unplatted
MLS ID #TB8494444, MIHARA & ASSOCIATES INC..
Listing provided by Stellar MLS

Listings courtesy of Stellar MLS as distributed by MLS GRID
IDX information is provided exclusively for consumers’ personal, non-commercial use and may not be used for any purpose other than to identify prospective properties consumers may be interested in purchasing.
Based on information submitted to the MLS GRID as of September 19, 2026 at 10:42 AM ET. All data is obtained from various sources and may not have been verified by broker or MLS GRID. Supplied Open House Information is subject to change without notice. All information should be independently reviewed and verified for accuracy. Properties may or may not be listed by the office/agent presenting the information.
All or a portion of the multiple listing information is provided by Stellar MLS, from a copyrighted compilation of listings. The compilation of listings and each individual listing are © 2026 Stellar MLS. All rights reserved.
Ryan Solberg, Broker · MaxLife Realty LLC · FL License #BK3354351 · Equal Housing Opportunity · Full disclaimer · DMCA