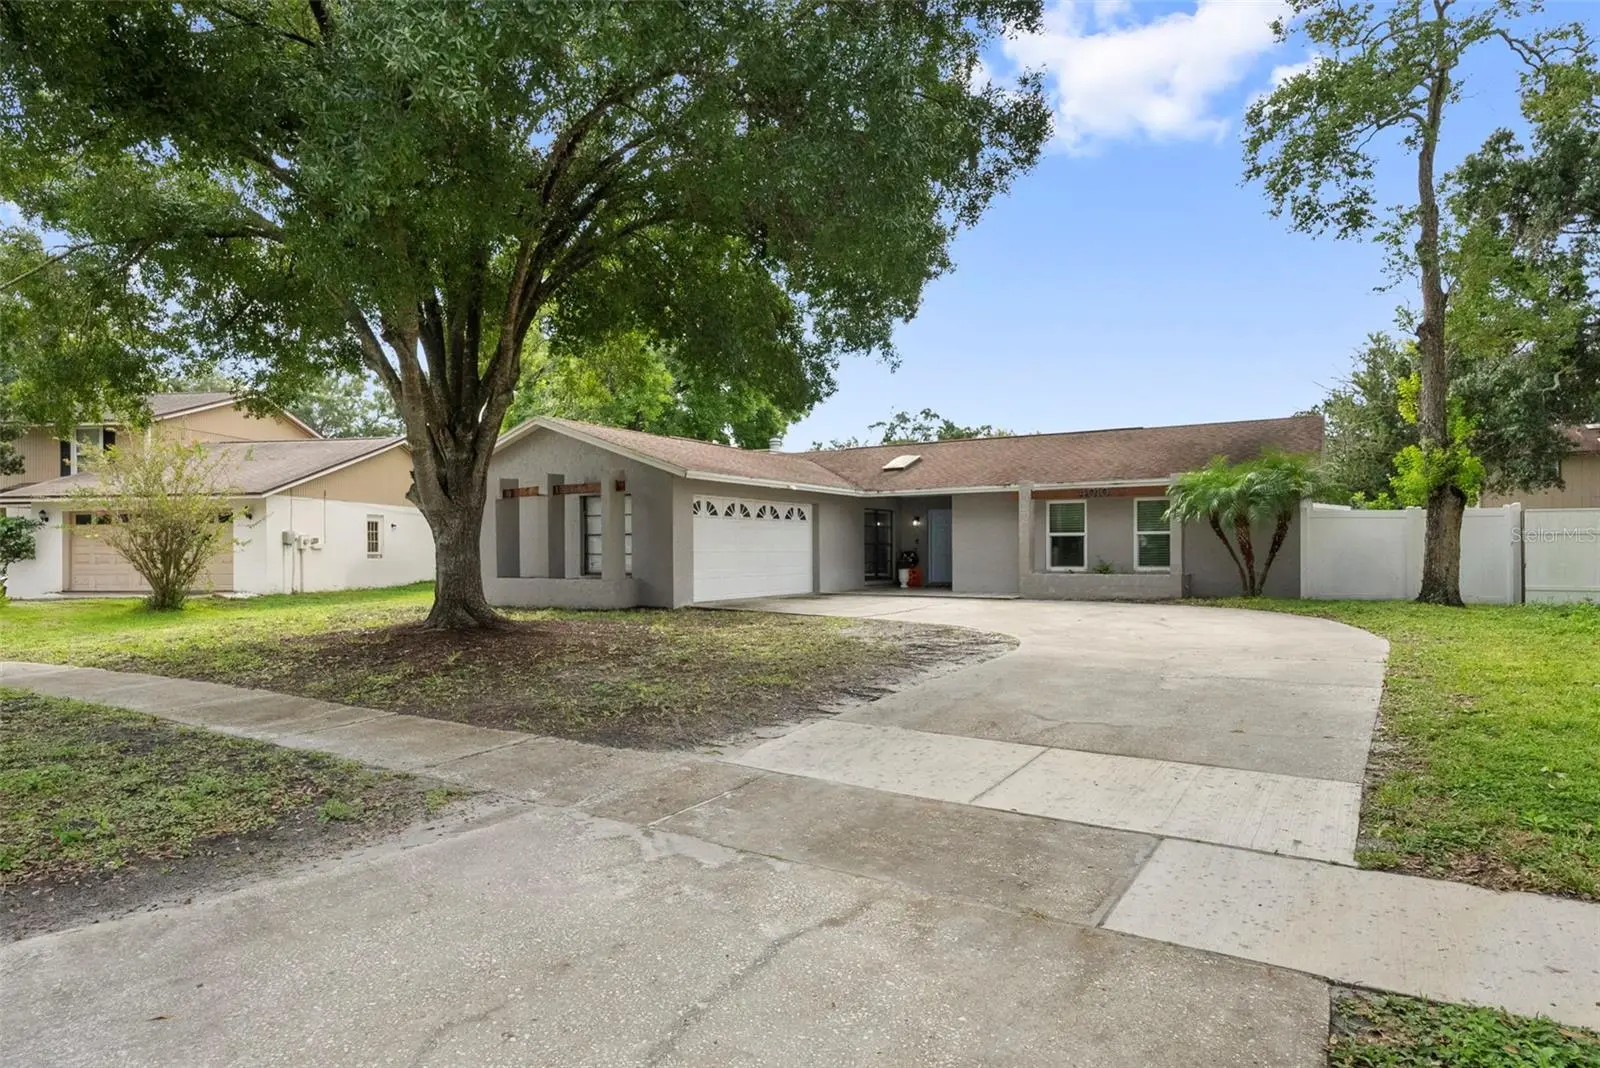

$439,900
4010 Braesgate Lane
Tampa, FL 33624
Listing updated: September 24, 2026 at 7:08 PM ET
Listing courtesy of Corcoran Dwellings · Marie Baethke · MLS #TB8551808 · Active · 727-888-4663Property type
Year built
Lot size
Price / sq ft
HOA dues
Days on market
Garage spaces
Flood zone
About this home
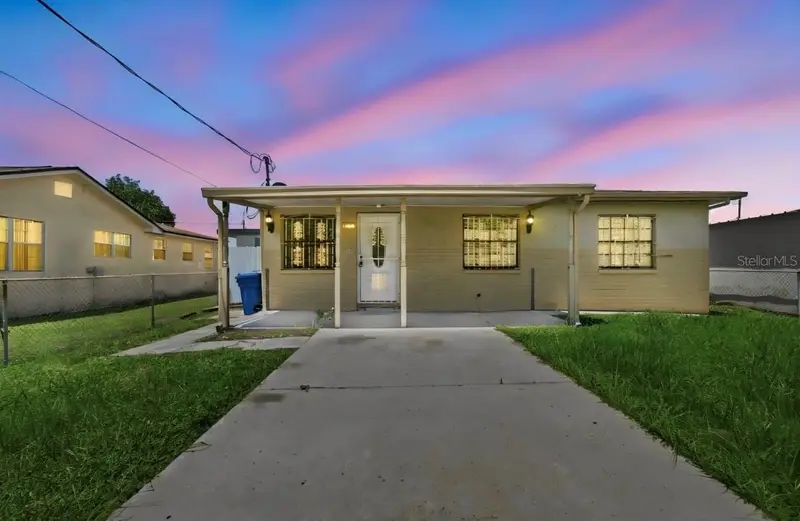
Tucked away on a quiet Northdale street, 4010 Braesgate Lane is the kind of home that feels like a deep breath the moment you walk in. A welcoming front living room greets you, then opens into a HUGE kitchen, dining, and family room space where cathedral ceilings and a wood-burning fireplace set the scene for slow mornings, yummy dinners, and cozy movie nights. Step out to the screened porch and take in the large, fully fenced backyard — room to play, garden, or simply unwind. The oversized 2-car garage offers plenty of space for storage, projects, or a workshop. Peace of mind comes built in with a 2011 roof, 2019 electrical panel, and 2020 A/C, plus Flood Zone X with no flood insurance required and no HOA. This home has been truly loved and is ready for its next chapter. Minutes to Veterans Expressway, Dale Mabry, shopping, dining, and parks. Sellers are motivated — schedule your showing today!
Estimated monthly payment
Estimate only. Taxes use the listing's reported amount where available; insurance is a Florida-average estimate. Your actual payment will vary — run a full calculation or talk to a lender.
Price & listing history0 days on market
- Status: ActiveSep 24, 2026
- Listed$439,900Sep 24, 2026
- Price increased$439,900
Facts & features
- Property type
- Residential
- Sub type
- Single Family Residence
- Status
- Active
- Days on market
- 0
- Subdivision
- Northdale Sec A Unit 1
- County
- Hillsborough
- Year built
- 1978
- Living area
- 1,569 sq ft
- Price/sq ft
- $280
- Building area
- 2,544 sq ft (Public Records)
- Lot size
- 8,436 sq ft
- Lot category
- 0 to less than 1/4
- Flood zone
- X (12057C0182H)
- Garage
- 2 spaces
- Annual taxes
- $4,888 (2025)
- Parcel #
- U-33-27-18-0R0-000006-00007.0
- Zoning
- PD
- MLS #
- TB8551808
Ask about this home
Have a question? Ask the broker directly.
Ryan Solberg answers personally — no call center, no spam. Your question goes straight to him.
Interior Details
- Bedrooms
- 3
- Full bathrooms
- 2
- Flooring
- Carpet, Vinyl
- Appliances
- Dishwasher, Disposal, Range, Refrigerator
- Interior features
- Ceiling Fans(s), Eat-in Kitchen, Kitchen/Family Room Combo, Living Room/Dining Room Combo, Primary Bedroom Main Floor, Thermostat
- Laundry
- Inside
- Stories / Levels
- One
- Direction faces
- North
- Fireplace
- Yes
Heating & Cooling
- Heating
- Central
- Cooling
- Central Air
Parking
- Garage spaces
- 2
- Attached garage
- Yes
- Parking features
- Driveway, Ground Level, Oversized
HOA & Financial
- Total monthly fees
- $0/mo
- Total annual fees
- $0
- CDD
- No
- Homestead exemption
- Yes
- Min lease term
- No Minimum
- Listing terms
- Cash, Conventional, FHA, VA Loan
- Ownership
- Fee Simple
- Available for lease
- Yes
- Lease restrictions
- No
Exterior & Construction
- Exterior features
- Lighting, Sidewalk
- Construction materials
- Stucco
- Roof
- Shingle
- Foundation
- Slab
- Road surface
- Asphalt
Utilities
- Sewer
- Public Sewer
- Water source
- Public
- Utilities
- Public
Community
- Pets allowed
- Yes
Schools
Letter grades: Florida DOE 2024–25 school grades (Orange, Seminole, Lake, Osceola, Brevard). Assigned schools from the listing agent — verify enrollment with the district.
Room Details
| Room | Level | Dimensions |
|---|---|---|
| Living Room | First | 15x15 |
| Family Room | First | 16x15 |
| Kitchen | First | 15x11 |
| Primary Bedroom | First | 15x13 |
| Primary Bathroom | First | 8x6 |
| Bedroom 2 | First | 12x12 |
| Bedroom 3 | First | 12x12 |
| Bathroom 2 | First | 8x6 |
Listing Details
- Listing date
- 2026-09-24
- On market date
- 2026-09-24
- Original list price
- $439,900
- Occupant type
- Owner
- MLS area
- 33624 - Tampa / Northdale
- Listing AOR
- Suncoast Tampa
- Status changed
- 2026-09-24
- Tax legal description
- NORTHDALE SECTION A UNIT NO 1 LOT 7 BLOCK 6
Flood risk
Minimal-risk area outside the mapped floodplain. Flood insurance is optional and typically low-cost.
Source: FEMA flood zone reported on the listing. Confirm current designation at FEMA Flood Map Service Center.
Location
Directions
From N Dale Mabry head east on Northdale, Turn right onto Braesgate Ln, Continue past Mountain Springs Lane, Home is on the right
More homes like this
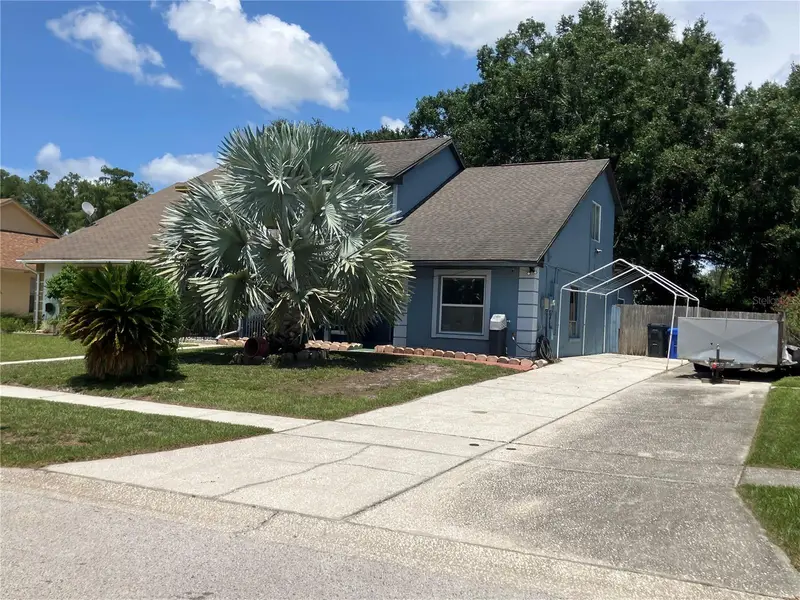
$335,000
3440 Laurel Dale Dr
Tampa, FL 33618
3 bd · 2 ba · 1,510 sqft
North Lakes Sec I Unit
MLS ID #TB8539235, CHARLES RUTENBERG REALTY INC.
Listing provided by Stellar MLS
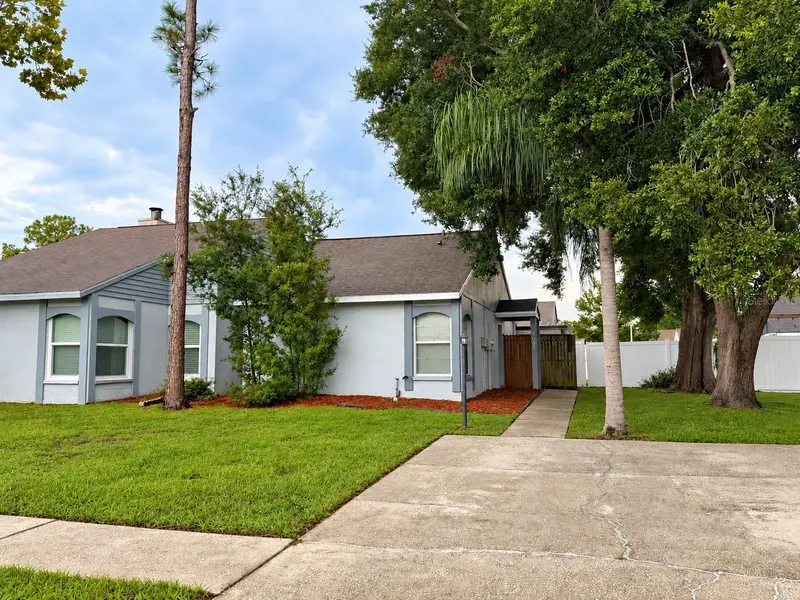
$272,400
7705 Citronella Ct
Tampa, FL 33625
2 bd · 1 ba · 850 sqft
Citrus Pointe Unit 1
MLS ID #W7888198, BAM REALTY ADVISORS INC.
Listing provided by Stellar MLS
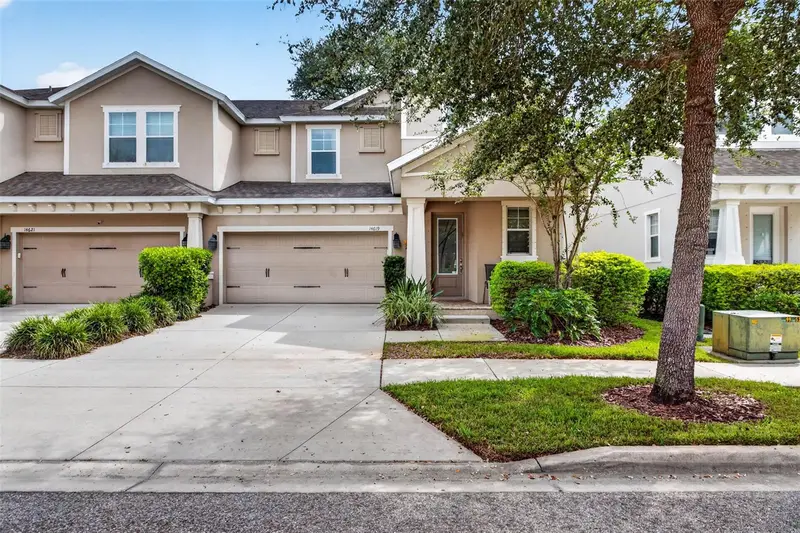
$500,000
14619 Rocky Brook Dr
Tampa, FL 33625
4 bd · 4 ba · 2,433 sqft
Park Brook Of Citrus Park
MLS ID #TB8551669, KELLER WILLIAMS TAMPA PROPERTIES.
Listing provided by Stellar MLS
$354,900
7516 N Cortez St
Tampa, FL 33614
3 bd · 2 ba · 1,188 sqft
Pinecrest Villa Add 3
MLS ID #TB8536383, YOU FIRST REALTY AND ASSOC LLC.
Listing provided by Stellar MLS

Listings courtesy of Stellar MLS as distributed by MLS GRID
IDX information is provided exclusively for consumers’ personal, non-commercial use and may not be used for any purpose other than to identify prospective properties consumers may be interested in purchasing.
Based on information submitted to the MLS GRID as of September 24, 2026 at 7:08 PM ET. All data is obtained from various sources and may not have been verified by broker or MLS GRID. Supplied Open House Information is subject to change without notice. All information should be independently reviewed and verified for accuracy. Properties may or may not be listed by the office/agent presenting the information.
All or a portion of the multiple listing information is provided by Stellar MLS, from a copyrighted compilation of listings. The compilation of listings and each individual listing are © 2026 Stellar MLS. All rights reserved.
Ryan Solberg, Broker · MaxLife Realty LLC · FL License #BK3354351 · Equal Housing Opportunity · Full disclaimer · DMCA