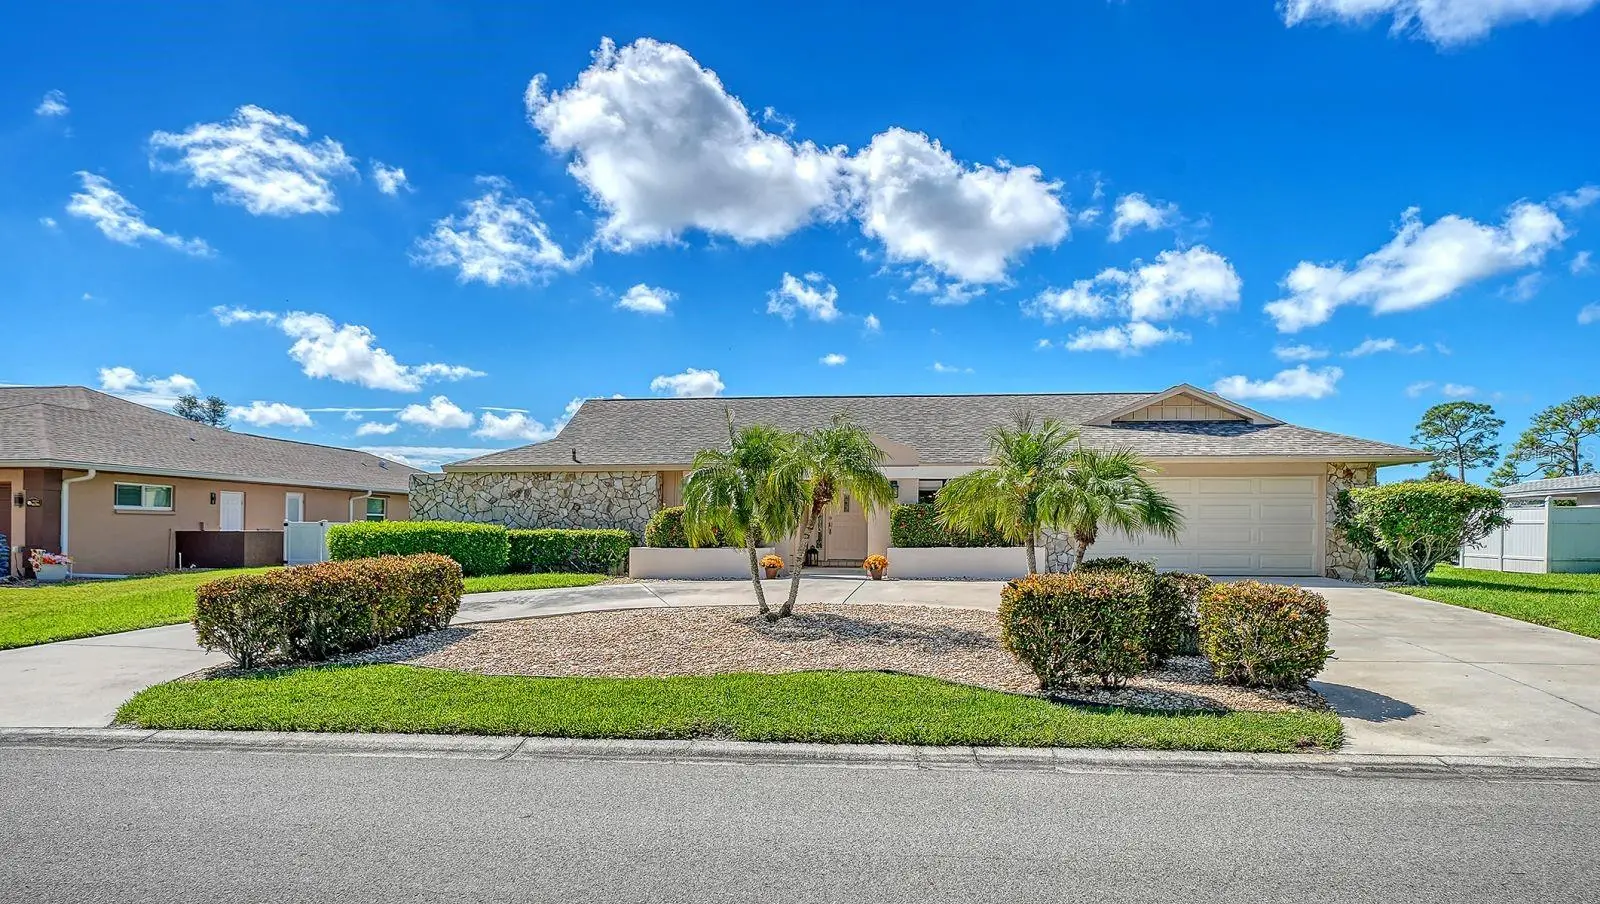

$674,900
3708 Torrey Pines Way
Sarasota, FL 34238
Listing updated: September 23, 2026 at 7:08 PM ET
Listing courtesy of Debbie Hering Realty & Assoc. · Debbie Hering · MLS #A4707203 · Active · 941-320-1070Property type
Year built
Lot size
Price / sq ft
HOA dues
Days on market
Garage spaces
Flood zone
About this home
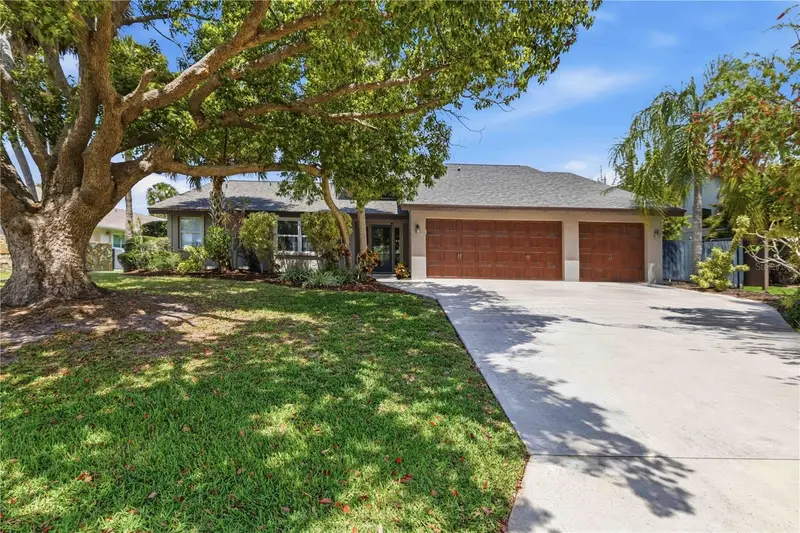
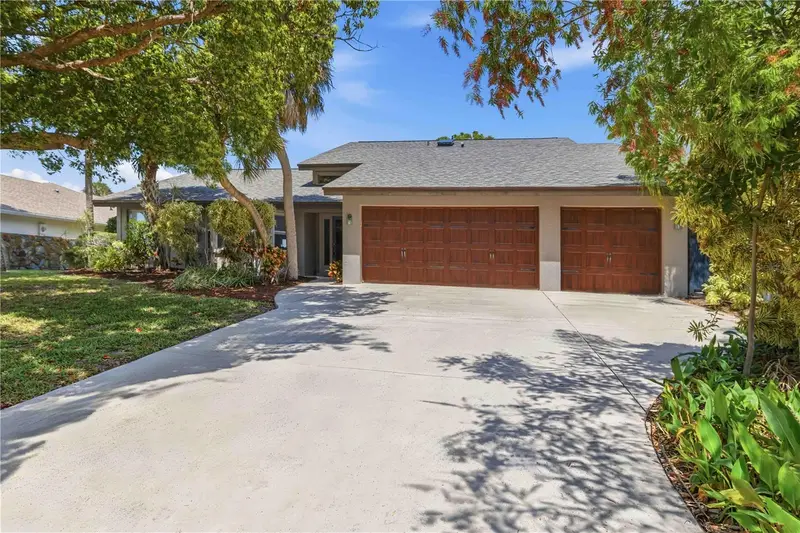
GOLF COURSE LIVING in the sought-after Country Club of Sarasota! Welcome to 3708 Torrey Pines Way, beautifully situated on the 5th green and 6th tee with expansive golf course views and gorgeous Sarasota sunsets. Offered at $674,900. This home reflects decades of care and pride of ownership by the same family for generations and offers the perfect combination of space, location and Florida lifestyle! Featuring 3 Bedrooms + Den/Office that could easily serve as a 4th Bedroom, 3 Full Bathrooms, 2,403 sq. ft. of living space and 3,270 total sq. ft., this home has a wonderful split-bedroom floorplan with room for everyone. An inviting Foyer opens to the Formal Living and Dining Rooms, while the updated Kitchen flows into the comfortable Family Room featuring a beautiful stone, wood-burning fireplace, vaulted ceiling and exposed beams. The spacious Kitchen offers updated cabinetry, granite countertops, a center island and breakfast bar with seating—perfect for casual meals and entertaining. All three Bedrooms feature Walk-In Closets, and the Den/Office provides wonderful flexibility for a home office, guest room or 4th Bedroom with it's 2 closets too! The inside Laundry Room offers storage cabinetry, a utility sink and includes the washer and dryer. Attractive Plantation Shutters add warmth and character throughout the home. Step outside and you’ll quickly see why this home is special! The heated, screened Pool and expansive covered Lanai overlook the golf course, creating a fabulous setting for entertaining, relaxing with your morning coffee or enjoying beautiful sunsets. The large Lanai features a built-in bar, plus a privacy wall and planter for added privacy and charm. Situated on over 1/3 of an acre, the home also features a spacious 2-Car Garage with plenty of storage and a circular driveway that’s ideal when family and friends come to visit. Some of the important updates include Roof replaced in 2018, Air Conditioner replaced in 2025, and Hurricane-Rated Garage Door & Opener replaced in 2023, plus much more. This home has been family-owned from day one and lovingly cared for and maintained. It’s ready for its next owner and available for immediate occupancy! The Country Club of Sarasota is one of Palmer Ranch’s established guard-gated golf course communities, featuring a 24/7 manned gate, low HOA fees and OPTIONAL memberships. Enjoy convenient access to TPC Prestancia and the Sarasota Sports Club, while being close to restaurants, shopping, fitness centers, Legacy Trail, Costco, Gulf Gate Library and abundant medical facilities. Best of all, you’re just minutes from world-renowned Siesta Key beaches, and approximately 20 minutes from downtown Sarasota, where you can enjoy fabulous dining, theater, opera, boutique shopping, Selby Gardens and everything Sarasota’s vibrant cultural scene has for you! Swim in your private pool, entertain on your oversized Lanai, watch the golfers go by and enjoy spectacular sunsets from your own backyard. Paradise is calling your name—make this special Sarasota home yours!
Estimated monthly payment
Estimate only. Taxes use the listing's reported amount where available; insurance is a Florida-average estimate. Your actual payment will vary — run a full calculation or talk to a lender.
Price & listing history0 days on market
- Status: ActiveSep 23, 2026
- Listed$674,900Sep 23, 2026
- Price increased$674,900
Facts & features
- Property type
- Residential
- Sub type
- Single Family Residence
- Status
- Active
- Days on market
- 0
- Subdivision
- Country Club Of Sarasota The
- County
- Sarasota
- Year built
- 1983
- Living area
- 2,403 sq ft
- Price/sq ft
- $281
- Building area
- 3,270 sq ft (Public Records)
- Lot size
- 13,500 sq ft
- Lot category
- 1/4 to less than 1/2
- Flood zone
- X (12115C0226G)
- Garage
- 2 spaces
- Pool
- Private pool
- Annual taxes
- $4,101 (2025)
- Parcel #
- 0113130002
- Zoning
- RE2
- MLS #
- A4707203
Ask about this home
Have a question? Ask the broker directly.
Ryan Solberg answers personally — no call center, no spam. Your question goes straight to him.
Interior Details
- Bedrooms
- 3
- Full bathrooms
- 3
- Flooring
- Carpet, Luxury Vinyl, Tile
- Appliances
- Built-In Oven, Cooktop, Dishwasher, Disposal, Dryer, Electric Water Heater, Exhaust Fan, Microwave, Range Hood, Refrigerator, Washer
- Interior features
- Built-in Features, Ceiling Fans(s), Crown Molding, Eat-in Kitchen, Kitchen/Family Room Combo, Open Floorplan, Primary Bedroom Main Floor, Split Bedroom, Stone Counters, Thermostat, Vaulted Ceiling(s), Walk-In Closet(s), Window Treatments
- Laundry
- Electric Dryer Hookup, Inside, Washer Hookup
- Stories / Levels
- One
- Direction faces
- North
- Fireplace
- Yes
Heating & Cooling
- Heating
- Central, Electric
- Cooling
- Central Air
Parking
- Garage spaces
- 2
- Attached garage
- Yes
- Parking features
- Circular Driveway, Driveway, Garage Door Opener, Ground Level
HOA & Financial
- HOA fee
- $410 / Quarterly
- Monthly HOA
- $137/mo
- Total monthly fees
- $137/mo
- Total annual fees
- $1,640
- HOA name
- Charmae Billingham~PMI Capstone
- CDD
- No
- Homestead exemption
- Yes
- Min lease term
- 1-2 Years
- Listing terms
- Cash, Conventional, FHA, VA Loan
- Ownership
- Fee Simple
- Available for lease
- Yes
- Lease restrictions
- Yes
- Additional lease restrictions
- See HOA and Sarasota County Restrictions.
- Approval process
- $150 Buyer application fee (application attached in MLS). Deliver ASAP to PMI Capstone with fee so there is no delay with an approval!
Exterior & Construction
- Exterior features
- Private Mailbox, Rain Gutters
- Construction materials
- Block, Concrete, Stucco
- Roof
- Shingle
- Foundation
- Slab
- Pool
- Private pool
- Road surface
- Asphalt
Utilities
- Sewer
- Public Sewer
- Water source
- Public
- Utilities
- Cable Connected, Electricity Connected, Sewer Connected, Water Connected
Community
- Pets allowed
- Yes
Schools
Letter grades: Florida DOE 2024–25 school grades (Orange, Seminole, Lake, Osceola, Brevard). Assigned schools from the listing agent — verify enrollment with the district.
Room Details
| Room | Level | Dimensions |
|---|---|---|
| Foyer | First | 5x8 |
| Living Room | First | 14x17 |
| Dining Room | First | 11x16 |
| Family Room | First | 15x15 |
| Kitchen | First | 11x13 |
| Dinette | First | 8x12 |
| Laundry | First | 5x11 |
| Primary Bedroom | First | 17x12 |
| Den | First | 10x12 |
| Bedroom 2 | First | 11x13 |
| Bedroom 3 | First | 11x13 |
| Primary Bathroom | First | 5x14 |
| Balcony/Porch/Lanai | First | 13x29 |
Listing Details
- Listing date
- 2026-09-23
- On market date
- 2026-09-23
- Original list price
- $674,900
- Occupant type
- Owner
- MLS area
- 34238 - Sarasota/Sarasota Square
- Listing AOR
- Sarasota - Manatee
- Status changed
- 2026-09-23
- Tax legal description
- LOT 283 COUNTRY CLUB OF SARASOTA THE
Flood risk
Minimal-risk area outside the mapped floodplain. Flood insurance is optional and typically low-cost.
Source: FEMA flood zone reported on the listing. Confirm current designation at FEMA Flood Map Service Center.
Location
Directions
From Clark Road-Beneva Road intersection, proceed SOUTH on Beneva Road approximately 2 miles. Turn LEFT onto Torrey Pines Boulevard to the Guard Gate (show your business card and have clients behind you). At the stop sign, proceed LEFT to 3708 Torrey Pines Way.
More homes like this
$675,000
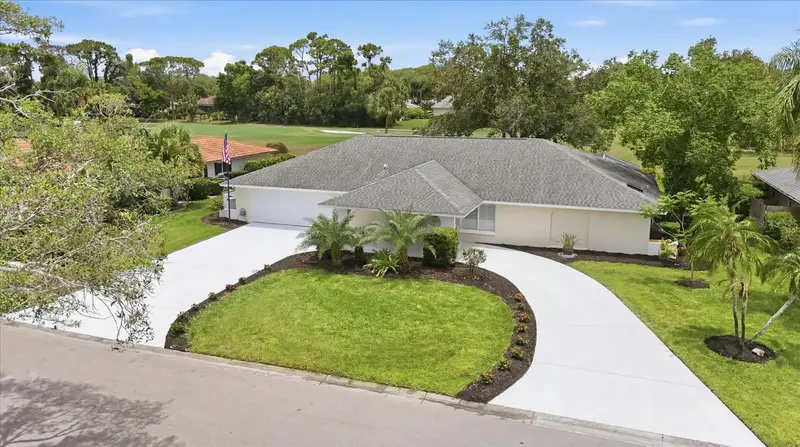
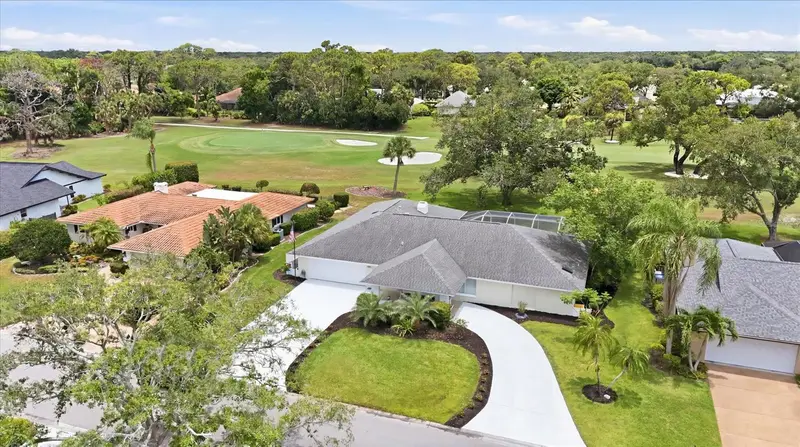
3900 Torrey Pines Blvd
Sarasota, FL 34238
3 bd · 2 ba · 2,490 sqft
Country Club Of Sarasota The
MLS ID #A4699264, MICHAEL SAUNDERS & COMPANY.
Listing provided by Stellar MLS
$925,000
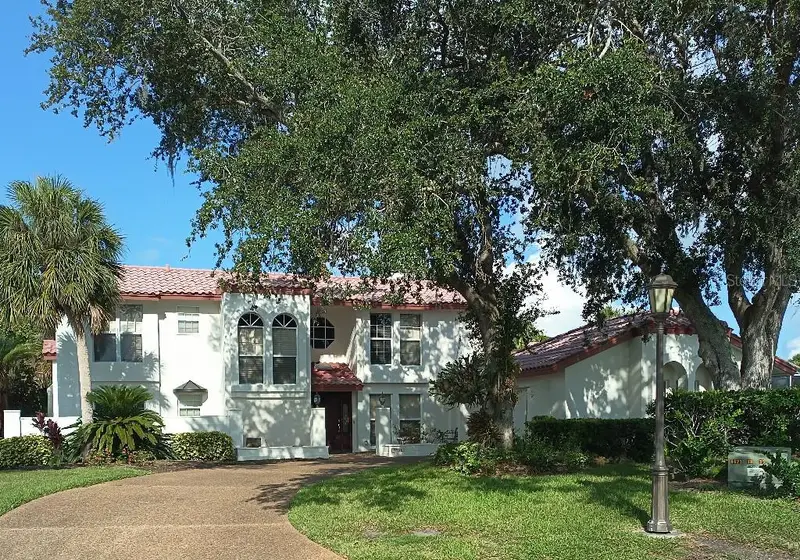
3701 Prairie Dunes Dr
Sarasota, FL 34238
3 bd · 3 ba · 3,061 sqft
Country Club Of Sarasota The
MLS ID #TB8549301, FLAT FEE MLS REALTY.
Listing provided by Stellar MLS
$960,000
3953 Prairie Dunes Dr
Sarasota, FL 34238
5 bd · 4 ba · 3,182 sqft
Country Club Of Sarasota The
MLS ID #A4689054, BERKSHIRE HATHAWAY HOMESERVICE.
Listing provided by Stellar MLS

Listings courtesy of Stellar MLS as distributed by MLS GRID
IDX information is provided exclusively for consumers’ personal, non-commercial use and may not be used for any purpose other than to identify prospective properties consumers may be interested in purchasing.
Based on information submitted to the MLS GRID as of September 23, 2026 at 7:08 PM ET. All data is obtained from various sources and may not have been verified by broker or MLS GRID. Supplied Open House Information is subject to change without notice. All information should be independently reviewed and verified for accuracy. Properties may or may not be listed by the office/agent presenting the information.
All or a portion of the multiple listing information is provided by Stellar MLS, from a copyrighted compilation of listings. The compilation of listings and each individual listing are © 2026 Stellar MLS. All rights reserved.
Ryan Solberg, Broker · MaxLife Realty LLC · FL License #BK3354351 · Equal Housing Opportunity · Full disclaimer · DMCA