$239,000
1601 43rd Street
St Petersburg, FL 33713
Listing updated: September 23, 2026 at 1:15 PM ET
 Listing courtesy of Baker Street Bayside · Michelle Anderson · MLS #TB8551394 · Active · 404-218-6331
Property type
Year built
Lot size
Price / sq ft
HOA dues
Days on market
Flood zone
About this home
Beautifully renovated and truly move-in ready, this 2-bedroom, 2-bath condominium offers the perfect combination of style, comfort, and peace of mind. Extensive updates include a stunning kitchen with quartz countertops, quality cabinetry, designer backsplash, recessed lighting, updated bathrooms, and luxury vinyl flooring throughout. Major improvements continue beyond the cosmetic finishes with hurricane impact windows and doors (2021), HVAC (2021), Rheem water heater (2024), washer (2024), dryer (2025), and all appliances convey, making this a home where the next owner can simply move in and enjoy. The thoughtfully designed floor plan features generous living and dining areas, an enclosed sunroom ideal for a home office, reading room, or hobby space, plus expanded pantry cabinetry that provides exceptional kitchen storage. Hurricane impact windows and doors not only offer storm protection but also create a noticeably quieter interior. Located in the well-maintained 55+ Harshaw Lake Park Condominiums, residents enjoy a community pool, clubhouse, covered parking, and a convenient central St. Petersburg location. Situated in Flood Zone X, this property is also outside the structural reserve requirements that apply to Florida condominium buildings three stories and higher.
Estimated monthly payment
Estimate only. Taxes use the listing's reported amount where available; insurance is a Florida-average estimate. Your actual payment will vary — run a full calculation or talk to a lender.
Price & listing history0 days on market
- Status: ActiveSep 23, 2026
- Listed$239,000Sep 23, 2026
- Price increased$239,000
Facts & features
- Property type
- Residential
- Sub type
- Condominium
- Status
- Active
- Days on market
- 0
- Subdivision
- Harshaw Lake Park Condo
- County
- Pinellas
- Year built
- 1984
- Living area
- 1,140 sq ft
- Price/sq ft
- $210
- Lot size
- 59,784 sq ft
- Flood zone
- X (12103C0212G)
- Annual taxes
- $626 (2025)
- Parcel #
- 15-31-16-37397-003-0233
- MLS #
- TB8551394
Ask about this home
Have a question? Ask the broker directly.
Ryan Solberg answers personally — no call center, no spam. Your question goes straight to him.
Interior Details
- Bedrooms
- 2
- Full bathrooms
- 2
- Flooring
- Vinyl
- Appliances
- Dishwasher, Dryer, Microwave, Range, Refrigerator, Washer
- Interior features
- Split Bedroom, Thermostat, Walk-In Closet(s)
- Laundry
- Inside, Laundry Closet
- Stories / Levels
- One
- Direction faces
- West
Heating & Cooling
- Heating
- Central, Electric
- Cooling
- Central Air
Parking
- Parking features
- Covered
- Carport
- Yes
HOA & Financial
- Total monthly fees
- $657/mo
- Total annual fees
- $7,884
- HOA name
- Hunter Moore
- CDD
- No
- Homestead exemption
- Yes
- Min lease term
- 1-2 Years
- Listing terms
- Cash, Conventional
- Ownership
- Condominium
- Available for lease
- Yes
- Lease restrictions
- Yes
- Additional lease restrictions
- Verify rental restrictions with management company. Must own for 1 year to lease.
- Approval process
- application with association
Exterior & Construction
- Exterior features
- Outdoor Grill
- Construction materials
- Block
- Roof
- Shingle
- Foundation
- Slab
- Road surface
- Asphalt
Utilities
- Sewer
- Public Sewer
- Water source
- None
- Utilities
- Cable Available, Electricity Connected, Public, Sewer Connected
Community
- Pets allowed
- Breed Restrictions
- Senior community
- Yes
Schools
Letter grades: Florida DOE 2024–25 school grades (Orange, Seminole, Lake, Osceola, Brevard). Assigned schools from the listing agent — verify enrollment with the district.
Room Details
| Room | Level | Dimensions |
|---|---|---|
| Living Room | First | 13.8x14.8 |
| Dining Room | First | 13.8x9.6 |
| Kitchen | First | 8.3x11.8 |
| Primary Bedroom | First | 11.1x14.8 |
| Bedroom 2 | First | 10.9x11.8 |
Listing Details
- Listing date
- 2026-09-23
- On market date
- 2026-09-23
- Original list price
- $239,000
- Occupant type
- Owner
- MLS area
- 33713 - St Pete
- Listing AOR
- Suncoast Tampa
- Status changed
- 2026-09-23
- Tax legal description
- HARSHAW LAKE PARK NO 2 CONDO PHASE III BLDG 6, UNIT 233
Flood risk
Minimal-risk area outside the mapped floodplain. Flood insurance is optional and typically low-cost.
Source: FEMA flood zone reported on the listing. Confirm current designation at FEMA Flood Map Service Center.
Location
Directions
from US 19, travel west on 17th Ave N and turn left at 43rd St.
More homes like this
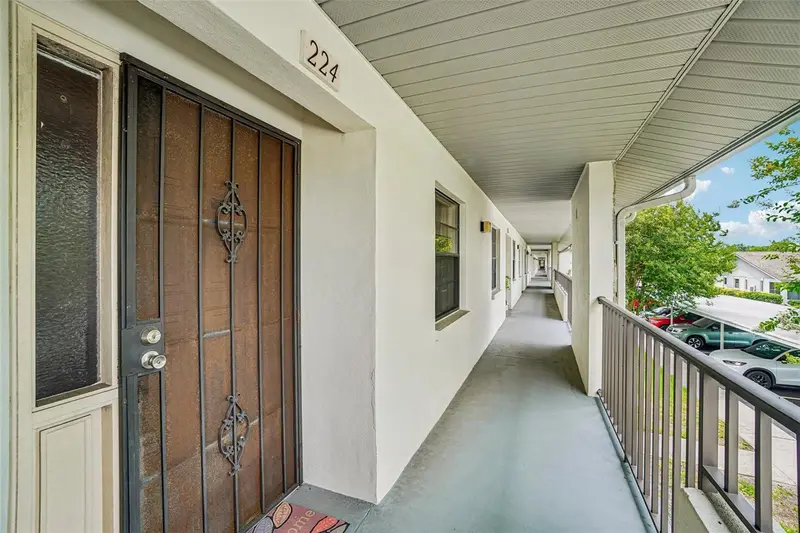
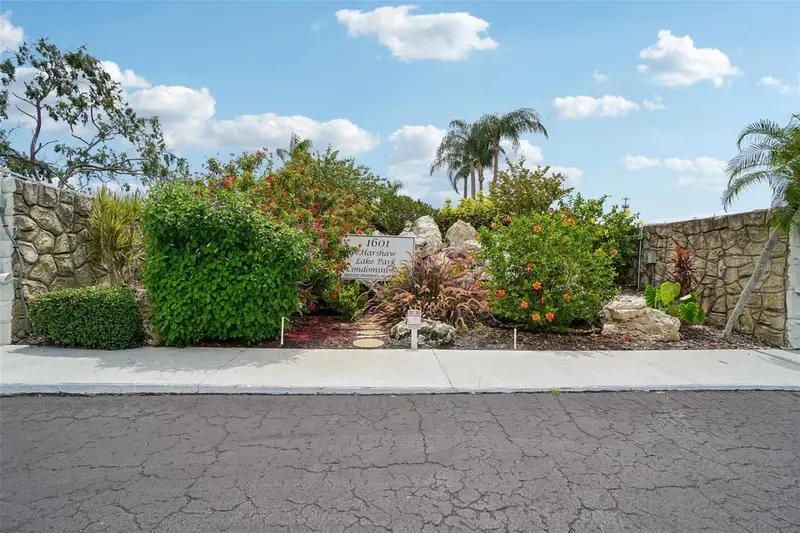
$170,000
1601 43rd St N #224
St Petersburg, FL 33713
2 bd · 2 ba · 1,140 sqft
Harshaw Lake Park Condo
MLS ID #TB8503503, RE/MAX ACTION FIRST OF FLORIDA.
Listing provided by Stellar MLS
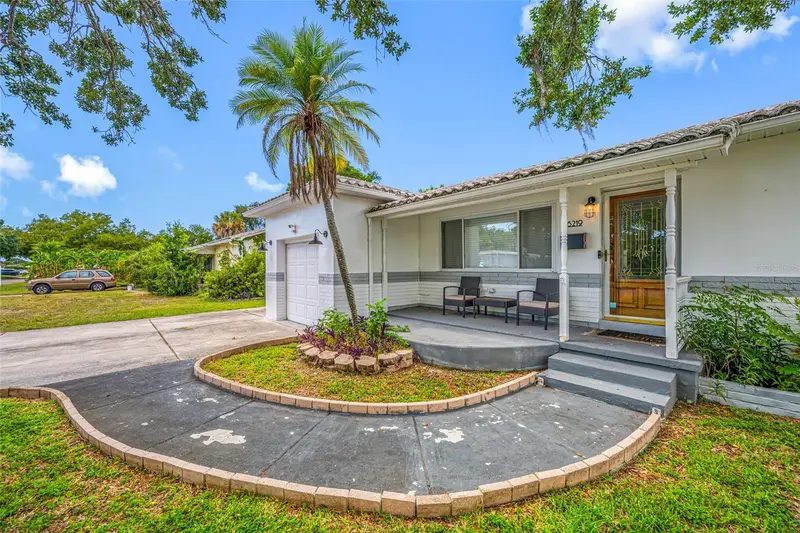
$369,000
6219 Hampton Dr N
St Petersburg, FL 33710
2 bd · 2 ba · 1,055 sqft
Garden Manor Sec 1
MLS ID #TB8541208, SMITH & ASSOCIATES REAL ESTATE.
Listing provided by Stellar MLS
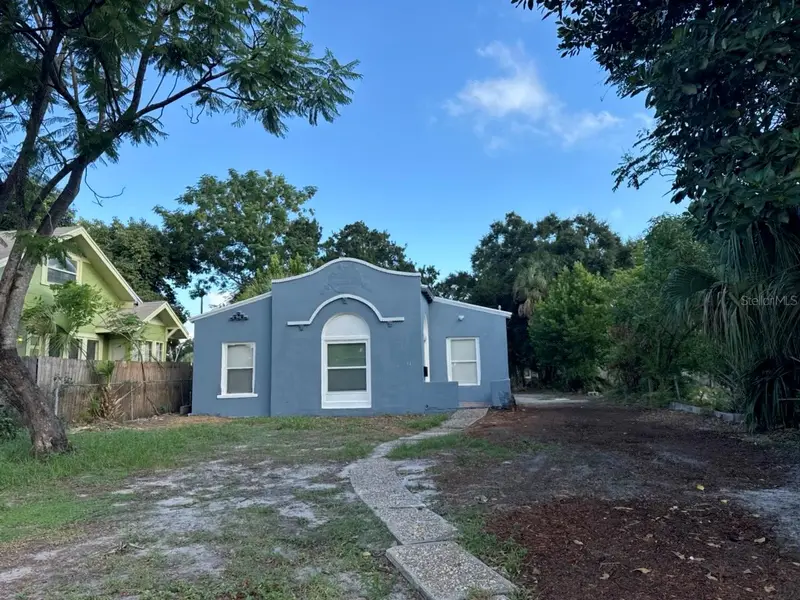
$254,900
941 16th Ave S
St Petersburg, FL 33705
3 bd · 1 ba · 885 sqft
Osborne Place
MLS ID #TB8550649, EQUITY REALTY SUNCOAST.
Listing provided by Stellar MLS
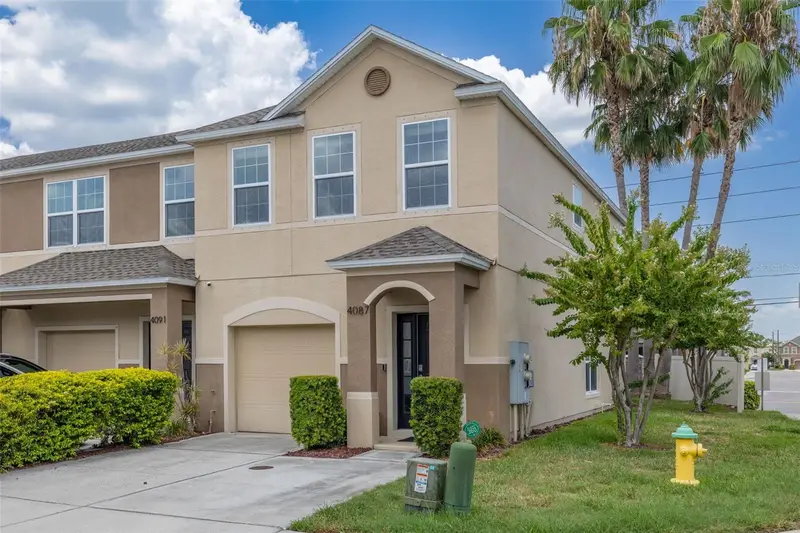
$349,500
4087 69th Ter N
Pinellas Park, FL 33781
3 bd · 3 ba · 1,500 sqft
Village At Park Place
MLS ID #TB8527985, KELLER WILLIAMS ST PETE REALTY.
Listing provided by Stellar MLS

Listings courtesy of Stellar MLS as distributed by MLS GRID
IDX information is provided exclusively for consumers’ personal, non-commercial use and may not be used for any purpose other than to identify prospective properties consumers may be interested in purchasing.
Based on information submitted to the MLS GRID as of September 23, 2026 at 1:15 PM ET. All data is obtained from various sources and may not have been verified by broker or MLS GRID. Supplied Open House Information is subject to change without notice. All information should be independently reviewed and verified for accuracy. Properties may or may not be listed by the office/agent presenting the information.
All or a portion of the multiple listing information is provided by Stellar MLS, from a copyrighted compilation of listings. The compilation of listings and each individual listing are © 2026 Stellar MLS. All rights reserved.
Ryan Solberg, Broker · MaxLife Realty LLC · FL License #BK3354351 · Equal Housing Opportunity · Full disclaimer · DMCA