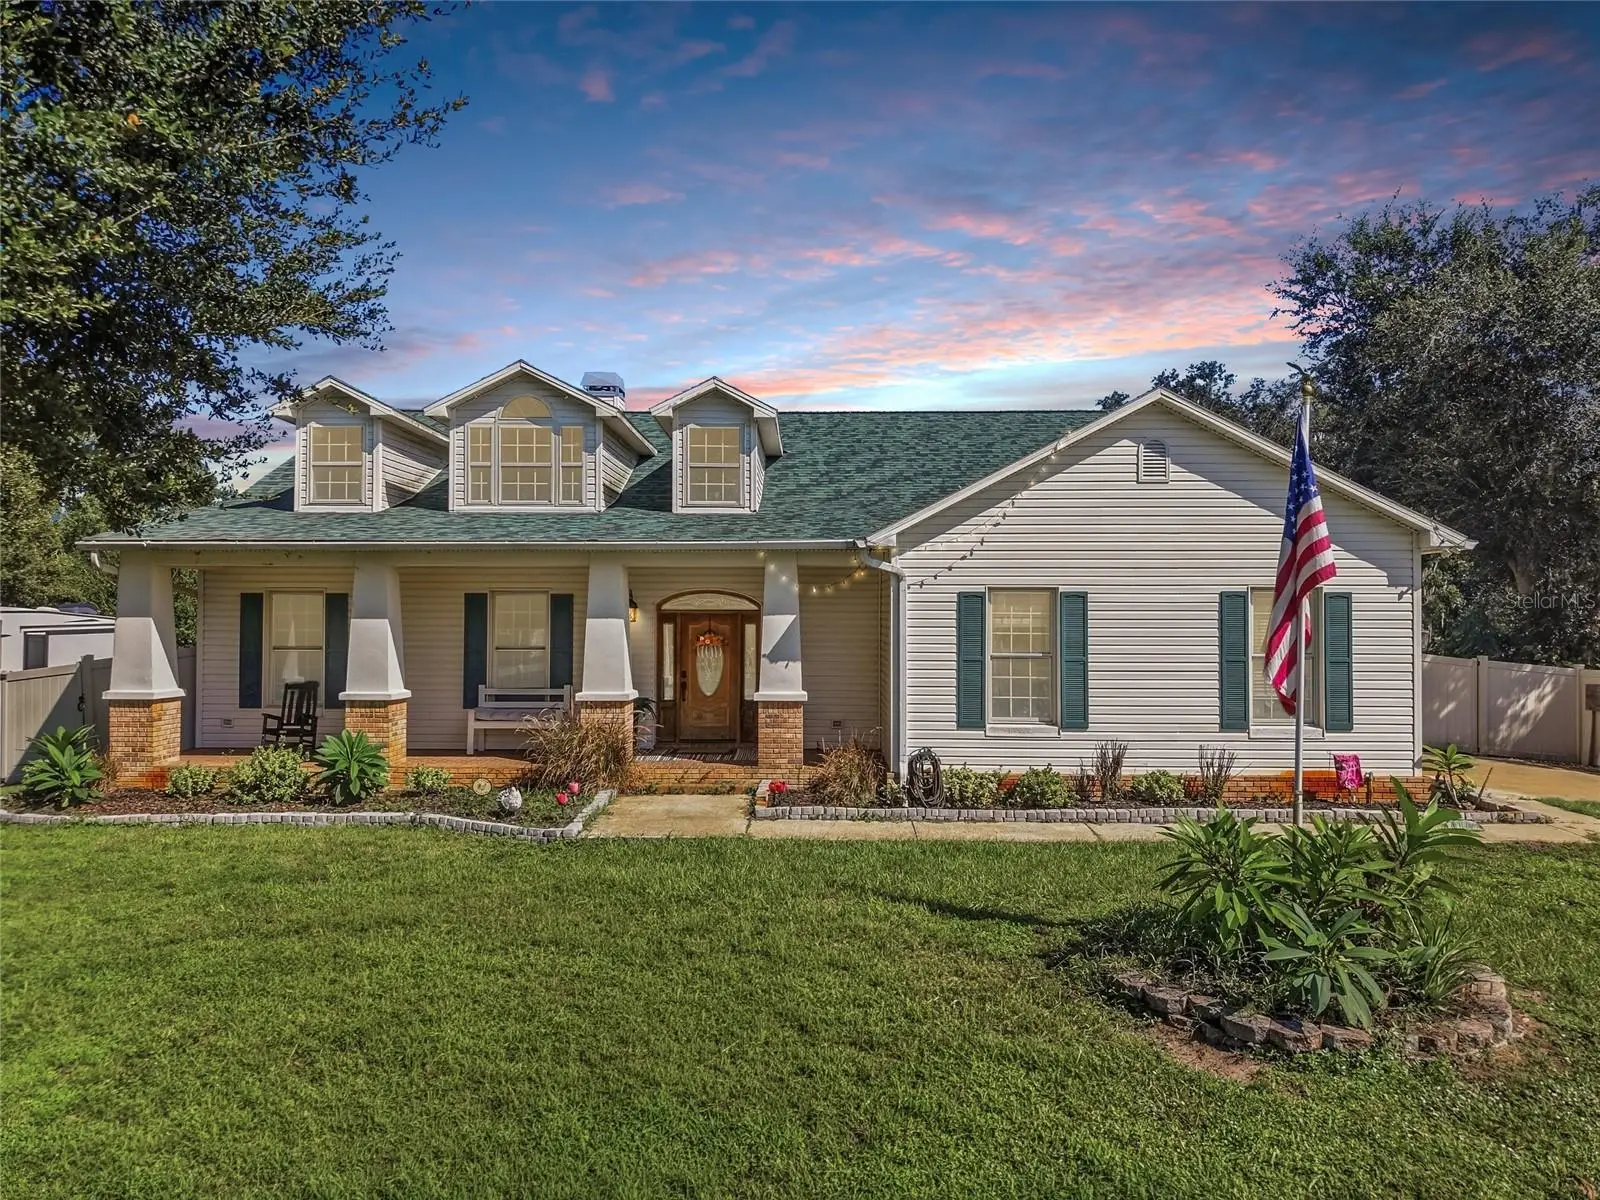

$609,000
13100 Lilita Avenue
Dover, FL 33527
Listing updated: September 25, 2026 at 6:49 AM ET
Listing courtesy of Florida Realty · Jada Uludag · MLS #TB8550972 · Active · 813-681-1133Property type
Year built
Lot size
Price / sq ft
HOA dues
Day on market
Garage spaces
Flood zone
About this home
Welcome to country living on one peaceful acre with NO HOA and NO backyard neighbors! This 3-bedroom, 2-bath home offers privacy, space, and plenty of room for your outdoor toys, hobbies, and country lifestyle. Recent updates include fresh interior paint, a NEW roof (2023), A/C (2020), water heater (2018), and HVAC that was professionally cleaned, sanitized, and sealed within the last few months. Painting is being done on the front door (black) and all doors in the home will be painted white. The septic was pumped in 2025. ** Flood insurance is around $700 a year. The property is currently being used for a small chicken side business. The chicken coop will remain, while all hoop coops will be removed prior to closing. For those looking for even more convenience, select furniture is available for discussion as the sellers downsize. Sellers are willing to negotiate the boat with the property with an additional cost. Inside, the bright foyer opens to a welcoming layout with a wood-burning fireplace, and connects the living room, kitchen, and air-conditioned sunroom. The kitchen features KraftMaid cabinetry with pull-outs, granite countertops, and reverse osmosis filtration. The spacious sunroom overlooks the backyard and features beautiful Kiawe hardwood ceilings and a custom entertainer's bar with granite countertops, kegerator, beverage cooler, wine cooler, sink, LED lighting, and brick backsplash. The primary suite offers two walk-in closets and an en-suite bath with dual vanities and a large walk-in shower. The remodeled guest bath includes a cast-iron clawfoot tub and travertine tile. Outside, enjoy the FULLY fenced one-acre yard from the covered paver patio. Double gates offer convenient access for boats, trailers, and outdoor equipment. Additional features include an oversized 2-car garage with storage and workbench, water softener, and water filtration system. If you're looking for acreage, privacy, and true country charm with room for chickens, boats, hobbies, and outdoor living, this property is ready to welcome you home.
Estimated monthly payment
Estimate only. Taxes use the listing's reported amount where available; insurance is a Florida-average estimate. Your actual payment will vary — run a full calculation or talk to a lender.
Price & listing history1 days on market
- Status: ActiveSep 24, 2026
- Listed$609,000Sep 24, 2026
- Price increased$609,000
Facts & features
- Property type
- Residential
- Sub type
- Single Family Residence
- Status
- Active
- Days on market
- 1
- Subdivision
- Gallagher Acres
- County
- Hillsborough
- Year built
- 2002
- Living area
- 2,134 sq ft
- Price/sq ft
- $285
- Building area
- 2,828 sq ft (Public Records)
- Lot size
- 44,431 sq ft
- Lot category
- 1 to less than 2
- Flood zone
- AE (12057C0261H)
- Garage
- 2 spaces
- Annual taxes
- $8,928 (2025)
- Parcel #
- U-20-28-21-2ZV-000000-00001.0
- Zoning
- AS-1
- MLS #
- TB8550972
Ask about this home
Have a question? Ask the broker directly.
Ryan Solberg answers personally — no call center, no spam. Your question goes straight to him.
Interior Details
- Bedrooms
- 3
- Full bathrooms
- 2
- Flooring
- Carpet, Ceramic Tile, Travertine, Wood
- Appliances
- Bar Fridge, Built-In Oven, Cooktop, Dishwasher, Disposal, Electric Water Heater, Microwave, Refrigerator
- Interior features
- Cathedral Ceiling(s), Ceiling Fans(s), Kitchen/Family Room Combo, Open Floorplan, Smart Home, Solid Wood Cabinets, Split Bedroom, Stone Counters, Walk-In Closet(s), Wet Bar, Window Treatments
- Laundry
- Laundry Room
- Stories / Levels
- One
- Direction faces
- North
- Fireplace
- Yes
Heating & Cooling
- Heating
- Central
- Cooling
- Central Air
Parking
- Garage spaces
- 2
- Attached garage
- Yes
HOA & Financial
- Total monthly fees
- $0/mo
- Total annual fees
- $0
- CDD
- No
- Homestead exemption
- Yes
- Min lease term
- No Minimum
- Listing terms
- Cash, Conventional, FHA, VA Loan
- Ownership
- Fee Simple
- Available for lease
- Yes
- Lease restrictions
- No
Exterior & Construction
- Exterior features
- Garden, Lighting, Private Mailbox
- Construction materials
- Block, Vinyl Siding
- Roof
- Shingle
- Foundation
- Block
- Road surface
- Paved
Utilities
- Sewer
- Septic Tank
- Water source
- Well
- Utilities
- BB/HS Internet Available
Schools
Letter grades: Florida DOE 2024–25 school grades (Orange, Seminole, Lake, Osceola, Brevard). Assigned schools from the listing agent — verify enrollment with the district.
Room Details
| Room | Level | Dimensions |
|---|---|---|
| Living Room | First | |
| Kitchen | First | |
| Florida Room | First | |
| Primary Bedroom | First | |
| Primary Bathroom | First |
Listing Details
- Listing date
- 2026-09-21
- On market date
- 2026-09-24
- Original list price
- $609,000
- Occupant type
- Owner
- MLS area
- 33527 - Dover
- Listing AOR
- Suncoast Tampa
- Status changed
- 2026-09-24
- Tax legal description
- GALLAGHER ACRES LOT 1 LESS W 150 FT
Flood risk
FEMA Special Flood Hazard Area (1% annual-chance / “100-year” floodplain). Flood insurance is generally required by mortgage lenders.
Source: FEMA flood zone reported on the listing. Confirm current designation at FEMA Flood Map Service Center.
Location
Directions
GPS
More homes like this
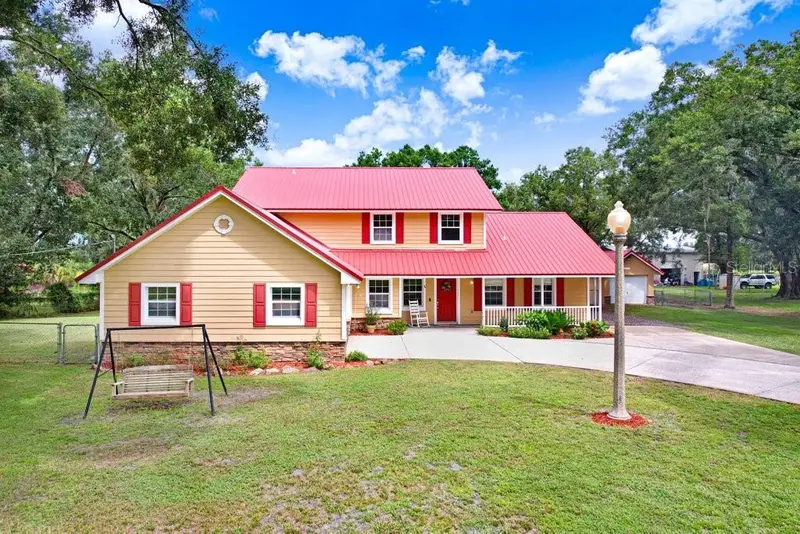
$695,000
13108 Lilita Ave
Dover, FL 33527
4 bd · 3 ba · 3,754 sqft
Gallagher Acres
MLS ID #TB8545037, FLORIDA EXECUTIVE REALTY.
Listing provided by Stellar MLS
$500,000
2320 Bogaert Rd
Dover, FL 33527
3 bd · 3 ba · 2,066 sqft
Unplatted
MLS ID #TB8548277, FLORIDA EXECUTIVE REALTY.
Listing provided by Stellar MLS
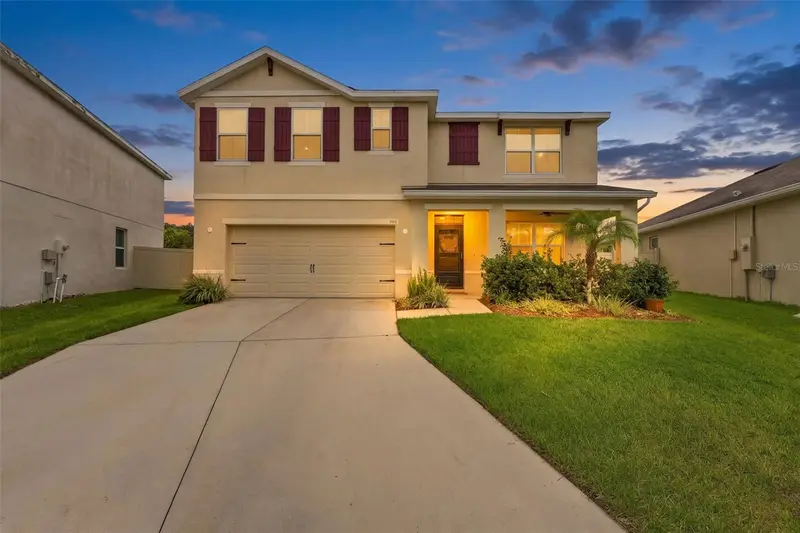
$499,999
506 Diamond Ridge Rd
Seffner, FL 33584
5 bd · 3 ba · 2,674 sqft
Diamond Ridge
MLS ID #TB8551907, THE SOMERDAY GROUP PL.
Listing provided by Stellar MLS
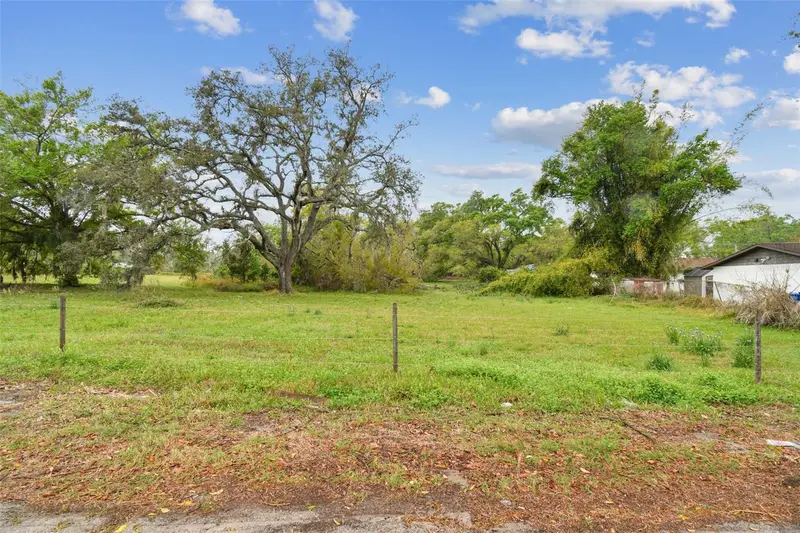
$484,000
S Taylor Rd
Seffner, FL 33584
2.4 acres
Unplatted
MLS ID #TB8361072, KELLER WILLIAMS REALTY- PALM H.
Listing provided by Stellar MLS

Listings courtesy of Stellar MLS as distributed by MLS GRID
IDX information is provided exclusively for consumers’ personal, non-commercial use and may not be used for any purpose other than to identify prospective properties consumers may be interested in purchasing.
Based on information submitted to the MLS GRID as of September 25, 2026 at 6:49 AM ET. All data is obtained from various sources and may not have been verified by broker or MLS GRID. Supplied Open House Information is subject to change without notice. All information should be independently reviewed and verified for accuracy. Properties may or may not be listed by the office/agent presenting the information.
All or a portion of the multiple listing information is provided by Stellar MLS, from a copyrighted compilation of listings. The compilation of listings and each individual listing are © 2026 Stellar MLS. All rights reserved.
Ryan Solberg, Broker · MaxLife Realty LLC · FL License #BK3354351 · Equal Housing Opportunity · Full disclaimer · DMCA