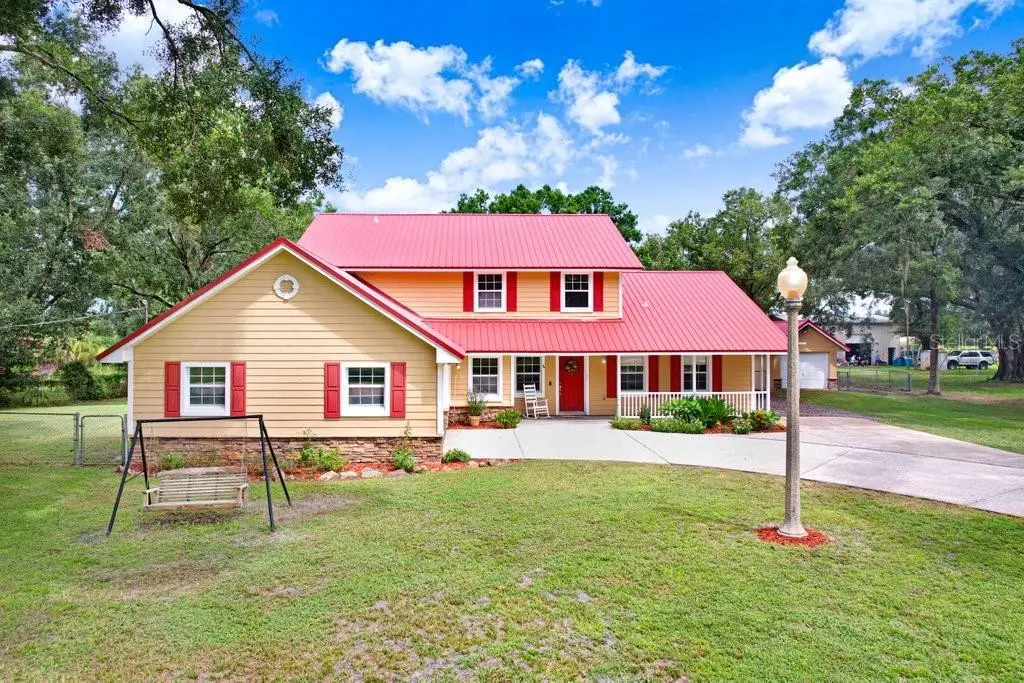

$695,000
13108 Lilita Avenue
Dover, FL 33527
Listing updated: September 14, 2026 at 1:31 PM ET
Listing courtesy of Florida Executive Realty · Danielle Redner · MLS #TB8545037 · Active · 813-972-3430Property type
Year built
Lot size
Price / sq ft
HOA dues
Days on market
Garage spaces
Flood zone
About this home
Welcome home where abundant space meets country-style living! Situated on a full acre, this clean and well-maintained pool home offers more than 3,800 square feet with room for everyday living, entertaining, hobbies, and all your toys. The property features a 40x20 pole barn, a 35x15 RV carport, and a detached single-car garage or workshop with electricity. Double gates provide convenient access to the spacious backyard. Inside, the Primary Suite is located downstairs, while three additional Bedrooms are upstairs. The Kitchen features solid wood cabinetry, granite countertops, and an adjoining eat-in dining area. Multiple living spaces provide flexibility for gatherings and daily life, while the impressive great room showcases high ceilings and a statement fireplace. A Florida room, generous storage, and a functional layout add even more versatility. Recent updates include a metal roof, water heater, garage door and opener, and replacement drainfield in 2020; well pump in 2021; flooring in the Primary Bedroom and Florida room in 2022; and a new well tank in 2025. With over 3,800 square feet, a pool, an acre of land, and exceptional storage for vehicles, equipment, and recreational toys, this property offers the space and flexibility you have been looking for.
Estimated monthly payment
Estimate only. Taxes use the listing's reported amount where available; insurance is a Florida-average estimate. Your actual payment will vary — run a full calculation or talk to a lender.
Price & listing history5 days on market
- Status: ActiveSep 10, 2026
- Listed$695,000Sep 9, 2026
- Price increased$695,000
Facts & features
- Property type
- Residential
- Sub type
- Single Family Residence
- Status
- Active
- Days on market
- 5
- Subdivision
- Gallagher Acres
- County
- Hillsborough
- Year built
- 1988
- Living area
- 3,754 sq ft
- Price/sq ft
- $185
- Building area
- 4,612 sq ft (Public Records)
- Lot size
- 45,302 sq ft
- Lot category
- 1 to less than 2
- Flood zone
- X* (12057C0261H)
- Garage
- 3 spaces
- Pool
- Private pool
- Annual taxes
- $4,022 (2025)
- Parcel #
- U-20-28-21-2ZV-000000-00004.0
- Zoning
- AS-1
- MLS #
- TB8545037
Ask about this home
Have a question? Ask the broker directly.
Ryan Solberg answers personally — no call center, no spam. Your question goes straight to him.
Interior Details
- Bedrooms
- 4
- Full bathrooms
- 2
- Half bathrooms
- 1
- Flooring
- Carpet, Ceramic Tile, Linoleum, Luxury Vinyl, Tile
- Appliances
- Dishwasher, Disposal, Dryer, Microwave, Range, Range Hood, Refrigerator, Washer
- Interior features
- Ceiling Fans(s), Eat-in Kitchen, Primary Bedroom Main Floor, Vaulted Ceiling(s), Walk-In Closet(s)
- Laundry
- Inside, Laundry Room
- Stories / Levels
- Two
- Direction faces
- South
- Fireplace
- Yes
Heating & Cooling
- Heating
- Central
- Cooling
- Central Air
Parking
- Garage spaces
- 3
- Attached garage
- Yes
- Parking features
- Driveway, RV Carport, RV Access/Parking
- Carport
- Yes
HOA & Financial
- Total monthly fees
- $0/mo
- Total annual fees
- $0
- CDD
- No
- Homestead exemption
- Yes
- Min lease term
- No Minimum
- Listing terms
- Cash, Conventional, FHA, VA Loan
- Ownership
- Fee Simple
- Available for lease
- Yes
- Lease restrictions
- No
Exterior & Construction
- Exterior features
- Lighting, Private Yard, Storage
- Construction materials
- Stone, Stucco
- Roof
- Metal
- Foundation
- Slab
- Pool
- Private pool
- Road surface
- Paved
Utilities
- Sewer
- Septic Tank
- Water source
- Well
- Utilities
- Cable Connected, Electricity Connected, Sewer Connected, Water Connected
Community
- Pets allowed
- Yes
Schools
Letter grades: Florida DOE 2024–25 school grades (Orange, Seminole, Lake, Osceola, Brevard). Assigned schools from the listing agent — verify enrollment with the district.
Room Details
| Room | Level | Dimensions |
|---|---|---|
| Primary Bedroom | First | 14x19 |
| Primary Bathroom | First | |
| Bathroom 2 | First | |
| Bedroom 2 | Second | 18x13 |
| Bedroom 3 | Second | 14x9 |
| Bathroom 3 | Second | |
| Bedroom 4 | Second | 19x9 |
| Kitchen | First | 11x22 |
| Family Room | First | 16x24 |
| Florida Room | First | 31x11 |
| Living Room | First | |
| Dining Room | First |
Listing Details
- Listing date
- 2026-09-02
- On market date
- 2026-09-09
- Original list price
- $695,000
- Occupant type
- Owner
- MLS area
- 33527 - Dover
- Listing AOR
- Suncoast Tampa
- Status changed
- 2026-09-10
- Tax legal description
- GALLAGHER ACRES LOT 4
Flood risk
See FEMA for this zone’s designation and insurance requirements.
Source: FEMA flood zone reported on the listing. Confirm current designation at FEMA Flood Map Service Center.
Location
Directions
From I-75, take I-4 east toward Orlando. Exit at McIntosh Road and turn north. Turn left onto Gore Road, which becomes Gallagher Road. Turn right onto Lilita Avenue. Continue to 13108 Lilita Avenue; the property will be on the left.
More homes like this
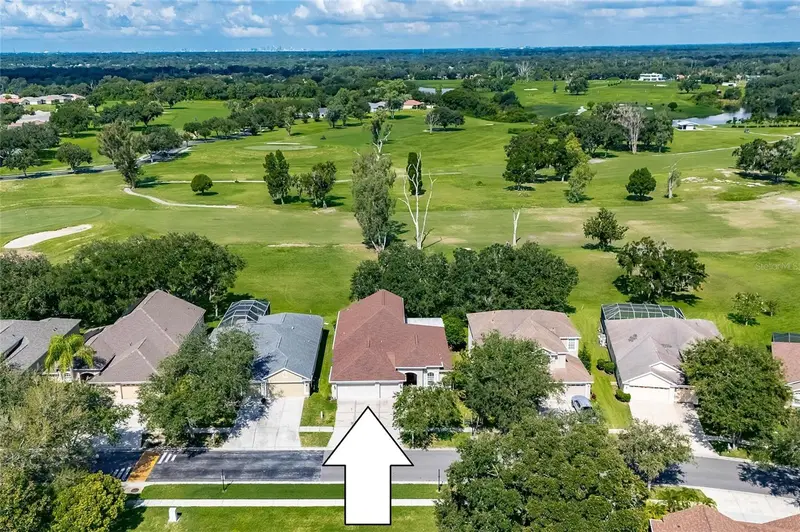
$485,000
1438 Emerald Hill Way
Valrico, FL 33594
5 bd · 3 ba · 2,704 sqft
Diamond Hill
MLS ID #TB8542145, RE/MAX ALLIANCE GROUP.
Listing provided by Stellar MLS
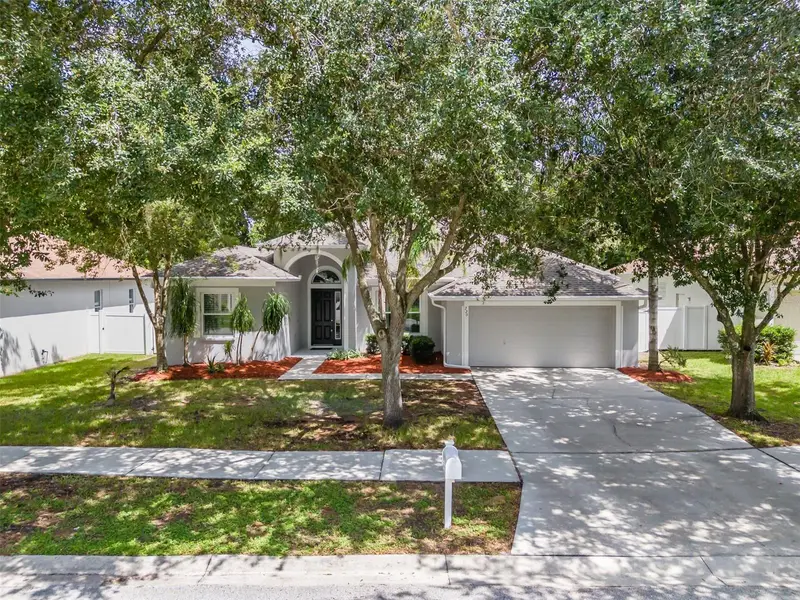
$425,000
220 Taylor Bay Ln
Brandon, FL 33510
3 bd · 2 ba · 1,913 sqft
Taylor Bay Estates
MLS ID #TB8543588, KELLER WILLIAMS SUBURBAN TAMPA.
Listing provided by Stellar MLS
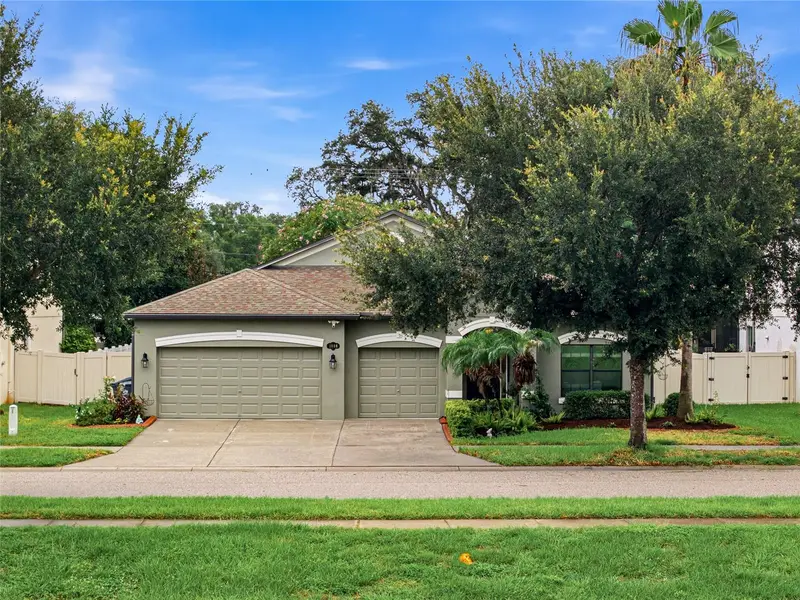
$449,000
1008 Oakcrest Dr
Brandon, FL 33510
4 bd · 3 ba · 2,330 sqft
Misty Ridge Sub
MLS ID #TB8536445, CENTURY 21 CIRCLE.
Listing provided by Stellar MLS
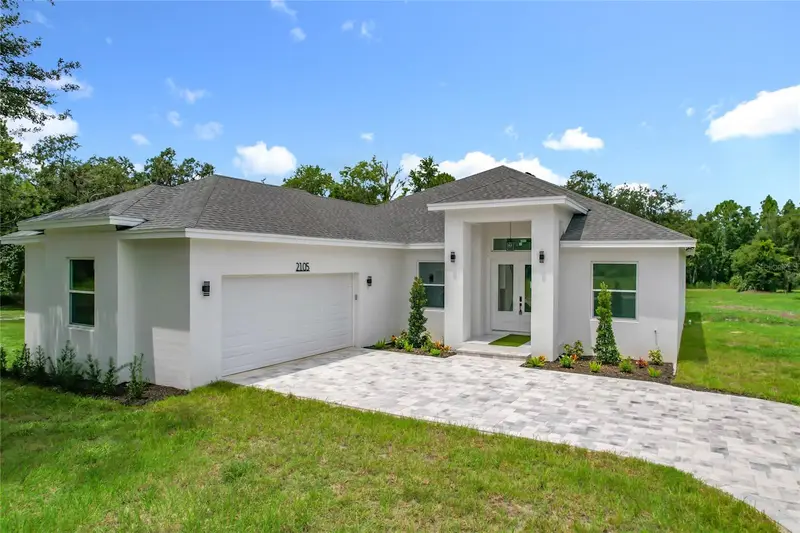
$759,000
2105 Dorman Rock Pl
Plant City, FL 33565
4 bd · 3 ba · 2,607 sqft
Rock Hammock
MLS ID #TB8505588, THE KNIGHTEN GROUP LLC.
Listing provided by Stellar MLS

Listings courtesy of Stellar MLS as distributed by MLS GRID
IDX information is provided exclusively for consumers’ personal, non-commercial use and may not be used for any purpose other than to identify prospective properties consumers may be interested in purchasing.
Based on information submitted to the MLS GRID as of September 14, 2026 at 1:31 PM ET. All data is obtained from various sources and may not have been verified by broker or MLS GRID. Supplied Open House Information is subject to change without notice. All information should be independently reviewed and verified for accuracy. Properties may or may not be listed by the office/agent presenting the information.
All or a portion of the multiple listing information is provided by Stellar MLS, from a copyrighted compilation of listings. The compilation of listings and each individual listing are © 2026 Stellar MLS. All rights reserved.
Ryan Solberg, Broker · MaxLife Realty LLC · FL License #BK3354351 · Equal Housing Opportunity · Full disclaimer · DMCA