
$259,999
8961 Turnstone Haven Place
Tampa, FL 33619
Listing updated: September 22, 2026 at 11:51 AM ET
Listing courtesy of Dalton Wade Inc · Daniel Cuevas · MLS #TB8550869 · Active · 888-668-8283Property type
Year built
Lot size
Price / sq ft
HOA dues
Days on market
Garage spaces
Flood zone
About this home
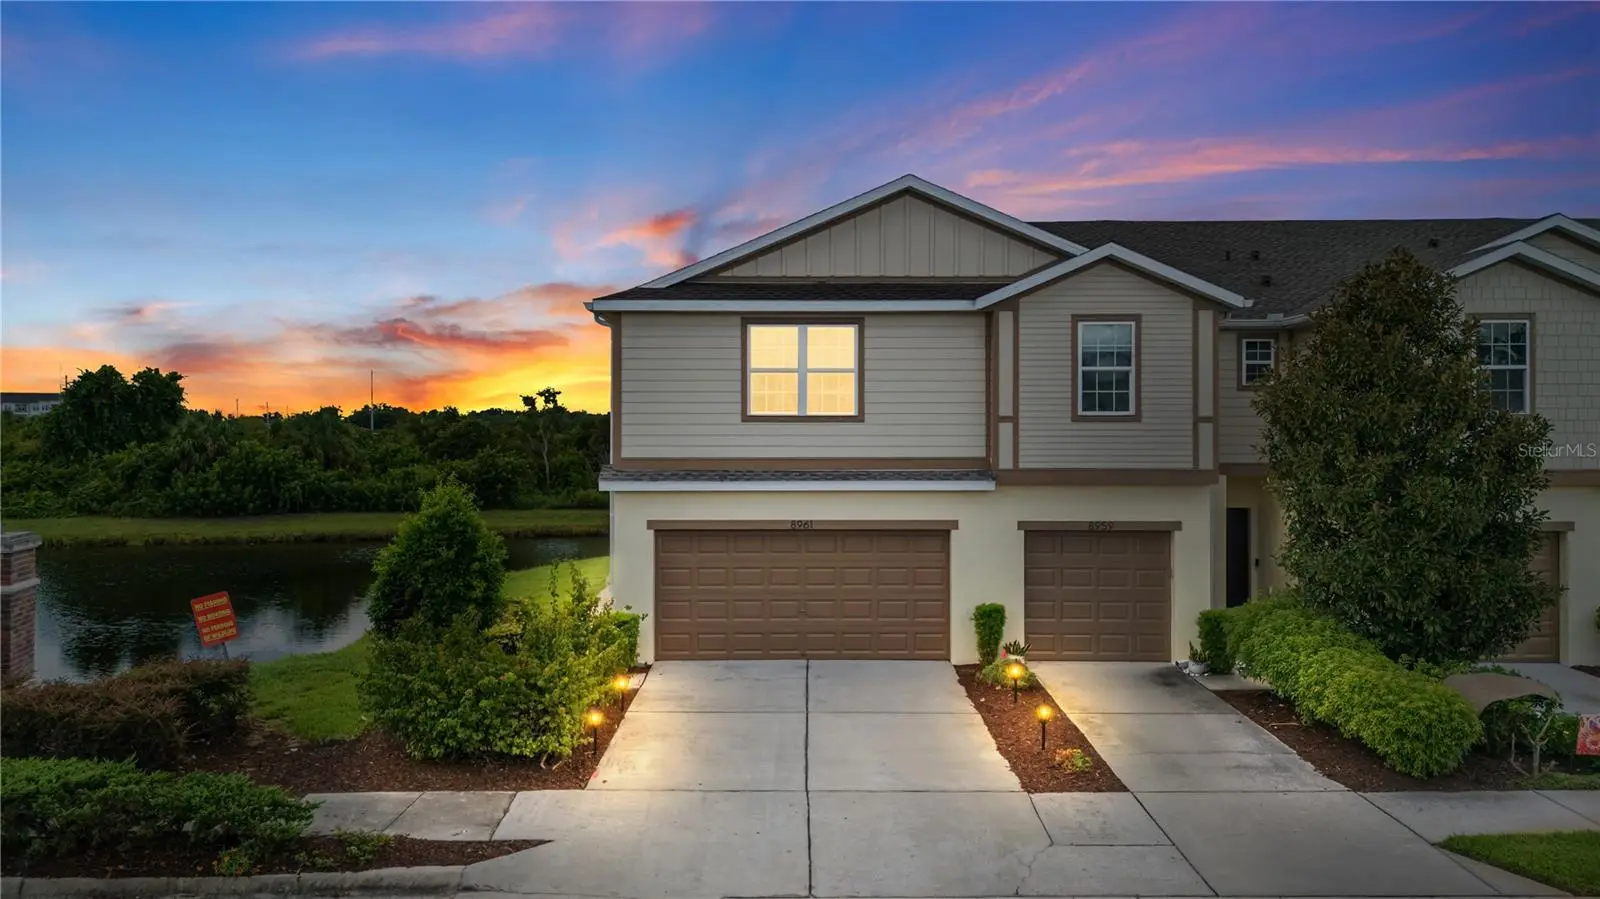
END UNIT • POND & CONSERVATION VIEWS • NO FLOOD ZONE • FRESH PAINT • NEW FLOORING! Welcome to 8961 Turnstone Haven Pl, Tampa, FL 33619, a beautifully updated 3-bedroom, 2.5-bath, 1,880 sq. ft. townhome offering privacy, peaceful views, and an unbeatable Tampa/Riverview location. This desirable end unit features impressive pond and conservation views along both the side and rear of the property, creating a private and serene setting. Step outside to your PRIVATE SCREENED-IN PATIO, the perfect place to enjoy your morning coffee, entertain guests, or relax while taking in the tranquil water and natural surroundings. Inside, you’ll find FRESH INTERIOR PAINT and NEW FLOORING, giving the home a clean, updated feel. The spacious floor plan provides plenty of room for comfortable everyday living and entertaining, while the end-unit location allows for additional privacy and natural light. Located in a NO FLOOD ZONE with convenient access to the interstate, commuting to Downtown Tampa and surrounding Tampa Bay cities is a breeze. Enjoy being just minutes from shopping, dining, schools, golf, entertainment, and an easy drive to some of Florida’s beautiful Gulf Coast beaches. If you’re looking for an updated townhome with WATER VIEWS, PRIVACY, a SCREENED PATIO, and a GREAT LOCATION, this one checks all the boxes. Schedule your private showing today!
Estimated monthly payment
Estimate only. Taxes use the listing's reported amount where available; insurance is a Florida-average estimate. Your actual payment will vary — run a full calculation or talk to a lender.
Price & listing history0 days on market
- Status: ActiveSep 22, 2026
- Listed$259,999Sep 22, 2026
- Price increased$259,999
Facts & features
- Property type
- Residential
- Sub type
- Townhouse
- Status
- Active
- Days on market
- 0
- Cumulative DOM
- 86
- Subdivision
- Harvest Creek Village
- County
- Hillsborough
- Year built
- 2014
- Living area
- 1,880 sq ft
- Price/sq ft
- $138
- Building area
- 2,400 sq ft (Public Records)
- Lot size
- 2,529 sq ft
- Lot category
- 0 to less than 1/4
- Flood zone
- X (12057C0388J)
- Garage
- 2 spaces
- Annual taxes
- $6,093 (2025)
- Parcel #
- U-01-30-19-9DI-000028-00001.0
- Zoning
- PD
- MLS #
- TB8550869
Ask about this home
Have a question? Ask the broker directly.
Ryan Solberg answers personally — no call center, no spam. Your question goes straight to him.
Interior Details
- Bedrooms
- 3
- Full bathrooms
- 2
- Half bathrooms
- 1
- Flooring
- Ceramic Tile, Luxury Vinyl
- Appliances
- Convection Oven, Dishwasher, Disposal, Dryer, Electric Water Heater, Microwave, Refrigerator, Washer
- Interior features
- Open Floorplan, PrimaryBedroom Upstairs, Solid Wood Cabinets, Stone Counters, Thermostat, Walk-In Closet(s), Window Treatments
- Laundry
- Laundry Room
- Stories / Levels
- Two
- Direction faces
- Southeast
Heating & Cooling
- Heating
- Electric
- Cooling
- Central Air
Parking
- Garage spaces
- 2
- Attached garage
- Yes
HOA & Financial
- HOA fee
- $452 / Monthly
- Monthly HOA
- $452/mo
- Total monthly fees
- $452/mo
- Total annual fees
- $5,424
- HOA name
- Real Manage
- CDD
- Yes
- Min lease term
- No Minimum
- Ownership
- Fee Simple
- Available for lease
- Yes
- Lease restrictions
- Yes
- Additional lease restrictions
- Buyer/buyers agent to verify with HOA
- Approval process
- n/a
Exterior & Construction
- Exterior features
- Private Entrance
- Construction materials
- Block
- Roof
- Shingle
- Foundation
- Slab
- Road surface
- Asphalt
Utilities
- Sewer
- Public Sewer
- Water source
- Public
- Utilities
- BB/HS Internet Available, Cable Connected
Community
- Pets allowed
- Yes
Room Details
| Room | Level | Dimensions |
|---|---|---|
| Primary Bedroom | Second | |
| Primary Bathroom | Second | |
| Bedroom 2 | Second | |
| Bedroom 3 | Second | |
| Bathroom 2 | Second | |
| Kitchen | First | |
| Living Room | First |
Listing Details
- Listing date
- 2026-09-20
- On market date
- 2026-09-22
- Original list price
- $259,999
- Occupant type
- Vacant
- MLS area
- 33619 - Tampa / Palm River / Progress Village
- Listing AOR
- Suncoast Tampa
- Status changed
- 2026-09-22
- Tax legal description
- HARVEST CREEK VILLAGE LOT 1 BLOCK 28
Flood risk
Minimal-risk area outside the mapped floodplain. Flood insurance is optional and typically low-cost.
Source: FEMA flood zone reported on the listing. Confirm current designation at FEMA Flood Map Service Center.
Location
Directions
Driving Directions: From I-75, take Exit 254 toward US-301. Merge onto US-301 N, turn left onto S Falkenburg Rd, then turn right onto Turnstone Haven Place. Proceed through the gated entrance (gate access required). 8961 Turnstone Haven Place will be the first home on the left.
More homes like this
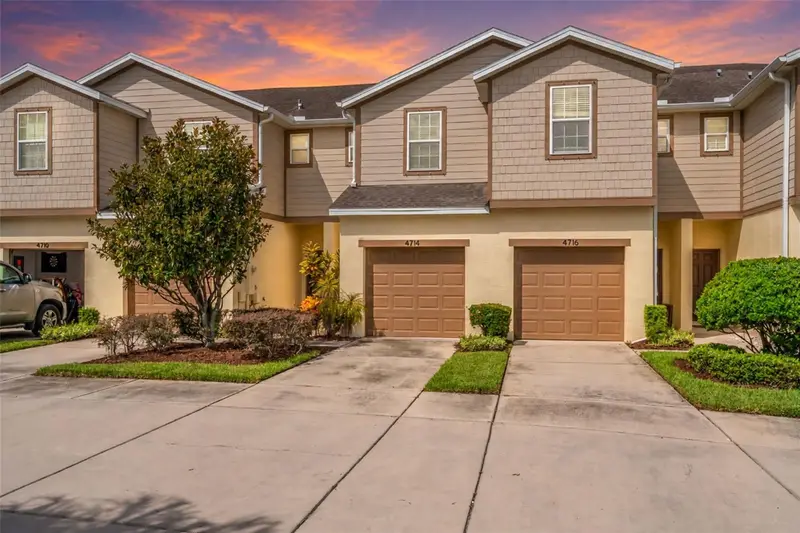
$215,000
4714 White Sanderling Ct
Tampa, FL 33619
2 bd · 3 ba · 1,482 sqft
Harvest Creek Village
MLS ID #TB8549873, GREEN STAR REALTY, INC..
Listing provided by Stellar MLS
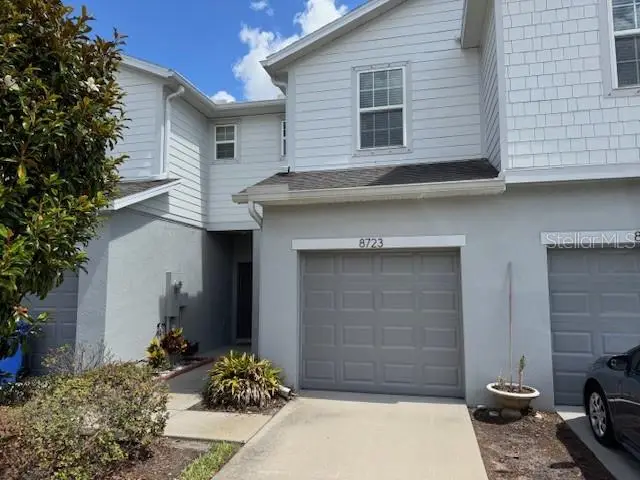
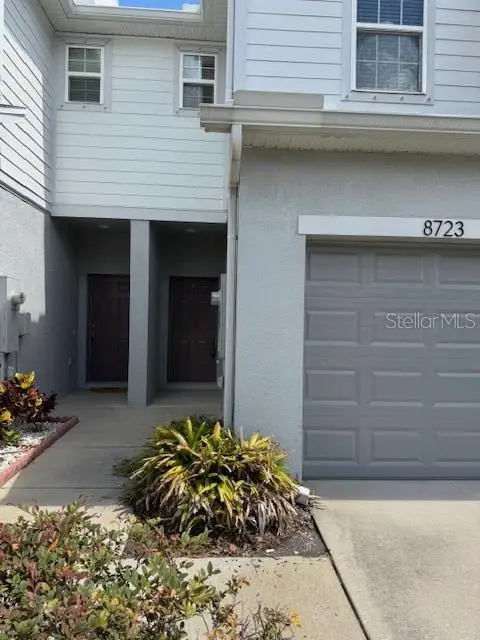
$218,900
8723 Turnstone Haven Pl
Tampa, FL 33619
2 bd · 3 ba · 1,482 sqft
Harvest Creek Village
MLS ID #TB8412436, SIGNATURE REALTY ASSOCIATES.
Listing provided by Stellar MLS
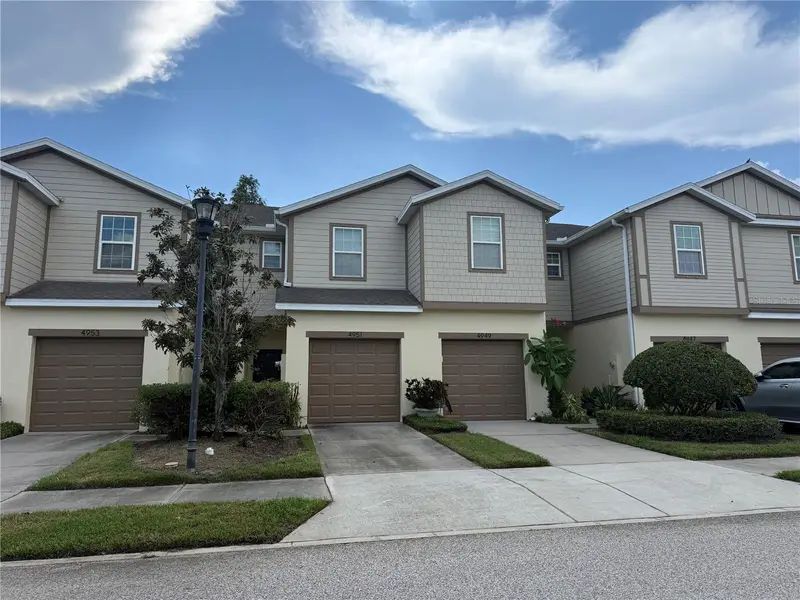
$219,000
4951 White Sanderling Ct
Tampa, FL 33619
2 bd · 3 ba · 1,482 sqft
Harvest Creek Village
MLS ID #TB8539347, NEXTHOME LUXE COASTAL.
Listing provided by Stellar MLS
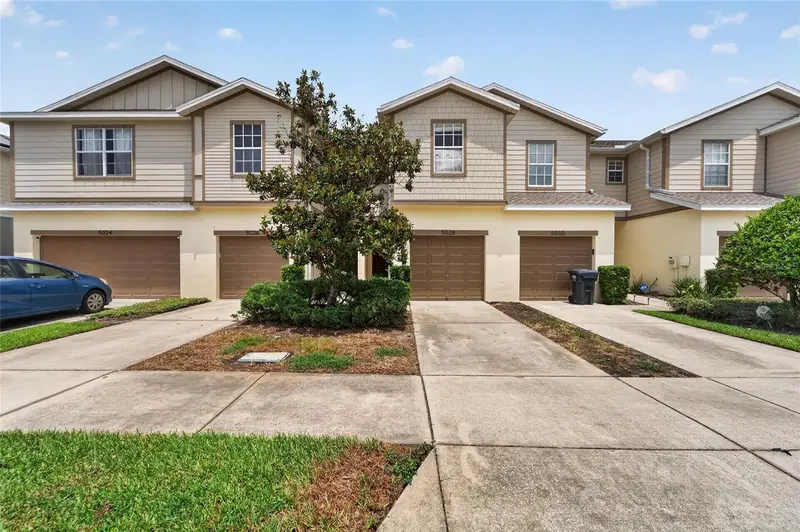
$224,500
5028 White Sanderling Ct
Tampa, FL 33619
2 bd · 3 ba · 1,592 sqft
Harvest Creek Village
MLS ID #TB8517518, DALTON WADE INC.
Listing provided by Stellar MLS

Listings courtesy of Stellar MLS as distributed by MLS GRID
IDX information is provided exclusively for consumers’ personal, non-commercial use and may not be used for any purpose other than to identify prospective properties consumers may be interested in purchasing.
Based on information submitted to the MLS GRID as of September 22, 2026 at 11:51 AM ET. All data is obtained from various sources and may not have been verified by broker or MLS GRID. Supplied Open House Information is subject to change without notice. All information should be independently reviewed and verified for accuracy. Properties may or may not be listed by the office/agent presenting the information.
All or a portion of the multiple listing information is provided by Stellar MLS, from a copyrighted compilation of listings. The compilation of listings and each individual listing are © 2026 Stellar MLS. All rights reserved.
Ryan Solberg, Broker · MaxLife Realty LLC · FL License #BK3354351 · Equal Housing Opportunity · Full disclaimer · DMCA