
$215,000
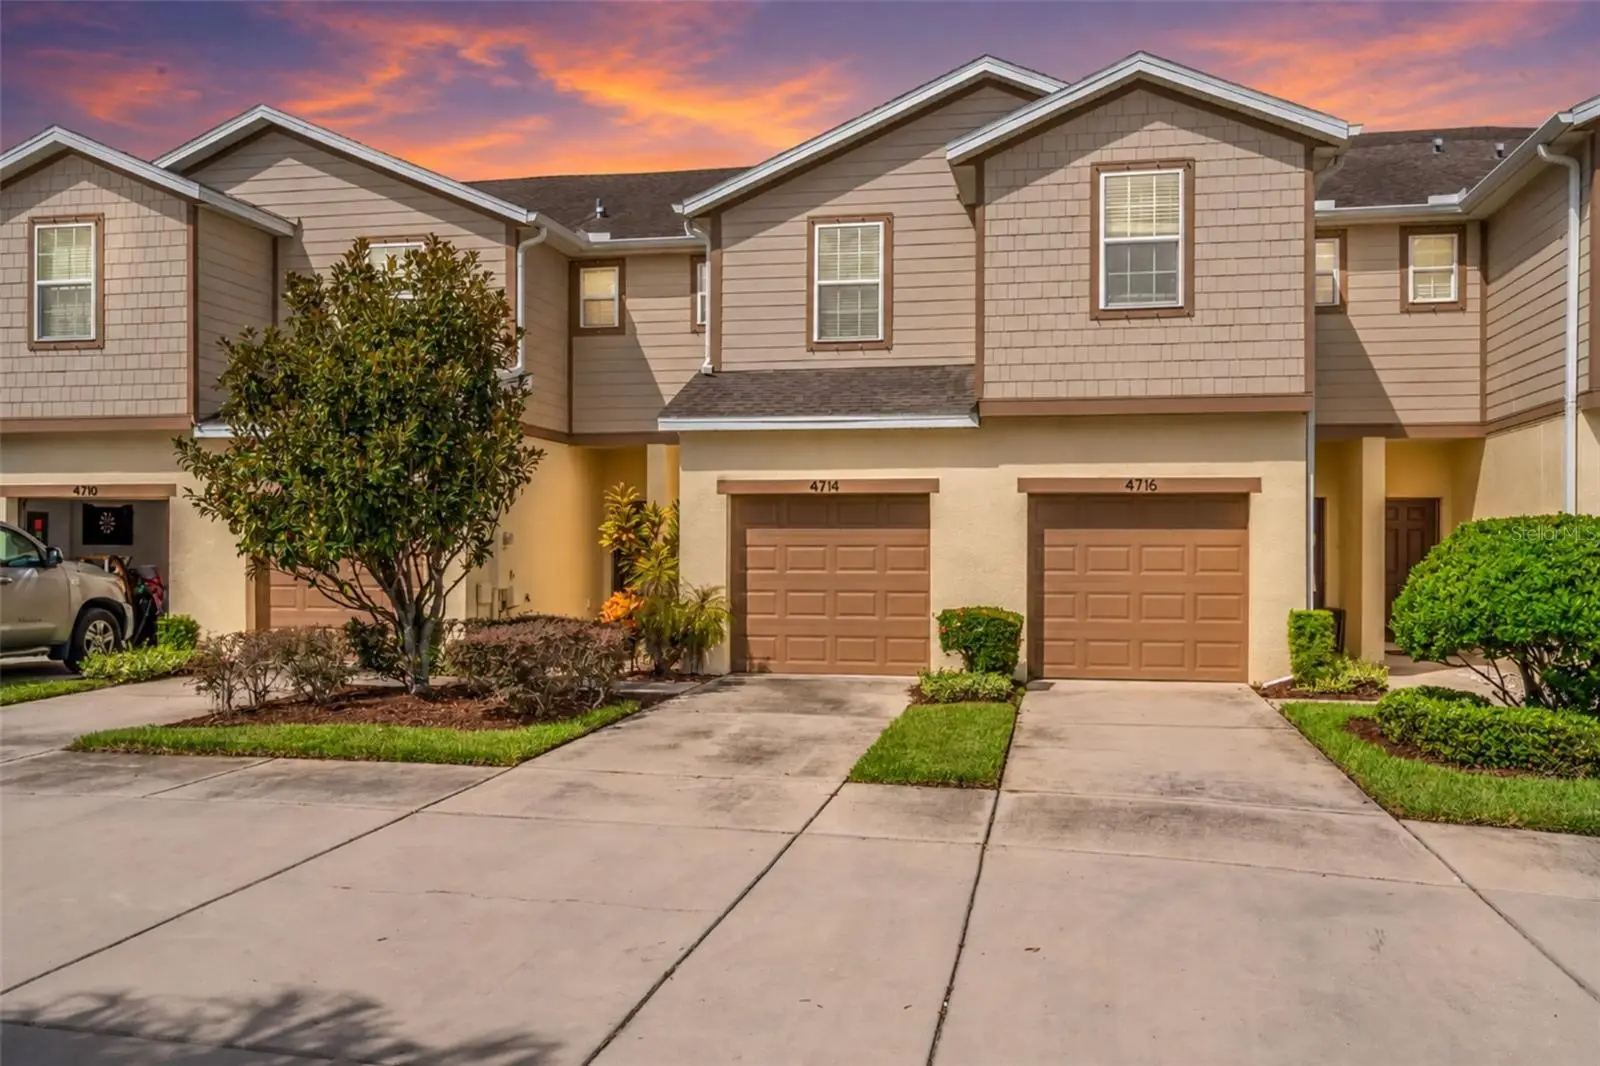
4714 White Sanderling Court
Tampa, FL 33619
Listing updated: September 17, 2026 at 10:58 PM ET
Listing courtesy of Green Star Realty, Inc. · Elena Chinea Ivani · MLS #TB8549873 · Active · 813-598-6841Property type
Year built
Lot size
Price / sq ft
HOA dues
Days on market
Garage space
Flood zone
About this home
2BR/2.5BA Tampa townhome, 1,482 sq ft, built 2016. 1-car garage, granite counters, upstairs laundry, fresh paint and Flood Zone X. Located at 4714 White Sanderling Ct in gated Harvest Creek, this home offers community amenities and convenient access to I-75. The kitchen features granite countertops and included stainless steel appliances, with granite counters in all three bathrooms. The living room has laminate flooring, wet areas have tile, and both upstairs bedrooms have carpet. Laundry is conveniently located upstairs adjacent to the bedrooms. Key property details are available upfront. The roof, HVAC, and water heater date to 2016, and a clean 4-point inspection is available upon request. A paved back patio adds usable outdoor space. The HOA is approximately $452 per month, paid monthly, and includes water, gated access, a community pool and playground, plus access to Magnolia Park amenities. These include 2 additional pools, a splash pad, and a walking/jogging path around a lake. The CDD is approximately $362 annually and is paid with the property taxes. Minutes from I-75, the home is approximately 20 to 25 minutes from Downtown Tampa, depending on traffic and route. The property may qualify for a special conventional financing program offering up to 100% financing with no PMI through a preferred lender. Buyer and property eligibility, loan approval, program availability, rates, terms, and conditions apply. Easy to show. Schedule your private showing today.
Estimated monthly payment
Estimate only. Taxes use the listing's reported amount where available; insurance is a Florida-average estimate. Your actual payment will vary — run a full calculation or talk to a lender.
Price & listing history0 days on market
- Status: ActiveSep 18, 2026
- Listed$215,000Sep 17, 2026
- Price increased$215,000
Facts & features
- Property type
- Residential
- Sub type
- Townhouse
- Status
- Active
- Days on market
- 0
- Subdivision
- Harvest Creek Village
- County
- Hillsborough
- Year built
- 2016
- Living area
- 1,482 sq ft
- Price/sq ft
- $145
- Building area
- 1,766 sq ft (Public Records)
- Lot size
- 1,766 sq ft
- Lot category
- 0 to less than 1/4
- Flood zone
- X
- Garage
- 1 spaces
- Annual taxes
- $4,489 (2025)
- Parcel #
- U-01-30-19-9DI-000013-00005.0
- Zoning
- PD
- MLS #
- TB8549873
Ask about this home
Have a question? Ask the broker directly.
Ryan Solberg answers personally — no call center, no spam. Your question goes straight to him.
Interior Details
- Bedrooms
- 2
- Full bathrooms
- 2
- Half bathrooms
- 1
- Flooring
- Carpet, Ceramic Tile, Laminate
- Appliances
- Dishwasher, Disposal, Dryer, Microwave, Range, Refrigerator, Washer
- Interior features
- Split Bedroom, Stone Counters, Thermostat
- Laundry
- Inside, Upper Level
- Stories / Levels
- Two
- Direction faces
- Northeast
Heating & Cooling
- Heating
- Central
- Cooling
- Central Air
Parking
- Garage spaces
- 1
- Attached garage
- Yes
HOA & Financial
- HOA fee
- $452 / Monthly
- Monthly HOA
- $452/mo
- Total monthly fees
- $452/mo
- Total annual fees
- $5,424
- HOA name
- Real Manage Elevated Onsite
- CDD
- Yes
- Homestead exemption
- Yes
- Min lease term
- 1-2 Years
- Listing terms
- Cash, Conventional, FHA, VA Loan
- Ownership
- Fee Simple
- Available for lease
- Yes
- Lease restrictions
- Yes
- Additional lease restrictions
- Buyer/Buyer's Agent to verify with HOA regarding additional restrictions
Exterior & Construction
- Construction materials
- Block
- Roof
- Shingle
- Foundation
- Slab
- Road surface
- Paved
Utilities
- Sewer
- Public Sewer
- Water source
- Public
- Utilities
- Cable Available, Electricity Available, Electricity Connected, Public, Water Available, Water Connected
Community
- Pets allowed
- Breed Restrictions
Schools
Letter grades: Florida DOE 2024–25 school grades (Orange, Seminole, Lake, Osceola, Brevard). Assigned schools from the listing agent — verify enrollment with the district.
Room Details
| Room | Level | Dimensions |
|---|---|---|
| Bathroom 2 | Second | 4x8 |
| Primary Bathroom | Second | 4x14 |
| Living Room | First | 14x13 |
| Kitchen | First | 10x16 |
| Laundry | Second | 5x6 |
| Bathroom 2 | Second | 10x16 |
| Primary Bedroom | Second | 12x13 |
Listing Details
- Listing date
- 2026-09-17
- On market date
- 2026-09-17
- Original list price
- $215,000
- Occupant type
- Vacant
- MLS area
- 33619 - Tampa / Palm River / Progress Village
- Listing AOR
- Suncoast Tampa
- Status changed
- 2026-09-18
- Tax legal description
- HARVEST CREEK VILLAGE LOT 5 BLOCK 13
Flood risk
Minimal-risk area outside the mapped floodplain. Flood insurance is optional and typically low-cost.
Source: FEMA flood zone reported on the listing. Confirm current designation at FEMA Flood Map Service Center.
Location
Directions
GPS/Google Maps work wonderful! If you have questions, feel free to reach out.
More homes like this
$218,900
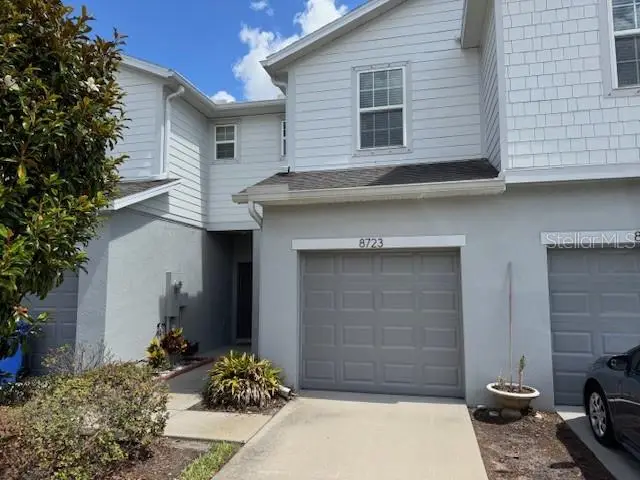
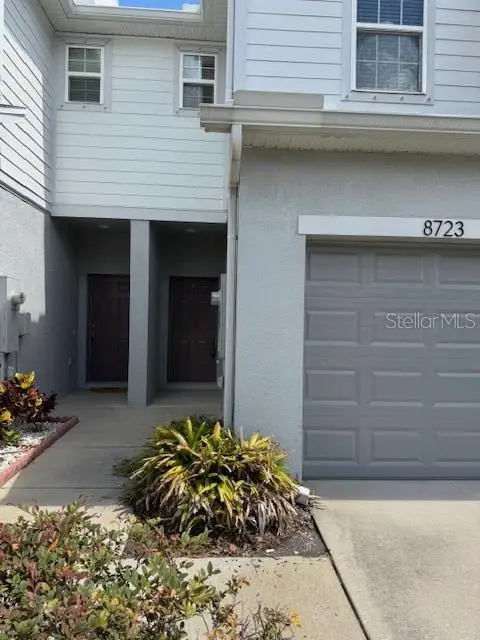
8723 Turnstone Haven Pl
Tampa, FL 33619
2 bd · 3 ba · 1,482 sqft
Harvest Creek Village
MLS ID #TB8412436, SIGNATURE REALTY ASSOCIATES.
Listing provided by Stellar MLS
$219,000
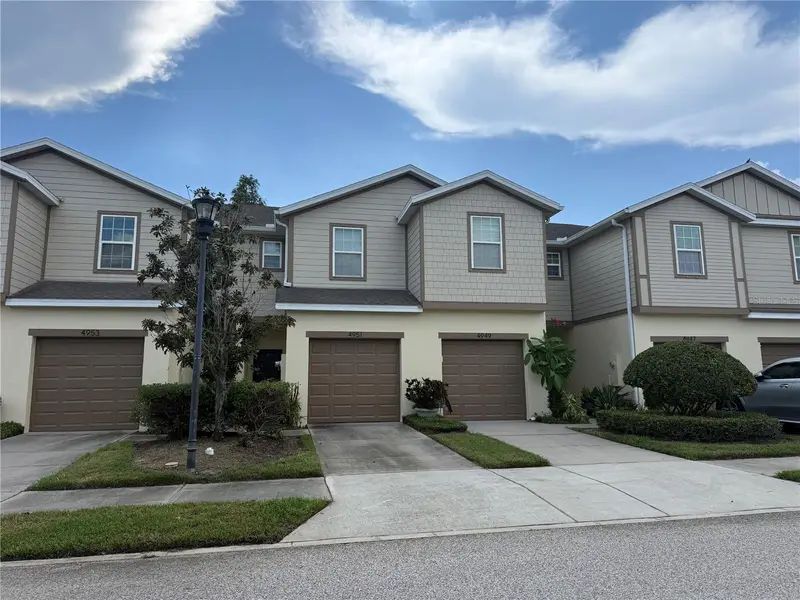
4951 White Sanderling Ct
Tampa, FL 33619
2 bd · 3 ba · 1,482 sqft
Harvest Creek Village
MLS ID #TB8539347, NEXTHOME LUXE COASTAL.
Listing provided by Stellar MLS
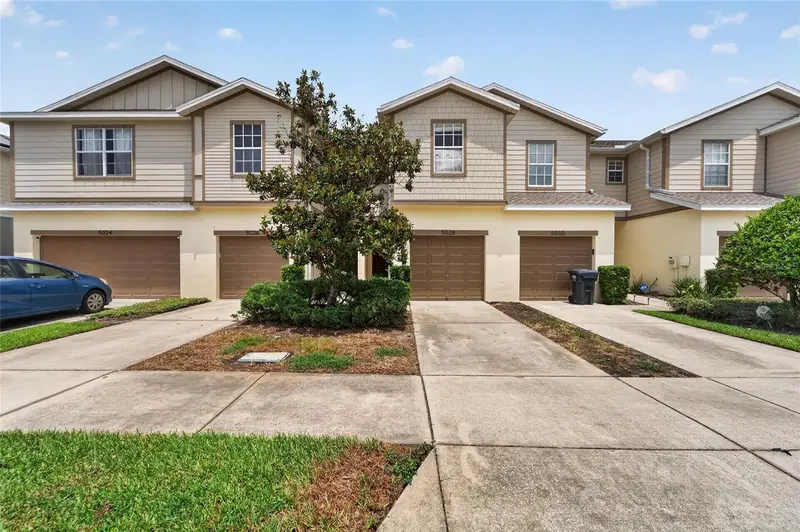
$224,500
5028 White Sanderling Ct
Tampa, FL 33619
2 bd · 3 ba · 1,592 sqft
Harvest Creek Village
MLS ID #TB8517518, DALTON WADE INC.
Listing provided by Stellar MLS
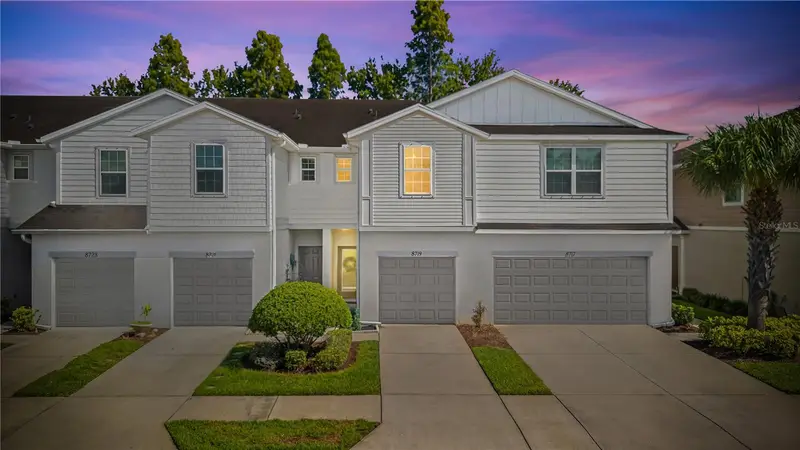
$224,999
8719 Turnstone Haven Pl
Tampa, FL 33619
2 bd · 3 ba · 1,496 sqft
Harvest Creek Village
MLS ID #TB8547302, DALTON WADE INC.
Listing provided by Stellar MLS

Listings courtesy of Stellar MLS as distributed by MLS GRID
IDX information is provided exclusively for consumers’ personal, non-commercial use and may not be used for any purpose other than to identify prospective properties consumers may be interested in purchasing.
Based on information submitted to the MLS GRID as of September 17, 2026 at 10:58 PM ET. All data is obtained from various sources and may not have been verified by broker or MLS GRID. Supplied Open House Information is subject to change without notice. All information should be independently reviewed and verified for accuracy. Properties may or may not be listed by the office/agent presenting the information.
All or a portion of the multiple listing information is provided by Stellar MLS, from a copyrighted compilation of listings. The compilation of listings and each individual listing are © 2026 Stellar MLS. All rights reserved.
Ryan Solberg, Broker · MaxLife Realty LLC · FL License #BK3354351 · Equal Housing Opportunity · Full disclaimer · DMCA