
$650,000
14449 Hammock Oak Street
Parrish, FL 34219
Listing updated: September 22, 2026 at 3:50 PM ET
Listing courtesy of Allison James Estates & Homes · Kathryn Newman · MLS #A4706899 · Active · 941-500-4922Property type
Year built
Lot size
Price / sq ft
HOA dues
Days on market
Garage spaces
Flood zone
About this home
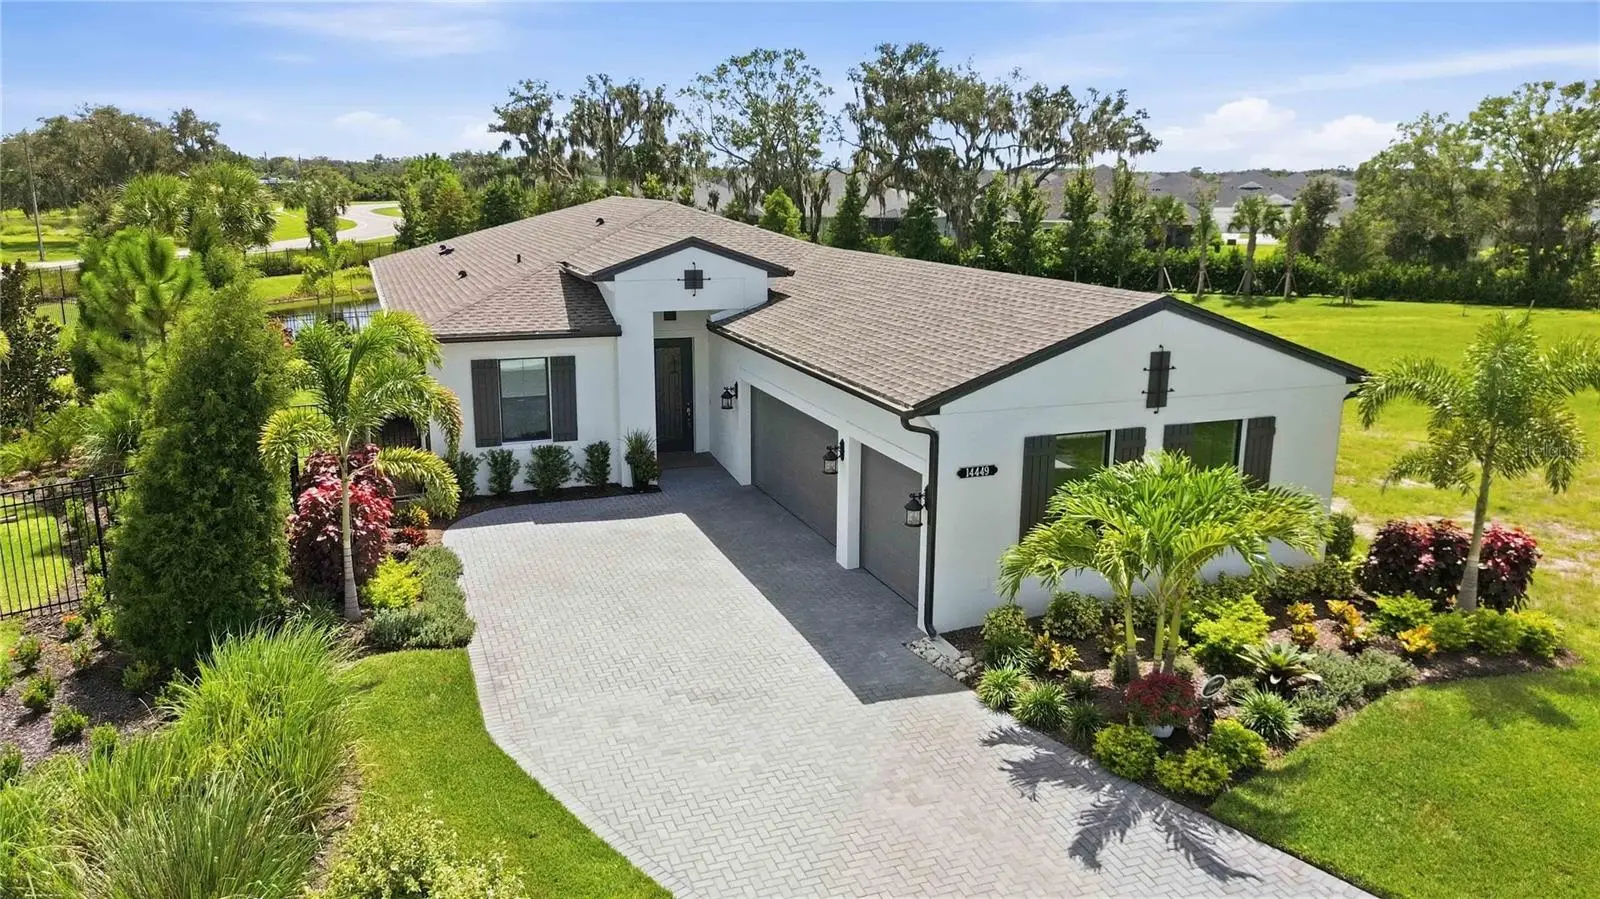
Welcome to a truly exceptional residence nestled in the heart of Parrish, FL. This exquisite single-family home, less than a year old, embodies luxury and modern living within a premier 55+ gated community. The popular Kolter Homes Laura model showcases elegant design with upgraded flooring throughout, eliminating the need for carpeting, and features a fully upgraded gourmet kitchen. Delight in high-level two-toned cabinetry, top-tier appliances, and stunning 3" Cambria quartz counters and backsplash. The custom walk-in pantry and knee wall cabinetry panels further enhance functionality and refinement. Every corner of this home reflects attention to detail, from the crown molding and tray ceilings to the glass front door, the hurricane impact windows and the added bonus of an upgraded HVAC 17 SEER2 Variable speed fan & 2-stage outdoor condenser w/WIFI Pro Smart Thermostat. The expansive screened lanai, complete with a gas grill stub, offers a serene view of the fenced backyard overlooking the pond and added lush landscaping, perfect for peaceful & private outdoor living. The primary bedroom provides a tranquil retreat with its pond view, double sinks, spacious shower, private water closet, sola-tube for natural lighting, and custom fitted walk-in closet system. Bedroom #3 features an en-suite, while a separate office/study/den offers versatile space for work or leisure. Bedroom #2 is at the front of the home, perfect for guests w/full bath #3 beside. Positioned on a premium lot, this home includes a 3-car garage with epoxy flooring and pull-down attic stairs with light, ensuring ample accessibility and convenience. The property is fitted with a Tripex/Reverse Osmosis water softener system and is wired for a generator, promising comfort and peace of mind. Custom woven shades adorn the windows, enhancing the abundant natural light that fills this home. The community itself provides a vibrant lifestyle with its resident clubhouse, fitness center, pool and spa, pickleball and bocce ball courts, yoga room, resident events and walking trails set amidst over 100 acres of natural preserve land. This property is ideal for those seeking a refined, active lifestyle with the potential for further personalization, such as adding a future pool. Discover the elegance and comfort this home offers by scheduling a showing to experience it in person and start living the Florida Stay-cation Lifestyle you've always dreamed of!
Estimated monthly payment
Estimate only. Taxes use the listing's reported amount where available; insurance is a Florida-average estimate. Your actual payment will vary — run a full calculation or talk to a lender.
Price & listing history0 days on market
- Status: ActiveSep 22, 2026
- Listed$650,000Sep 22, 2026
- Price increased$650,000
Facts & features
- Property type
- Residential
- Sub type
- Single Family Residence
- Status
- Active
- Days on market
- 0
- Subdivision
- Woodland Preserve Ph I-A
- County
- Manatee
- Year built
- 2025
- Living area
- 2,117 sq ft
- Price/sq ft
- $307
- Building area
- 3,017 sq ft (Public Records)
- Lot size
- 7,675 sq ft
- Lot category
- 0 to less than 1/4
- Flood zone
- A (12081C0192F)
- Garage
- 3 spaces
- Annual taxes
- $8,885 (2026)
- Parcel #
- 491601059
- Zoning
- PD-R
- MLS #
- A4706899
Ask about this home
Have a question? Ask the broker directly.
Ryan Solberg answers personally — no call center, no spam. Your question goes straight to him.
Interior Details
- Bedrooms
- 3
- Full bathrooms
- 3
- Flooring
- Luxury Vinyl, Tile
- Appliances
- Convection Oven, Cooktop, Dishwasher, Disposal, Kitchen Reverse Osmosis System, Microwave, Range, Refrigerator, Tankless Water Heater
- Interior features
- Ceiling Fans(s), Crown Molding, Kitchen/Family Room Combo, Open Floorplan, Solid Surface Counters, Stone Counters, Tray Ceiling(s), Walk-In Closet(s), Window Treatments
- Laundry
- Electric Dryer Hookup, Gas Dryer Hookup, Inside, Laundry Room
- Stories / Levels
- One
- Direction faces
- Northwest
Heating & Cooling
- Heating
- Heat Pump
- Cooling
- Central Air
Parking
- Garage spaces
- 3
- Attached garage
- Yes
- Parking features
- Garage Door Opener
HOA & Financial
- HOA fee
- $675 / Quarterly
- Monthly HOA
- $225/mo
- Total monthly fees
- $225/mo
- Total annual fees
- $2,700
- HOA name
- First Service Residential/ Oneil Morgan
- CDD
- Yes
- Homestead exemption
- Yes
- Min lease term
- 6 Months
- Listing terms
- Cash, Conventional
- Ownership
- Fee Simple
- Available for lease
- Yes
- Lease restrictions
- Yes
- Additional lease restrictions
- See Community Docs in MLS for lease restrictions & rules/regs
Exterior & Construction
- Exterior features
- Rain Gutters
- Construction materials
- Block, Stucco
- Roof
- Shingle
- Foundation
- Slab
- Water view
- Yes
- Road surface
- Asphalt
Utilities
- Sewer
- Public Sewer
- Water source
- Public
- Utilities
- BB/HS Internet Available, Electricity Connected, Natural Gas Connected, Public, Underground Utilities, Water Connected
Community
- Pets allowed
- Cats OK, Dogs OK
- Senior community
- Yes
Room Details
| Room | Level | Dimensions |
|---|---|---|
| Family Room | First | 24x15 |
| Kitchen | First | |
| Dining Room | First | 24x8 |
| Primary Bedroom | First | 15x14 |
| Bedroom 1 | First | 12x10 |
| Bedroom 2 | First | 12x10 |
| Den | First | 12x10 |
Listing Details
- Listing date
- 2026-09-22
- On market date
- 2026-09-22
- Original list price
- $650,000
- Occupant type
- Owner
- MLS area
- 34219 - Parrish
- Listing AOR
- Sarasota - Manatee
- Status changed
- 2026-09-22
- Tax legal description
- LOT 1, WOODLAND PRESERVE PH I-A PI #4916.0105/9
Flood risk
FEMA Special Flood Hazard Area (1% annual-chance / “100-year” floodplain). Flood insurance is generally required by mortgage lenders.
Source: FEMA flood zone reported on the listing. Confirm current designation at FEMA Flood Map Service Center.
Location
Directions
From Ft. Hamer & Golf Course Rd; no north on Golf Course rd, to left on Spencer Parrish and right into the Woodland Preserve community through the gates. At first stop sign, turn right at Hammock Oak st., then all the way to last house on the right close to back gate.
More homes like this
$750,000
10625 Falling Leaf Ct
Parrish, FL 34219
4 bd · 4 ba · 3,000 sqft
Silverleaf Ph Ii & Iii
MLS ID #A4705225, COLDWELL BANKER REALTY.
Listing provided by Stellar MLS
$500,000
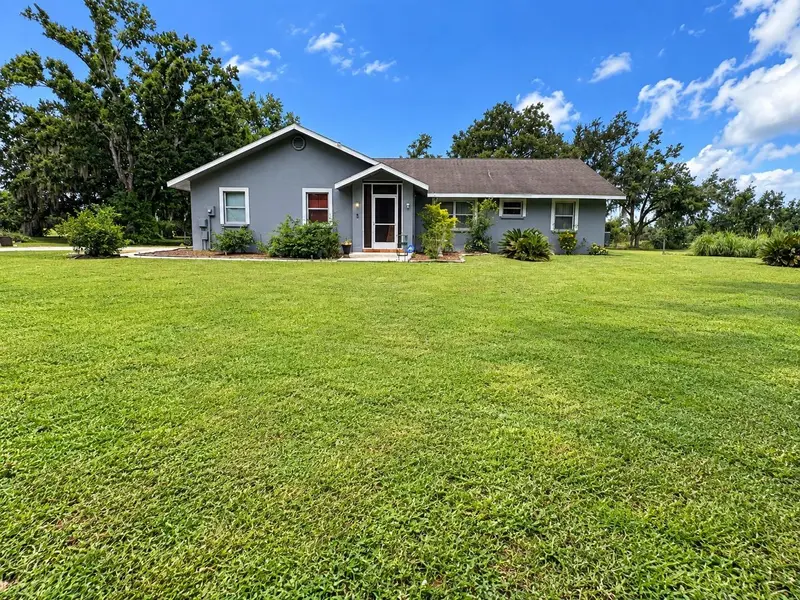
7707 120th Ave E
Parrish, FL 34219
3 bd · 2 ba · 1,971 sqft
None
MLS ID #A4706787, EXIT KING REALTY.
Listing provided by Stellar MLS
$465,000
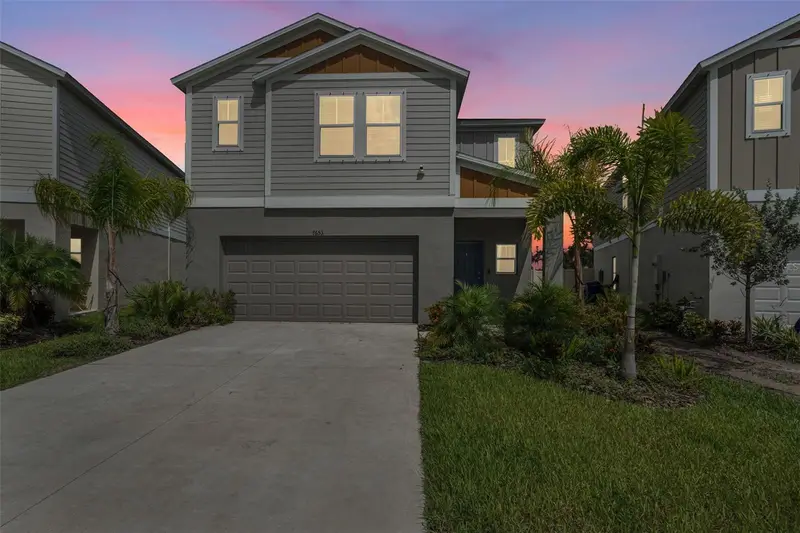
7653 Depot Loop
Parrish, FL 34219
5 bd · 3 ba · 2,453 sqft
Crosswind Point Ph Ii
MLS ID #TB8550745, PREFERRED SHORE LLC.
Listing provided by Stellar MLS
$551,000
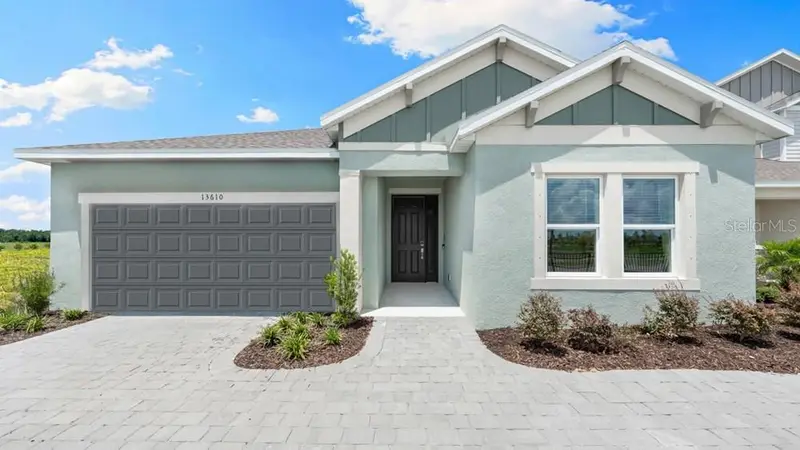
13610 Cornerstone Way
Parrish, FL 34219
4 bd · 3 ba · 2,394 sqft
Firethorn
MLS ID #TB8427787, TAYLOR MORRISON REALTY OF FL.
Listing provided by Stellar MLS

Listings courtesy of Stellar MLS as distributed by MLS GRID
IDX information is provided exclusively for consumers’ personal, non-commercial use and may not be used for any purpose other than to identify prospective properties consumers may be interested in purchasing.
Based on information submitted to the MLS GRID as of September 22, 2026 at 3:50 PM ET. All data is obtained from various sources and may not have been verified by broker or MLS GRID. Supplied Open House Information is subject to change without notice. All information should be independently reviewed and verified for accuracy. Properties may or may not be listed by the office/agent presenting the information.
All or a portion of the multiple listing information is provided by Stellar MLS, from a copyrighted compilation of listings. The compilation of listings and each individual listing are © 2026 Stellar MLS. All rights reserved.
Ryan Solberg, Broker · MaxLife Realty LLC · FL License #BK3354351 · Equal Housing Opportunity · Full disclaimer · DMCA