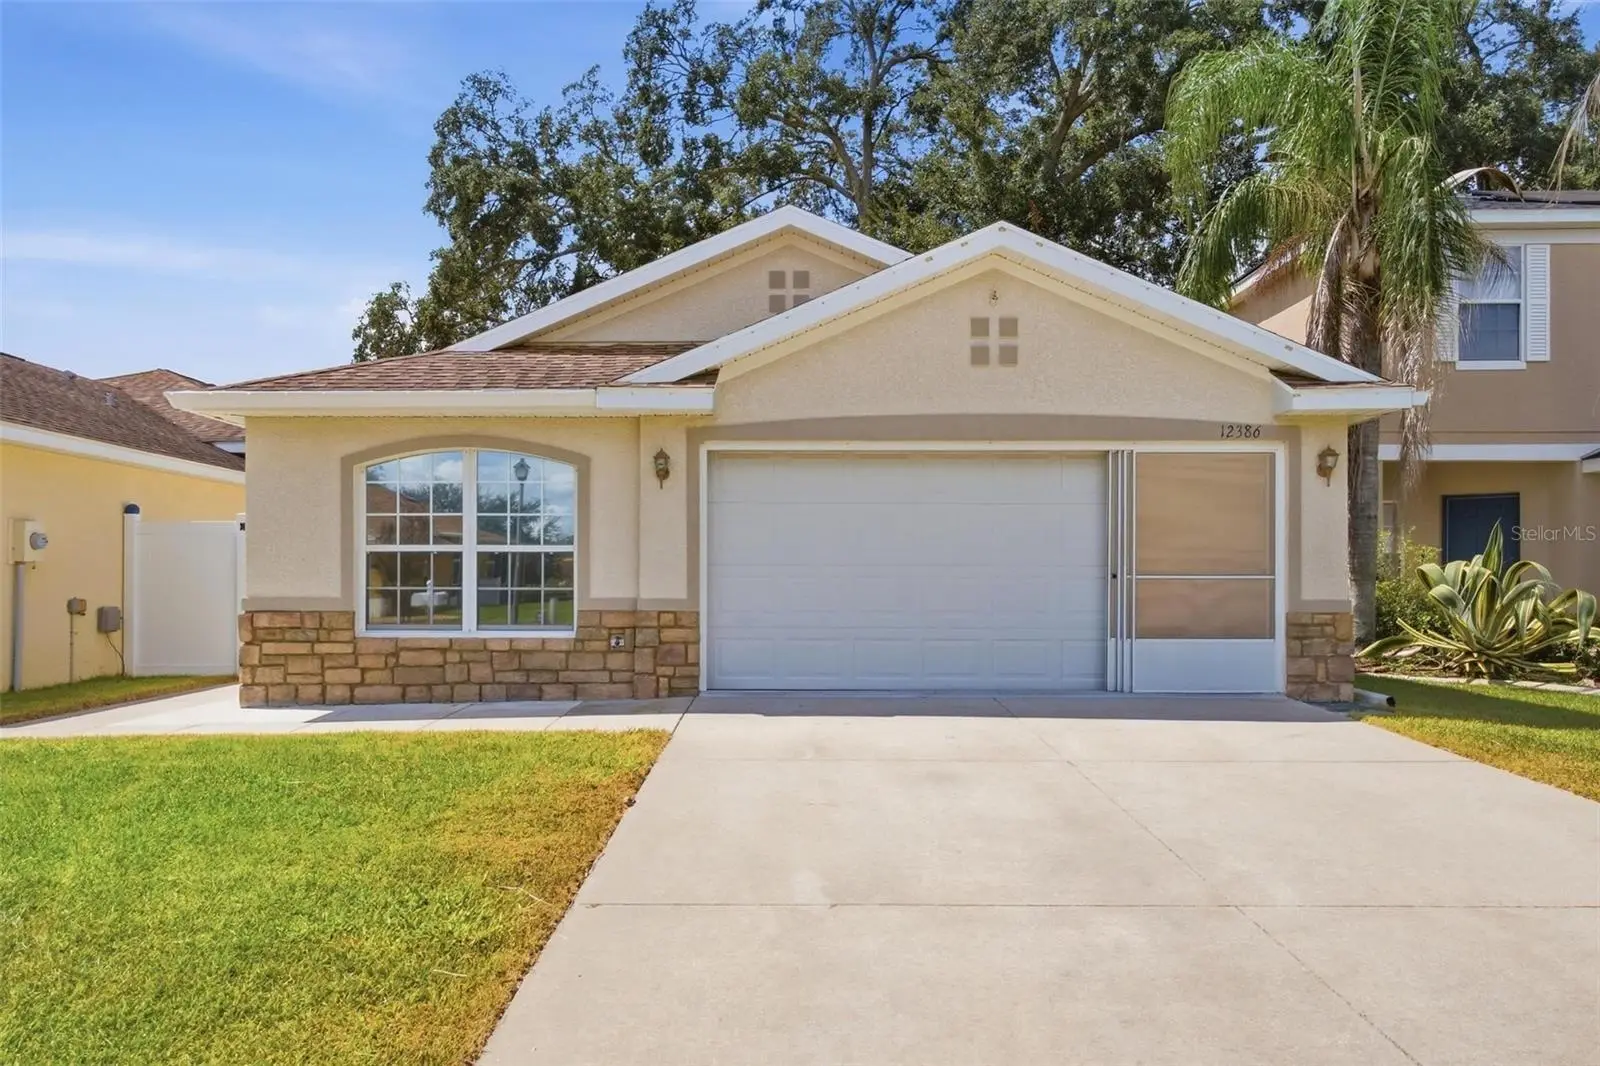

$250,000
12386 50th View
Oxford, FL 34484
Listing updated: September 23, 2026 at 3:53 PM ET
Listing courtesy of Morris Realty And Investments · Lauren Fickett · MLS #G5118075 · Active · 352-435-4663Property type
Year built
Lot size
Price / sq ft
HOA dues
Days on market
Garage spaces
Flood zone
About this home
Welcome home to this beautifully maintained 3-bedroom, 2-bath home with a 2-car garage just a mile from The Villages Charter school Buffalo Ridge. This home offers a comfortable open floor plan and a wonderful combination of privacy, convenience, and community amenities. Step inside to a bright and inviting living space where the open layout makes everyday living and entertaining easy. Living area with glass sliders welcome great lighting and ample space. The primary bedroom offers plenty of room to relax and features a large walk-in closet and private en-suite bath with glass shower and garden bath. Bedroom #2 with built in murphy bed for convenience if only needed part time. Outside, enjoy a fenced and private backyard with rock landscaping which is easy maintenance and is perfect for relaxing, entertaining, pets, or simply enjoying your own peaceful outdoor space. Located in a desirable community featuring a clubhouse, swimming pool and spa, you’ll have resort-style amenities right in your neighborhood. Even better, the home is conveniently located near all The Villages has to offer, including shopping, dining, entertainment, medical facilities, golf, and more. With its open floor plan private fenced yard and fantastic location, this home offers everything you need for comfortable Florida living. Move-in ready and waiting for its new owners—schedule your private showing today!
Estimated monthly payment
Estimate only. Taxes use the listing's reported amount where available; insurance is a Florida-average estimate. Your actual payment will vary — run a full calculation or talk to a lender.
Price & listing history0 days on market
- Status: ActiveSep 23, 2026
- Listed$250,000Sep 23, 2026
- Price increased$250,000
Facts & features
- Property type
- Residential
- Sub type
- Single Family Residence
- Status
- Active
- Days on market
- 0
- Subdivision
- Villages Of Parkwood
- County
- Sumter
- Year built
- 2008
- Living area
- 1,412 sq ft
- Price/sq ft
- $177
- Building area
- 1,800 sq ft (Public Records)
- Lot size
- 3,800 sq ft
- Lot category
- 0 to less than 1/4
- Flood zone
- X (12119C0067D)
- Garage
- 2 spaces
- Annual taxes
- $3,066 (2025)
- Parcel #
- D09M228
- Zoning
- RES
- MLS #
- G5118075
Ask about this home
Have a question? Ask the broker directly.
Ryan Solberg answers personally — no call center, no spam. Your question goes straight to him.
Interior Details
- Bedrooms
- 3
- Full bathrooms
- 2
- Flooring
- Ceramic Tile
- Appliances
- Microwave, Range, Refrigerator
- Interior features
- Ceiling Fans(s), Primary Bedroom Main Floor
- Laundry
- Other
- Stories / Levels
- One
- Direction faces
- East
Heating & Cooling
- Heating
- Central
- Cooling
- Central Air
Parking
- Garage spaces
- 2
- Attached garage
- Yes
- Parking features
- Driveway
HOA & Financial
- HOA fee
- $85 / Monthly
- Monthly HOA
- $85/mo
- Total monthly fees
- $85/mo
- Total annual fees
- $1,020
- HOA name
- Triad Association Management
- CDD
- No
- Min lease term
- 1-2 Years
- Listing terms
- Cash, Conventional, FHA
- Ownership
- Fee Simple
- Available for lease
- Yes
- Lease restrictions
- Yes
- Additional lease restrictions
- See leasing restrictions in the deed restrictions
Exterior & Construction
- Exterior features
- Other
- Construction materials
- Stucco
- Roof
- Shingle
- Foundation
- Slab
- Road surface
- Asphalt
Utilities
- Sewer
- Public Sewer
- Water source
- Public
- Utilities
- Electricity Connected, Underground Utilities
Community
- Pets allowed
- Yes
Room Details
| Room | Level | Dimensions |
|---|---|---|
| Kitchen | First | 14x12 |
| Living Room | First | 14x13 |
| Dining Room | First | 11x10 |
| Primary Bedroom | First | 16x13 |
| Bedroom 2 | First | 11x10 |
| Bathroom 3 | First | 10x10 |
Listing Details
- Listing date
- 2026-09-23
- On market date
- 2026-09-23
- Original list price
- $250,000
- Occupant type
- Vacant
- MLS area
- 34484 - Oxford
- Listing AOR
- Lake and Sumter
- Status changed
- 2026-09-23
- Tax legal description
- LOT 228 THE VILLAGES OF PARKWOOD PB 10 PG 17
Flood risk
Minimal-risk area outside the mapped floodplain. Flood insurance is optional and typically low-cost.
Source: FEMA flood zone reported on the listing. Confirm current designation at FEMA Flood Map Service Center.
Location
Directions
From 466, Right on CR 101, Left on NE 123rd, Second exit off round about to NE 122nd Blvd take a right, Left on NE 50th View, Home on Right
More homes like this
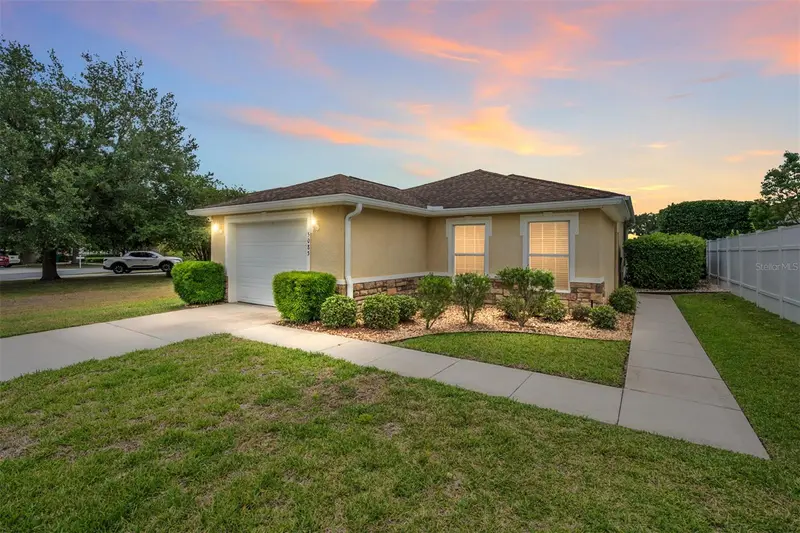
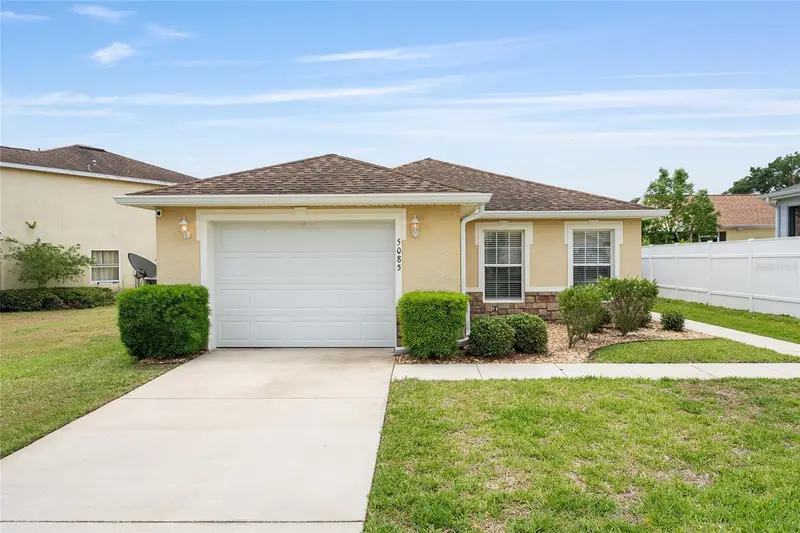
$249,800
5085 Ne 122nd Blvd
Oxford, FL 34484
2 bd · 2 ba · 1,221 sqft
Villages Of Parkwood
MLS ID #G5112323, RE/MAX PREMIER REALTY LADY LK.
Listing provided by Stellar MLS
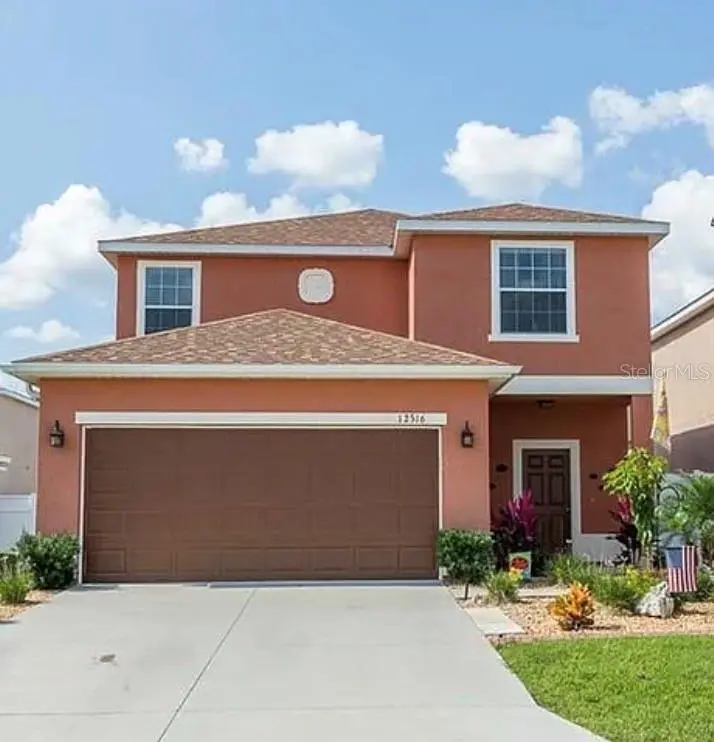
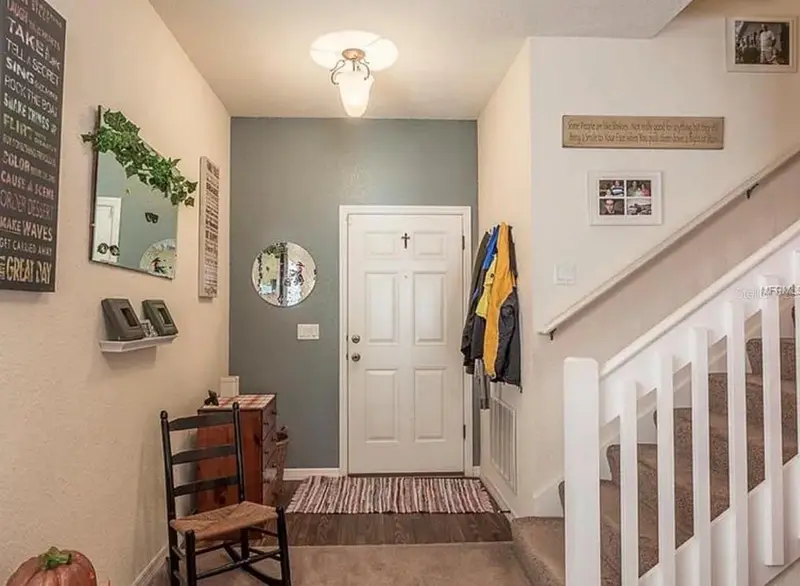
$265,000
12316 Ne 48th Loop
Oxford, FL 34484
4 bd · 4 ba · 1,912 sqft
Villages Of Parkwood
MLS ID #G5116074, DOWN HOME REALTY, LLLP.
Listing provided by Stellar MLS
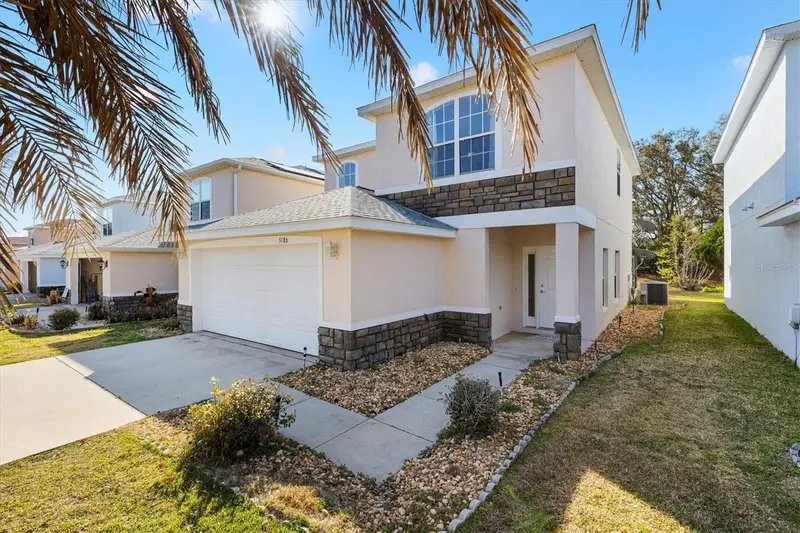
$280,000
5186 Ne 122nd Blvd
Oxford, FL 34484
3 bd · 4 ba · 1,929 sqft
Villages Of Parkwood
MLS ID #OM719308, KELLER WILLIAMS CORNERSTONE RE.
Listing provided by Stellar MLS
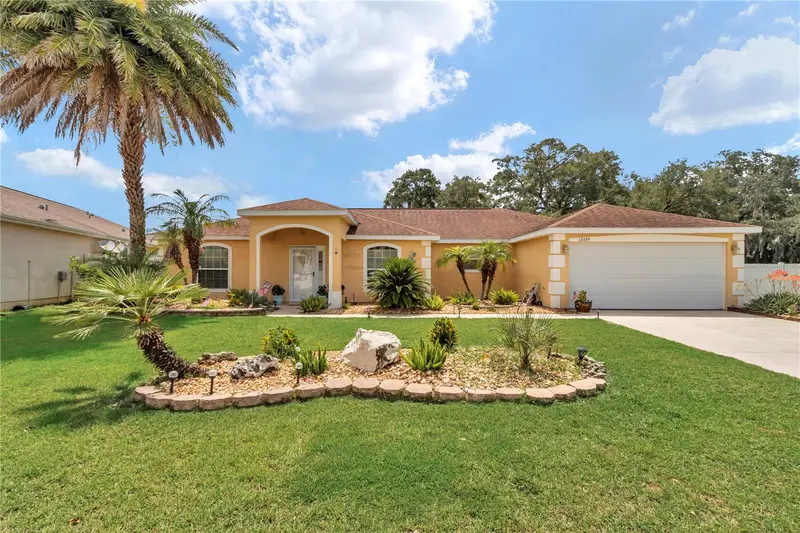
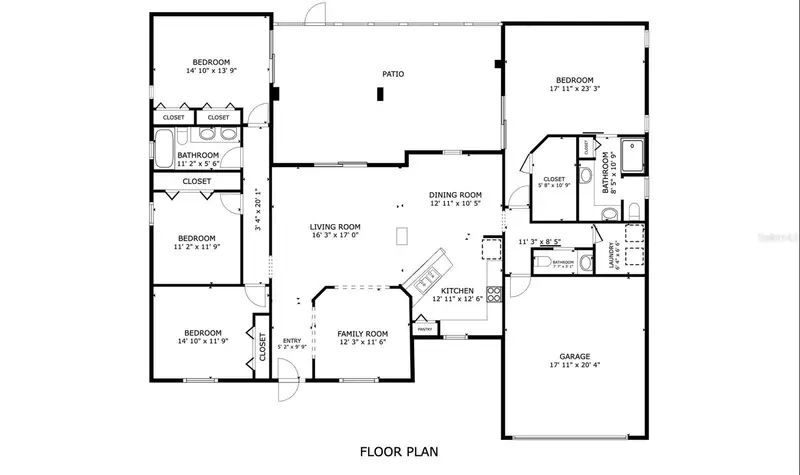
$355,000
12439 Ne 48th Cir
Oxford, FL 34484
4 bd · 3 ba · 2,224 sqft
Villages Of Parkwood
MLS ID #OM728551, FLORIDA ADVANTAGE REALTY GROUP.
Listing provided by Stellar MLS

Listings courtesy of Stellar MLS as distributed by MLS GRID
IDX information is provided exclusively for consumers’ personal, non-commercial use and may not be used for any purpose other than to identify prospective properties consumers may be interested in purchasing.
Based on information submitted to the MLS GRID as of September 23, 2026 at 3:53 PM ET. All data is obtained from various sources and may not have been verified by broker or MLS GRID. Supplied Open House Information is subject to change without notice. All information should be independently reviewed and verified for accuracy. Properties may or may not be listed by the office/agent presenting the information.
All or a portion of the multiple listing information is provided by Stellar MLS, from a copyrighted compilation of listings. The compilation of listings and each individual listing are © 2026 Stellar MLS. All rights reserved.
Ryan Solberg, Broker · MaxLife Realty LLC · FL License #BK3354351 · Equal Housing Opportunity · Full disclaimer · DMCA