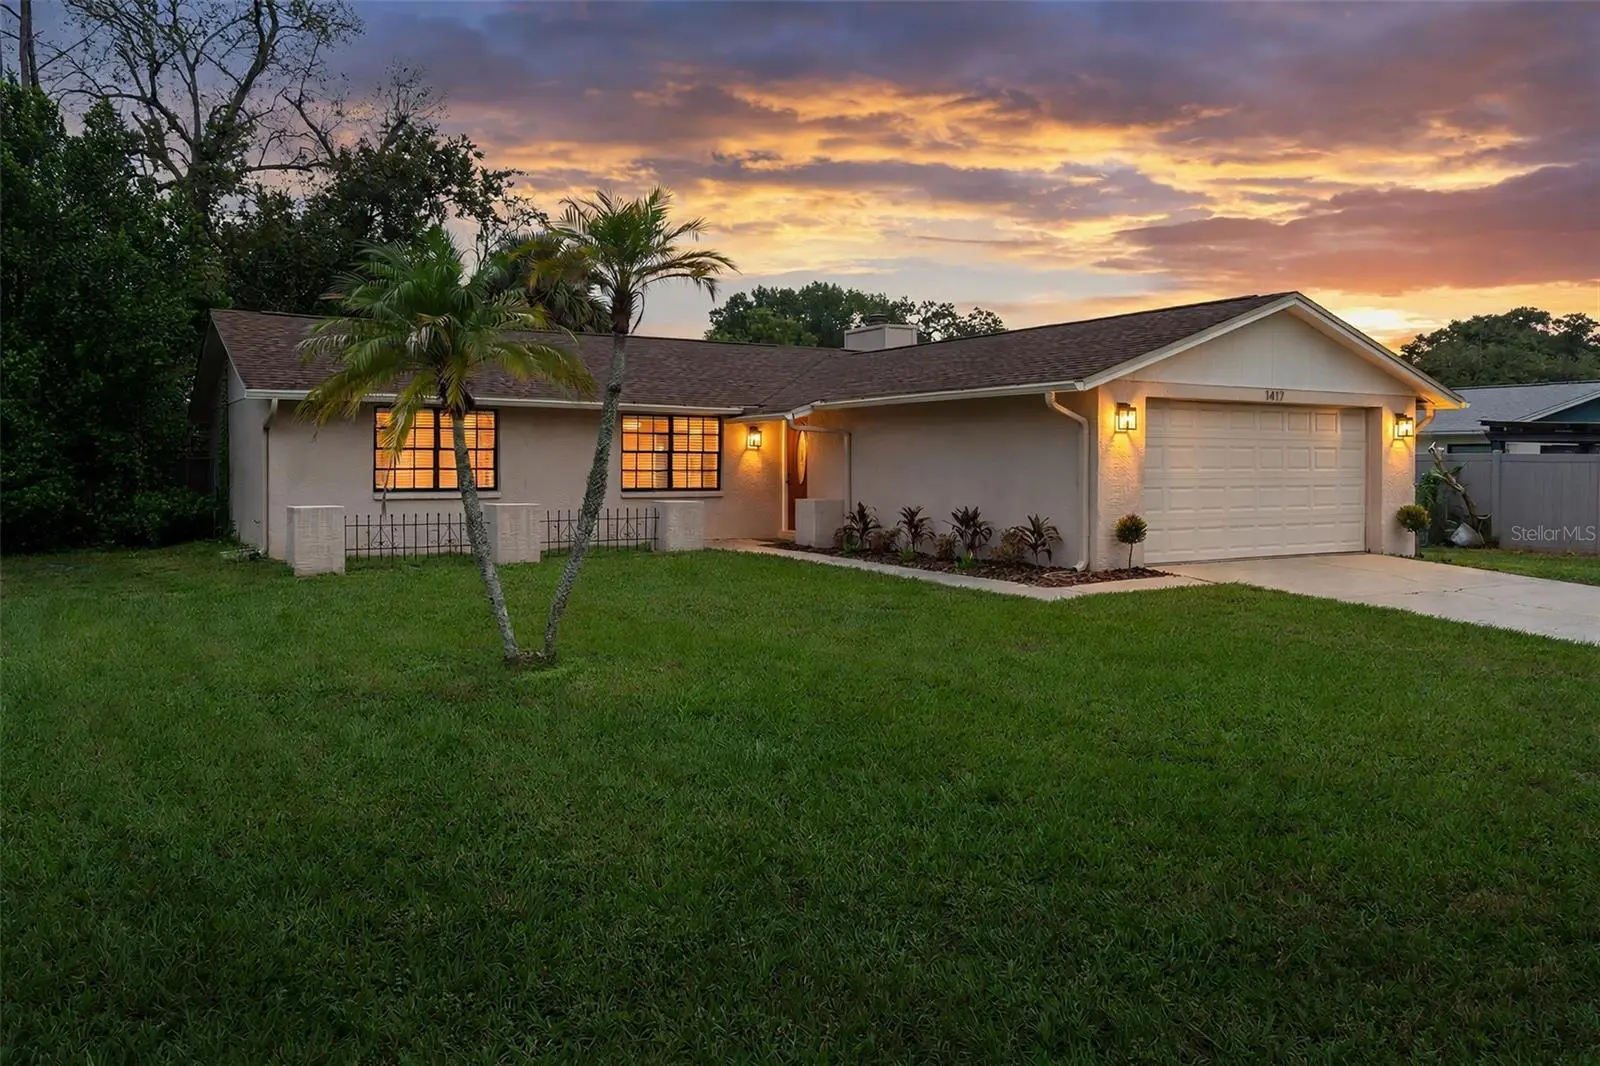

$380,000
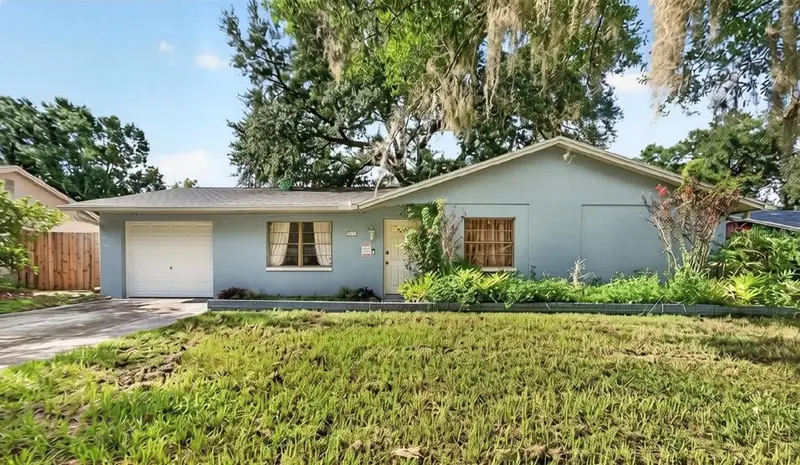
1417 Foggy Ridge Parkway
Lutz, FL 33559
Listing updated: September 25, 2026 at 10:16 AM ET
Listing courtesy of Kw Realty Elite Partners · Ariel Cespedes · MLS #TB8550414 · Active · 352-688-6500Property type
Year built
Lot size
Price / sq ft
HOA dues
Days on market
Garage spaces
Flood zone
About this home
Some homes ask you to imagine what they could become. This one lets you move in and enjoy what has already been done. New waterproof luxury vinyl plank flooring flows throughout, fresh interior paint creates a clean and welcoming feel, and the fireplace adds warmth and character. The completely renovated kitchen offers a fresh, modern look, while the updated primary bathroom carries that same refreshed style into the owner’s suite. Recent improvements include a roof replaced in 2021, an A/C system installed in 2025 and a water heater replaced in 2025. The enclosed, air-conditioned Florida room provides flexible bonus space beyond the main living areas perfect for a family room, home office, playroom, fitness area or entertaining space. Outside, mature trees bring beauty and shade to the chain-link-fenced yard, with room for pets, gardening and outdoor gatherings. With no HOA, you have greater freedom to enjoy the property your way. Conveniently located near State Road 54 and I-75, the home offers easy access to shopping, dining, healthcare, Tampa Premium Outlets, The Shops at Wiregrass and the many amenities of Lutz and Wesley Chapel. Come see the updates, explore the extra space and discover everything this home has to offer schedule your private showing today!
Estimated monthly payment
Estimate only. Taxes use the listing's reported amount where available; insurance is a Florida-average estimate. Your actual payment will vary — run a full calculation or talk to a lender.
Price & listing history0 days on market
- Status: ActiveSep 25, 2026
- Listed$380,000Sep 25, 2026
- Price increased$380,000
Facts & features
- Property type
- Residential
- Sub type
- Single Family Residence
- Status
- Active
- Days on market
- 0
- Subdivision
- Turtle Lakes
- County
- Pasco
- Year built
- 1982
- Living area
- 1,296 sq ft
- Price/sq ft
- $293
- Building area
- 1,548 sq ft (Public Records)
- Lot size
- 9,061 sq ft
- Lot category
- 0 to less than 1/4
- Flood zone
- X (12101C0416F)
- Garage
- 2 spaces
- Annual taxes
- $4,711 (2025)
- Parcel #
- 19-26-32-004.0-013.00-002.0
- Zoning
- R2
- MLS #
- TB8550414
Ask about this home
Have a question? Ask the broker directly.
Ryan Solberg answers personally — no call center, no spam. Your question goes straight to him.
Interior Details
- Bedrooms
- 3
- Full bathrooms
- 2
- Flooring
- Luxury Vinyl
- Appliances
- Dishwasher, Disposal, Electric Water Heater, Microwave, Range, Refrigerator
- Interior features
- Ceiling Fans(s), Split Bedroom, Thermostat
- Laundry
- In Garage, Washer Hookup
- Stories / Levels
- One
- Direction faces
- Southeast
- Fireplace
- Yes
Heating & Cooling
- Heating
- Central
- Cooling
- Central Air
Parking
- Garage spaces
- 2
- Attached garage
- Yes
- Parking features
- Driveway, Garage Door Opener
HOA & Financial
- Total monthly fees
- $0/mo
- Total annual fees
- $0
- CDD
- No
- Min lease term
- No Minimum
- Listing terms
- Cash, Conventional, FHA, VA Loan
- Ownership
- Fee Simple
- Available for lease
- Yes
- Lease restrictions
- No
Exterior & Construction
- Exterior features
- Private Entrance, Private Mailbox, Private Yard, Rain Gutters, Sidewalk
- Construction materials
- Block
- Roof
- Shingle
- Foundation
- Slab
- Road surface
- Asphalt
Utilities
- Sewer
- Public Sewer
- Water source
- Public
- Utilities
- BB/HS Internet Available, Cable Available, Electricity Connected, Phone Available, Sewer Connected, Water Connected
Community
- Pets allowed
- Yes
Schools
Letter grades: Florida DOE 2024–25 school grades (Orange, Seminole, Lake, Osceola, Brevard). Assigned schools from the listing agent — verify enrollment with the district.
Room Details
| Room | Level | Dimensions |
|---|---|---|
| Primary Bedroom | First | 13x13 |
| Kitchen | First | 12x8 |
| Living Room | First | 17x17 |
Listing Details
- Listing date
- 2026-09-19
- On market date
- 2026-09-25
- Original list price
- $380,000
- Occupant type
- Vacant
- MLS area
- 33559 - Lutz
- Listing AOR
- West Pasco
- Status changed
- 2026-09-25
- Tax legal description
- TURTLE LAKES UNIT 4 PB 20 PGS 83 & 84 LOT 2 BLK 13
Flood risk
Minimal-risk area outside the mapped floodplain. Flood insurance is optional and typically low-cost.
Source: FEMA flood zone reported on the listing. Confirm current designation at FEMA Flood Map Service Center.
Location
Directions
From SR 54 and Collier Parkway, travel east on SR 54 approximately ¼ mile. Turn right onto Foggy Ridge Parkway and continue to 1417 Foggy Ridge Parkway.
More homes like this
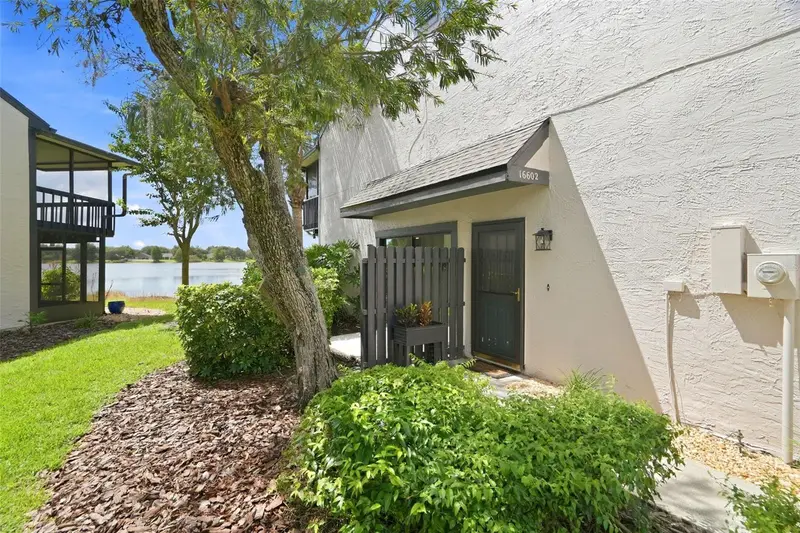
$255,000
16602 Brigadoon Dr
Tampa, FL 33618
2 bd · 3 ba · 1,120 sqft
Brigadoon On Lake Heather Tn 2
MLS ID #TB8551672, FUTURE HOME REALTY INC.
Listing provided by Stellar MLS
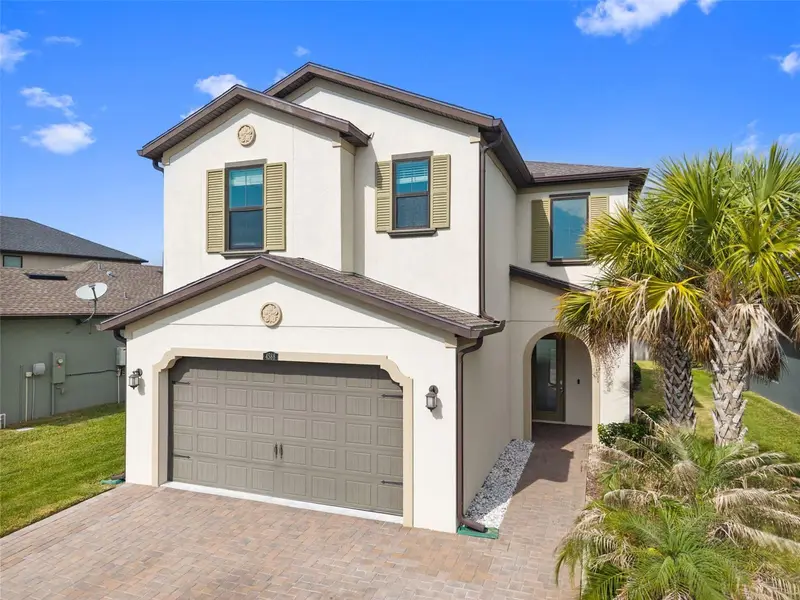
$590,000
4588 San Martino Dr
Wesley Chapel, FL 33543
4 bd · 3 ba · 2,509 sqft
Estancia Phase 4
MLS ID #TB8502246, GULF SHORES REALTY ERA POWERED LLC.
Listing provided by Stellar MLS
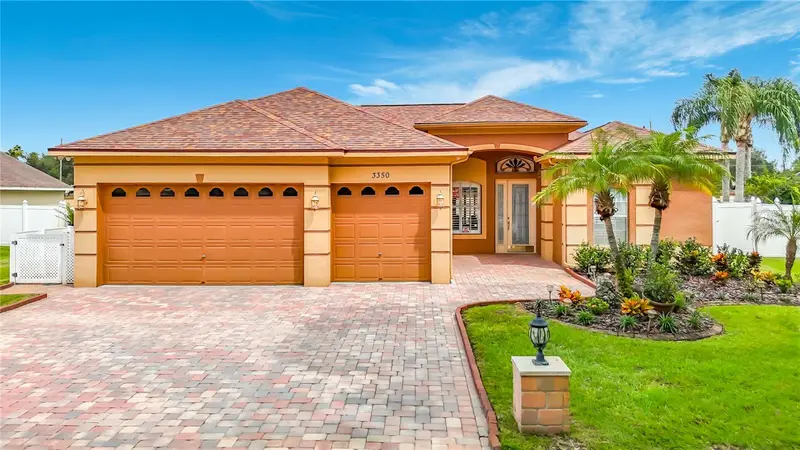
$550,000
3350 Pendleton Way
Land O Lakes, FL 34639
4 bd · 3 ba · 2,116 sqft
Collier Place
MLS ID #TB8551917, COLDWELL BANKER REALTY.
Listing provided by Stellar MLS
$289,995
1917 Cedarbrooke Dr
Lutz, FL 33549
3 bd · 2 ba · 1,176 sqft
Livingston Unit 03 A
MLS ID #TB8539236, SOUTH CEDAR REAL ESTATE, INC.
Listing provided by Stellar MLS

Listings courtesy of Stellar MLS as distributed by MLS GRID
IDX information is provided exclusively for consumers’ personal, non-commercial use and may not be used for any purpose other than to identify prospective properties consumers may be interested in purchasing.
Based on information submitted to the MLS GRID as of September 25, 2026 at 10:16 AM ET. All data is obtained from various sources and may not have been verified by broker or MLS GRID. Supplied Open House Information is subject to change without notice. All information should be independently reviewed and verified for accuracy. Properties may or may not be listed by the office/agent presenting the information.
All or a portion of the multiple listing information is provided by Stellar MLS, from a copyrighted compilation of listings. The compilation of listings and each individual listing are © 2026 Stellar MLS. All rights reserved.
Ryan Solberg, Broker · MaxLife Realty LLC · FL License #BK3354351 · Equal Housing Opportunity · Full disclaimer · DMCA