
$549,000
624 Fitzwalter Drive
Winter Park, FL 32792
Listing updated: September 22, 2026 at 6:48 AM ET
Listing courtesy of Mark Spain Real Estate · Mark Vescio · MLS #O6443363 · Active · 855-299-7653Property type
Year built
Lot size
Price / sq ft
HOA dues
Day on market
Garage space
Flood zone
About this home
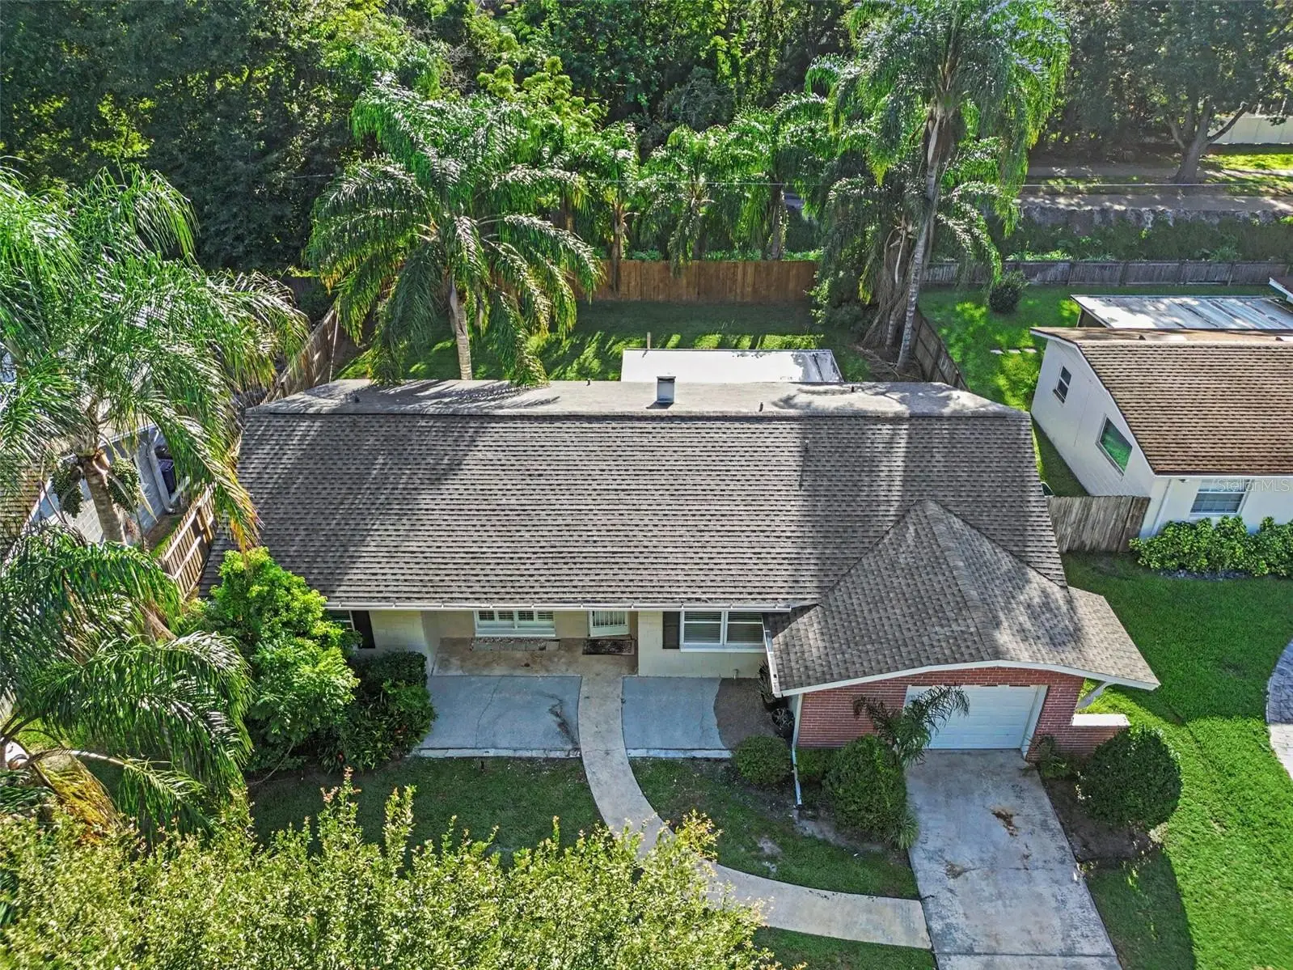
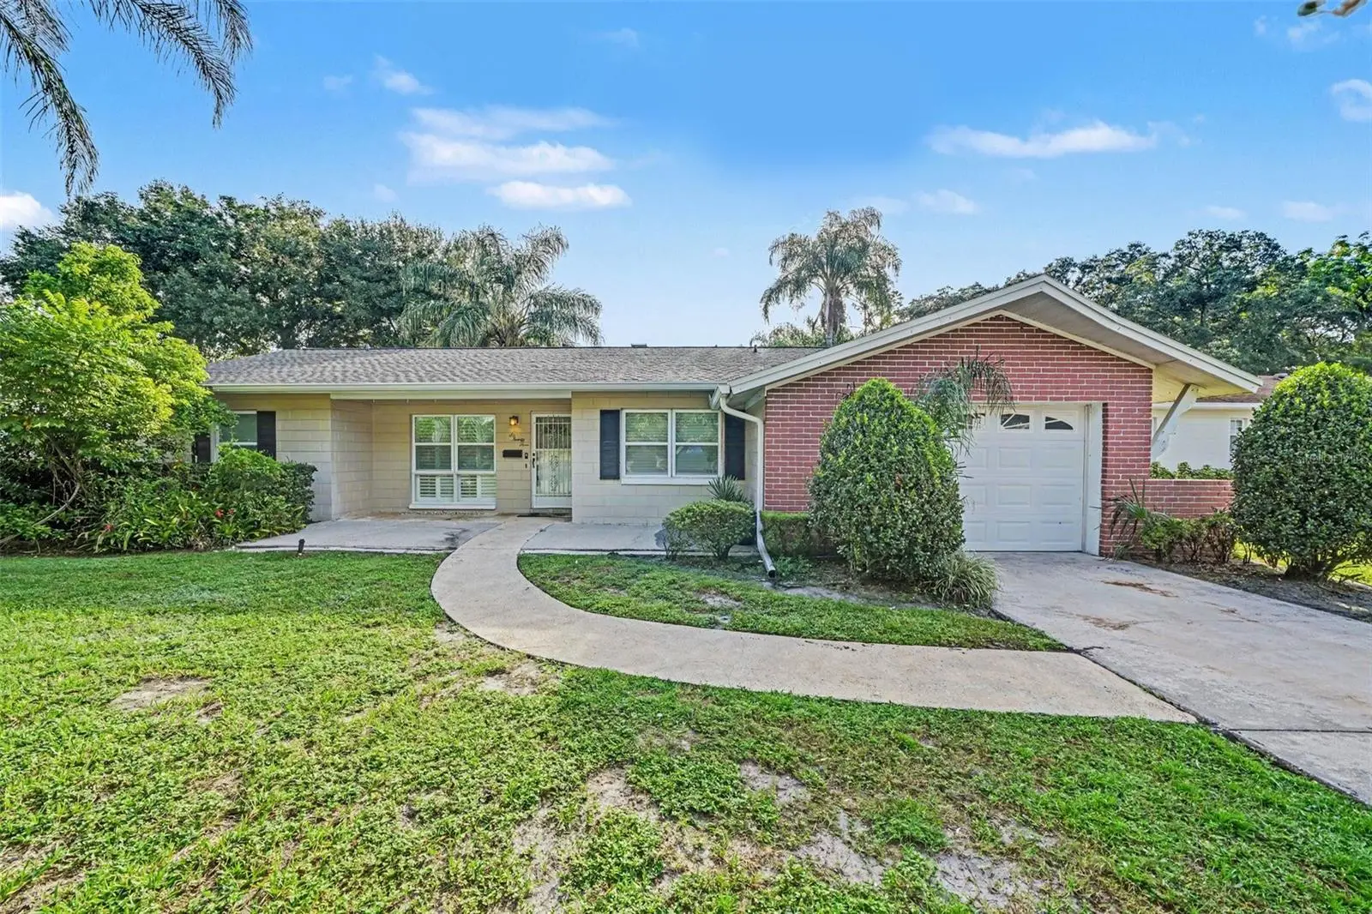
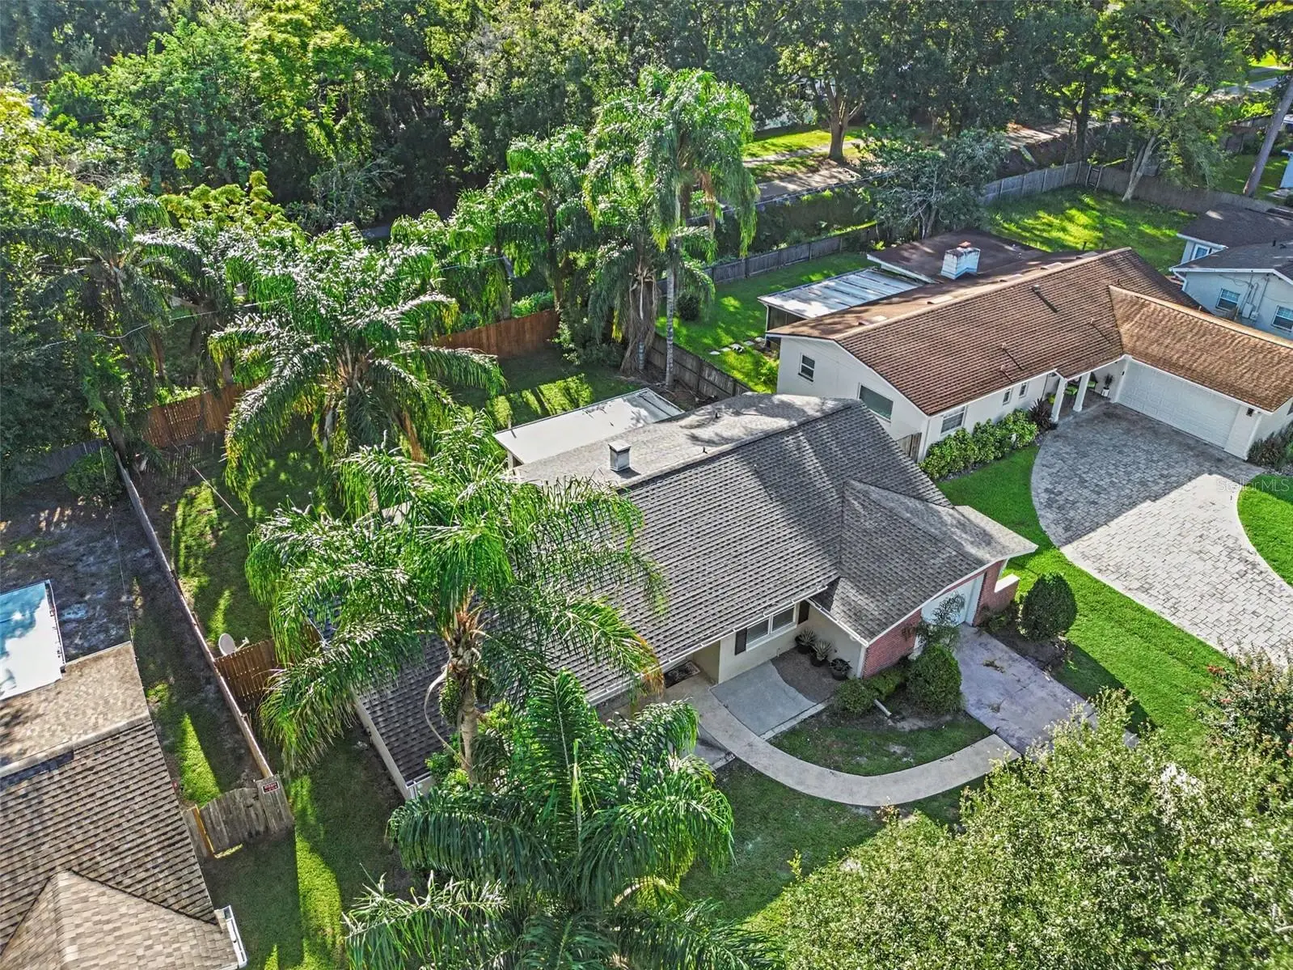
Welcome home to your personal sanctuary in one of Winter Park’s most desirable neighborhoods. Frame your mornings in this beautifully updated 3-bedroom, 2-bathroom home featuring a charming front courtyard - the ultimate sunny spot for your morning coffee or setting up a chic bistro set. Inside, fresh interior paint amplifies the natural light pouring into the spacious main living room, beautifully framed by oversized windows and classic plantation shutters. The intuitive split floor plan ensures privacy, while sleek tile flooring throughout creates effortless, low-maintenance living. Seamlessly flowing from the main living spaces, an updated kitchen shines with granite countertops and stainless steel appliances. On the opposite side of the layout, a separate family room offers a cozy retreat that opens directly to a spacious screened-in back porch - your new favorite spot for outdoor lounging and entertaining. Beyond, a fully fenced backyard provides a private haven for pets and gardening. Best of all, the popular Cady Way Trail runs behind the property, perfect for morning jogs and evening strolls with no HOA restrictions. Complete with major system upgrades, including a brand-new HVAC, a 3-year-old roof, and a full PEX replumb with a central manifold, plus an attached oversized 1-car garage offering plenty of space for storage, this move-in-ready home perfectly combines peace of mind with unbeatable Winter Park charm.
Estimated monthly payment
Estimate only. Taxes use the listing's reported amount where available; insurance is a Florida-average estimate. Your actual payment will vary — run a full calculation or talk to a lender.
Price & listing history1 days on market
- Status: ActiveSep 21, 2026
- Listed$549,000Sep 21, 2026
- Price increased$549,000
Facts & features
- Property type
- Residential
- Sub type
- Single Family Residence
- Status
- Active
- Days on market
- 1
- Subdivision
- Brookshire Heights 2nd Add
- County
- Orange
- Year built
- 1961
- Living area
- 1,335 sq ft
- Price/sq ft
- $411
- Building area
- 1,846 sq ft (Public Records)
- Lot size
- 8,158 sq ft
- Lot category
- 0 to less than 1/4
- Flood zone
- X
- Garage
- 1 spaces
- Annual taxes
- $2,710 (2025)
- Parcel #
- 09-22-30-0942-03-040
- Zoning
- R-1A
- MLS #
- O6443363
Ask about this home
Have a question? Ask the broker directly.
Ryan Solberg answers personally — no call center, no spam. Your question goes straight to him.
Interior Details
- Bedrooms
- 3
- Full bathrooms
- 2
- Flooring
- Ceramic Tile
- Appliances
- Dishwasher, Range, Refrigerator
- Interior features
- Ceiling Fans(s), Living Room/Dining Room Combo, Split Bedroom, Stone Counters, Thermostat, Walk-In Closet(s)
- Laundry
- Laundry Room
- Stories / Levels
- One
- Direction faces
- West
Heating & Cooling
- Heating
- Central
- Cooling
- Central Air
Parking
- Garage spaces
- 1
- Attached garage
- Yes
- Parking features
- Driveway, Garage Door Opener
HOA & Financial
- Total monthly fees
- $0/mo
- Total annual fees
- $0
- CDD
- No
- Homestead exemption
- Yes
- Min lease term
- No Minimum
- Listing terms
- Cash, Conventional, FHA, VA Loan
- Ownership
- Fee Simple
- Available for lease
- Yes
- Lease restrictions
- No
- Additional lease restrictions
- Buyer to verify with City / County
- Approval process
- Buyer to verify with City / County
Exterior & Construction
- Exterior features
- Private Yard, Rain Gutters, Sidewalk
- Construction materials
- Block
- Roof
- Shingle
- Foundation
- Slab
- Road surface
- Paved
Utilities
- Sewer
- Public Sewer
- Water source
- Public
- Utilities
- BB/HS Internet Available, Cable Available, Electricity Connected, Sewer Connected, Water Connected
Community
- Pets allowed
- Yes
Schools
Letter grades: Florida DOE 2024–25 school grades (Orange, Seminole, Lake, Osceola, Brevard). Assigned schools from the listing agent — verify enrollment with the district.
Room Details
| Room | Level | Dimensions |
|---|---|---|
| Primary Bedroom | First | |
| Bedroom 2 | First | |
| Bedroom 3 | First | |
| Kitchen | First | |
| Living Room | First | |
| Dining Room | First |
Listing Details
- Listing date
- 2026-09-21
- On market date
- 2026-09-21
- Original list price
- $549,000
- Occupant type
- Owner
- MLS area
- 32792 - Winter Park/Aloma
- Listing AOR
- Orlando Regional
- Status changed
- 2026-09-21
- Tax legal description
- BROOKSHIRE HEIGHTS 2ND ADDITION Y/85 LOT4 BLK C
Flood risk
Minimal-risk area outside the mapped floodplain. Flood insurance is optional and typically low-cost.
Source: FEMA flood zone reported on the listing. Confirm current designation at FEMA Flood Map Service Center.
Location
Directions
From Aloma Ave head South on Lakemont Ave.. Left on Lochberry Rd. Continue onto Brookshire Ave. Right on Greene Dr. Left on Fifeshire Way. Fifeshire dead ends at the home.
More homes like this
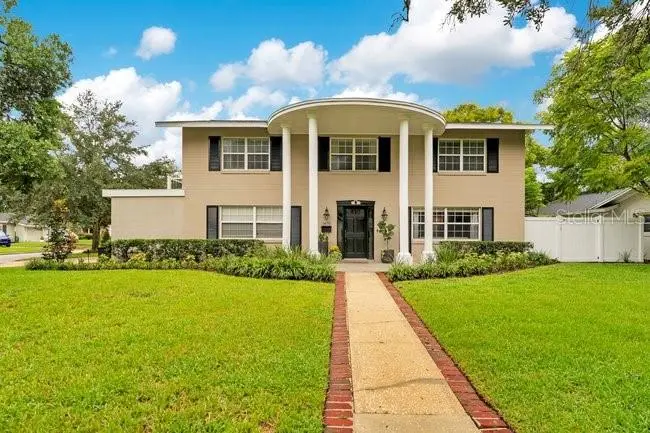
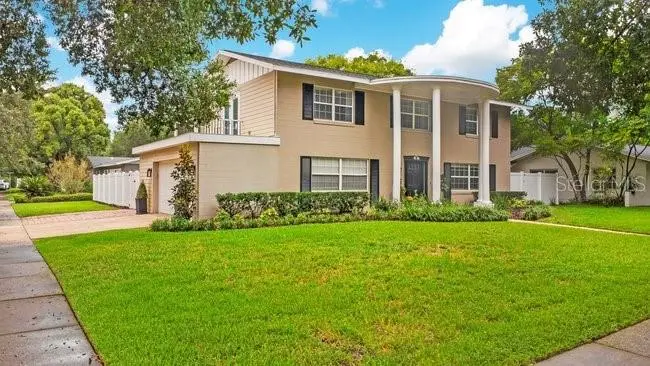
$925,000
2572 Fifeshire Dr
Winter Park, FL 32792
4 bd · 3 ba · 2,578 sqft
Brookshire Heights 2nd Add
MLS ID #O6442325, PREMIER SOTHEBY'S INTL. REALTY.
Listing provided by Stellar MLS
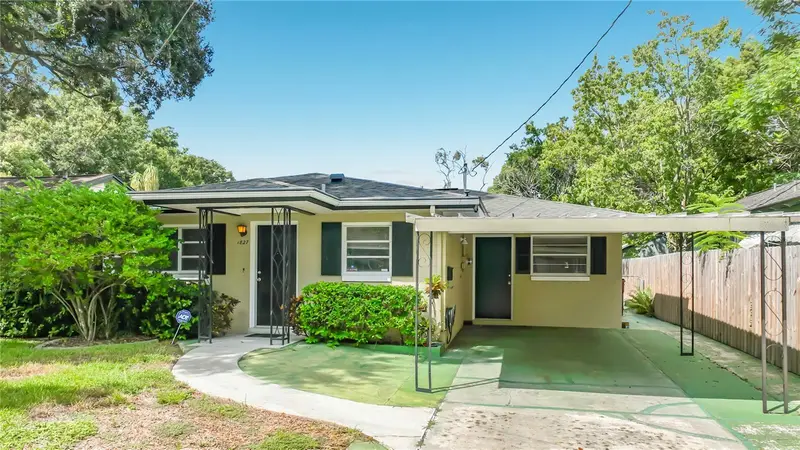
$419,000
1827 Illinois St
Orlando, FL 32803
3 bd · 2 ba · 1,184 sqft
Reynolds Sub
MLS ID #O6440944, FLORIDA ONE REAL ESTATE LLC.
Listing provided by Stellar MLS
$340,000
202 Doster Dr
Casselberry, FL 32707
3 bd · 2 ba · 1,511 sqft
Sausalito Sec 3
MLS ID #O6443960, WATSON REALTY CORP.
Listing provided by Stellar MLS
$585,000
8113 Lazy Bear Ln
Winter Park, FL 32792
4 bd · 3 ba · 2,267 sqft
Enclave At Aloma
MLS ID #O6444010, WATSON REALTY CORP.
Listing provided by Stellar MLS

Listings courtesy of Stellar MLS as distributed by MLS GRID
IDX information is provided exclusively for consumers’ personal, non-commercial use and may not be used for any purpose other than to identify prospective properties consumers may be interested in purchasing.
Based on information submitted to the MLS GRID as of September 22, 2026 at 6:48 AM ET. All data is obtained from various sources and may not have been verified by broker or MLS GRID. Supplied Open House Information is subject to change without notice. All information should be independently reviewed and verified for accuracy. Properties may or may not be listed by the office/agent presenting the information.
All or a portion of the multiple listing information is provided by Stellar MLS, from a copyrighted compilation of listings. The compilation of listings and each individual listing are © 2026 Stellar MLS. All rights reserved.
Ryan Solberg, Broker · MaxLife Realty LLC · FL License #BK3354351 · Equal Housing Opportunity · Full disclaimer · DMCA