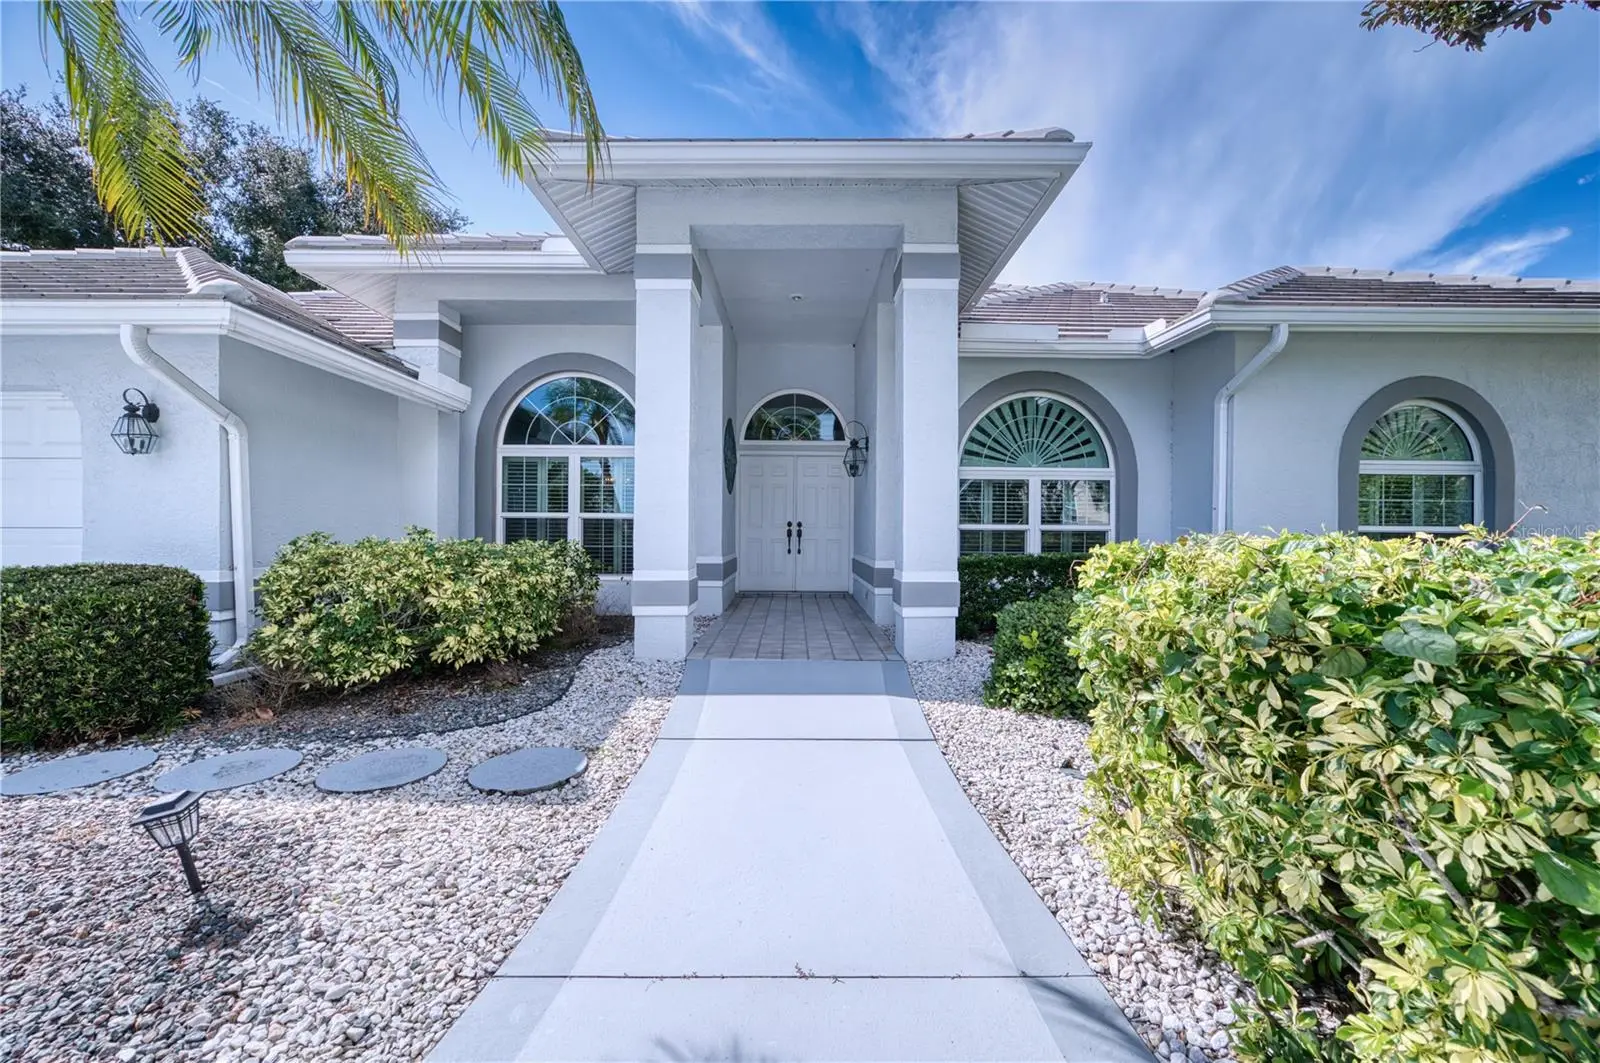

$750,000
6802 Drewrys Bluff
Bradenton, FL 34203
Listing updated: September 27, 2026 at 6:47 AM ET
Listing courtesy of Coldwell Banker Realty · Tina Johns · MLS #A4706692 · Active · 941-366-8070Property type
Year built
Lot size
Price / sq ft
HOA dues
Day on market
Garage spaces
Flood zone
About this home
GOLF, LIFESTYLE & LOCATION! Welcome to this beautifully maintained 3-bedroom, 3-bath single-family home in the sought-after Tara Golf & Country Club, complete with a Class A Golf Membership and no CDD fees! Located just 200 yards from the clubhouse with a view of the 10th hole, this home was designed for both entertaining and comfortable everyday living. The home features a dedicated office/den and a host of important updates. Recent improvements include a new electrical panel (2025), new A/C, a reverse osmosis water system, a whole-house water softener (2024), and luxury plank vinyl flooring (2023). The pool cage was rescreened in 2022. The roof was replaced in 2017, as well as new hurricane windows across the front of the home, providing peace of mind. Enjoy the resort-style lifestyle Tara Golf & Country Club has to offer, including an 18-hole, par-72 golf course, driving range, putting greens, pro shop, Har-Tru tennis courts, pickleball courts, bocce ball courts, a fitness center, and community pool with spa. Dining options include the elegant Main Dining Room for special occasions and the casual Grille Room for relaxed meals. Sunday Brunch is open to the public and offers an assortment of delicious options. There is a wide variety of club activities—including bridge, card games, mahjong, and trivia—making it easy to connect and make new friends. Ideally located just 15 minutes from University Town Center Mall, 20 minutes from Sarasota-Bradenton International Airport, and within 20 miles of the Gulf Coast beaches. This home offers the perfect combination of active country club living and convenience to all that southwest Florida has to offer. Come enjoy the Tara lifestyle and make this exceptional home your own.
Estimated monthly payment
Estimate only. Taxes use the listing's reported amount where available; insurance is a Florida-average estimate. Your actual payment will vary — run a full calculation or talk to a lender.
Price & listing history1 days on market
- Status: ActiveSep 26, 2026
- Listed$750,000Sep 26, 2026
- Price increased$750,000
Facts & features
- Property type
- Residential
- Sub type
- Single Family Residence
- Status
- Active
- Days on market
- 1
- Subdivision
- Tara Ph I
- County
- Manatee
- Year built
- 1990
- Living area
- 2,868 sq ft
- Price/sq ft
- $262
- Building area
- 3,856 sq ft (Public Records)
- Lot size
- 12,720 sq ft
- Lot category
- 1/4 to less than 1/2
- Flood zone
- X (12081C0328F)
- Garage
- 2 spaces
- Pool
- Private pool
- Annual taxes
- $7,964 (2025)
- Parcel #
- 1731514939
- Zoning
- PDR
- MLS #
- A4706692
Ask about this home
Have a question? Ask the broker directly.
Ryan Solberg answers personally — no call center, no spam. Your question goes straight to him.
Interior Details
- Bedrooms
- 3
- Full bathrooms
- 3
- Flooring
- Carpet, Tile, Vinyl
- Appliances
- Built-In Oven, Cooktop, Dishwasher, Disposal, Dryer, Electric Water Heater, Kitchen Reverse Osmosis System, Microwave, Refrigerator, Washer
- Interior features
- Eat-in Kitchen, Kitchen/Family Room Combo, Living Room/Dining Room Combo, Primary Bedroom Main Floor, Solid Surface Counters, Split Bedroom, Walk-In Closet(s), Window Treatments
- Laundry
- Inside, Laundry Room
- Stories / Levels
- One
- Direction faces
- North
Heating & Cooling
- Heating
- Central, Electric
- Cooling
- Central Air
Parking
- Garage spaces
- 2
- Attached garage
- Yes
- Parking features
- Circular Driveway, Garage Door Opener, Golf Cart Parking
HOA & Financial
- HOA fee
- $548 / Monthly
- Monthly HOA
- $548/mo
- Total monthly fees
- $608/mo
- Total annual fees
- $7,296
- HOA name
- Kaitlyn Morkus CMCA
- CDD
- No
- Min lease term
- 1 Month
- Listing terms
- Cash, Conventional, FHA
- Ownership
- Fee Simple
- Available for lease
- Yes
- Lease restrictions
- Yes
- Additional lease restrictions
- Intent to rent to HOA
Exterior & Construction
- Exterior features
- Hurricane Shutters, Sidewalk
- Construction materials
- Block, Stucco
- Roof
- Tile
- Foundation
- Slab
- Pool
- Private pool
- Road surface
- Asphalt
Utilities
- Sewer
- Public Sewer
- Water source
- Public
- Utilities
- Cable Available, Electricity Connected, Sewer Connected, Underground Utilities, Water Connected
Community
- Pets allowed
- Yes
Schools
Letter grades: Florida DOE 2024–25 school grades (Orange, Seminole, Lake, Osceola, Brevard). Assigned schools from the listing agent — verify enrollment with the district.
Room Details
| Room | Level | Dimensions |
|---|---|---|
| Kitchen | First | 19.5x19.5 |
| Family Room | First | 15.5x20.25 |
| Living Room | First | 16x16.25 |
| Dining Room | First | 10.25x13 |
| Primary Bedroom | First | 14.25x19 |
| Primary Bathroom | First | |
| Bedroom 2 | First | 12x12.25 |
| Bedroom 3 | First | 12x13.75 |
| Bathroom 2 | First | |
| Bathroom 3 | First | |
| Den | First | 10.5x13 |
Listing Details
- Listing date
- 2026-09-22
- On market date
- 2026-09-26
- Original list price
- $750,000
- Occupant type
- Vacant
- MLS area
- 34203 - Bradenton/Braden River/Lakewood Rch
- Listing AOR
- Sarasota - Manatee
- Status changed
- 2026-09-26
- Tax legal description
- LOT 39, TARA PHASE I, UNIT 2, SUB, TOGETHER WITH: A TRIANGULAR SHAPED PORTION OF LOT 40, PHASE I, UNIT 2, MORE PARTICULARLY DESC AS FOLLOWS: COM AT THE SE COR OF SD LOT 40 FOR A POB; TH N 06 DEG 03 MIN 02 SEC E, ALG THE E LN OF SD LOT 40 (ALSO BEING THE W LN OF LOT 39, OF SD TARA PHASE I, UNIT 2), A DIST OF 138.27 FT TO THE INTERSECTION WITH THE SLY R/W OF DREWRY'S BLUFF, A 50 FT WIDE PUBLIC R/W AS SHOWN ON SD PLAT OF TARA PHASE I, UNIT 2 SD PT BEING ON THE ARC OF A CURVE WHOSE RADIUS PT LIES N 06 DEG 03 MIN 02 SEC E, 725.00 FT; TH RUN NWLY ALG THE ARC OF SD CURVE AND SD SLY R/W, THRU A C/A OF 00 DEG 05 MIN 50 SEC, 1.23 FT; TH S 05 DEG 32 MIN 27 SEC W, A DIST OF 138.28 FT TO THE POB; TOGETHER WITH A CLASS "A" MEMBERSHIP IN THE TARA GOLF &
Flood risk
Minimal-risk area outside the mapped floodplain. Flood insurance is optional and typically low-cost.
Source: FEMA flood zone reported on the listing. Confirm current designation at FEMA Flood Map Service Center.
Location
Directions
From I75, take Exit 217 (SR 70) West to South on Tara Blvd. Drewyrs Bluff will be the second street on your right. 6802 Drewyrs Bluff will be the second house on your left.
More homes like this
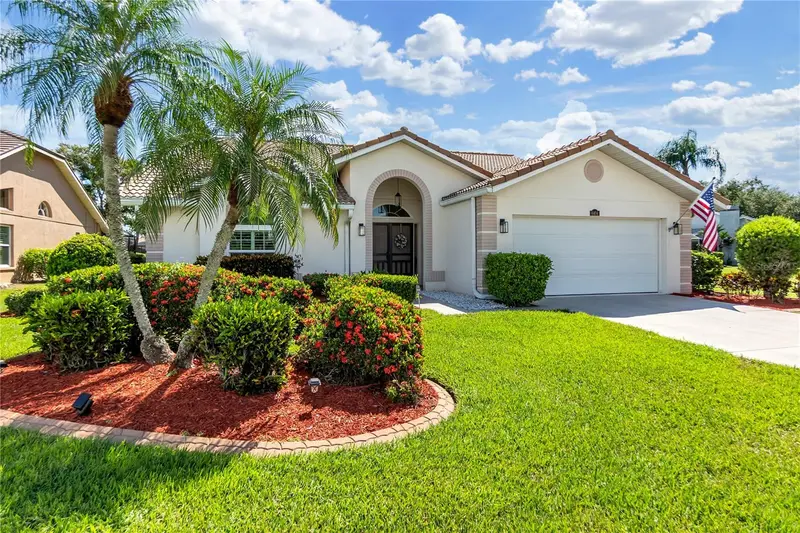
$515,000
6404 Stone River Rd
Bradenton, FL 34203
3 bd · 3 ba · 2,181 sqft
Tara Ph I
MLS ID #A4706903, PREFERRED SHORE LLC.
Listing provided by Stellar MLS
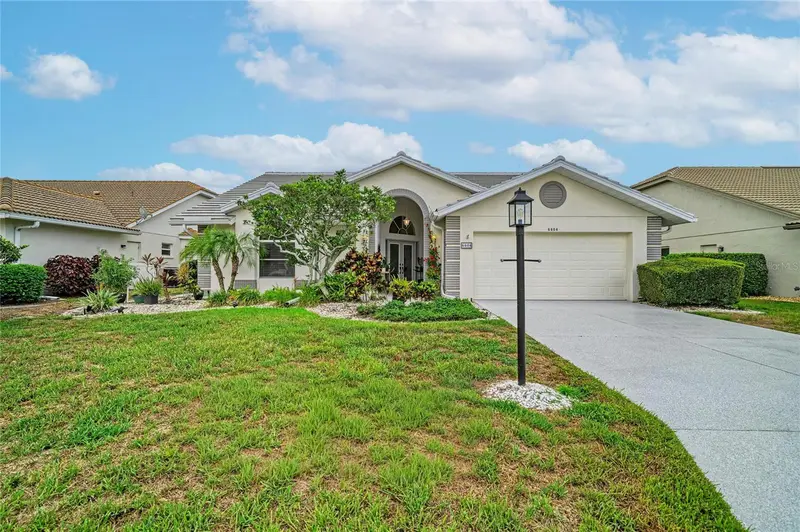
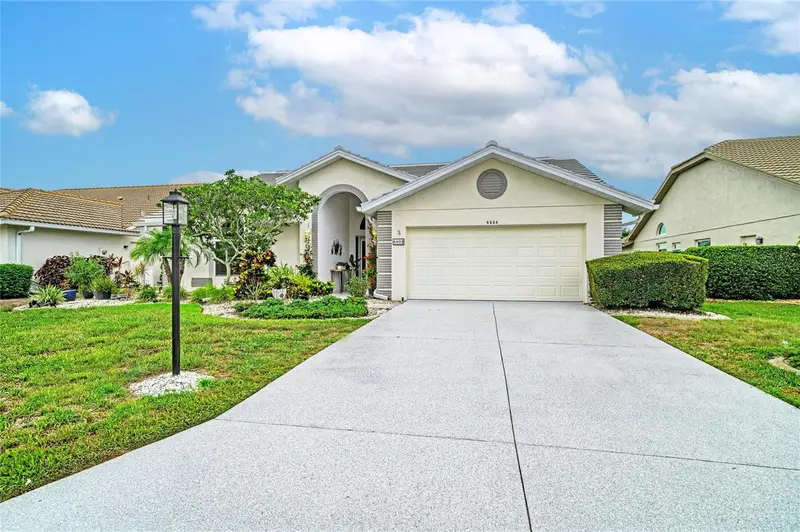
$559,000
6604 Stone River Rd
Bradenton, FL 34203
3 bd · 3 ba · 2,071 sqft
Tara Ph I
MLS ID #A4700117, PREMIER PROPERTIES OF SRQ LLC.
Listing provided by Stellar MLS
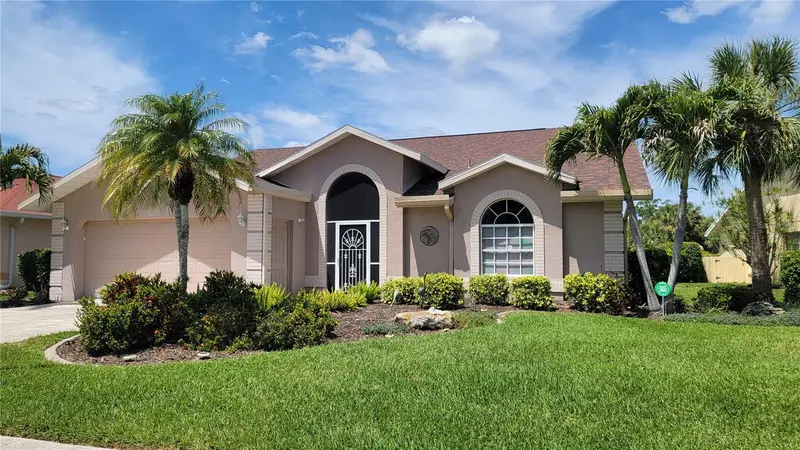
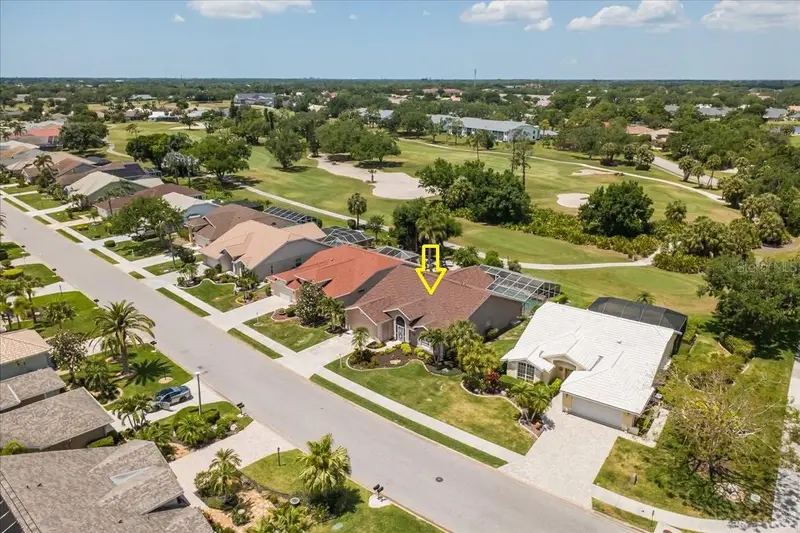
$569,900
7015 Pleasant Hill Rd
Bradenton, FL 34203
3 bd · 3 ba · 2,087 sqft
Tara Ph I
MLS ID #A4689940, DALTON WADE INC.
Listing provided by Stellar MLS
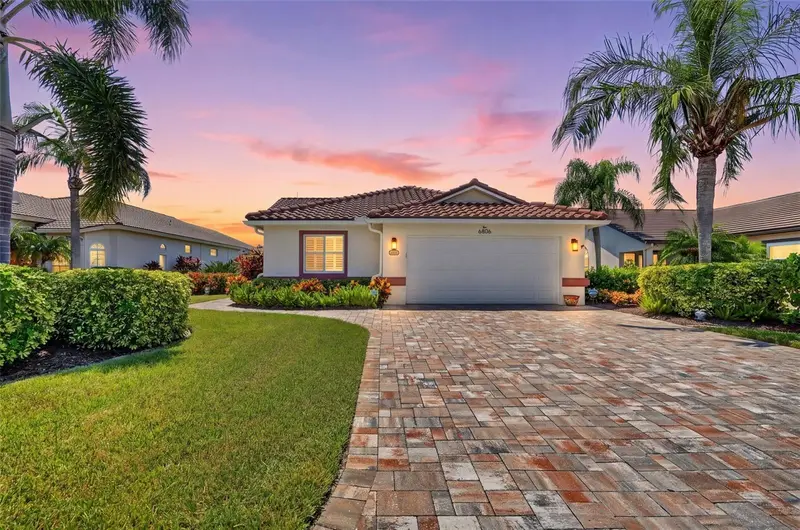
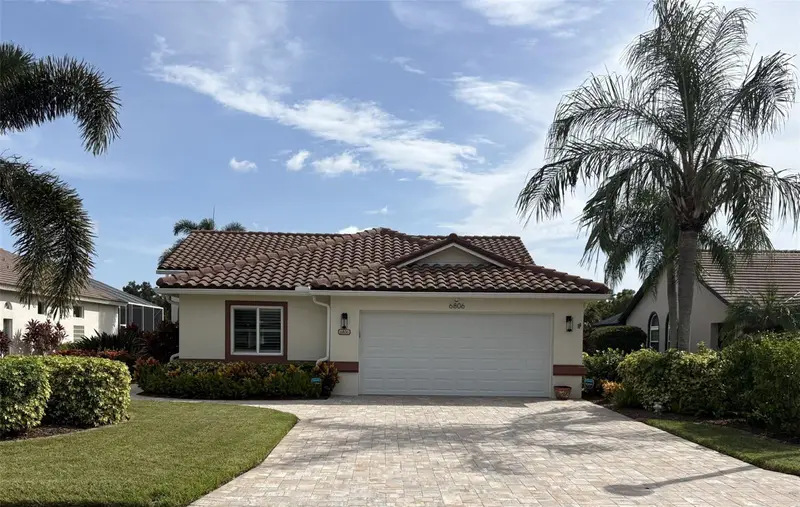
$625,000
6806 Pleasant Hill Rd
Bradenton, FL 34203
3 bd · 2 ba · 1,551 sqft
Tara Ph I
MLS ID #A4704262, KW SUNCOAST.
Listing provided by Stellar MLS

Listings courtesy of Stellar MLS as distributed by MLS GRID
IDX information is provided exclusively for consumers’ personal, non-commercial use and may not be used for any purpose other than to identify prospective properties consumers may be interested in purchasing.
Based on information submitted to the MLS GRID as of September 27, 2026 at 6:47 AM ET. All data is obtained from various sources and may not have been verified by broker or MLS GRID. Supplied Open House Information is subject to change without notice. All information should be independently reviewed and verified for accuracy. Properties may or may not be listed by the office/agent presenting the information.
All or a portion of the multiple listing information is provided by Stellar MLS, from a copyrighted compilation of listings. The compilation of listings and each individual listing are © 2026 Stellar MLS. All rights reserved.
Ryan Solberg, Broker · MaxLife Realty LLC · FL License #BK3354351 · Equal Housing Opportunity · Full disclaimer · DMCA