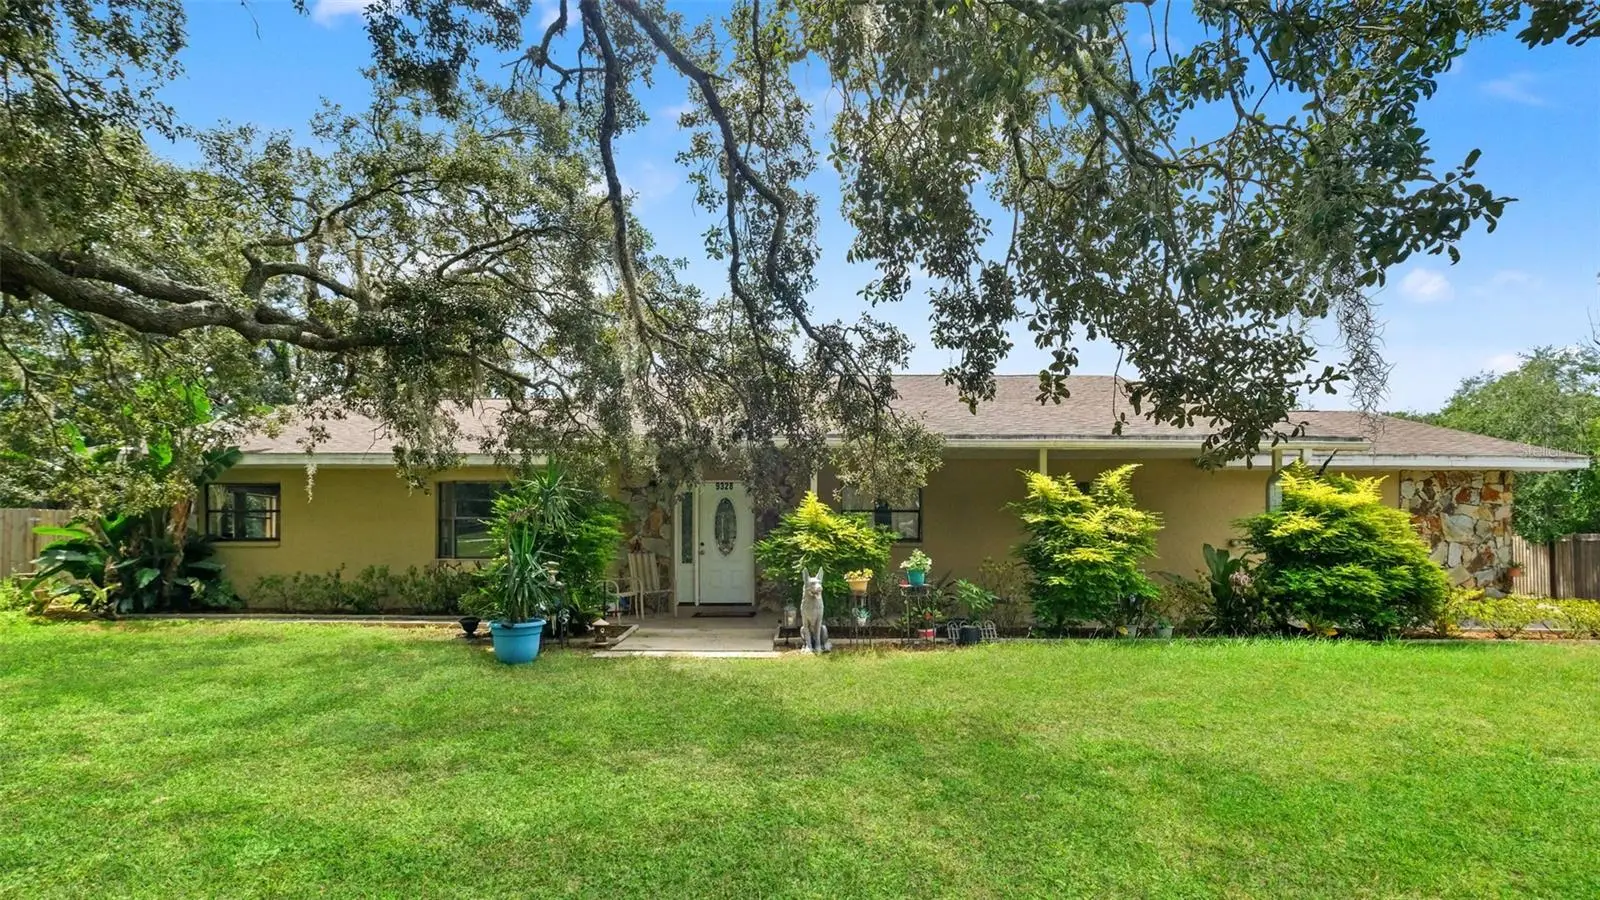

$514,900
9328 Fred Street
Hudson, FL 34669
Listing updated: September 19, 2026 at 6:51 AM ET
Listing courtesy of Find Your Paradise · Dylan McLeod · MLS #W7889638 · Active · 352-675-2209Property type
Year built
Lot size
Price / sq ft
HOA dues
Day on market
Garage space
Flood zone
About this home
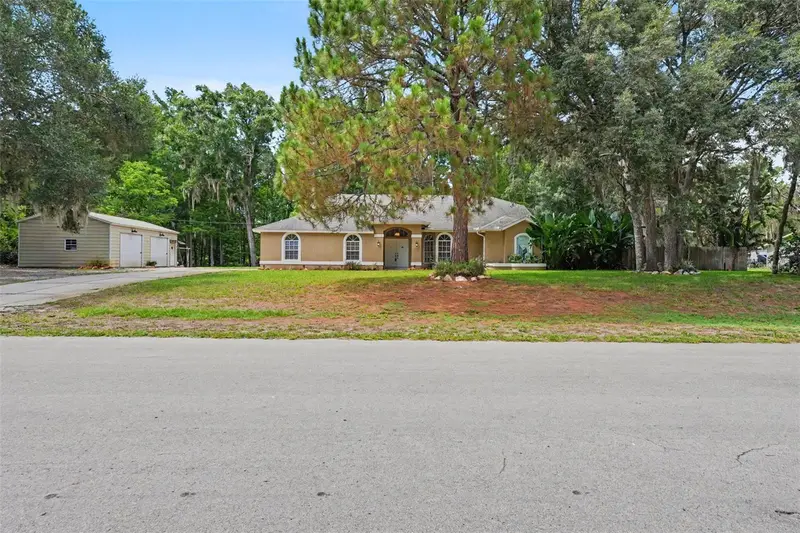
Rare find on 2.41 ACRES with built-in income potential! Located at 9328 Fred St, this unique property offers an attached IN-LAW SUITE featuring a separate private entrance, 1 bedroom, 1 bathroom, living room, full kitchen, patio, and modern luxury vinyl tile flooring—currently used as a lucrative Airbnb or ideal for multi-generational living. The main home includes 4 bedrooms, 2 bathrooms, tile flooring in the main living spaces, comfortable bedroom carpeting, and a stunning stone wood-burning fireplace. The kitchen boasts granite countertops and stainless steel appliances. Outside, relax or entertain in your screened-in ground pool and spa surrounded by ultimate privacy and open space. Plus, the property includes a barn with stalls, ideal for animals, equipment, or extra storage. Endless possibilities for homeowners, investors, or horse lovers!
Estimated monthly payment
Estimate only. Taxes use the listing's reported amount where available; insurance is a Florida-average estimate. Your actual payment will vary — run a full calculation or talk to a lender.
Price & listing history1 days on market
- Status: ActiveSep 18, 2026
- Listed$514,900Sep 18, 2026
- Price increased$514,900
Facts & features
- Property type
- Residential
- Sub type
- Single Family Residence
- Status
- Active
- Days on market
- 1
- Subdivision
- 05 A Ranches
- County
- Pasco
- Year built
- 1979
- Living area
- 2,837 sq ft
- Price/sq ft
- $181
- Building area
- 3,916 sq ft (Public Records)
- Lot size
- 104,980 sq ft
- Lot category
- 2 to less than 5
- Flood zone
- X (12101C0181G)
- Garage
- 1 spaces
- Pool
- Private pool
- Annual taxes
- $8,252 (2025)
- Parcel #
- 16-24-36-003.0-000.00-065.1
- Zoning
- ER
- MLS #
- W7889638
Ask about this home
Have a question? Ask the broker directly.
Ryan Solberg answers personally — no call center, no spam. Your question goes straight to him.
Interior Details
- Bedrooms
- 5
- Full bathrooms
- 2
- Half bathrooms
- 1
- Flooring
- Carpet, Luxury Vinyl, Tile
- Appliances
- Dishwasher, Microwave, Range, Refrigerator
- Interior features
- Ceiling Fans(s)
- Laundry
- Inside
- Stories / Levels
- One
- Direction faces
- South
- Fireplace
- Yes
- In-law suite
- Yes
Heating & Cooling
- Heating
- Electric
- Cooling
- Central Air
Parking
- Garage spaces
- 1
- Attached garage
- No
HOA & Financial
- Total monthly fees
- $0/mo
- Total annual fees
- $0
- CDD
- No
- Homestead exemption
- Yes
- Listing terms
- Cash, Conventional, FHA, USDA Loan, VA Loan
- Ownership
- Fee Simple
- Available for lease
- No
Exterior & Construction
- Exterior features
- Sidewalk
- Construction materials
- Block, Stucco
- Roof
- Shingle
- Foundation
- Block
- Pool
- Private pool
- Road surface
- Paved
Utilities
- Sewer
- Septic Tank
- Water source
- Well
- Utilities
- Private
Room Details
| Room | Level | Dimensions |
|---|---|---|
| Kitchen | First | 12.3x14.3 |
| Dining Room | First | 14.7x11.2 |
| Living Room | First | 22.1x23.11 |
| Media Room | First | 16.4x18 |
| Primary Bedroom | First | 16.2x12.1 |
Listing Details
- Listing date
- 2026-09-18
- On market date
- 2026-09-18
- Original list price
- $514,900
- Occupant type
- Owner
- MLS area
- 34669 - Hudson/Port Richey
- Listing AOR
- West Pasco
- Status changed
- 2026-09-18
- Tax legal description
- FIVE-A-RANCHES UNIT FIVE PB 7 PG 53 PORTION OF TRACT 65 DESC AS COM AT NE COR OF TRACT 65 FOR POB TH S00DEG47' 51"W 637.74 FT TO SE COR OF TRACT TH N89DEG30' 22"W 164.57 FT TH N00DEG49' 08"E 637.76 FT TO NORTH BDY OF TRACT TH ALG BDY S89DEG29' 57"E 1 64.34 FT TO POB RESERVING THE FOLLOWING DESC FOR R/W PURPOSES COM AT SE COR OF TRACT 65 TH N00DEG47' 51"E 337.74 FT TH N89DEG31' 42"W 150.45 FT TO POB TH 25.60 FT ALG ARC OF CV L RAD 25.00 FT CHD 24.49 FT BRG S28DEG30' 54"E TH 129.74 FT ALG ARC OF CV R RAD 50.00 FT CHD 96.28 FT BRG S16DEG29' 06"W TH N00DEG 49' 08"E 114.06 FT TH S89DEG 10' 52"E 14.00 FT TO POB
Flood risk
Minimal-risk area outside the mapped floodplain. Flood insurance is optional and typically low-cost.
Source: FEMA flood zone reported on the listing. Confirm current designation at FEMA Flood Map Service Center.
Location
Directions
Take Parkwood St to a left onto Litewood Dr. Turn Left on Fred St. Home is on the left.
Property sale history
Public records9328 FRED, HUDSON 34669
- Dec 2025$470,000
2,837 sq ft · Built 1979 · 2.4100 acres
Sale data from Florida public records (Department of Revenue / county property appraiser). Deemed reliable but not guaranteed; may not reflect current market or MLS status. Not Stellar MLS data.
More homes like this
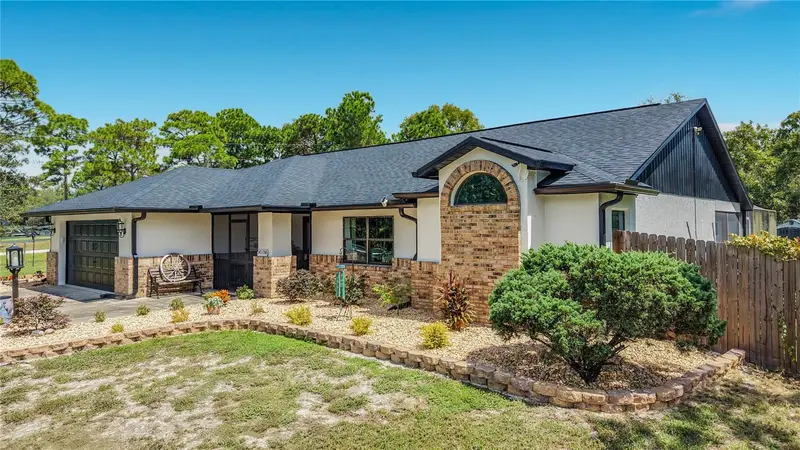
$559,999
9238 Tree Top Ln
Hudson, FL 34669
3 bd · 2 ba · 1,681 sqft
05 A Ranches
MLS ID #W7889480, RE/MAX SUNSET REALTY.
Listing provided by Stellar MLS
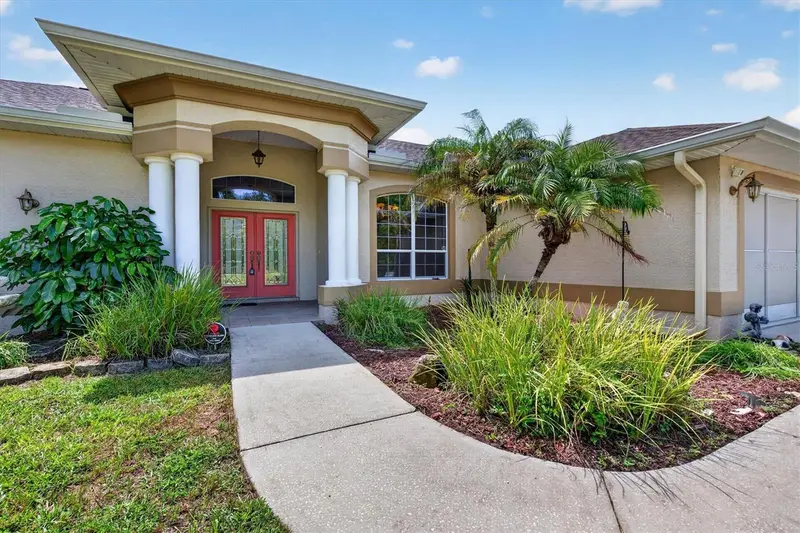
$599,900
9412 Grouse Way
Hudson, FL 34669
3 bd · 3 ba · 2,509 sqft
05 A Ranches
MLS ID #W7889344, FIND YOUR PARADISE.
Listing provided by Stellar MLS
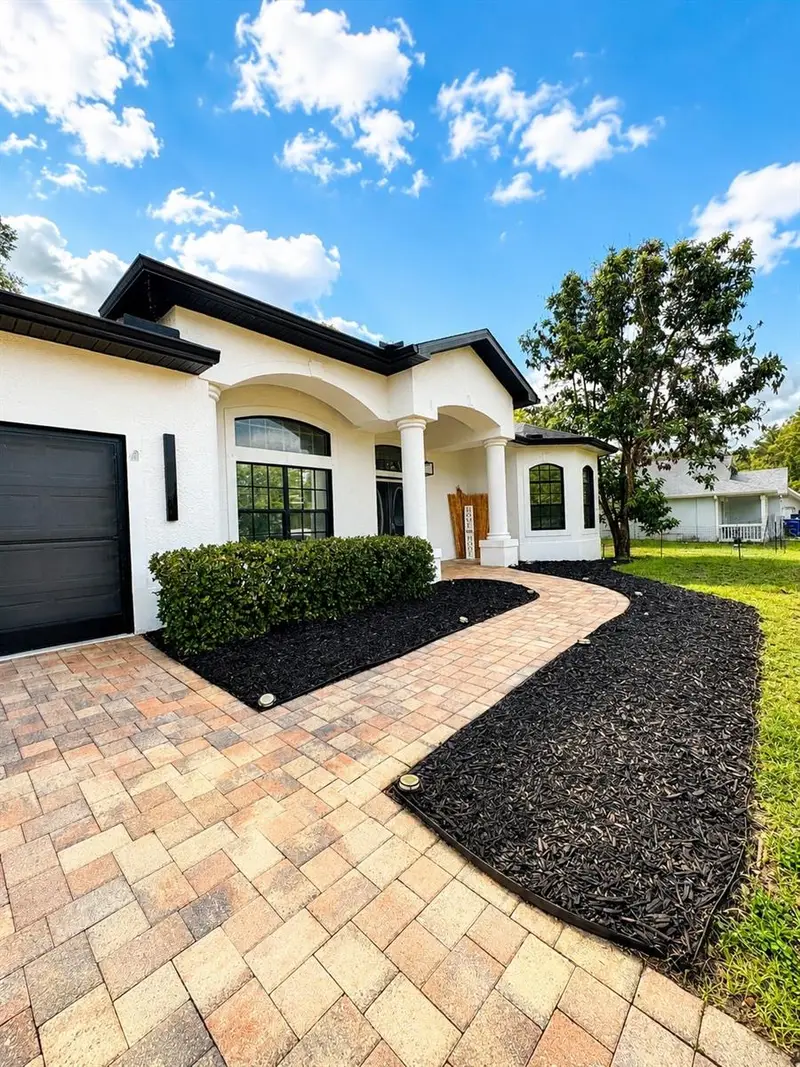
$390,000
12716 Balsam Ave
Hudson, FL 34669
3 bd · 2 ba · 1,699 sqft
Shadow Lakes Estates Pb 19 Pgs 140-142 Lot 59
MLS ID #N6145022, EXIT KING REALTY.
Listing provided by Stellar MLS
$499,999
10551 Casey Dr
New Port Richey, FL 34654
5 bd · 3 ba · 2,828 sqft
Golden Acres
MLS ID #TB8526493, LPT REALTY, LLC.
Listing provided by Stellar MLS

Listings courtesy of Stellar MLS as distributed by MLS GRID
IDX information is provided exclusively for consumers’ personal, non-commercial use and may not be used for any purpose other than to identify prospective properties consumers may be interested in purchasing.
Based on information submitted to the MLS GRID as of September 19, 2026 at 6:51 AM ET. All data is obtained from various sources and may not have been verified by broker or MLS GRID. Supplied Open House Information is subject to change without notice. All information should be independently reviewed and verified for accuracy. Properties may or may not be listed by the office/agent presenting the information.
All or a portion of the multiple listing information is provided by Stellar MLS, from a copyrighted compilation of listings. The compilation of listings and each individual listing are © 2026 Stellar MLS. All rights reserved.
Ryan Solberg, Broker · MaxLife Realty LLC · FL License #BK3354351 · Equal Housing Opportunity · Full disclaimer · DMCA