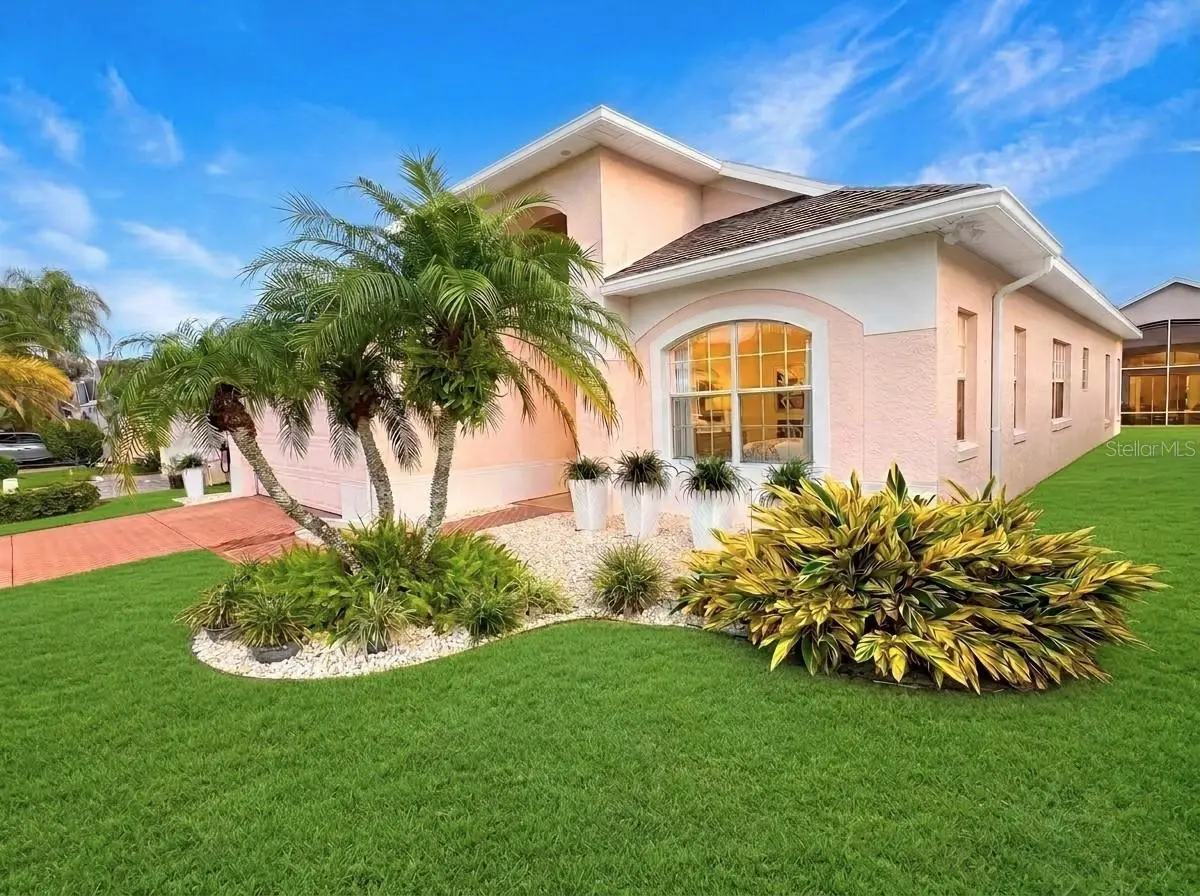

$324,900
201 Prather Drive
Davenport, FL 33837
Listing updated: September 22, 2026 at 5:58 PM ET
Listing courtesy of Realty One Group Inspiration · Fernando Peralta · MLS #S5157903 · Active · 321-233-2300Property type
Year built
Lot size
Price / sq ft
HOA dues
Days on market
Garage spaces
Flood zone
About this home
Welcome to your new home in High Vista! This spacious and pristine RidgeGlen model is located in a gated, resort-style 55+ active adult community in Davenport and offers an inviting blend of comfort, privacy, and peace of mind. Extensive 2024 updates include a new roof, HVAC system, and water heater, providing peace of mind and insurance savings. Hard floors everywhere! The home also features new LED lighting throughout and a whole-house water filtration system. The generous RidgeGlen floor plan is designed for comfortable everyday living and entertaining, featuring a spacious living room, comfortable family room, three bedrooms, and two bathrooms. Step outside to the peaceful backyard, a private retreat perfect for morning coffee, entertaining, or enjoying Florida's beautiful weather. High Vista offers an outstanding active-adult lifestyle with tennis, pickleball, bocce, shuffleboard, a zero-entry pool, fitness center, ballroom, crafts room, and miles of walking trails. Whether you're staying active, enjoying hobbies, socializing with neighbors, or relaxing by the pool, there's something for everyone. Low HOA of $300/month includes security, amenities, lawn care, internet, and cable. The convenient Davenport location puts you close to dining, shopping, healthcare, golf, and everyday conveniences, while Orlando's world-famous theme parks, attractions, entertainment, and dining are just a short drive away. Absolutely move-in ready, beautifully maintained, and thoughtfully updated—this is Florida living at its best. Come see it for yourself!
Estimated monthly payment
Estimate only. Taxes use the listing's reported amount where available; insurance is a Florida-average estimate. Your actual payment will vary — run a full calculation or talk to a lender.
Price & listing history3 days on market
- Status: ActiveSep 19, 2026
- Listed$324,900Sep 19, 2026
- Price increased$324,900
Facts & features
- Property type
- Residential
- Sub type
- Single Family Residence
- Status
- Active
- Days on market
- 3
- Subdivision
- Ridgewood Lakes Village 04a
- County
- Polk
- Year built
- 2000
- Living area
- 1,910 sq ft
- Price/sq ft
- $170
- Building area
- 2,453 sq ft (Public Records)
- Lot size
- 5,001 sq ft
- Lot category
- 0 to less than 1/4
- Flood zone
- X
- Garage
- 2 spaces
- Annual taxes
- $3,185 (2025)
- Parcel #
- 27-26-33-710005-061670
- MLS #
- S5157903
Ask about this home
Have a question? Ask the broker directly.
Ryan Solberg answers personally — no call center, no spam. Your question goes straight to him.
Interior Details
- Bedrooms
- 3
- Full bathrooms
- 2
- Flooring
- Hardwood
- Appliances
- Disposal, Dryer, Electric Water Heater, Microwave, Range, Refrigerator, Washer, Water Filtration System
- Interior features
- Ceiling Fans(s), Eat-in Kitchen, High Ceilings, Kitchen/Family Room Combo, Primary Bedroom Main Floor, Solid Wood Cabinets, Split Bedroom, Thermostat, Vaulted Ceiling(s), Walk-In Closet(s), Window Treatments
- Laundry
- Corridor Access, Electric Dryer Hookup, Inside, Laundry Room, Washer Hookup
- Stories / Levels
- One
- Direction faces
- North
Heating & Cooling
- Heating
- Electric, Heat Pump
- Cooling
- Central Air
Parking
- Garage spaces
- 2
- Attached garage
- Yes
HOA & Financial
- HOA fee
- $230 / Monthly
- Monthly HOA
- $230/mo
- Total monthly fees
- $301/mo
- Total annual fees
- $3,610
- HOA name
- Lisssete Negron
- CDD
- No
- Homestead exemption
- Yes
- Min lease term
- 6 Months
- Listing terms
- Cash, Conventional, FHA, VA Loan
- Ownership
- Fee Simple
- Available for lease
- Yes
- Lease restrictions
- Yes
- Additional lease restrictions
- At least one resident must be at least 55+
- Approval process
- Submit complete HOA form with photo ID
Exterior & Construction
- Exterior features
- Rain Gutters
- Construction materials
- Block, Stucco
- Roof
- Shingle
- Foundation
- Slab
- Road surface
- Paved
Utilities
- Sewer
- Public Sewer
- Water source
- Public
- Utilities
- BB/HS Internet Available, Cable Connected, Electricity Connected, Sewer Connected, Underground Utilities, Water Connected
Community
- Pets allowed
- Yes
- Senior community
- Yes
Room Details
| Room | Level | Dimensions |
|---|---|---|
| Great Room | First | 18x28 |
| Kitchen | First | 13x17 |
| Family Room | First | 15x16 |
| Primary Bedroom | First | 14x14 |
| Primary Bathroom | First | 11x12 |
| Bedroom 2 | First | 13x11 |
| Bedroom 3 | First |
Listing Details
- Listing date
- 2026-09-18
- On market date
- 2026-09-19
- Original list price
- $324,900
- Occupant type
- Owner
- MLS area
- 33837 - Davenport
- Listing AOR
- Osceola
- Status changed
- 2026-09-19
- Tax legal description
- RIDGEWOOD LAKES VILLAGE 4A PB 106 PGS 12 & 13 BLK F LOT 167
Flood risk
Minimal-risk area outside the mapped floodplain. Flood insurance is optional and typically low-cost.
Source: FEMA flood zone reported on the listing. Confirm current designation at FEMA Flood Map Service Center.
Location
Directions
From I-4, take Exit 55 to US-27 South. Turn left onto Ridgewood Lakes Blvd and proceed through the main gated entrance. Follow to the end, right into High Vista Village 2, right on High Vista Dr, left on Cunningham Dr, then left on Prather Dr. Home is on the right. Do not use the Forest Lake Dr entrance, as it is restricted to residents with transponders.
More homes like this
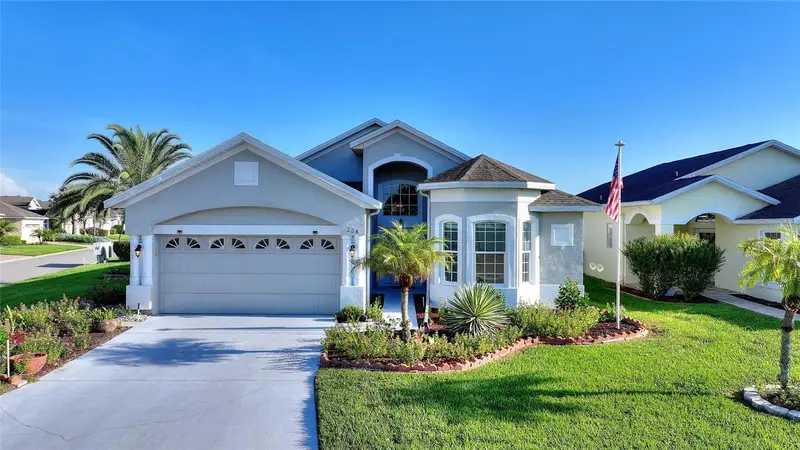
$332,500
238 Fleming Ln
Davenport, FL 33837
2 bd · 2 ba · 1,877 sqft
Ridgewood Lakes Village 04a
MLS ID #S5156329, KELLER WILLIAMS REALTY AT THE LAKES.
Listing provided by Stellar MLS
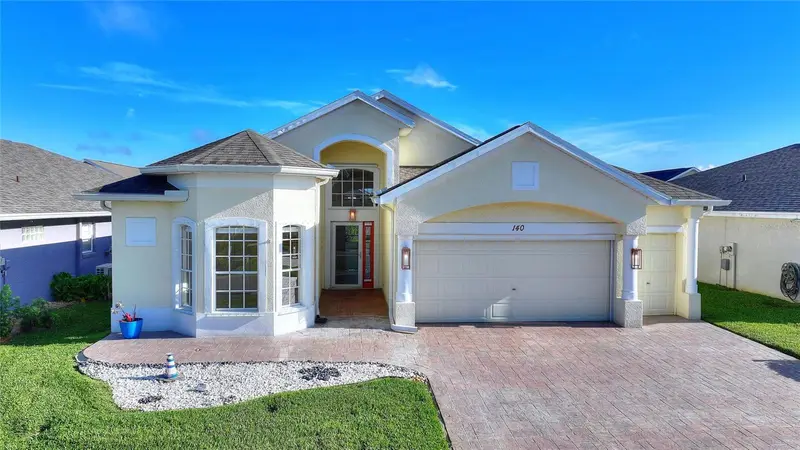
$335,000
140 Moss Ln
Davenport, FL 33837
2 bd · 2 ba · 1,774 sqft
Ridgewood Lakes Village 04a
MLS ID #S5156544, KELLER WILLIAMS REALTY AT THE LAKES.
Listing provided by Stellar MLS
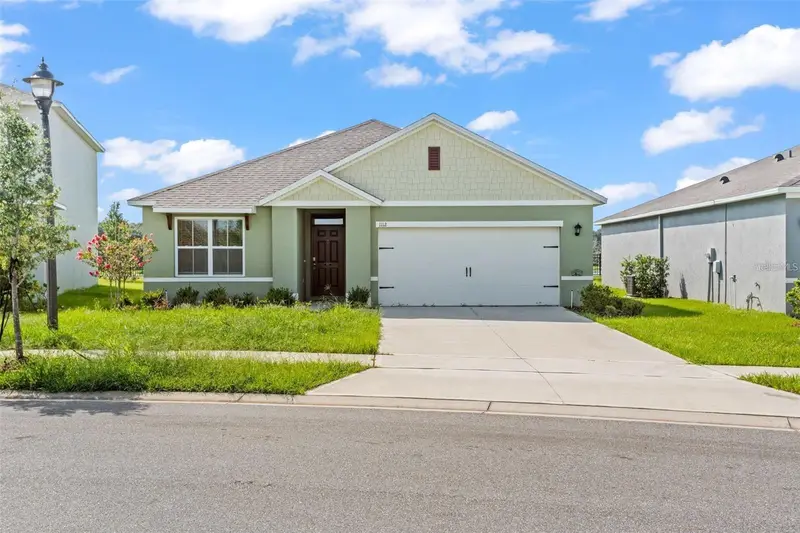
$292,500
1112 Fox Path
Davenport, FL 33837
3 bd · 2 ba · 1,725 sqft
Lake Charles Residence Ph 1b
MLS ID #O6443841, URBANISTA BROKERS.
Listing provided by Stellar MLS
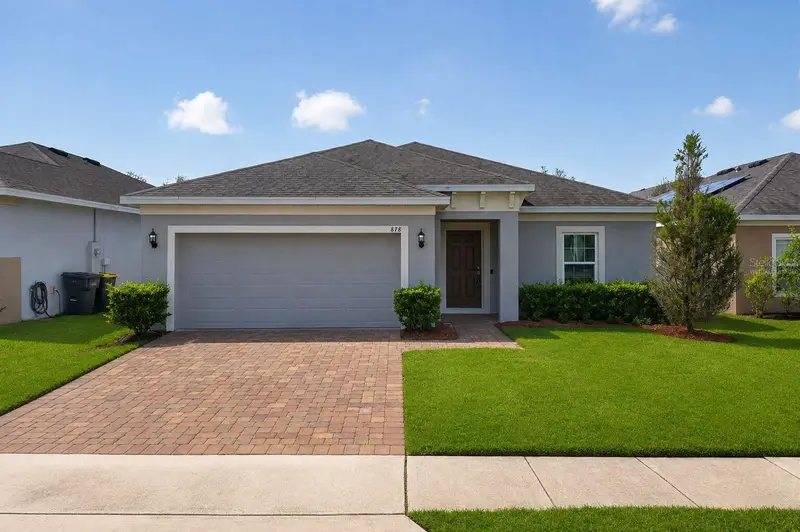
$390,000
878 Benjamin Trl
Davenport, FL 33837
3 bd · 2 ba · 1,717 sqft
Williams Preserve Ph Ii-C
MLS ID #O6436567, KELLER WILLIAMS WINTER PARK.
Listing provided by Stellar MLS

Listings courtesy of Stellar MLS as distributed by MLS GRID
IDX information is provided exclusively for consumers’ personal, non-commercial use and may not be used for any purpose other than to identify prospective properties consumers may be interested in purchasing.
Based on information submitted to the MLS GRID as of September 22, 2026 at 5:58 PM ET. All data is obtained from various sources and may not have been verified by broker or MLS GRID. Supplied Open House Information is subject to change without notice. All information should be independently reviewed and verified for accuracy. Properties may or may not be listed by the office/agent presenting the information.
All or a portion of the multiple listing information is provided by Stellar MLS, from a copyrighted compilation of listings. The compilation of listings and each individual listing are © 2026 Stellar MLS. All rights reserved.
Ryan Solberg, Broker · MaxLife Realty LLC · FL License #BK3354351 · Equal Housing Opportunity · Full disclaimer · DMCA