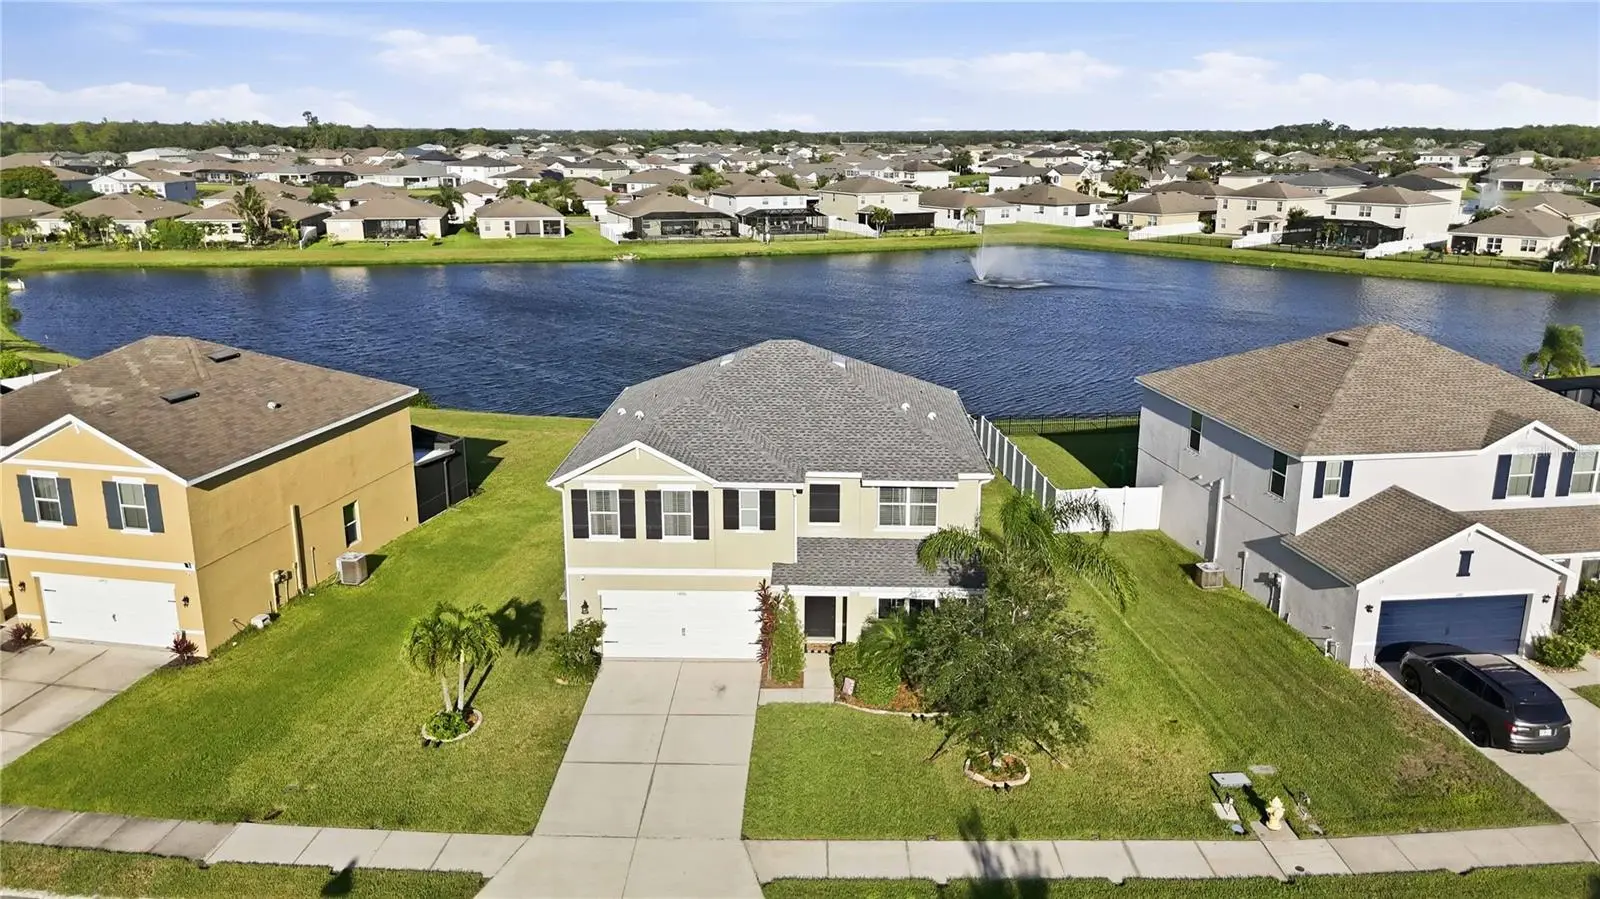

$489,000
14961 Flowing Gold Drive
Bradenton, FL 34212
Listing updated: September 22, 2026 at 4:19 PM ET
Listing courtesy of Wagner Realty · Steven Nicholson · MLS #A4706633 · Active · 941-756-7800Property type
Year built
Lot size
Price / sq ft
HOA dues
Day on market
Garage spaces
Flood zone
About this home
Welcome to one of the best opportunities currently available in Del Tierra, where spacious living, beautiful pond views, and an unbeatable family-friendly lifestyle come together with LOW HOA FEES AND NO CDD FEES. This beautifully maintained home offers over 2,600 square feet with five bedrooms, multiple living areas, a NEW Roof installed 12/2024, and a premium waterfront homesite that provides the perfect balance of space, comfort, and privacy. Inside, the bright open floor plan is designed for both everyday living and entertaining. The spacious great room flows seamlessly into the dining area and kitchen, all while overlooking peaceful water views. The dining room is accented with elegant WAINSCOTING, and luxury vinyl flooring adds a modern touch throughout the main living areas. The kitchen is the heart of the home, featuring solid wood cabinetry, an impressive OVER 10-FOOT QUARTZ ISLAND, ALL FRIGIDAIRE APPLIANCES, a DEEP UNDERMOUNT KITCHEN SINK, abundant storage, and generous prep space. A first-floor guest bedroom and full bath offer an ideal setup for visitors, multigenerational living, or a home office. The bathroom features a QUARTZ VANITY WITH AN UNDERMOUNT SINK AND SHIPLAP ACCENT WALL, while TILE FLOORING EXTENDS THROUGH ALL BATHROOMS AND THE LAUNDRY ROOM. Upstairs, the oversized loft provides flexible space for a media room, playroom, or second family room. The second floor spacious primary suite features HIS-AND-HER WALK-IN CLOSETS, a private water closet, and an en-suite bath with DUAL QUARTZ VANITIES. Three additional bedrooms, another full bathroom, and the upstairs laundry room complete the second floor. Step outside to the covered lanai and enjoy peaceful WATER VIEWS overlooking the expansive backyard. With plenty of room for children, pets, entertaining, or even a future pool, this outdoor space offers endless possibilities. Del Tierra residents enjoy a true resort-style lifestyle with LOW HOA FEES AND NO CDD FEES. Community amenities include a resort-style pool, fitness center, playground, parks, sidewalks, and walking trails. Conveniently located near Gene Witt Elementary School, Lakewood Ranch, shopping, dining, medical facilities, and I-75, this home delivers the perfect combination of lifestyle, location, and value. Combining generous living space, beautiful water views, outstanding community amenities, and one of the area's best values with NO CDD FEES, this exceptional Del Tierra home is ready to welcome its next owners. Schedule your private showing today.
Estimated monthly payment
Estimate only. Taxes use the listing's reported amount where available; insurance is a Florida-average estimate. Your actual payment will vary — run a full calculation or talk to a lender.
Price & listing history1 days on market
- Status: ActiveSep 21, 2026
- Listed$489,000Sep 21, 2026
- Price increased$489,000
Facts & features
- Property type
- Residential
- Sub type
- Single Family Residence
- Status
- Active
- Days on market
- 1
- Subdivision
- Del Tierra Ph Iv-A
- County
- Manatee
- Year built
- 2018
- Living area
- 2,607 sq ft
- Price/sq ft
- $188
- Building area
- 3,244 sq ft (Public Records)
- Lot size
- 8,635 sq ft
- Lot category
- 0 to less than 1/4
- Flood zone
- X (12081C0195F)
- Garage
- 2 spaces
- Annual taxes
- $3,879 (2025)
- Parcel #
- 556729109
- Zoning
- PD-R
- MLS #
- A4706633
Ask about this home
Have a question? Ask the broker directly.
Ryan Solberg answers personally — no call center, no spam. Your question goes straight to him.
Interior Details
- Bedrooms
- 5
- Full bathrooms
- 3
- Flooring
- Carpet, Luxury Vinyl
- Appliances
- Dishwasher, Disposal, Dryer, Microwave, Range, Refrigerator, Washer, Wine Refrigerator
- Interior features
- Built-in Features, Ceiling Fans(s), Dry Bar, Eat-in Kitchen, Kitchen/Family Room Combo, Living Room/Dining Room Combo, Open Floorplan, PrimaryBedroom Upstairs, Solid Wood Cabinets, Split Bedroom, Stone Counters, Thermostat, Walk-In Closet(s)
- Laundry
- Laundry Room
- Stories / Levels
- Two
- Direction faces
- Southwest
Heating & Cooling
- Heating
- Central, Electric
- Cooling
- Central Air
Parking
- Garage spaces
- 2
- Attached garage
- Yes
HOA & Financial
- HOA fee
- $135 / Monthly
- Monthly HOA
- $135/mo
- Total monthly fees
- $135/mo
- Total annual fees
- $1,620
- HOA name
- Ivy Kaull
- CDD
- No
- Homestead exemption
- Yes
- Min lease term
- 6 Months
- Listing terms
- Cash, Conventional, FHA, VA Loan
- Ownership
- Fee Simple
- Available for lease
- Yes
- Lease restrictions
- Yes
- Additional lease restrictions
- Buyer and Buyer’s Agent to verify with Association.
- Approval process
- Buyer and Buyer’s Agent to verify with Association.
Exterior & Construction
- Exterior features
- Private Entrance, Private Yard, Rain Gutters, Sidewalk
- Construction materials
- Stucco
- Roof
- Shingle
- Foundation
- Slab
- Water view
- Yes
- Road surface
- Asphalt, Paved
Utilities
- Sewer
- Public Sewer
- Water source
- Public
- Utilities
- BB/HS Internet Available, Cable Available, Electricity Connected, Public, Sewer Connected, Underground Utilities, Water Connected
Community
- Pets allowed
- Breed Restrictions, Yes
Schools
Letter grades: Florida DOE 2024–25 school grades (Orange, Seminole, Lake, Osceola, Brevard). Assigned schools from the listing agent — verify enrollment with the district.
Room Details
| Room | Level | Dimensions |
|---|---|---|
| Living Room | First | |
| Kitchen | First | |
| Primary Bedroom | Second | |
| Bedroom 2 | First | |
| Bedroom 3 | Second | |
| Bedroom 4 | Second | |
| Bedroom 5 | Second | |
| Loft | Second | |
| Balcony/Porch/Lanai | First |
Listing Details
- Listing date
- 2026-09-15
- On market date
- 2026-09-21
- Original list price
- $489,000
- Occupant type
- Owner
- MLS area
- 34212 - Bradenton
- Listing AOR
- Sarasota - Manatee
- Status changed
- 2026-09-21
- Tax legal description
- LOT 557 DEL TIERRA PH IV-A PI#5567.2910/9
Flood risk
Minimal-risk area outside the mapped floodplain. Flood insurance is optional and typically low-cost.
Source: FEMA flood zone reported on the listing. Confirm current designation at FEMA Flood Map Service Center.
Location
Directions
From I-75 take exit 220 heading east on SR64 then turn left onto Rye Rd then turn left into Del Tierra through the gate then follow to the roundabout and turn left onto Flowing Gold Dr. The home will be on the left.
More homes like this
$750,000
10625 Falling Leaf Ct
Parrish, FL 34219
4 bd · 4 ba · 3,000 sqft
Silverleaf Ph Ii & Iii
MLS ID #A4705225, COLDWELL BANKER REALTY.
Listing provided by Stellar MLS
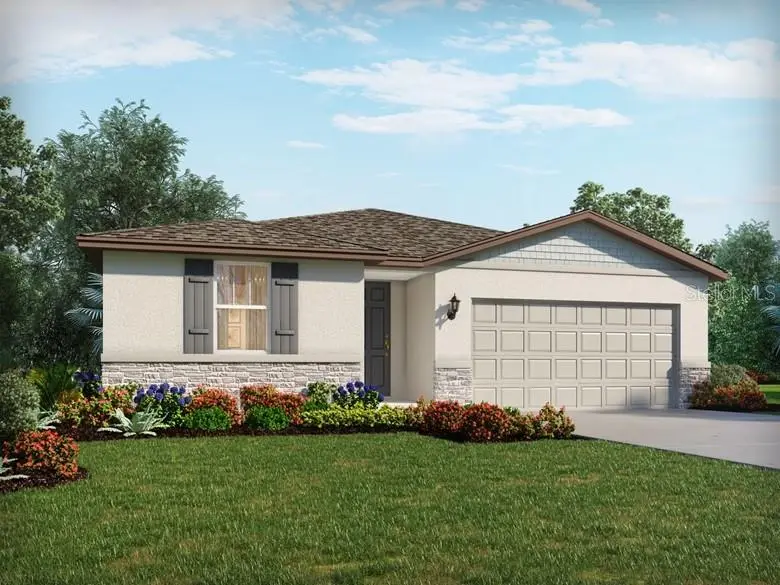
$374,050
7725 Satterfield Ter
Parrish, FL 34219
4 bd · 3 ba · 1,988 sqft
Salt Meadows
MLS ID #TB8546253, MERITAGE HOMES OF FL REALTY.
Listing provided by Stellar MLS
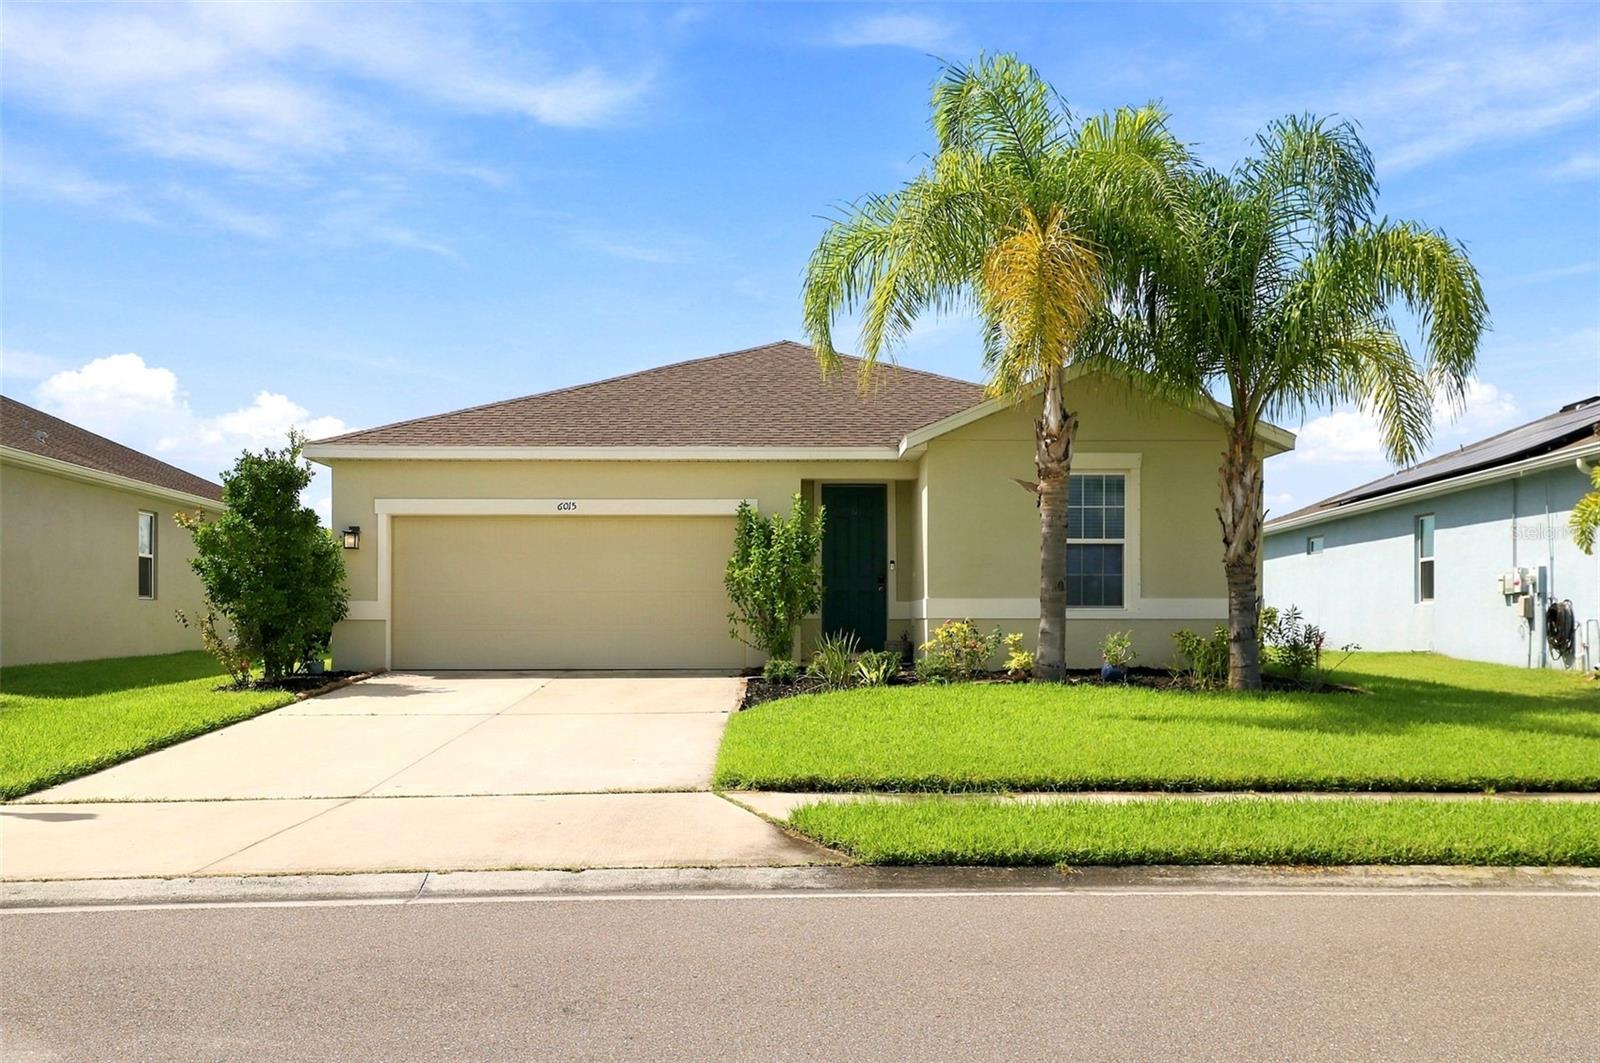
$350,000
6015 114th Dr E
Parrish, FL 34219
3 bd · 2 ba · 1,515 sqft
Willow Bend Ph Ib
MLS ID #A4706940, FIDATA REAL ESTATE LLC.
Listing provided by Stellar MLS
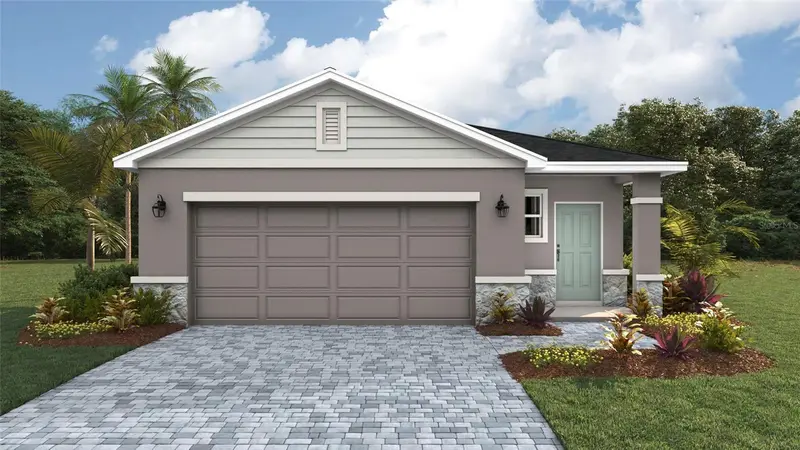
$324,000
1842 Hammock Trace Dr
Parrish, FL 34219
4 bd · 2 ba · 1,665 sqft
Legacy Preserve
MLS ID #A4689894, D.R. HORTON REALTY OF SARASOTA.
Listing provided by Stellar MLS

Listings courtesy of Stellar MLS as distributed by MLS GRID
IDX information is provided exclusively for consumers’ personal, non-commercial use and may not be used for any purpose other than to identify prospective properties consumers may be interested in purchasing.
Based on information submitted to the MLS GRID as of September 22, 2026 at 4:19 PM ET. All data is obtained from various sources and may not have been verified by broker or MLS GRID. Supplied Open House Information is subject to change without notice. All information should be independently reviewed and verified for accuracy. Properties may or may not be listed by the office/agent presenting the information.
All or a portion of the multiple listing information is provided by Stellar MLS, from a copyrighted compilation of listings. The compilation of listings and each individual listing are © 2026 Stellar MLS. All rights reserved.
Ryan Solberg, Broker · MaxLife Realty LLC · FL License #BK3354351 · Equal Housing Opportunity · Full disclaimer · DMCA